
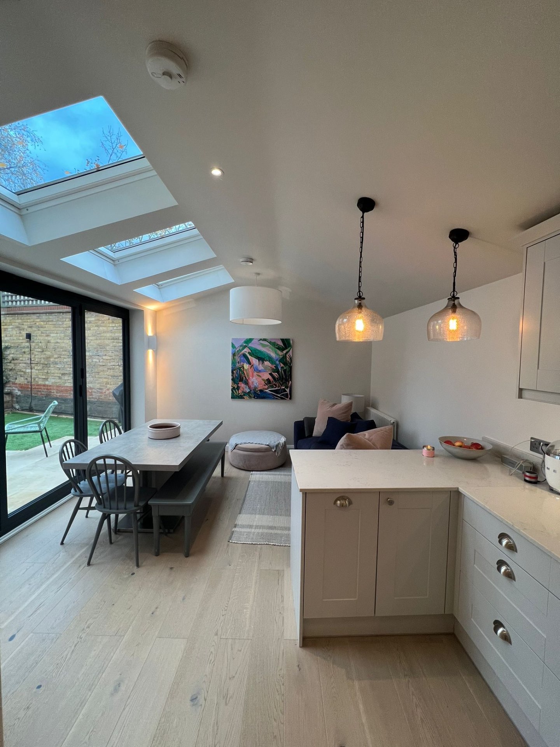
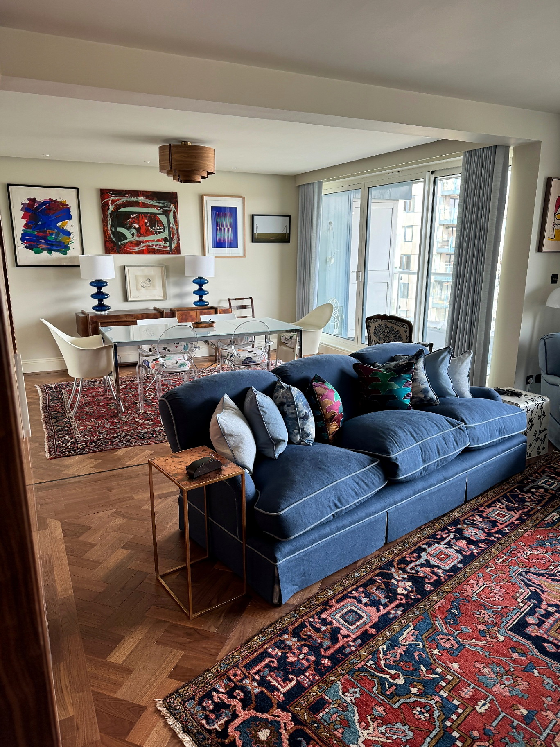
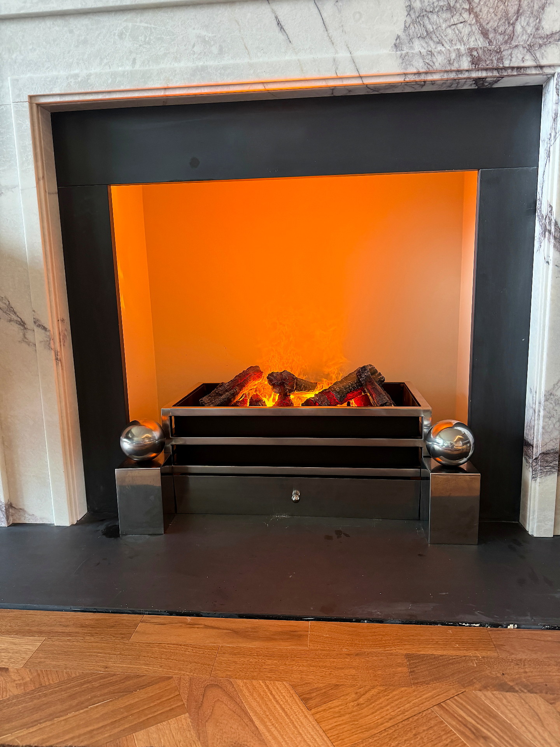
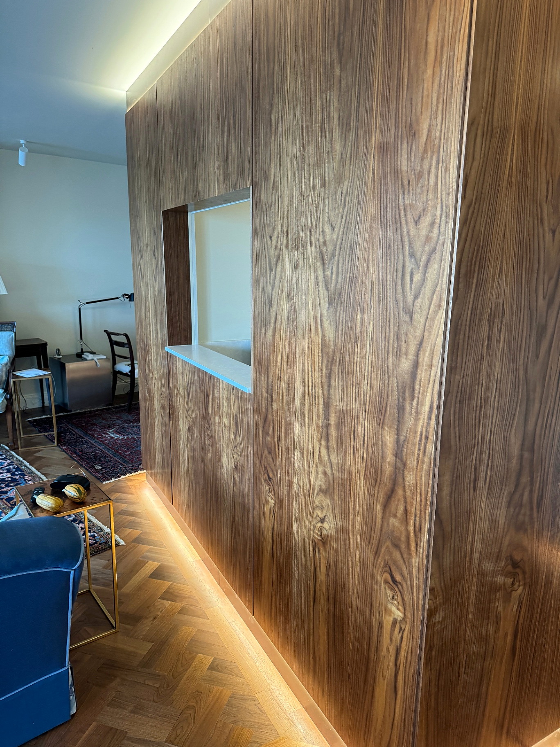
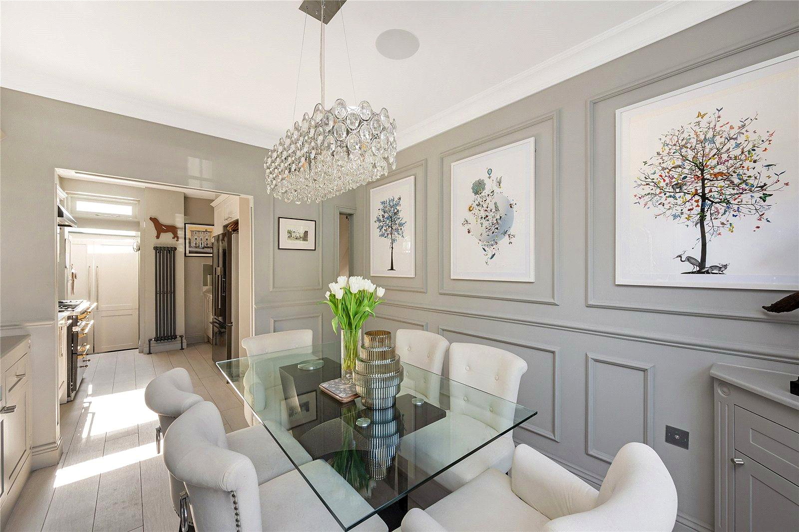
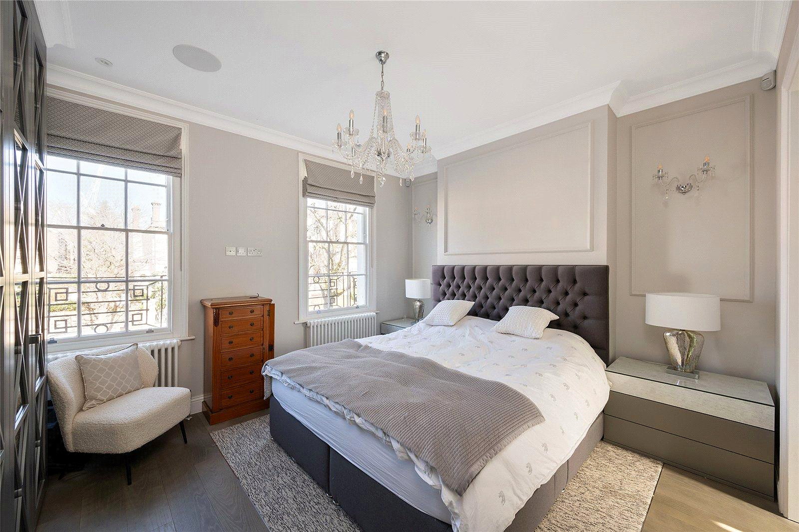
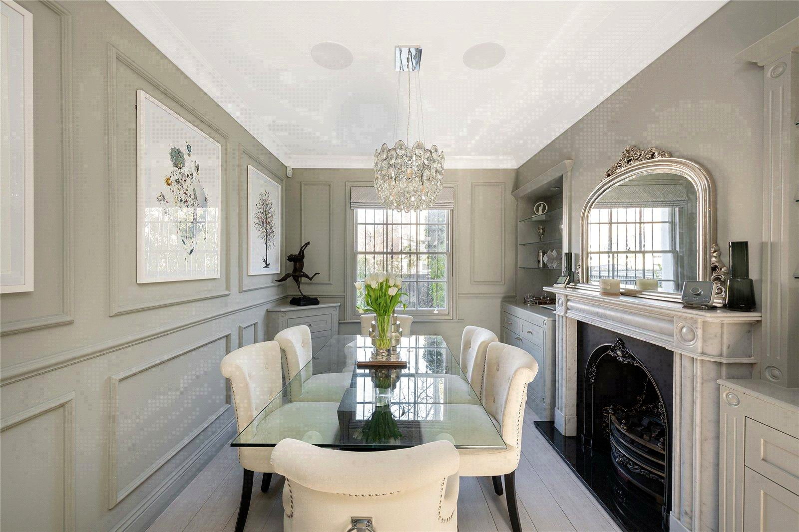
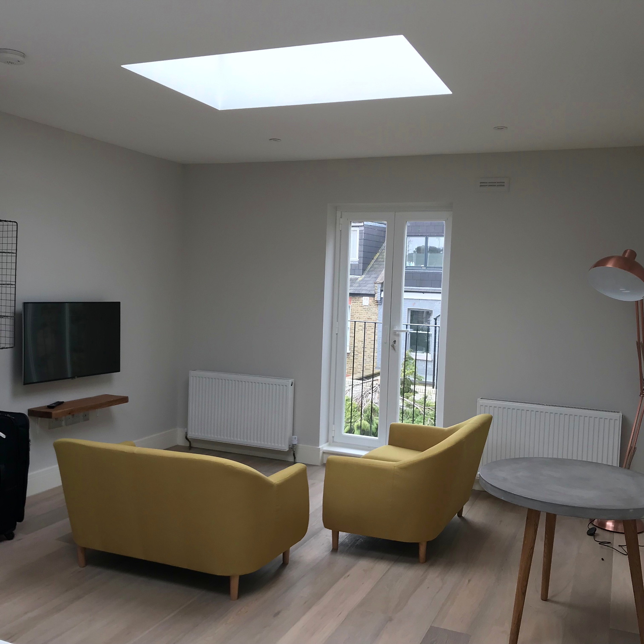
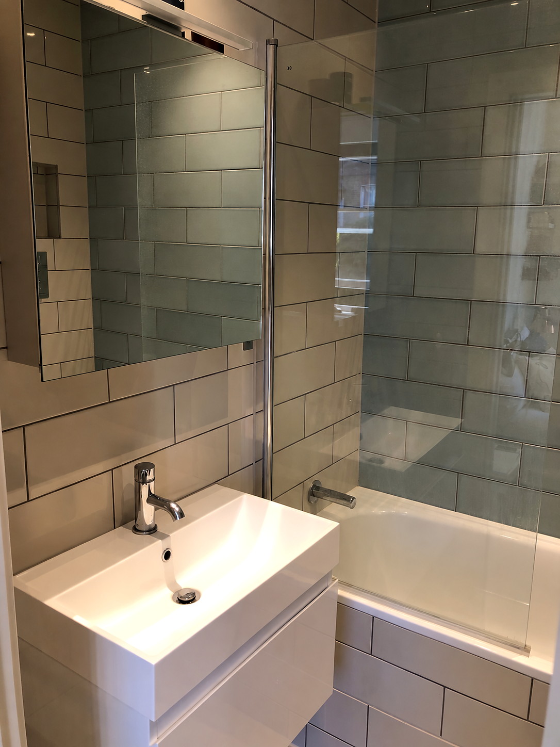
Loft conversion and extension project in Belgravia by Bluebird Spaces
    Belgravia SW1

    Stucco Townhouse Builders in Belgravia

    Heritage restoration and modern living behind Belgravia's iconic facades.

    Belgravia's stucco-fronted terraces require builders who understand both heritage sensitivity and modern luxury. From Eaton Square to Chester Row, we restore and transform these architectural treasures while preserving their character.

    Local project guide

    Planning a Belgravia townhouse or apartment project

    Belgravia's stucco terraces, mews houses and apartments often need a conservation-led approach. The early work is to separate internal improvements from consent-sensitive external, structural or listed-building work and to agree how the site will operate without damaging shared or historic areas.

    What to check before choosing a contractor

    • Confirm listed-building, conservation-area, estate and freeholder approvals for the exact address.
    • Record original fabric before opening up so design decisions can respond to what is actually present.
    • Include protection, access, neighbour liaison and bespoke finishes in the programme and quote.
    Check Westminster City Council guidance

    Belgravia: what to sort before a builder

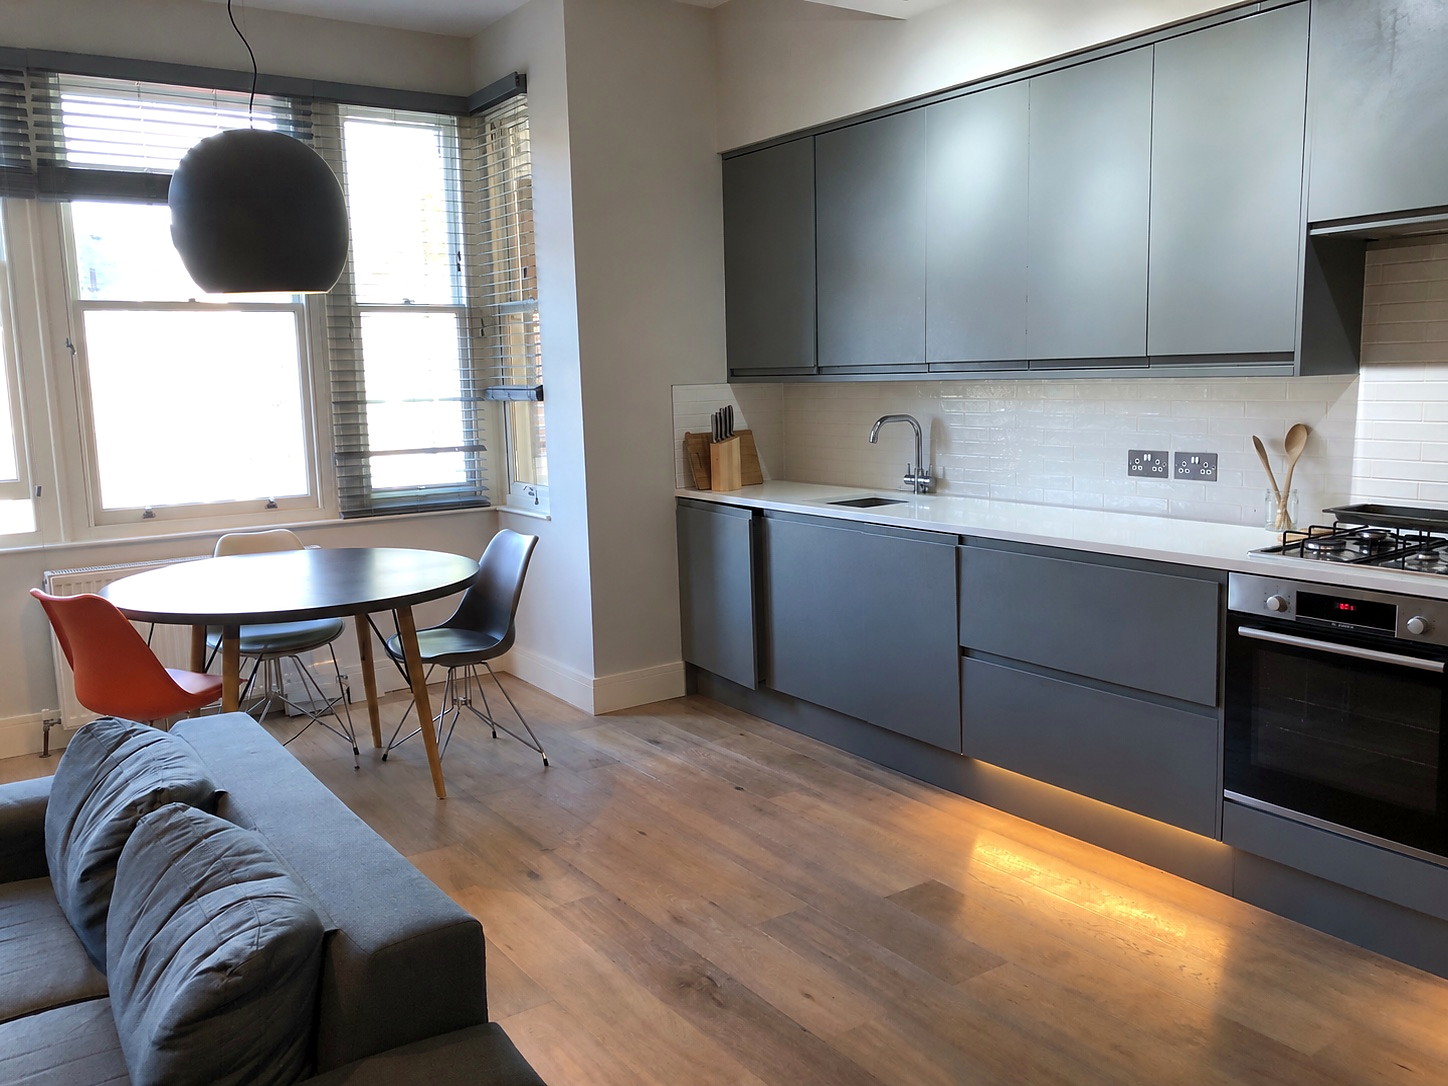
    No Belgravia job on the site yet. Our nearest finished work is the Chelsea flat refurbishment, a short way west.

    The estate comes first

    Much of Belgravia is Grosvenor estate. Freeholders follow Grosvenor's published alterations scheme, and leaseholders need consent under their lease, as well as Westminster's planning. Westminster's Code of Construction Practice then decides what a bigger job, especially a basement, has to submit before it starts.

    Our Services in Belgravia

    Heritage Restoration

    Sympathetic restoration of stucco facades, period cornicing, original joinery, and decorative plasterwork to Belgravia's exacting standards.

    • Westminster consent requirements checked
    • Period-trained tradespeople
    • Priced at site visit
    Learn more →

    Townhouse Reconfiguration

    Structural reconfigurations to create open-plan living, additional bedrooms, or staff quarters within Belgravia's grand townhouse footprints.

    • 8–18 month programmes
    • Basement digs available
    • Full project management
    Learn more →

    Belgravia Cost Guide

    TypeTypical CostPlanning?
    Stucco RestorationPriced at site visitOften yes
    Period Joinery RestorationPriced at site visitIf listed
    Townhouse ReconfigurationPriced at site visitYes
    Basement ExcavationPriced at site visitYes
    Full Townhouse RenovationPriced at site visitYes

    All projects are priced individually after a site visit. Quotes exclude VAT and professional fees (design, structural engineer, Building Control, party wall and planning fees), which are quoted separately; access and logistics can affect the final price. Belgravia projects are bespoke — each quote is tailored after detailed survey and heritage assessment.

    Next step

    Discuss your Belgravia project

    Tell us what you are considering and choose a callback or site visit. We will review the property, scope and likely approval route before preparing a clear, itemised proposal.

    • Federation of Master Builders member
    • No deposit upfront; weekly payments for completed work
    • Itemised quote with VAT and exclusions stated clearly

    Request a Belgravia callback or site visit

    We'll confirm your callback or site visit within 24 hours.

    Common Questions

    Not all, but many are Grade II or Grade II* listed. Even unlisted properties in the Belgravia conservation area need Westminster planning approval for external changes. We assess every property individually.

    Yes. Matching stucco and mouldings is skilled work. We'd bring in lime plasterers and moulding craftspeople for it, and agree samples with you (and the estate, where it applies) before anything goes on the wall.

    Typically structural underpinning, waterproofing, and fit-out over 6–12 months. Party wall agreements, Westminster planning (including a Construction Management Plan under its Code of Construction Practice) and any Thames Water consents all need to be in place first, and we'd coordinate them with your architect and engineer.

    Usually your architect or planning consultant prepares and submits the applications. We'd work alongside them from the start on buildability and construction method, and on bigger jobs help prepare the Construction Management Plan that Westminster's Code of Construction Practice asks for. For anything significant, Westminster's pre-application advice is worth considering.

    Paperwork first. Much of Belgravia is Grosvenor Estate, so estate consent sits alongside Westminster planning and, for bigger jobs, Westminster's Code of Construction Practice. We haven't completed a Belgravia job yet; our nearest finished work is a flat refurbishment in Chelsea, which you can see on our projects page.
    Get Started

    Ready to talk about your project?

    Free site visit, then a fixed-price quote. No deposit upfront.