
Loft conversion and extension project in Chelsea by Bluebird Spaces
    Chelsea SW3

    Loft & Extension Builders in Chelsea

    Loft conversion and extension builders. FMB members.

    Local project guide

    Planning a Chelsea refurbishment

    Chelsea work often combines a full internal refit with leasehold, listed-building or conservation considerations. Before pricing, we establish ownership approvals, existing services, access restrictions and which design decisions must be settled before strip-out.

    What to check before choosing a contractor

    • For a flat, confirm freeholder or managing-agent requirements and working-hour rules at the outset.
    • Treat external changes and works to a building containing flats as planning-sensitive until the exact position is checked.
    • Use a room-by-room specification so joinery, lighting, sanitaryware and decoration allowances remain transparent.
    Check Royal Borough of Kensington and Chelsea guidance

    What we did in a Chelsea flat

    Chelsea work tends to happen inside, in flats and period houses where you can't build out much but you can change a great deal within the walls.

    Every internal wall out, layout redrawn

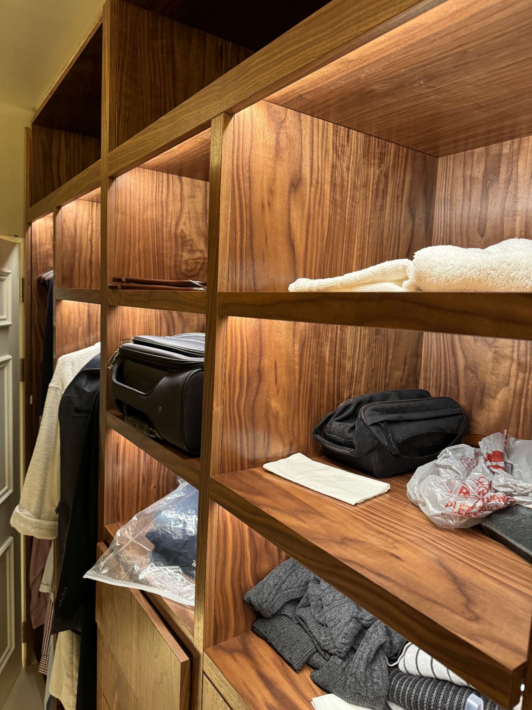
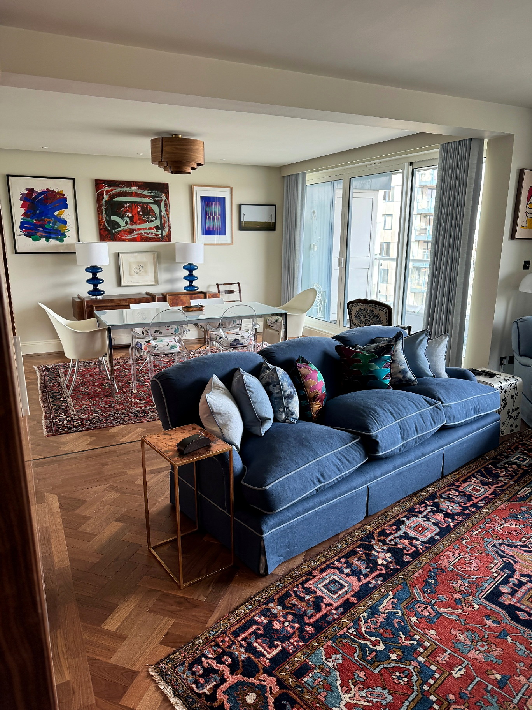
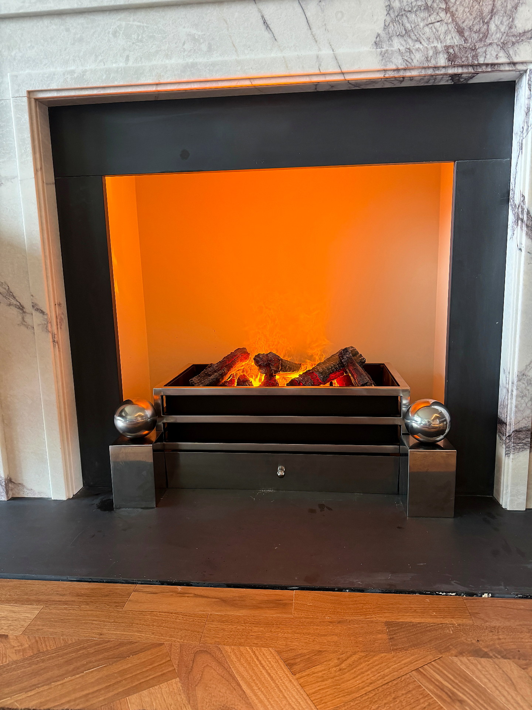
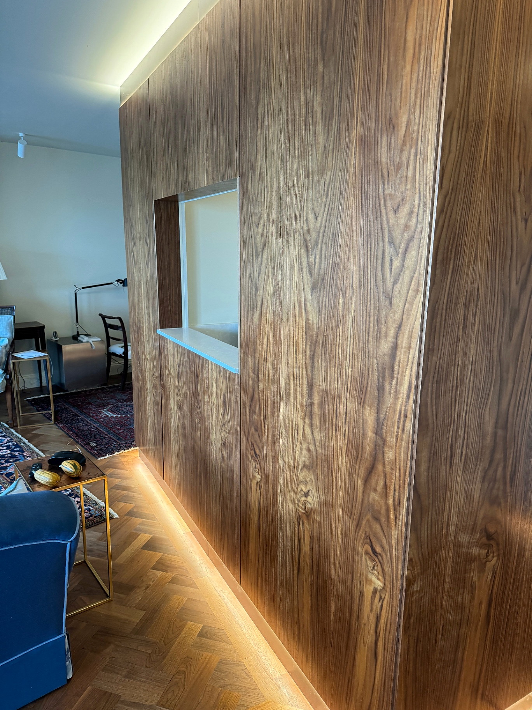
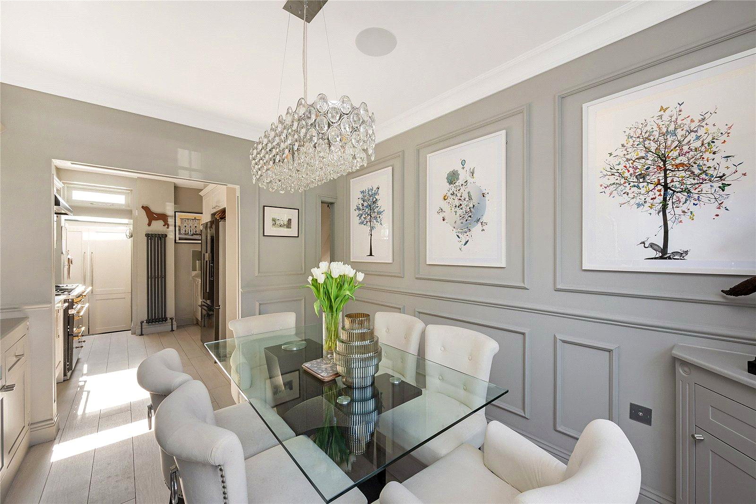
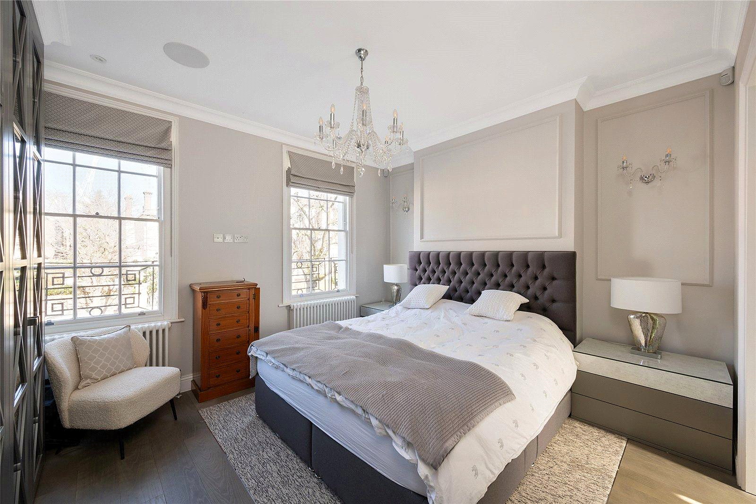
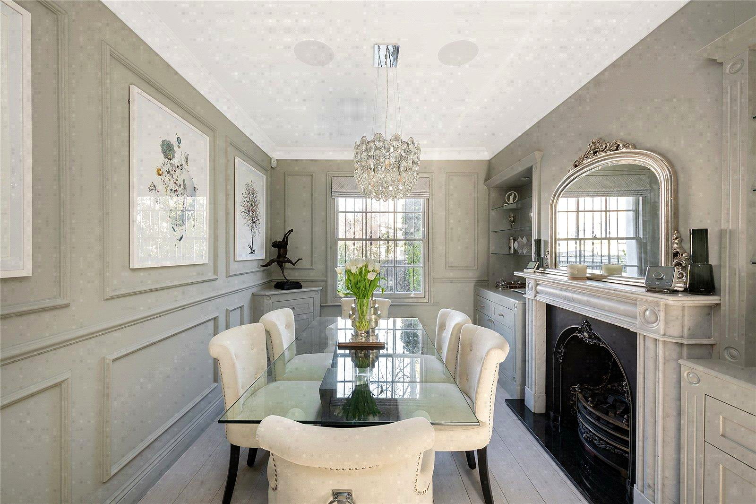
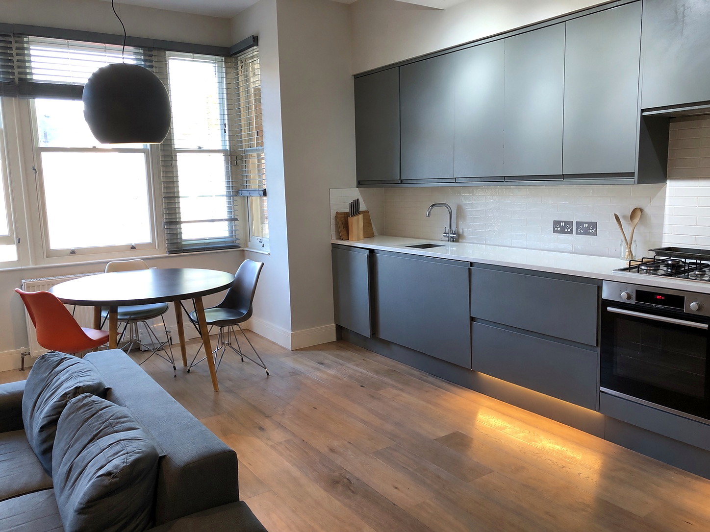
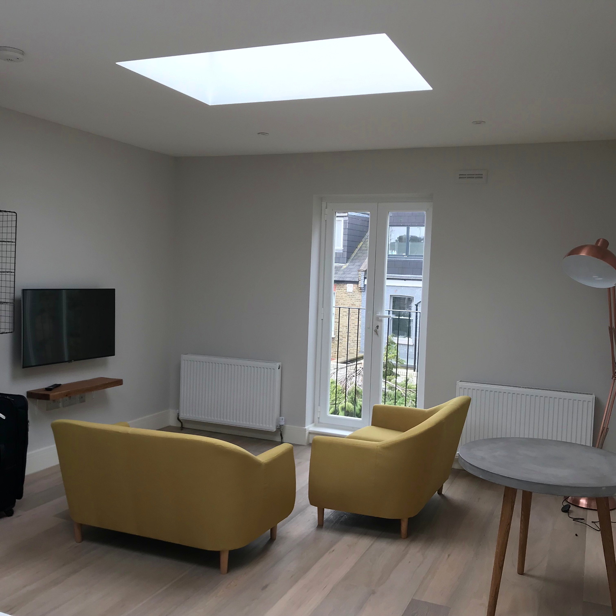
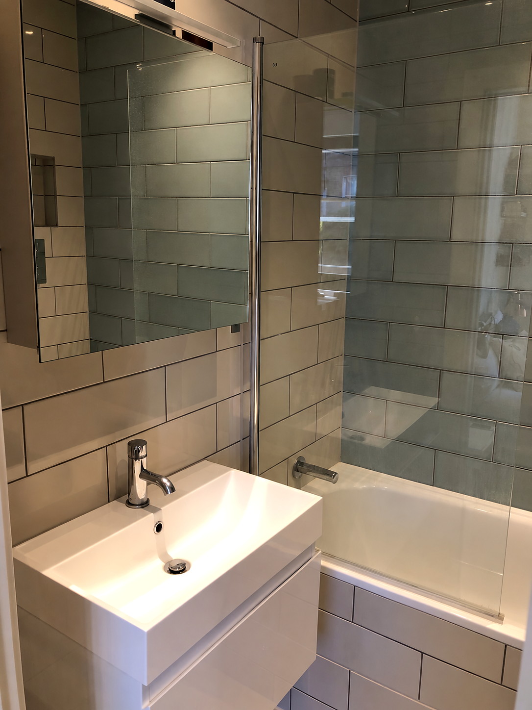
    This was a complete refurbishment of a two-bedroom flat in SW3, about 1,500 sq ft. The internal walls came down and the layout was redrawn around a new kitchen, with new lighting and a high-spec finish throughout.

    In a flat, internal walls aren't always just partitions. Before anything comes out, it's worth checking what each wall is doing and what the lease and the freeholder allow.

    “They are a joy to work with. Responsive, helpful and always wanting me to get the best possible result.”
    Barry, Chelsea flat refurbishment

    See the Chelsea apartment →

    Floors and the neighbours below

    When the walls come out, the floors usually get done too. In a block, plenty of leases have rules about hard flooring and sound insulation, because the flat below hears everything. Check yours before you choose timber or stone. An acoustic layer is much easier to fit at the start than after.

    Digging down in the Royal Borough

    People ask about basements a lot in Chelsea. RBKC's current Local Plan policy (CD11, which replaced the old CL7) normally limits a new basement to a single storey and no more than half of each garden, and doesn't allow digging under a listed building. If a basement is part of your plan, the planning case comes first and the building comes second.

    Working in a block

    In a mansion block or converted house, the managing agent usually sets the rules: working hours, lift protection, where deliveries go. We aim to agree those before we start. Nearby, we've also renovated a Holland Park home in the same borough, and converted a Fulham house into flats.

    Our Services in Chelsea

    Loft Conversions

    Dormer, mansard, hip-to-gable, and L-shaped conversions for period properties in Chelsea.

    • Around 13-15 weeks as a realistic target; larger or complex schemes take longer
    • Typical rear dormer with en-suite £80,000–£90,000 ex VAT
    Learn more →

    Extensions

    Rear, side return, and wraparound extensions. Open-plan living designed for homes in Chelsea.

    • Around 13 weeks on site
    • Typical side return £90,000–£100,000 ex VAT
    • Planning route checked by address
    Learn more →

    Chelsea Cost Guide

    TypeTypical CostPlanning?
    Typical loft conversion (rear dormer with en-suite)£80,000–£90,000 ex VATOften no
    Typical kitchen / side return extension (build price; kitchen and flooring supplied by you)£90,000–£100,000 ex VATOften no
    Velux / Rooflight loftPriced at site visitUsually no
    L-Shaped DormerPriced at site visitCheck with us
    MansardPriced at site visitYes
    Rear ExtensionPriced at site visitOften no

    Typical project build prices, excluding VAT and professional fees (design, structural engineer, Building Control, party wall and planning fees). Prices are the same across every borough we cover; access and logistics (parking, skips, scaffold, restricted access) can affect the final price. Your fixed quote follows a site visit.

    Next step

    Discuss your Chelsea project

    Tell us what you are considering and choose a callback or site visit. We will review the property, scope and likely approval route before preparing a clear, itemised proposal.

    • Federation of Master Builders member
    • No deposit upfront; weekly payments for completed work
    • Itemised quote with VAT and exclusions stated clearly

    Request a Chelsea callback or site visit

    We'll confirm your callback or site visit within 24 hours.

    Common Questions

    Conservation-area, listed-building and Article 4 controls can change what needs permission. We check the official council information for the exact address before recommending a route.

    A typical loft conversion with us, a rear dormer with an en-suite, costs about £80,000–£90,000 to build, and a typical kitchen or side return extension about £90,000–£100,000 (build price; kitchen units, flooring and other second-fix items are supplied by you). Both exclude VAT and professional fees. Prices are the same across the boroughs we cover, though access and logistics can affect the final figure. You get a fixed quote after a site visit.

    Yes. Our Chelsea job was a full refurbishment of a two-bed flat in SW3: the internal walls came out and the layout was redrawn around a new kitchen. In period homes we aim to keep and repair original features and fit modern services around them.

    Loft conversions: around 13-15 weeks as a realistic target; larger or complex schemes take longer; written programme after survey and design. Extensions: 12–16 weeks. Full refurbishments: 4–8 months. We work efficiently while maintaining the highest quality standards.
    Get Started

    Ready to talk about your project?

    Free site visit, then a fixed-price quote. No deposit upfront.