
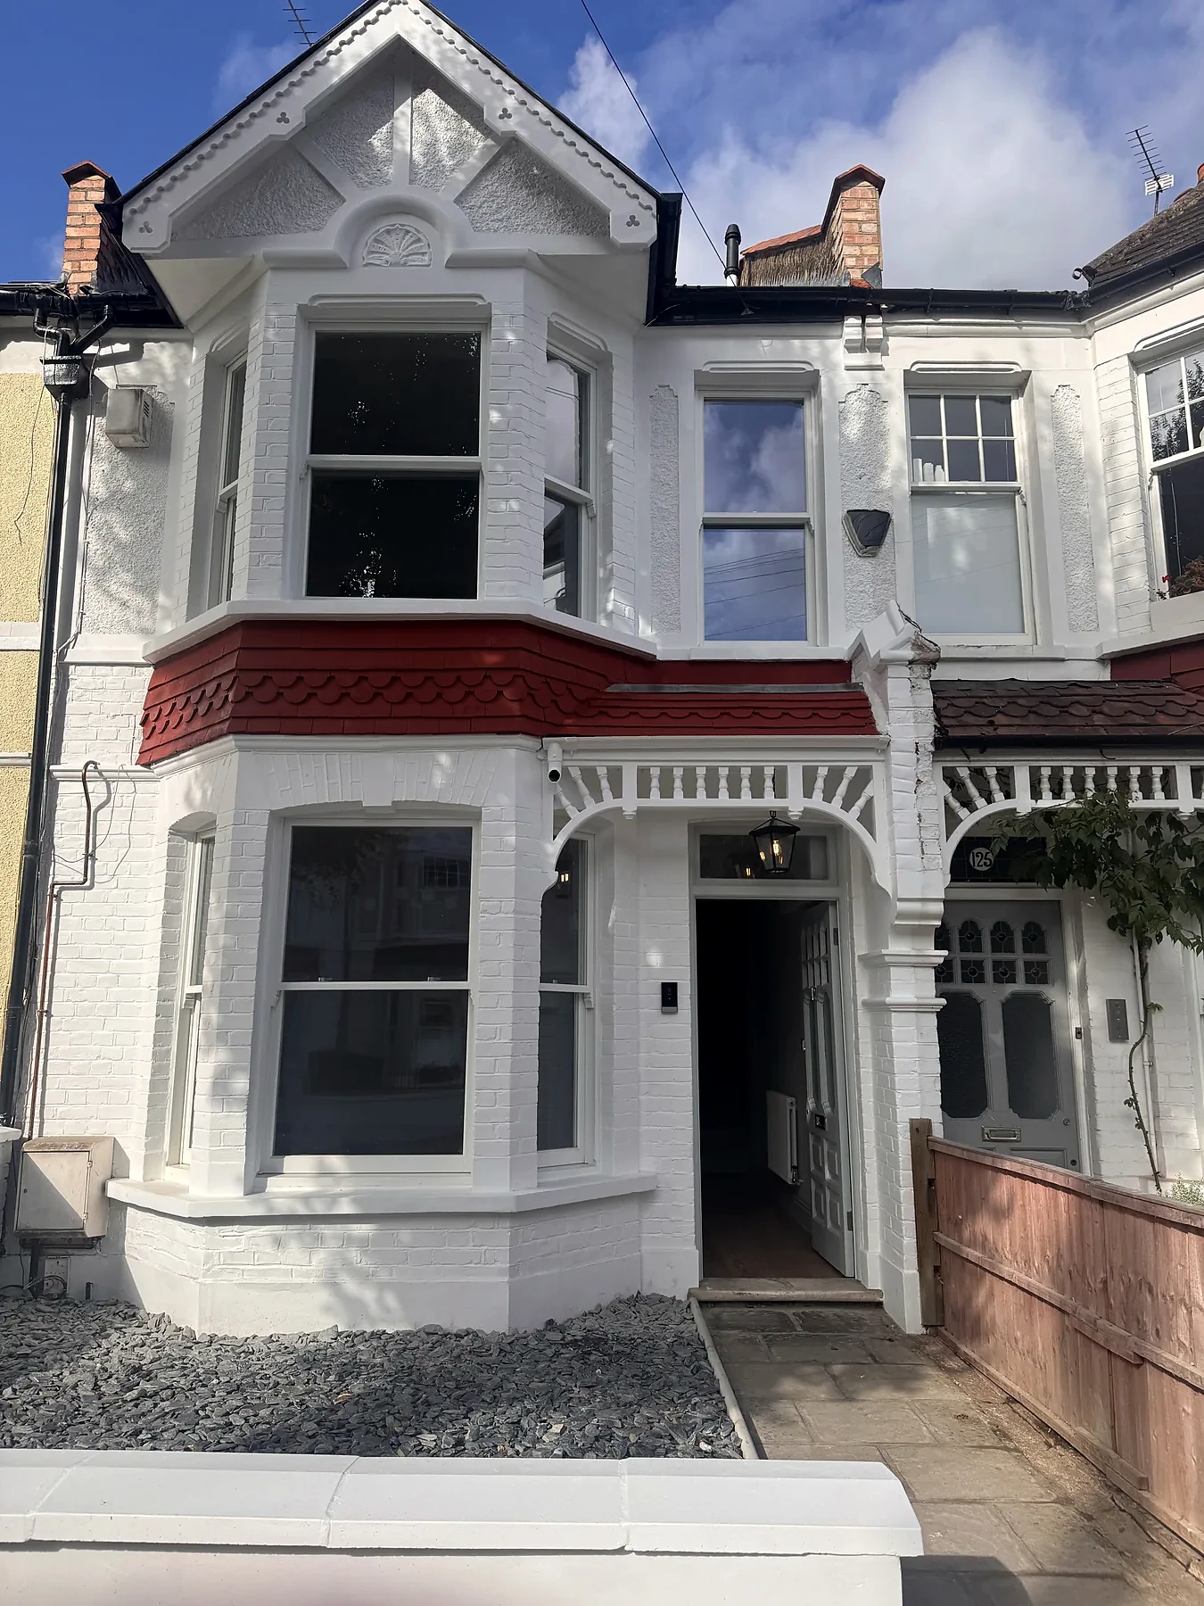
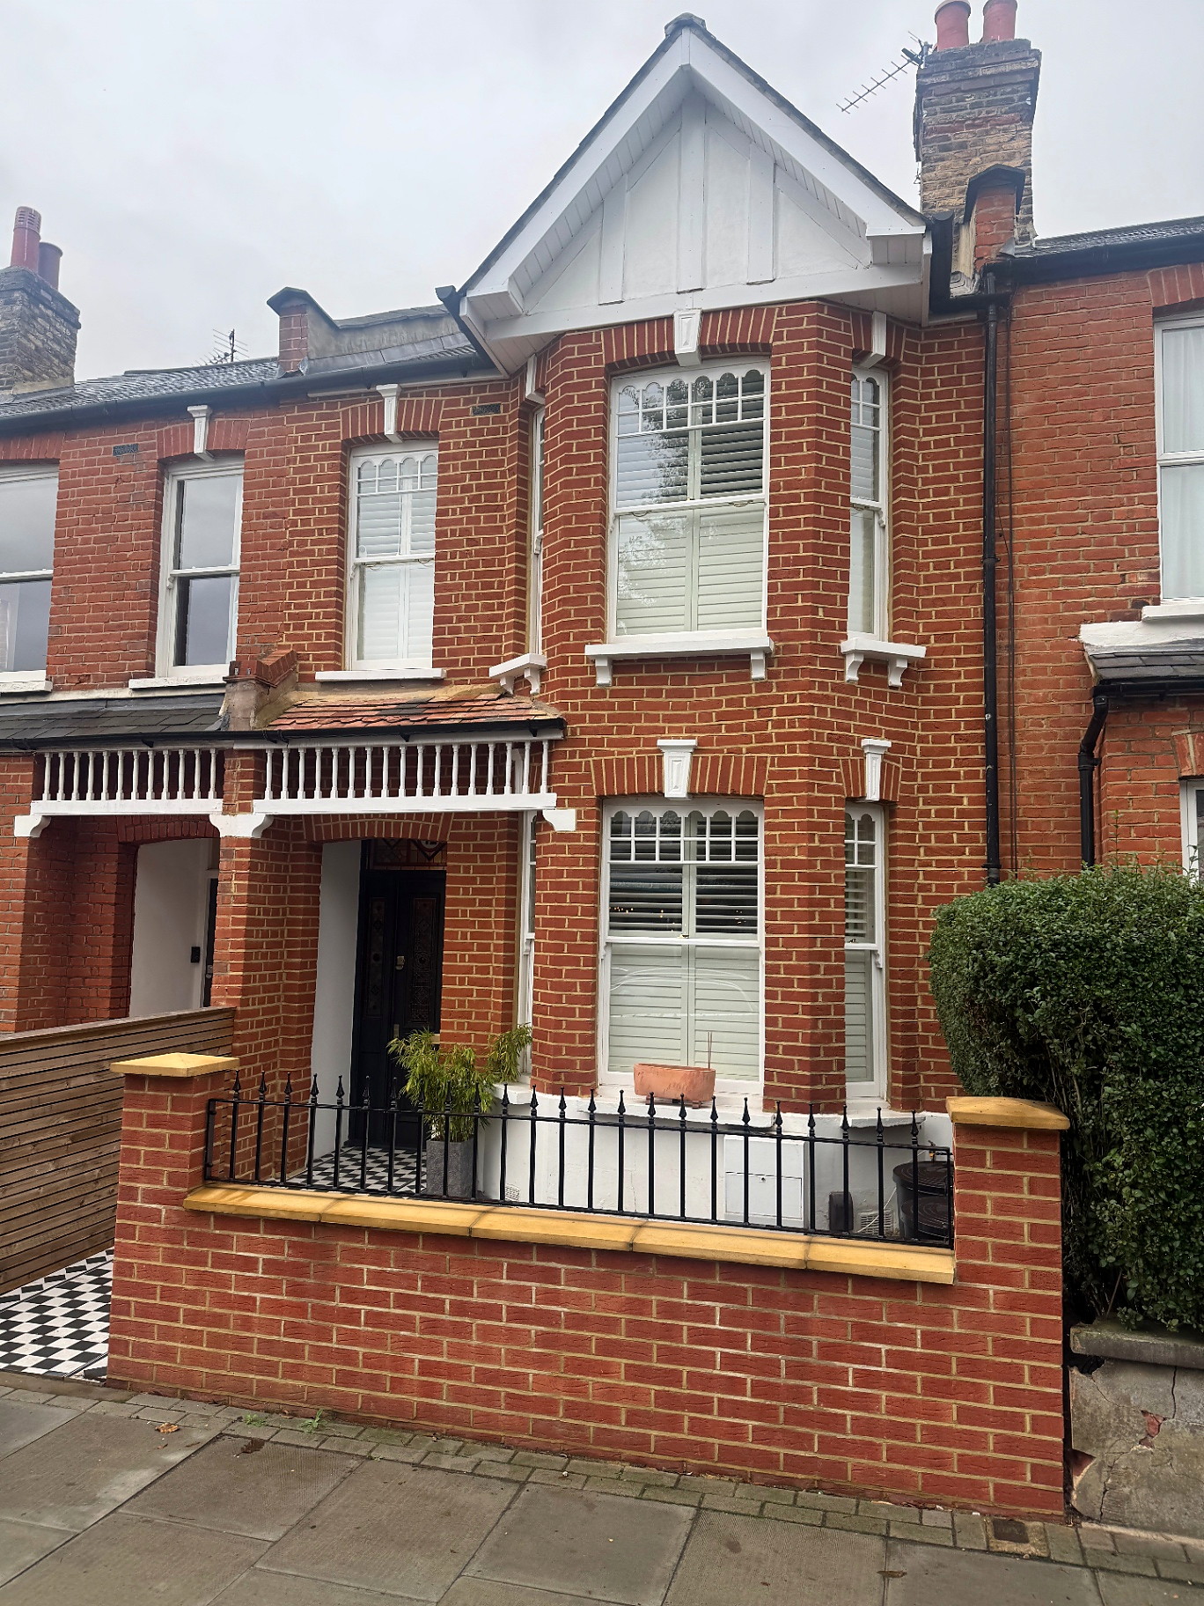
Loft conversion and extension project in Wimbledon by Bluebird Spaces
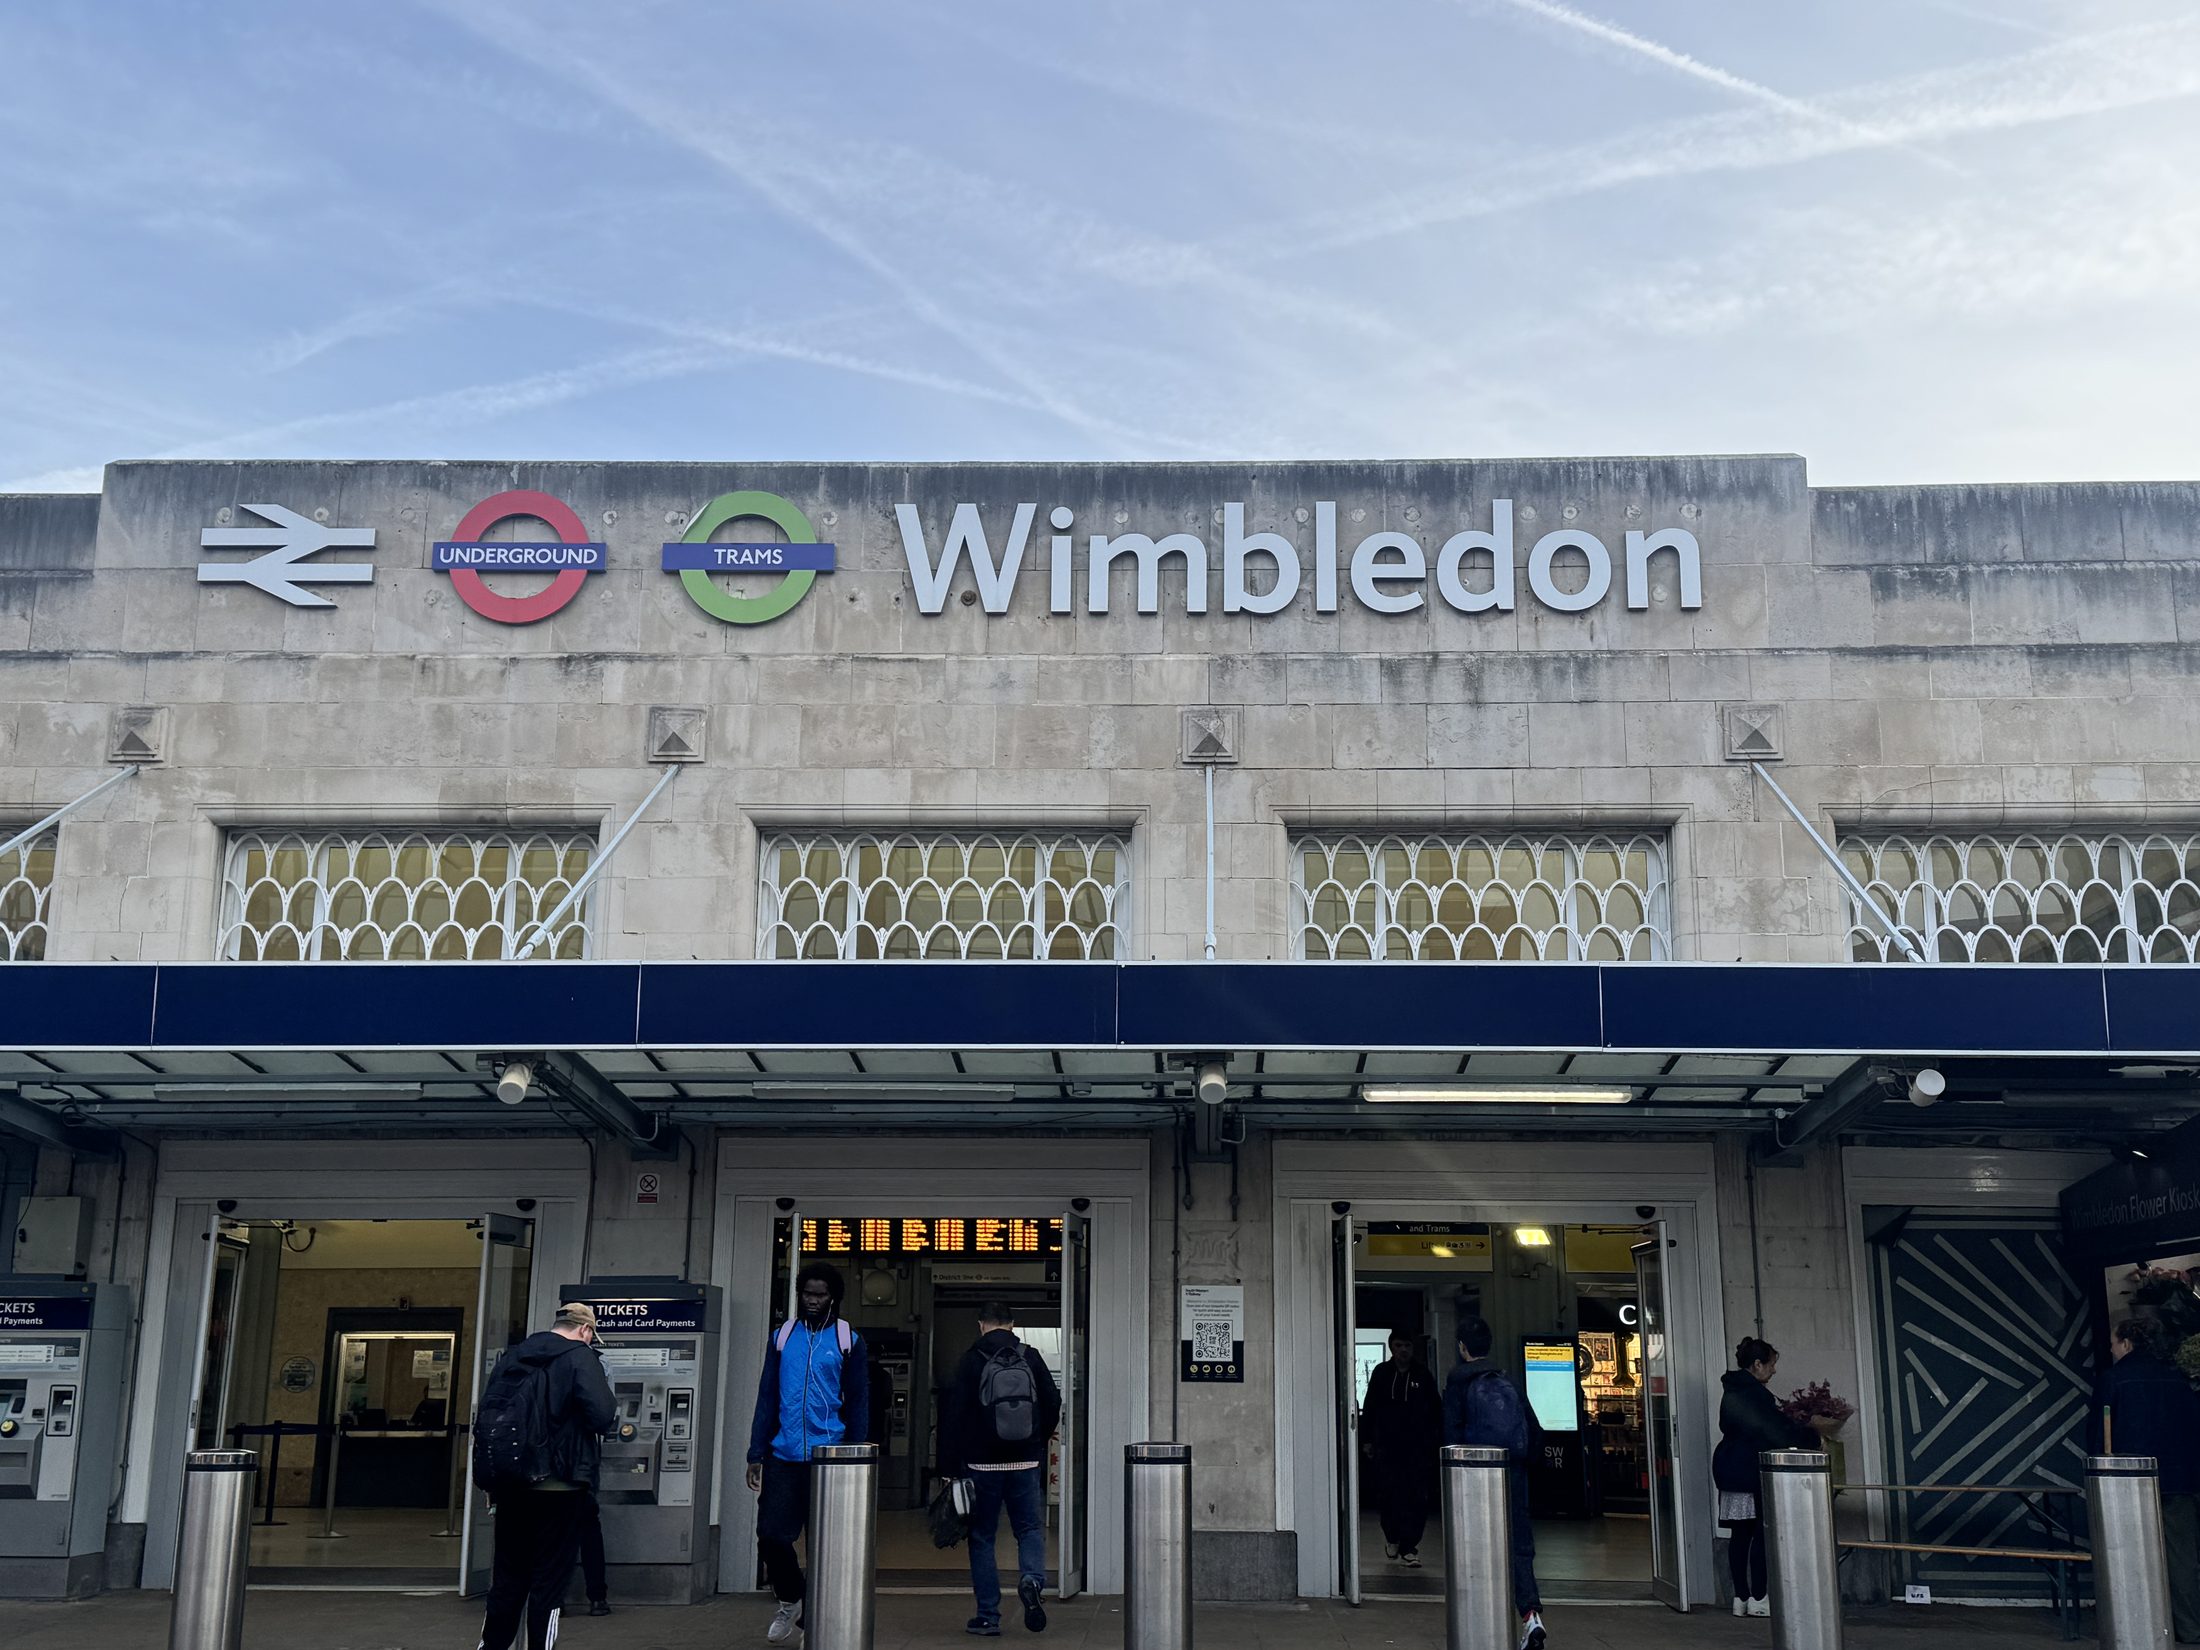
    Wimbledon SW19

    Builders in Wimbledon for Lofts, Extensions & Renovations

    Whole-house renovations, loft conversions and extensions across Wimbledon, Wimbledon Village and Wimbledon Park.

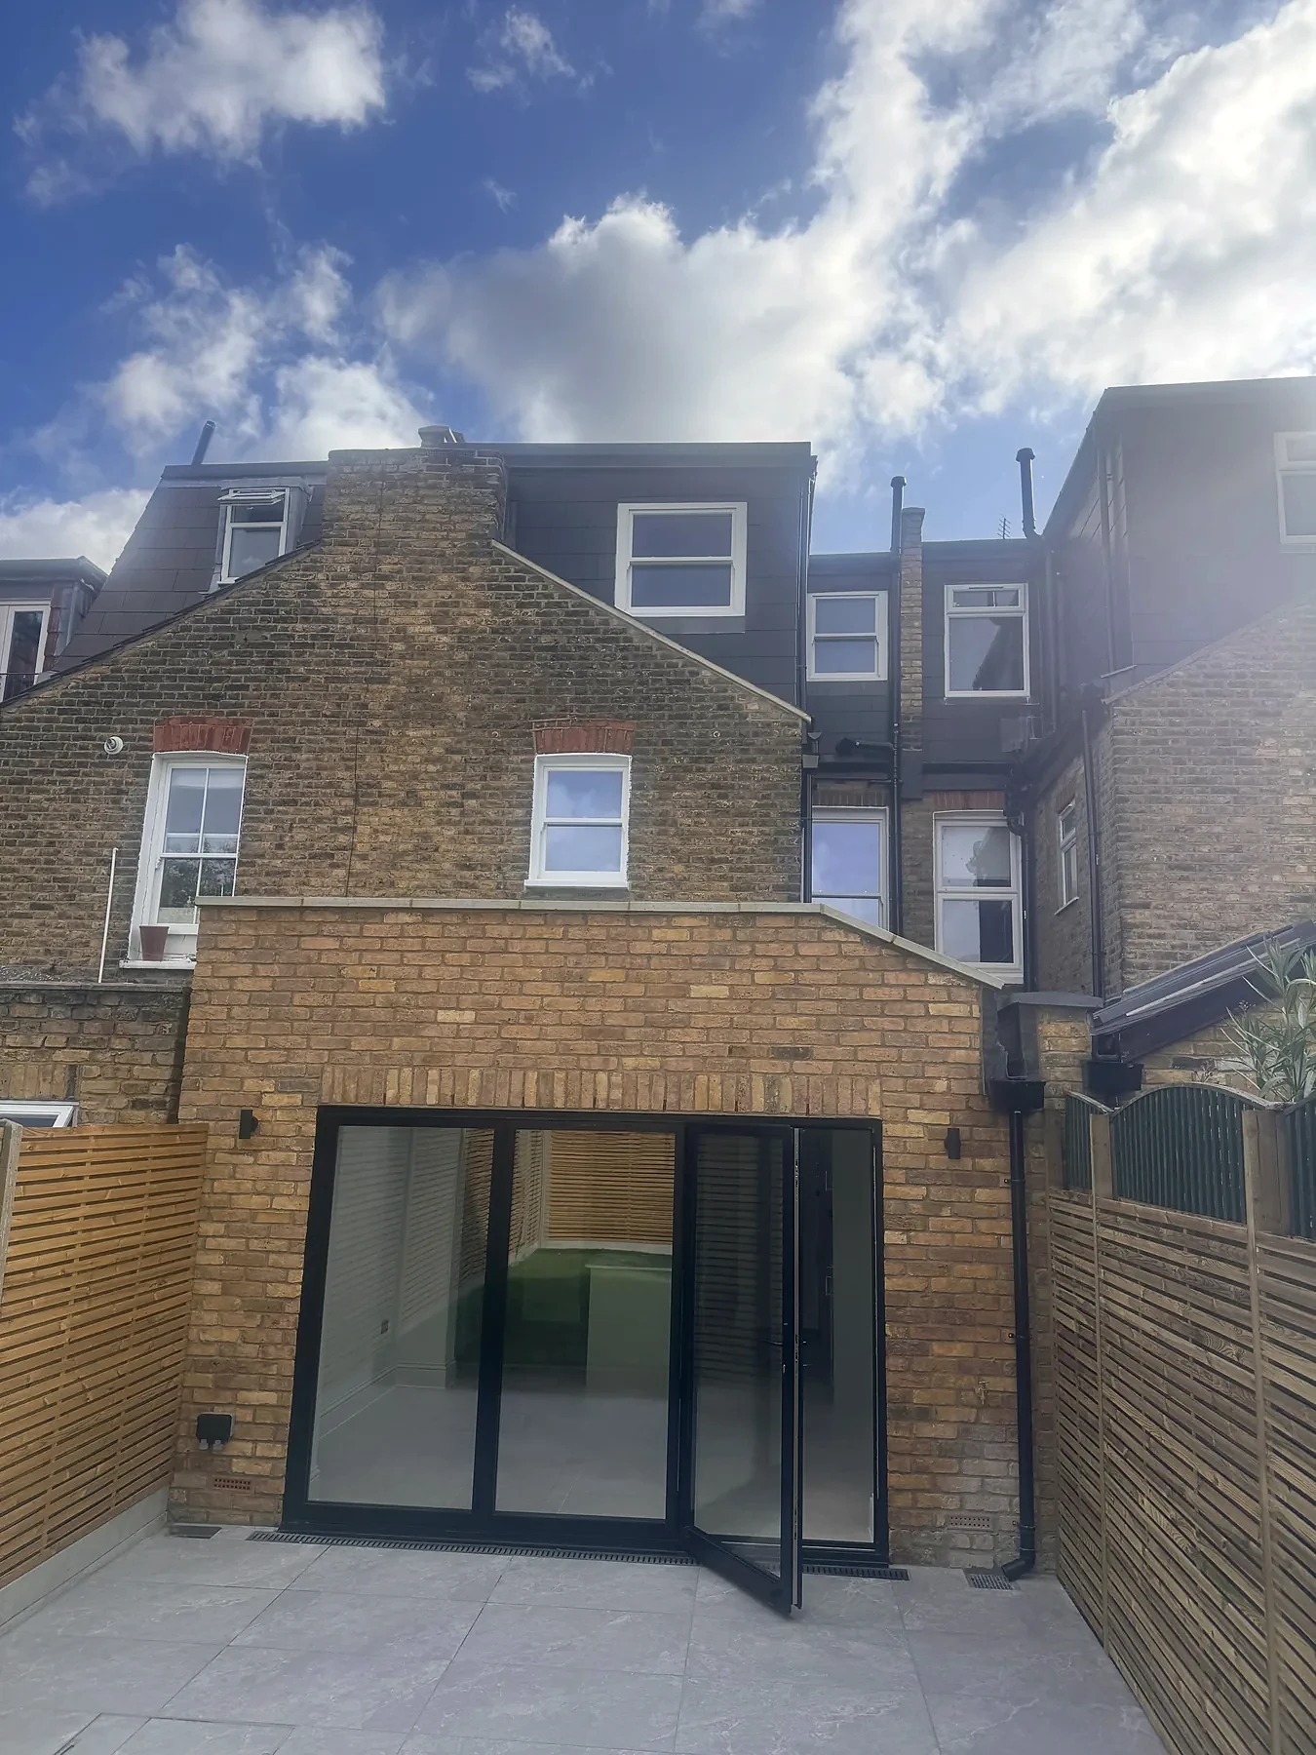
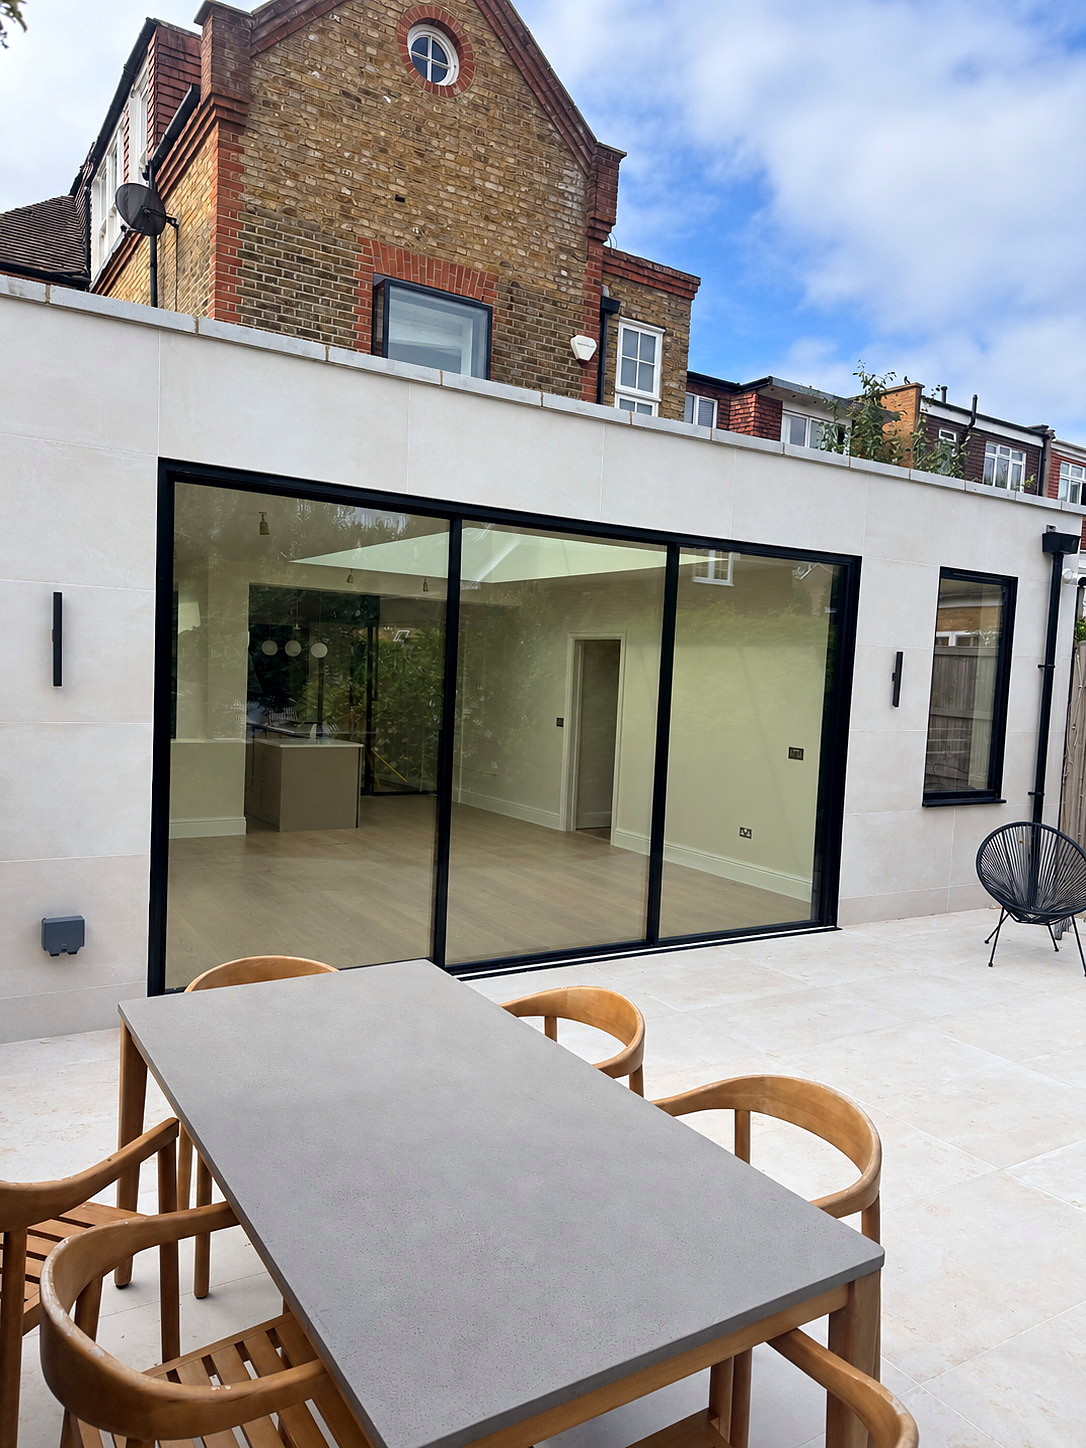
    Wimbledon covers a lot of ground: Victorian terraces around South Wimbledon and Haydons Road, Edwardian streets near Wimbledon Park, inter-war semis towards Raynes Park, and large houses around the Village and the Ridgeway. We build loft conversions, house extensions and whole-house renovations across SW19 and SW20, and our Wimbledon renovation combined a rear extension, loft conversion and full internal refurbishment in one programme.

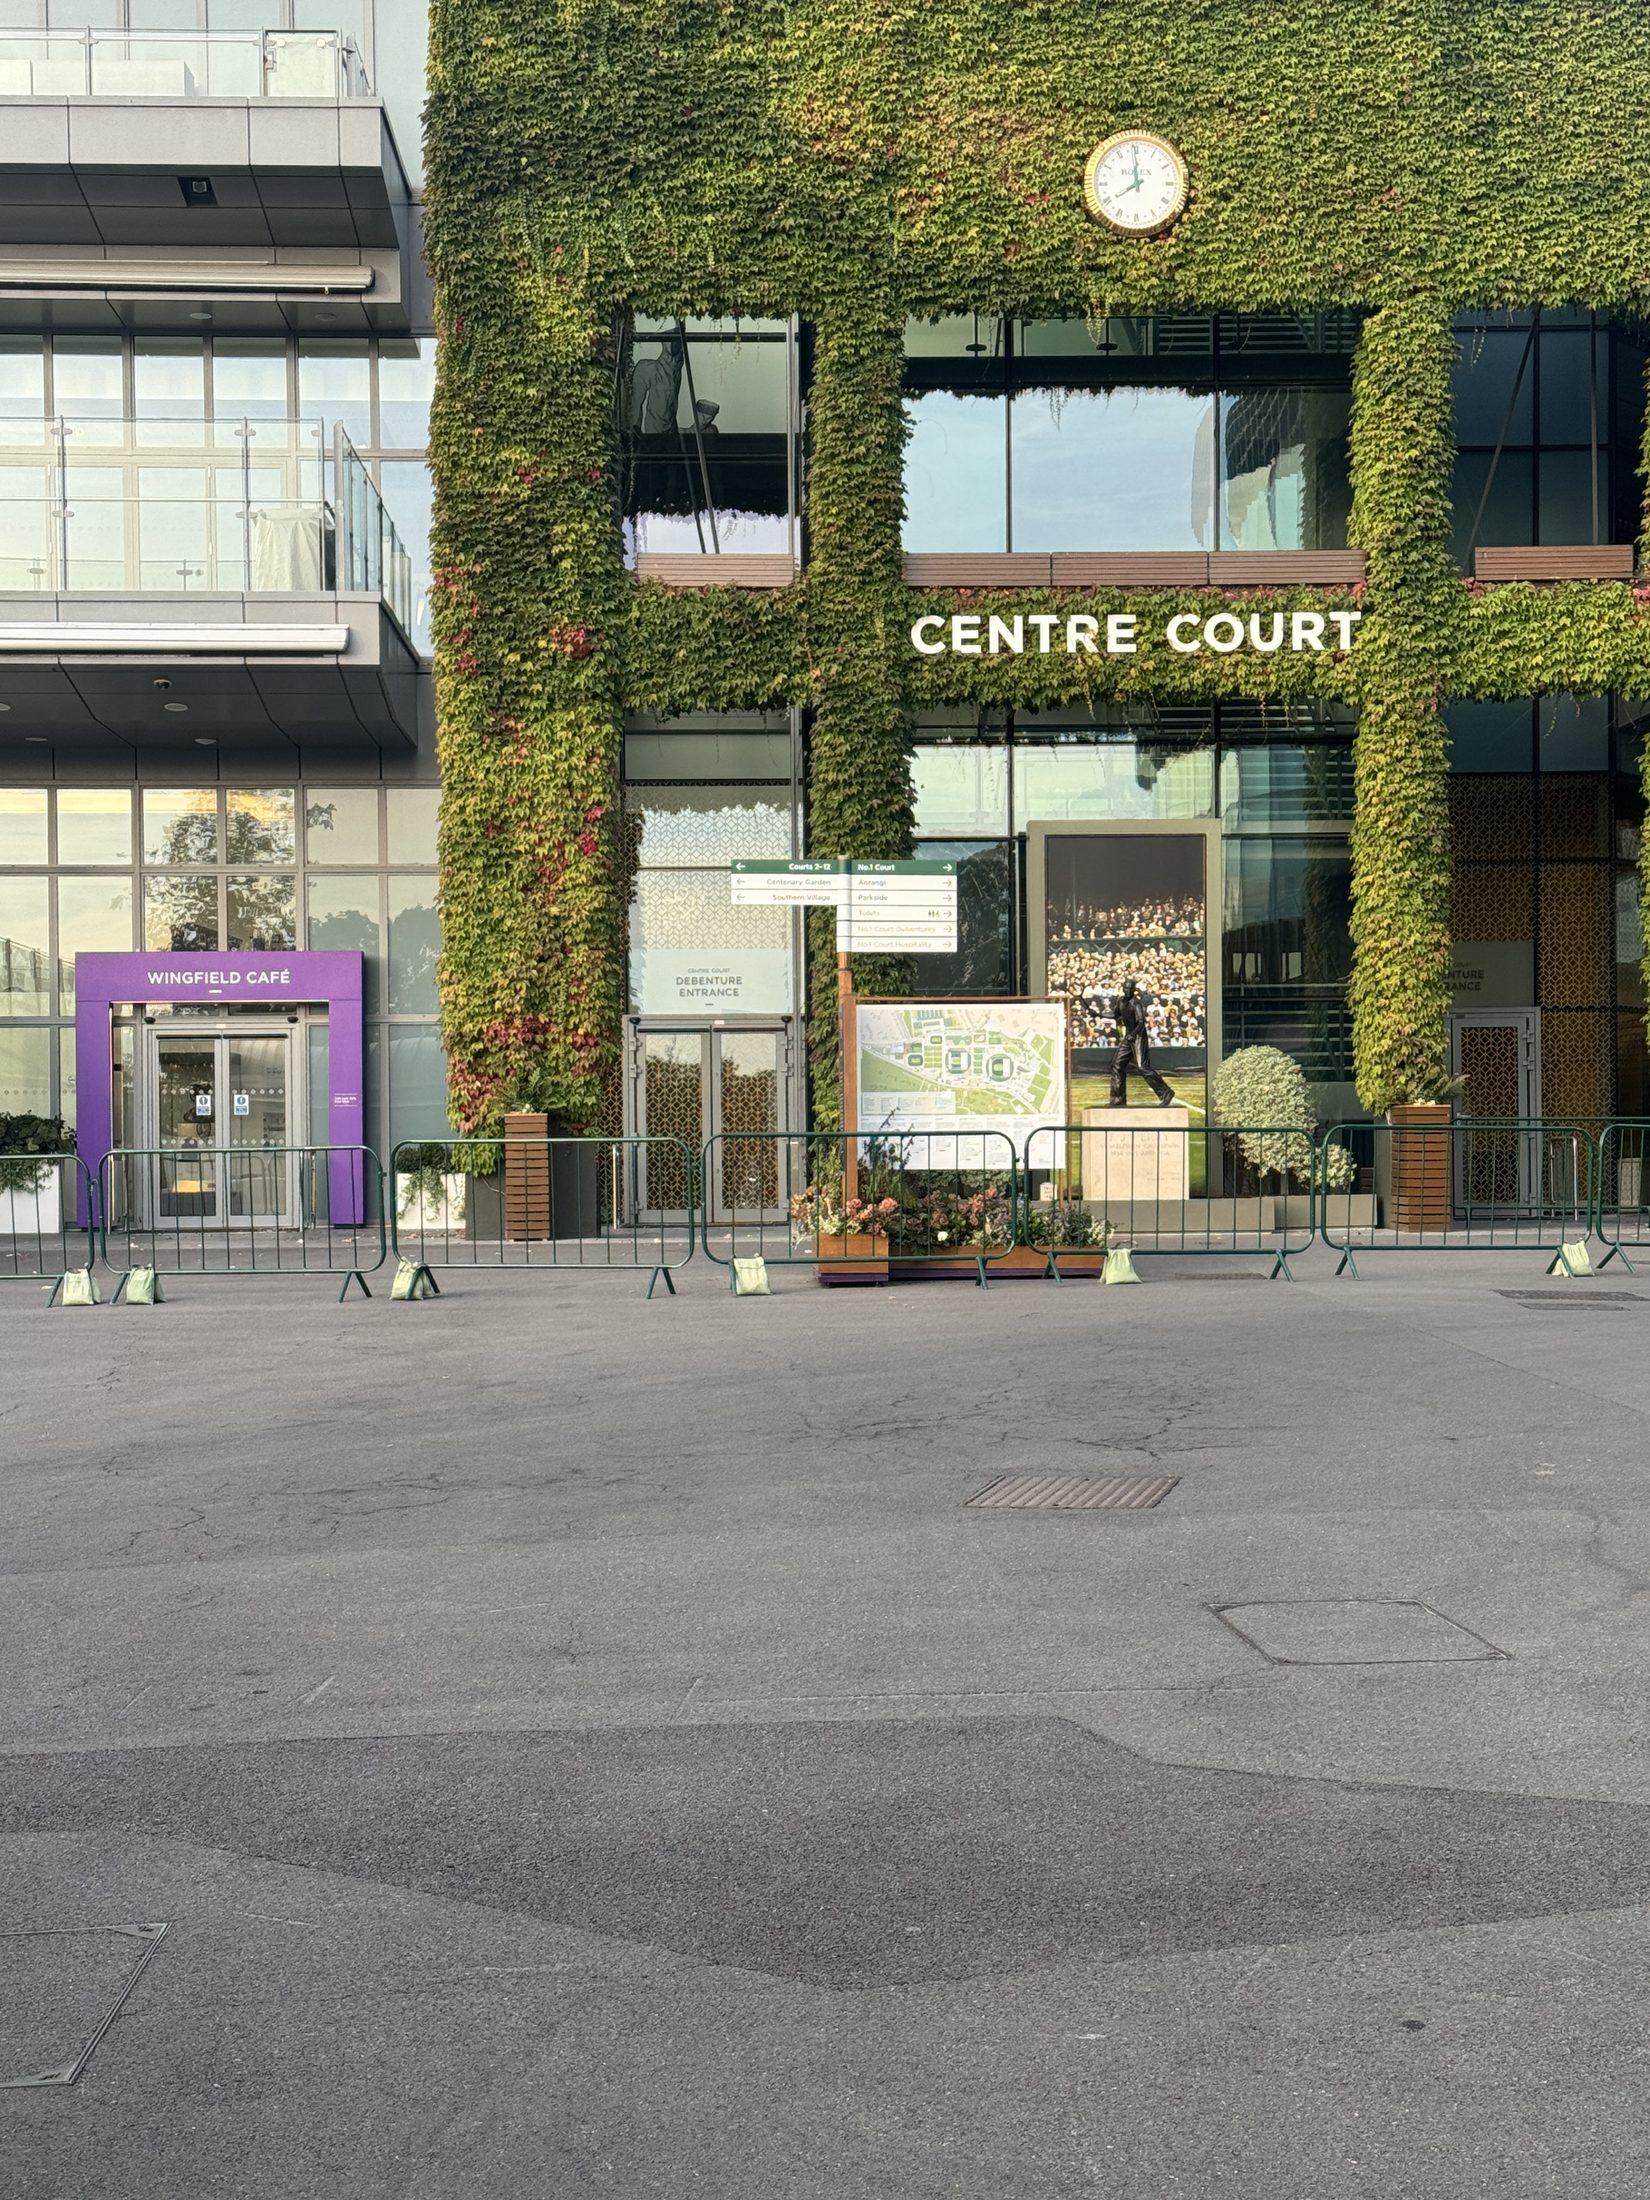
    Centre Court at the All England Lawn Tennis Club in Wimbledon SW19
    Centre Court is one of Wimbledon's best-known landmarks and anchors the residential neighbourhoods between Wimbledon Village, Southfields and Wimbledon Park.

    Local project guide

    Planning a Wimbledon home transformation

    Wimbledon includes compact terraces, suburban semis and larger homes around the village. The appraisal should test the whole property: a loft may solve bedroom space, while an extension or re-plan can improve the ground floor without adding more area than the family needs.

    What to check before choosing a contractor

    • Check conservation-area and Article 4 constraints on Merton's maps before fixing roof or external changes.
    • Review trees, levels and side access early, particularly where an extension changes drainage or excavation.
    • Compare a single combined programme with phased work if both the loft and ground floor need attention.
    Check Merton Council guidance

    Inside our Wimbledon whole-house job

    We're an SW19 firm, so Wimbledon is our own patch. Our Wimbledon project on the site is a whole-house renovation, and it shows most of what we do under one roof.

    Stripped back and rebuilt for a developer

    We did this one for a property developer getting the house ready to sell. It covered nearly everything: a full strip-out, new windows throughout, a rear extension and a loft conversion.

    The interesting part wasn't the extension. It was the re-plan. We changed how you move through the house and the proportions of the rooms so every floor gets used properly, kept the ceilings high, and found storage wherever it would go. There's now a made-to-measure bench and storage under the stairs.

    The construction photos on the project page show the less glamorous side: the foundations being dug for the extension, the steel going in and new joists through the house.

    See the Wimbledon whole-house renovation →

    Kitchen downstairs, shower room up top

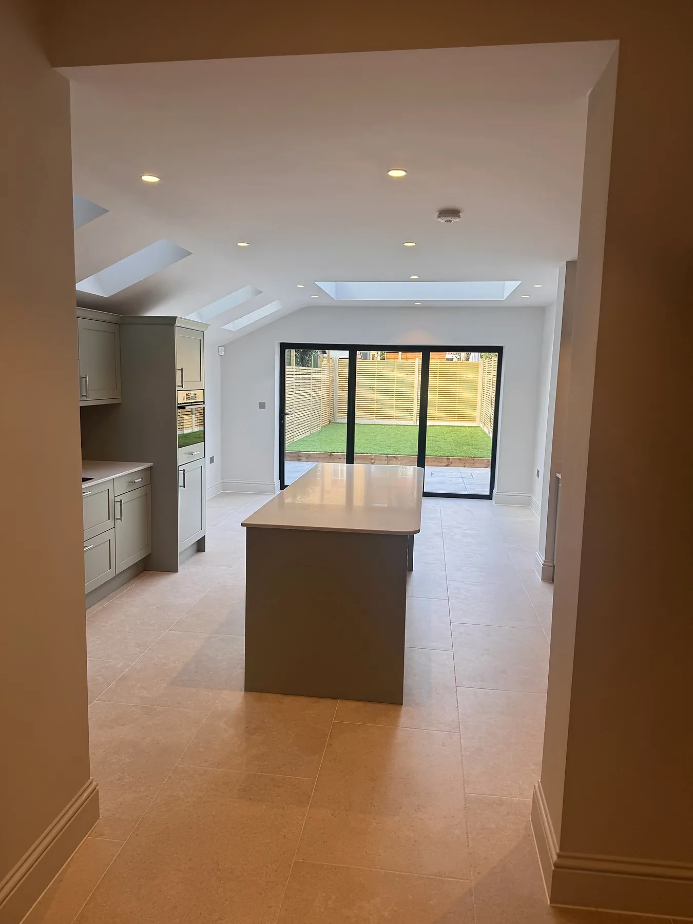
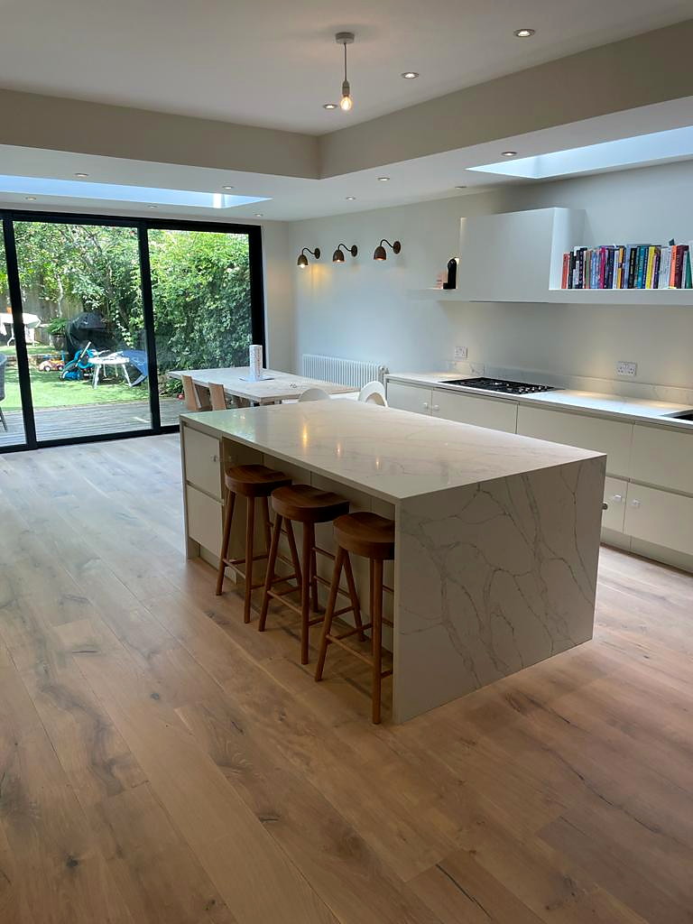
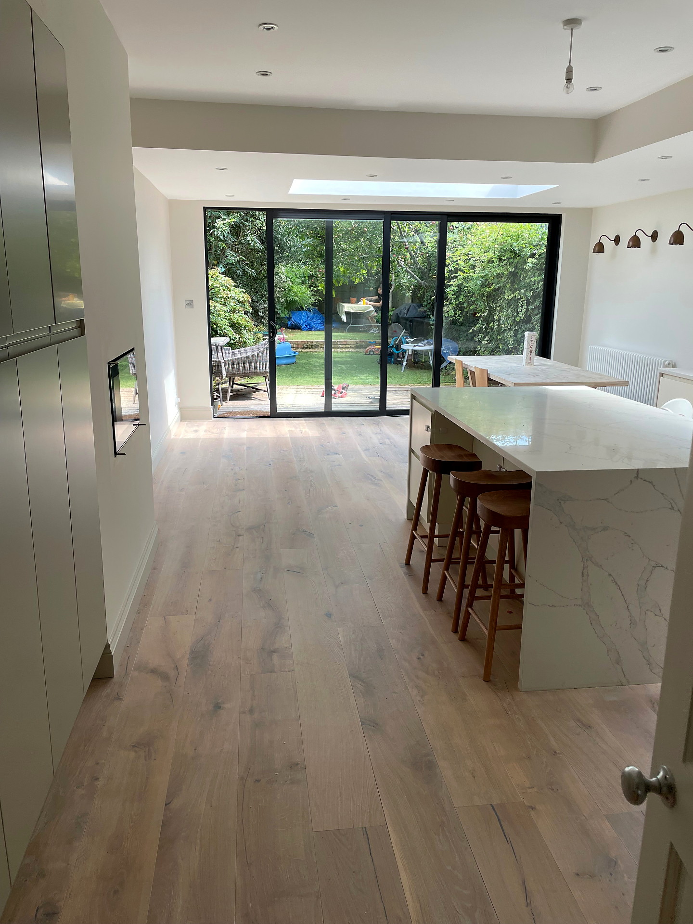
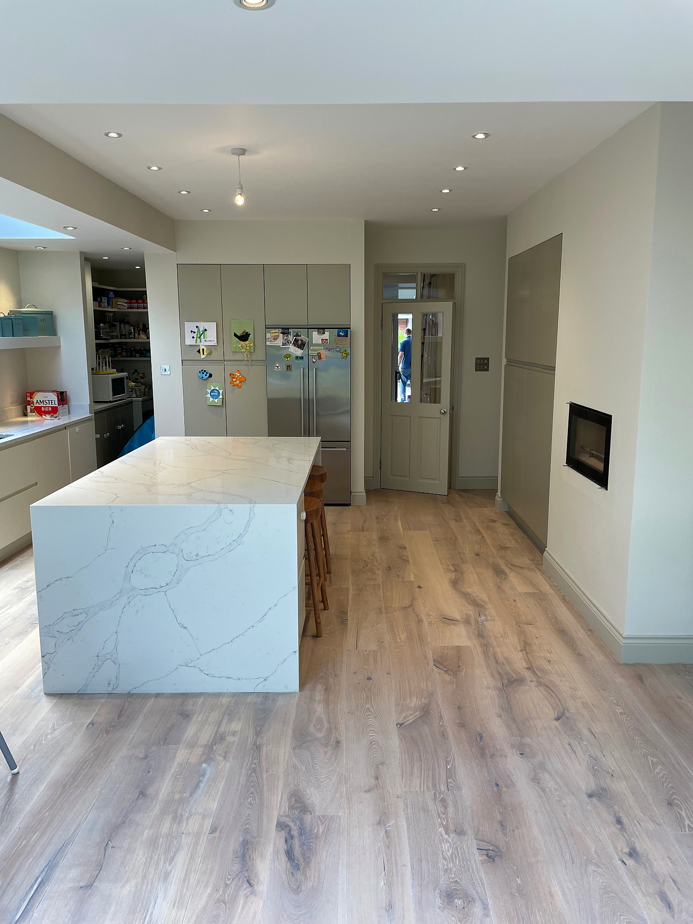
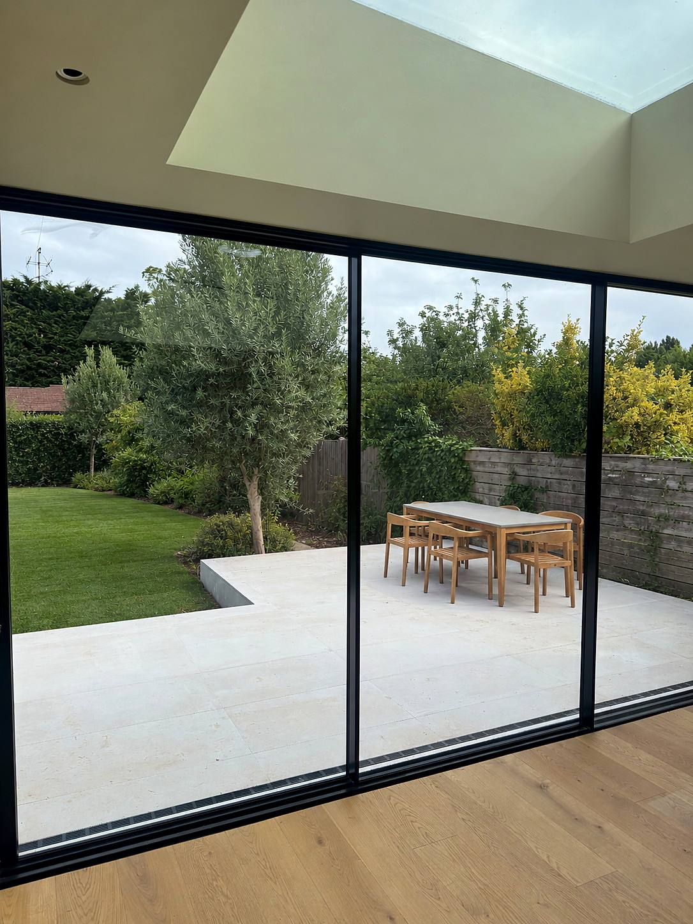
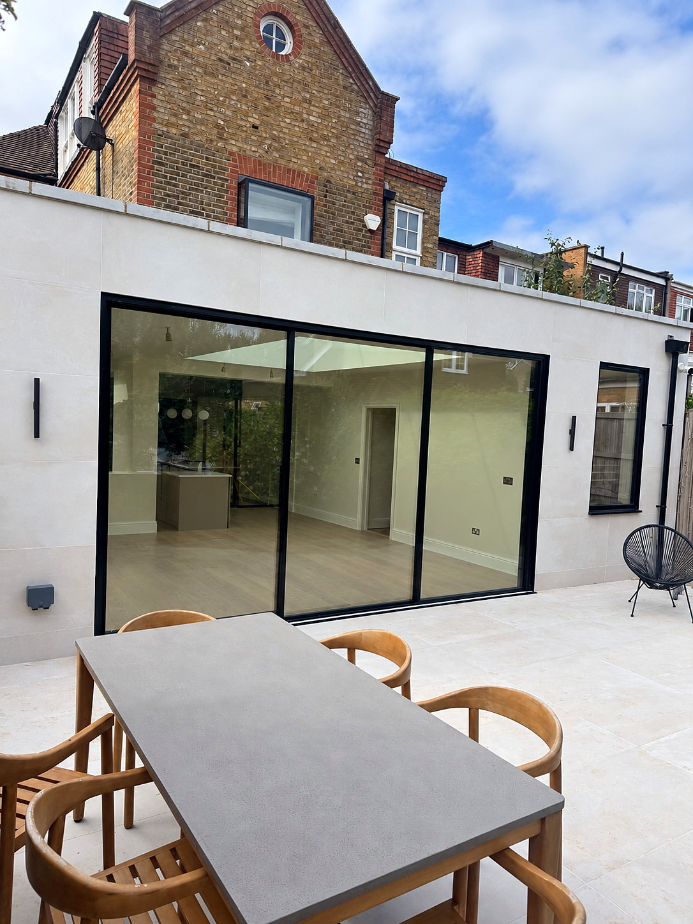
    Downstairs, the rear extension makes an open-plan kitchen and dining room that opens onto the garden. The utility is a separate fitted room, so the washing machine stays out of the open-plan kitchen.

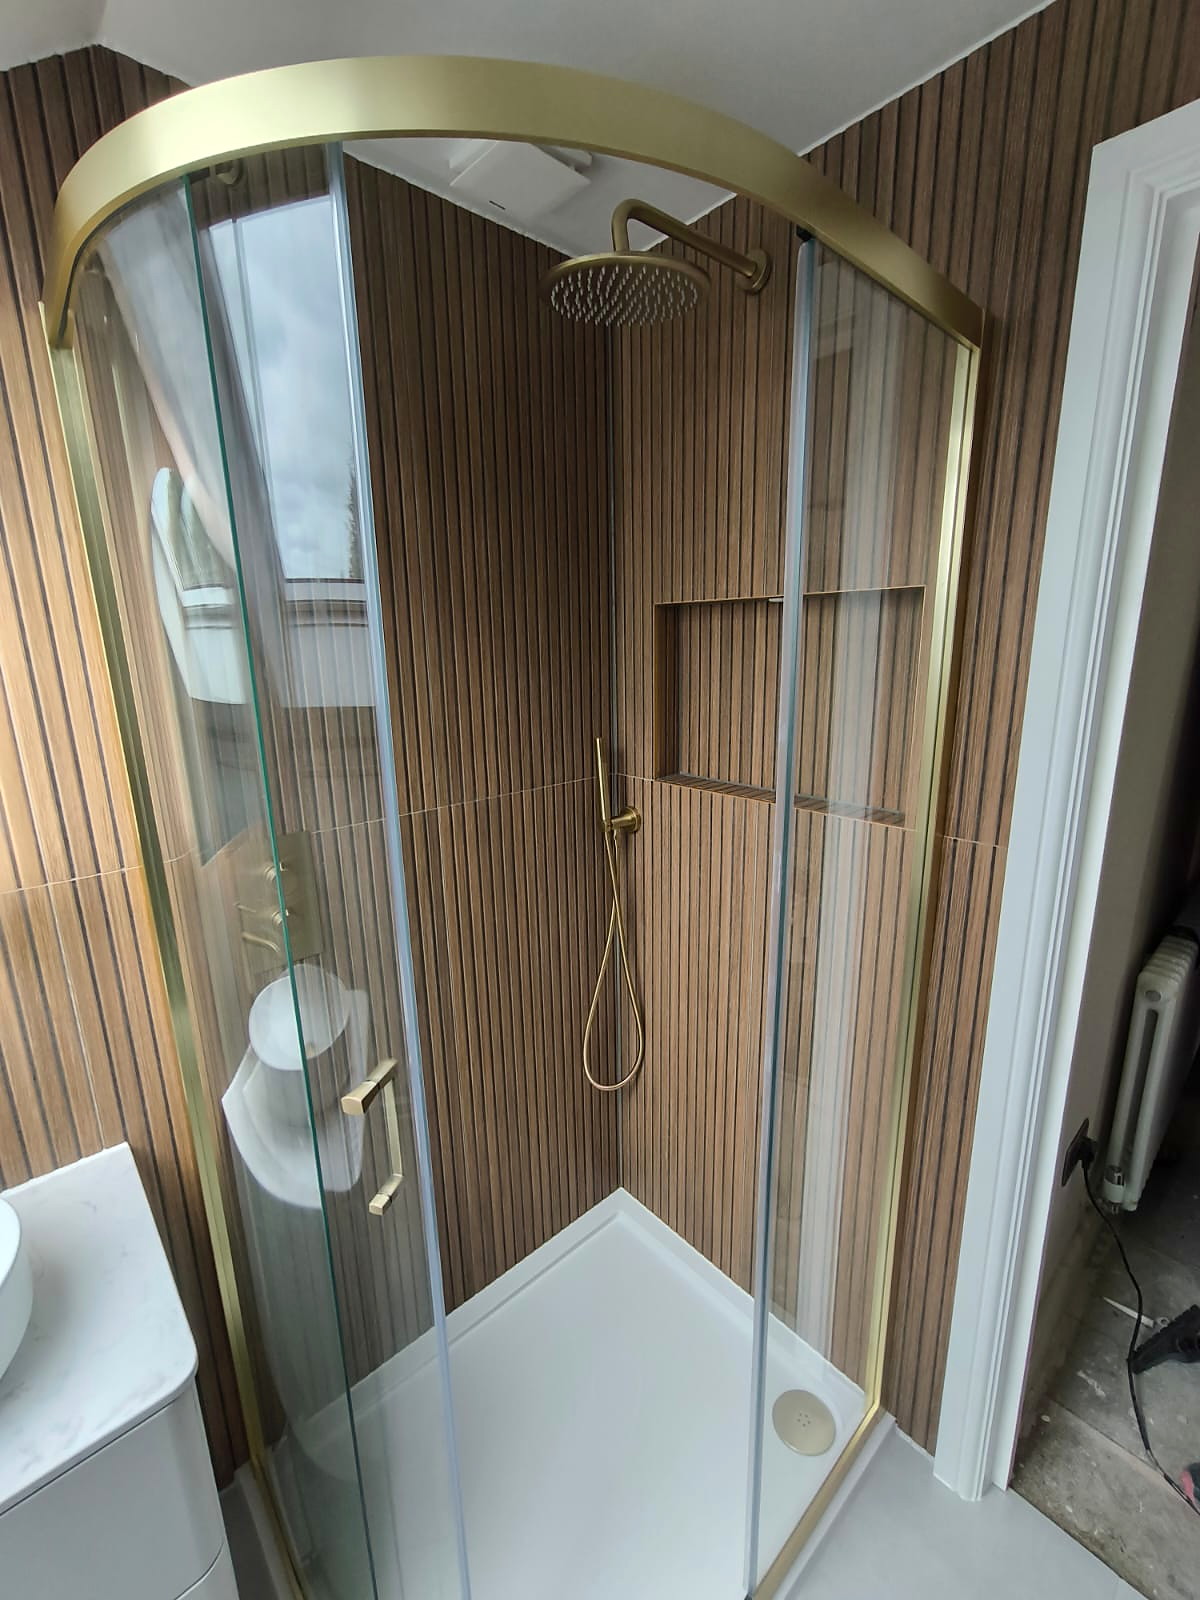
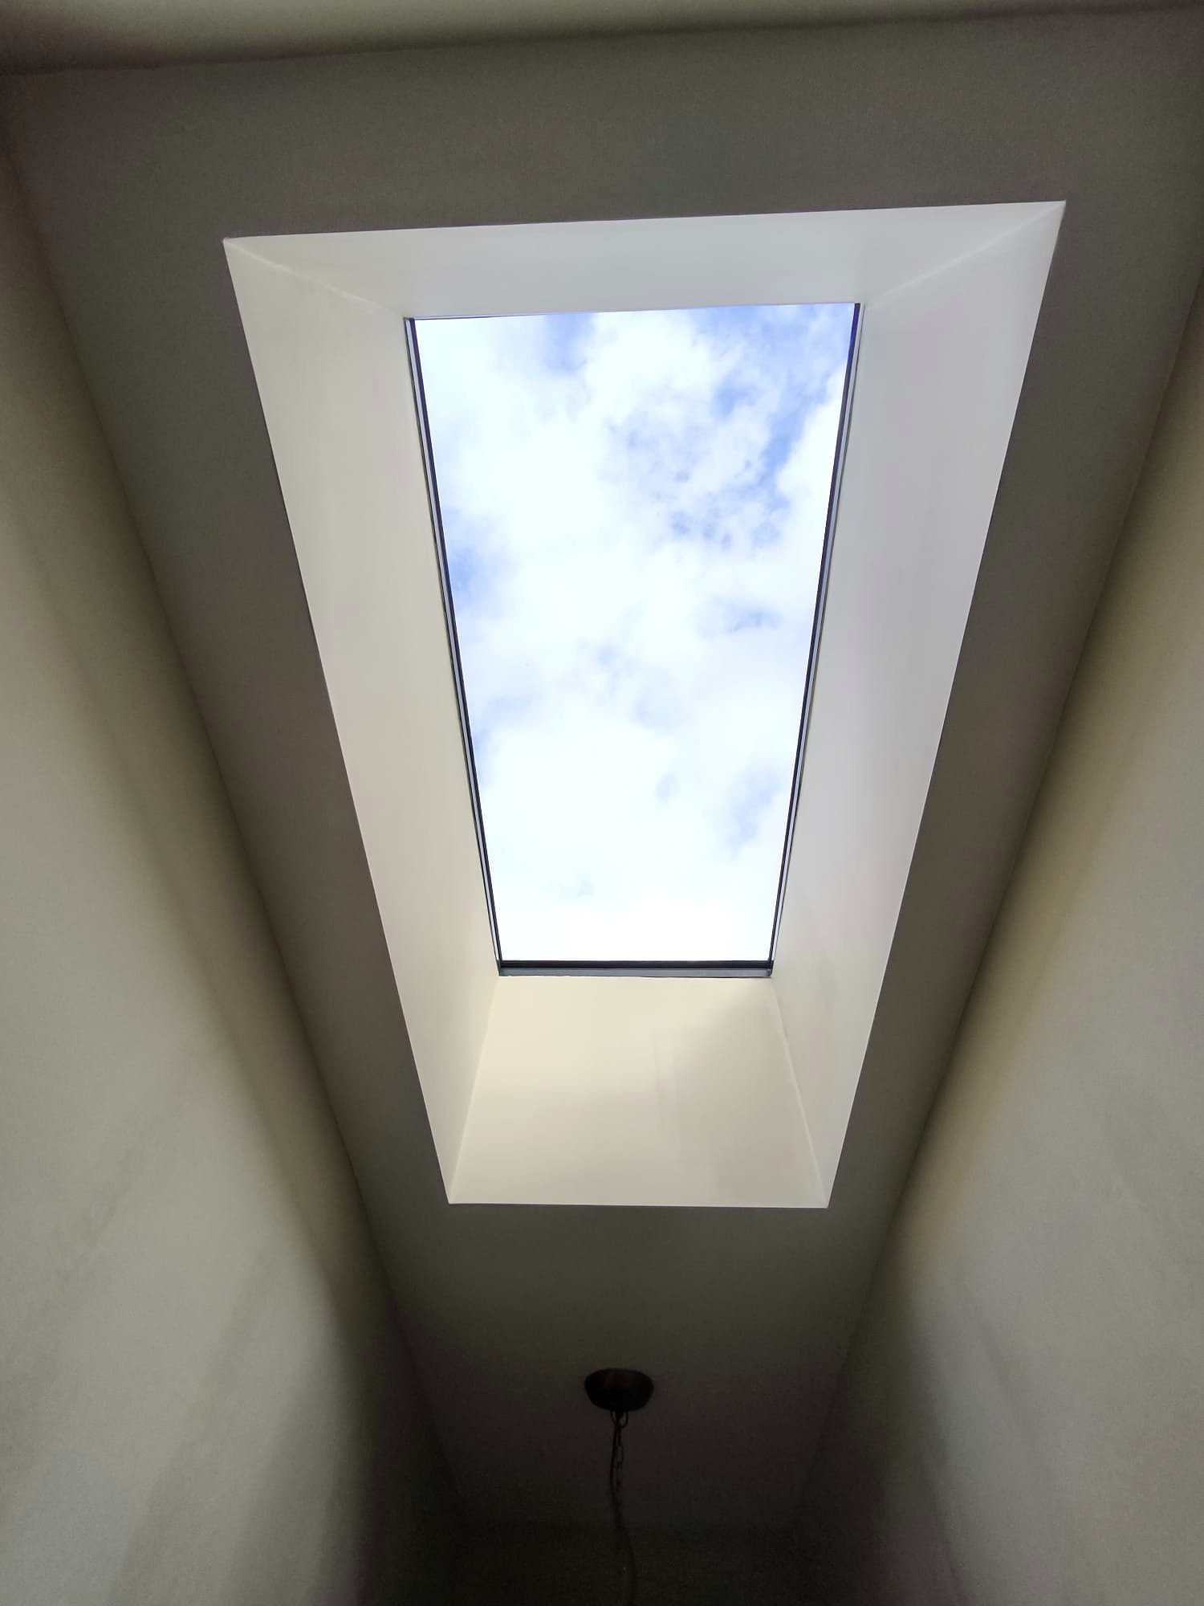
    Up in the loft there's a bedroom under rooflights, a shower room and storage built into the eaves. One of the eaves cupboards houses the services and stays accessible, so whoever lives there can reach them without taking the room apart. It's a small detail, but it saves a lot of bother later.

    See the finished rooms →

    Skips in Merton

    In Merton you can't apply for a skip licence yourself. The skip firm has to be registered with the council, and it has to apply at least seven working days before the skip arrives. We aim to build that lead time into the programme so the first week isn't spent waiting for a skip.

    What's under the extension

    Much of London sits on London Clay, which shrinks in dry summers and swells in wet winters. That, plus any trees near the new wall, decides how deep the foundations go. Building control looks at the trench before any concrete goes in. You can see the excavation in the Wimbledon construction photos.

    Before anyone digs

    The council and planning side is covered further up this page, so we won't repeat it here. The one thing people miss is the CIL paperwork, which needs doing before work starts on a bigger extension. Our Wimbledon and Merton planning guide explains it.

    Our closest other job is the dormer loft in Southfields, just over the borough line in Wandsworth.

    Building in Wimbledon: Merton's rules and the houses they apply to

    Most of Wimbledon is in the London Borough of Merton, which has its own conservation areas, two long-standing Article 4 areas, a Community Infrastructure Levy, and a Local Plan adopted in November 2024. Part of SW19 is in Wandsworth, though, so the first job on any Wimbledon project is confirming which council the house is actually in.

    Merton or Wandsworth? Check before you design

    The SW19 postcode crosses a borough boundary. Wimbledon town centre, the Village, South Wimbledon, Merton Park and Raynes Park are in Merton. Parts of Southfields and Wimbledon Park, such as the streets off Wimbledon Park Road, are in Wandsworth, which has different design guidance and its own Article 4 list. Two houses a few hundred metres apart can therefore be judged against different documents. We confirm the planning authority from the council's own map before drawing anything, and we reference the right design guide in the application.

    Read more: House extensions in Wimbledon · Builders in Wandsworth

    Wimbledon's conservation areas and the John Innes Article 4s

    Merton lists more than a dozen conservation areas in and around Wimbledon. They include Wimbledon North (which takes in sub-areas such as Wimbledon Park and Leopold Road), Wimbledon Village, Wimbledon West, Wimbledon Hill Road, Wimbledon Broadway, Wimbledon Chase, Merton Hall Road, Dunmore Road, Lambton Road, Pelham Road and South Park Gardens. In each one, roof extensions such as dormers need a householder application. Further south, John Innes Merton Park and John Innes Wilton Crescent are covered by Article 4 Directions dating from 1986, 1990 and 2007. The council's John Innes design guide says any dormer should be on the rear slope, set back from the eaves and below the ridge line, and that extensions should generally be single storey with a pitched roof. Its "Conservation Areas Article 4s" map shows which addresses are covered.

    Read more: Wimbledon and Merton planning guide · House extensions in Wimbledon

    Lofts on terraces and semis

    The Victorian and Edwardian terraces of South Wimbledon and Wimbledon Park usually take a rear dormer, sometimes L-shaped over the back addition. Outside conservation areas, these often fit within permitted development: up to 40 cubic metres of extra roof space on a terrace, set back from the eaves and no higher than the ridge. The inter-war semis towards Raynes Park often have hipped roofs. A hip-to-gable conversion plus a rear dormer can work there under the 50 cubic metre allowance for semis, as long as the house isn't in a conservation area. Merton refused only about 4% of the proposed-use certificates it decided in the year to 1 October 2026, but a certificate is still the safest proof for a future sale.

    Read more: Loft conversions in Wimbledon · Lawful Development Certificates for lofts · Loft conversion types for Wimbledon houses

    Extensions, CIL and Merton's planning search

    Rear extensions of more than 3m on an attached house go through prior approval, where Merton notifies neighbours and has 42 days to decide. Larger schemes need a householder application. One Merton-specific trap is the Community Infrastructure Levy: a scheme adding 100 square metres or more of floor space can be liable, and the householder exemption has to be claimed and granted before work starts. A big wraparound plus a loft can get close to that figure. To see what neighbours have built, Merton's Regulatory Services Hub holds applications validated since 1 July 2008. The council says search improvements are due by November 2026.

    Read more: House extensions in Wimbledon · Wimbledon renovation

    Our Services in Wimbledon

    Loft Conversions

    Dormer, mansard, hip-to-gable, and L-shaped conversions for period properties in Wimbledon.

    • Around 13-15 weeks as a realistic target; larger or complex schemes take longer
    • Typical rear dormer with en-suite £80,000–£90,000 ex VAT
    Learn more →

    Extensions

    Rear, side return, and wraparound extensions. Open-plan living designed for homes in Wimbledon.

    • Around 13 weeks on site
    • Typical side return £90,000–£100,000 ex VAT
    • Planning route checked by address
    Learn more →

    Wimbledon Cost Guide

    TypeTypical CostPlanning?
    Typical loft conversion (rear dormer with en-suite)£80,000–£90,000 ex VATOften no
    Typical kitchen / side return extension (build price; kitchen and flooring supplied by you)£90,000–£100,000 ex VATOften no
    Velux / Rooflight loftPriced at site visitUsually no
    L-Shaped DormerPriced at site visitCheck with us
    MansardPriced at site visitYes
    Rear ExtensionPriced at site visitOften no

    Typical project build prices, excluding VAT and professional fees (design, structural engineer, Building Control, party wall and planning fees). Prices are the same across every borough we cover; access and logistics (parking, skips, scaffold, restricted access) can affect the final price. Your fixed quote follows a site visit.

    Next step

    Discuss your Wimbledon project

    Tell us what you are considering and choose a callback or site visit. We will review the property, scope and likely approval route before preparing a clear, itemised proposal.

    • Federation of Master Builders member
    • No deposit upfront; weekly payments for completed work
    • Itemised quote with VAT and exclusions stated clearly

    Request a Wimbledon callback or site visit

    We'll confirm your callback or site visit within 24 hours.

    Common Questions

    Not always. Outside conservation areas, a loft within Merton's permitted development limits (40 cubic metres on a terrace, 50 on a semi or detached house, no front dormers, nothing above the ridge) doesn't need permission, and a Lawful Development Certificate confirms it. In conservation areas such as Wimbledon North, Wimbledon Village or John Innes Merton Park, a dormer needs a householder application.

    A typical loft conversion with us, a rear dormer with an en-suite, costs about £80,000–£90,000 to build, and a typical kitchen or side return extension about £90,000–£100,000 (build price; kitchen units, flooring and other second-fix items are supplied by you). Both exclude VAT and professional fees. Prices are the same across the boroughs we cover, though access and logistics can affect the final figure. You get a fixed quote after a site visit. Our Wimbledon house extensions page sets out the prices by extension type.

    Most of Wimbledon is in Merton, but parts of SW19 around Southfields and Wimbledon Park, such as the streets off Wimbledon Park Road, are in Wandsworth. The councils have different design guidance and Article 4 lists, so check the council map for your address before design starts.

    Merton's directions for John Innes Merton Park and Wilton Crescent (1986, 1990 and two in 2007) bring extensions, porches, boundaries and other changes under planning control for the properties they cover. The council's design guide expects dormers on the rear slope, set back from the eaves and below the ridge.

    Usually not for typical single-storey extensions under 100 square metres. Larger schemes can be liable, and Merton warns that householders must claim the exemption before work starts. File the claim and get it granted before any work on site, including demolition.

    Yes. Merton's Regulatory Services Hub lists applications validated since 1 July 2008. Searching your street for recent lofts and extensions shows what officers have accepted nearby.
    Get Started

    Ready to talk about your project?

    Free site visit, then a fixed-price quote. No deposit upfront.