
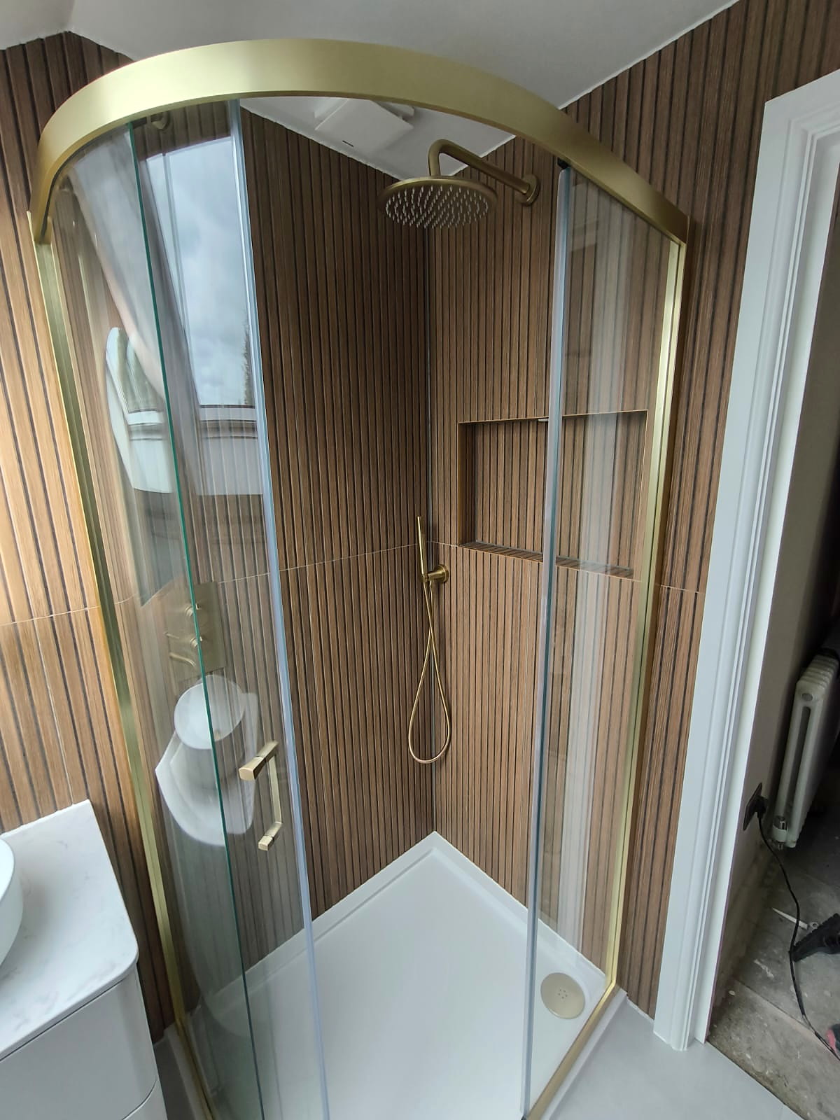
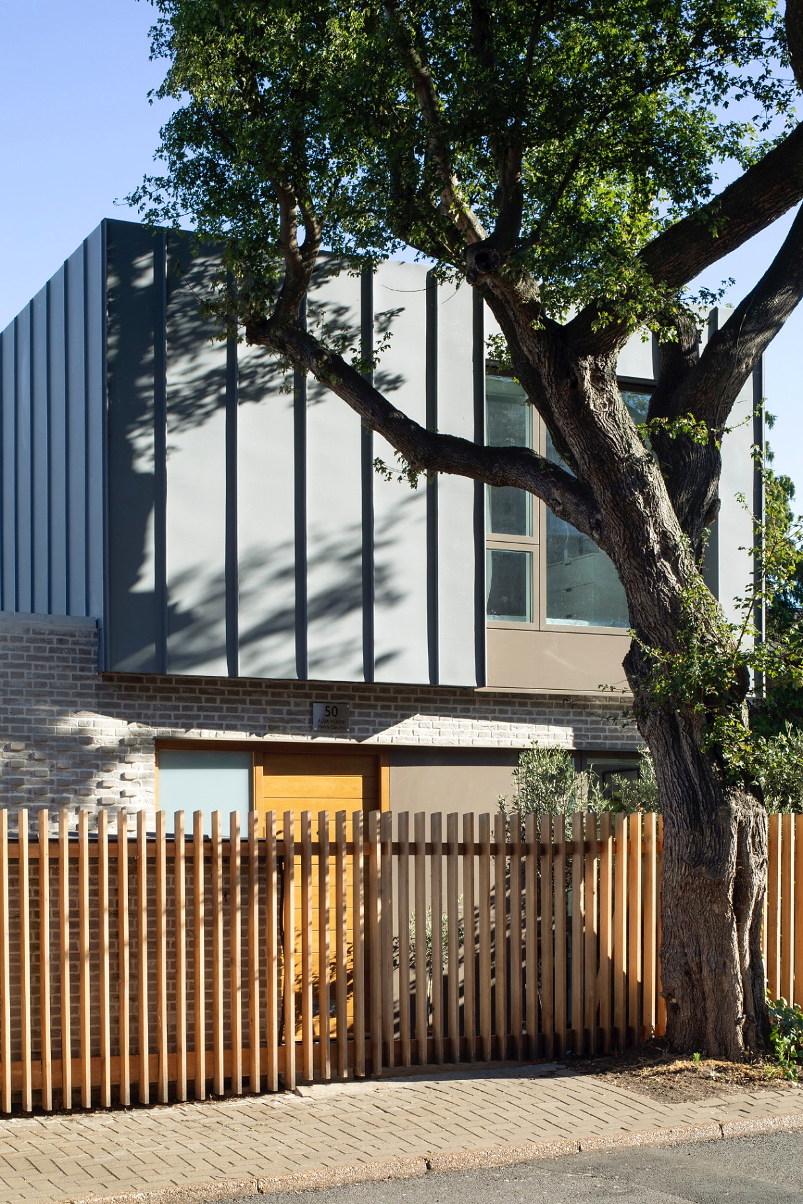
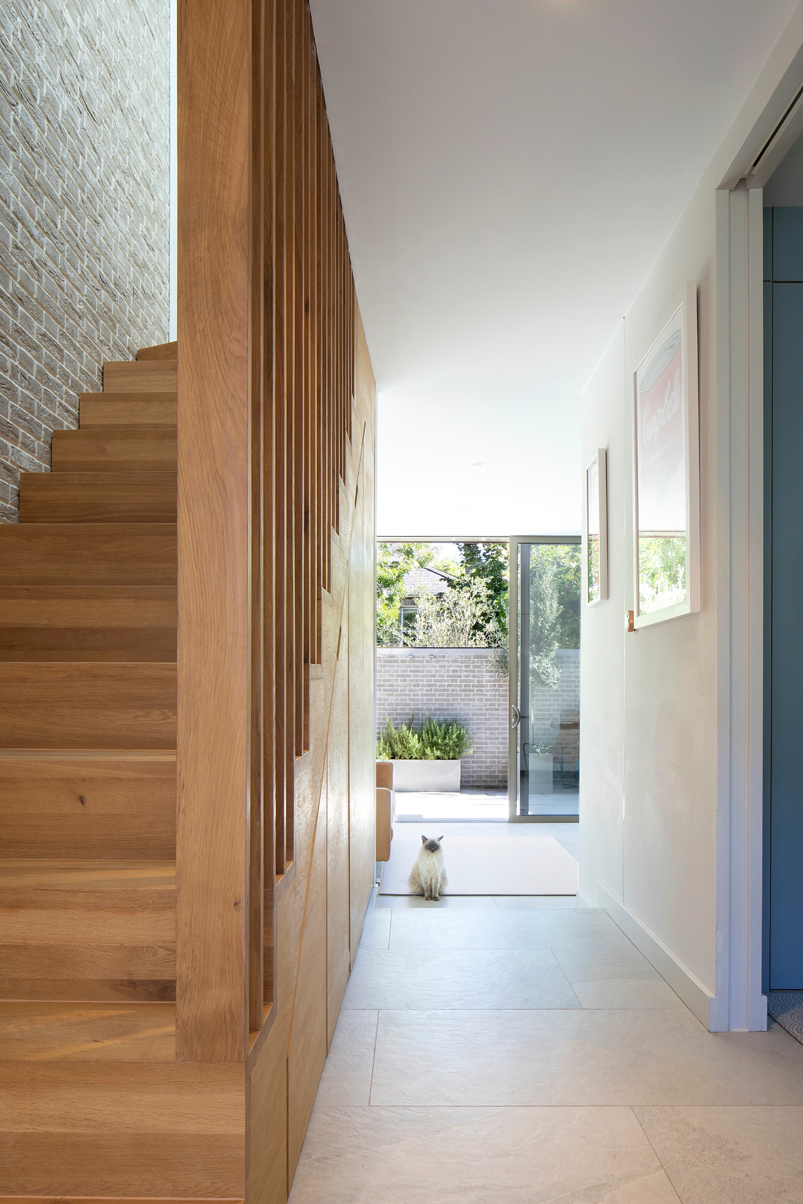
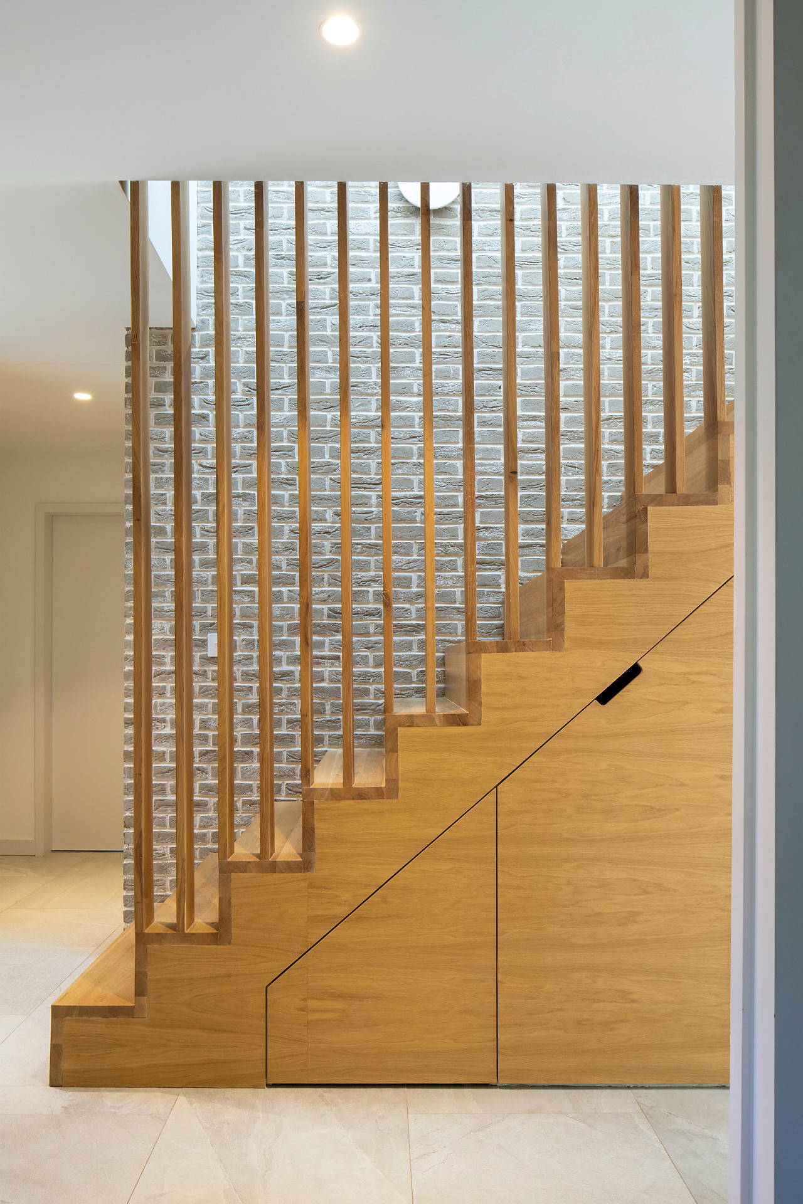
Loft conversion and extension project in Wandsworth by Bluebird Spaces
    Wandsworth SW18

    Builders in Wandsworth for Lofts, Extensions & Renovations

    Victorian and Edwardian terraces across SW18, Southfields and Earlsfield.

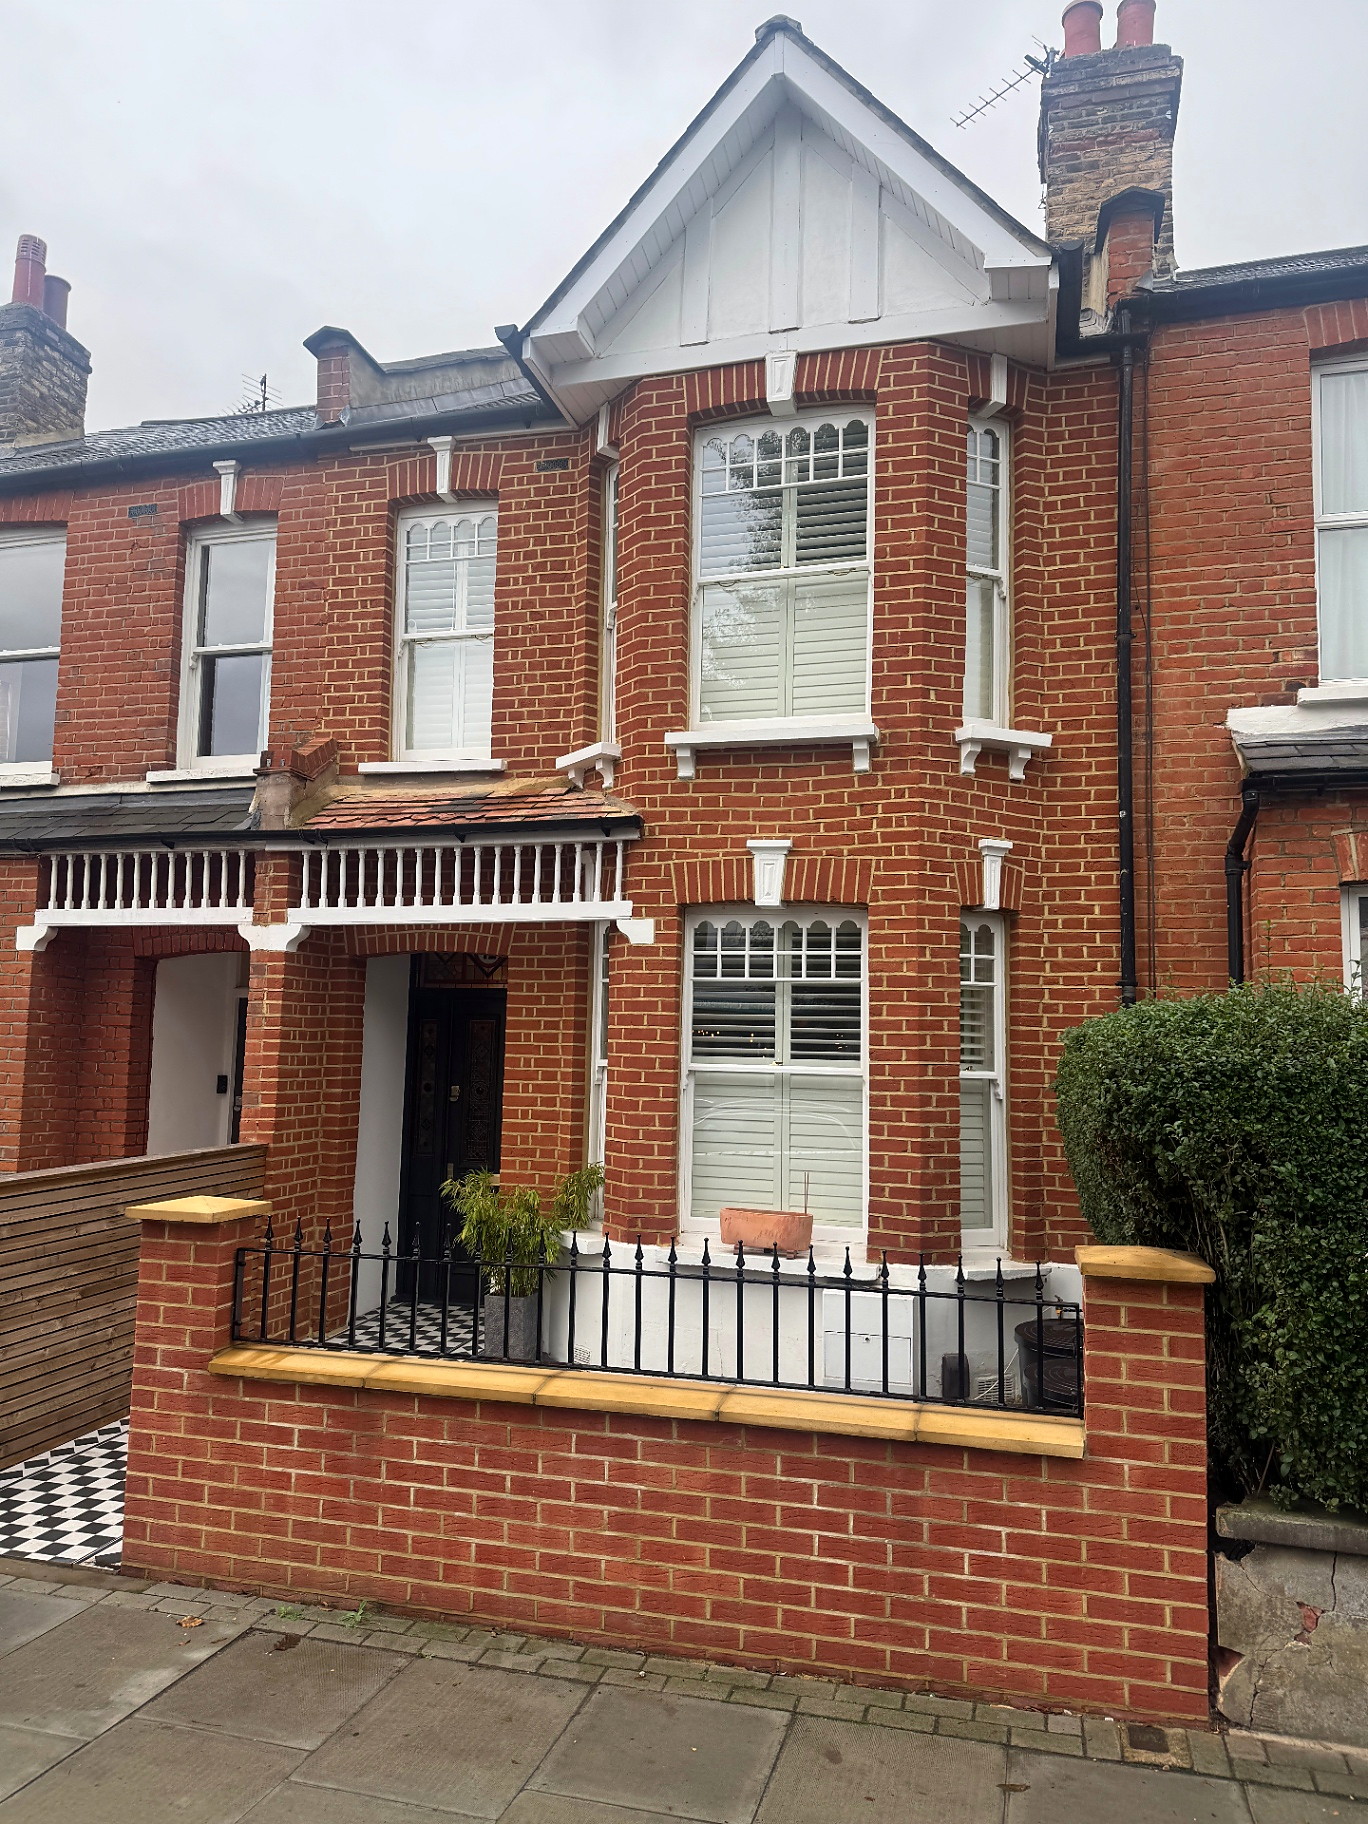
    Wandsworth is right next door to our SW19 base. Most of the houses we work on in SW18 are Victorian and Edwardian terraces, from the Southfields Grid to the streets around Earlsfield and Wandsworth Common. Most could take a loft, a side return or both. The council's Housing SPD and its Article 4 areas decide which design will get through. Our Wandsworth borough work includes completed projects in Wandsworth, Southfields and Earlsfield. Explore each case study below, or visit the dedicated Southfields guide for the local SW18 context.

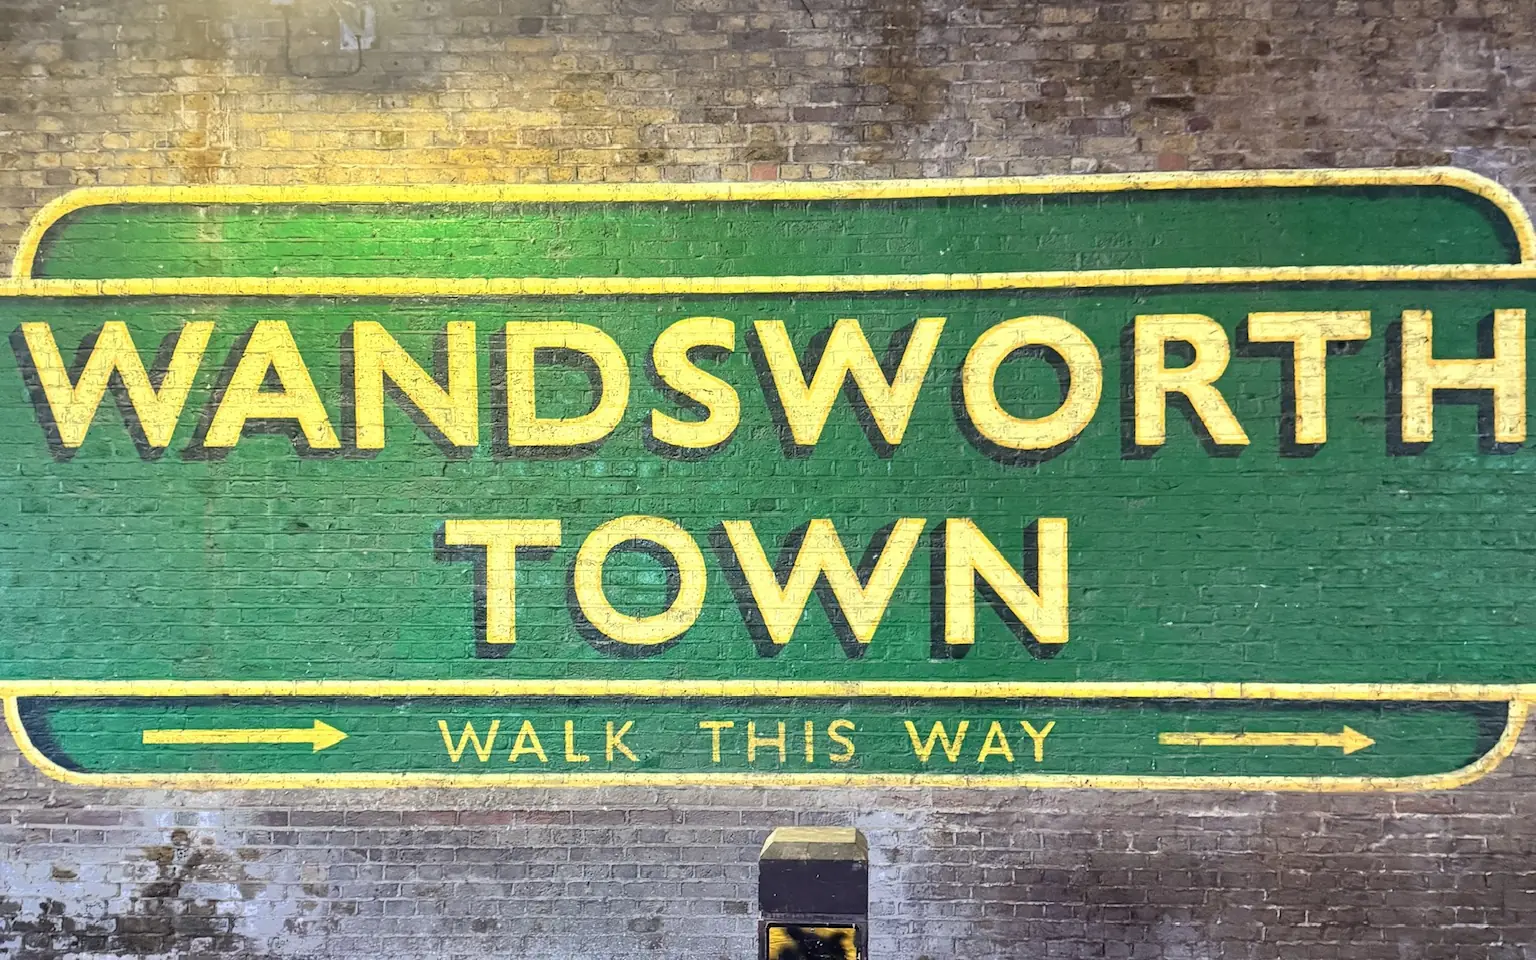
    Painted Wandsworth Town sign under the railway arches, SW18
    The painted 'Wandsworth Town, walk this way' sign under the railway arches, a few minutes from the SW18 streets where we build lofts and extensions.
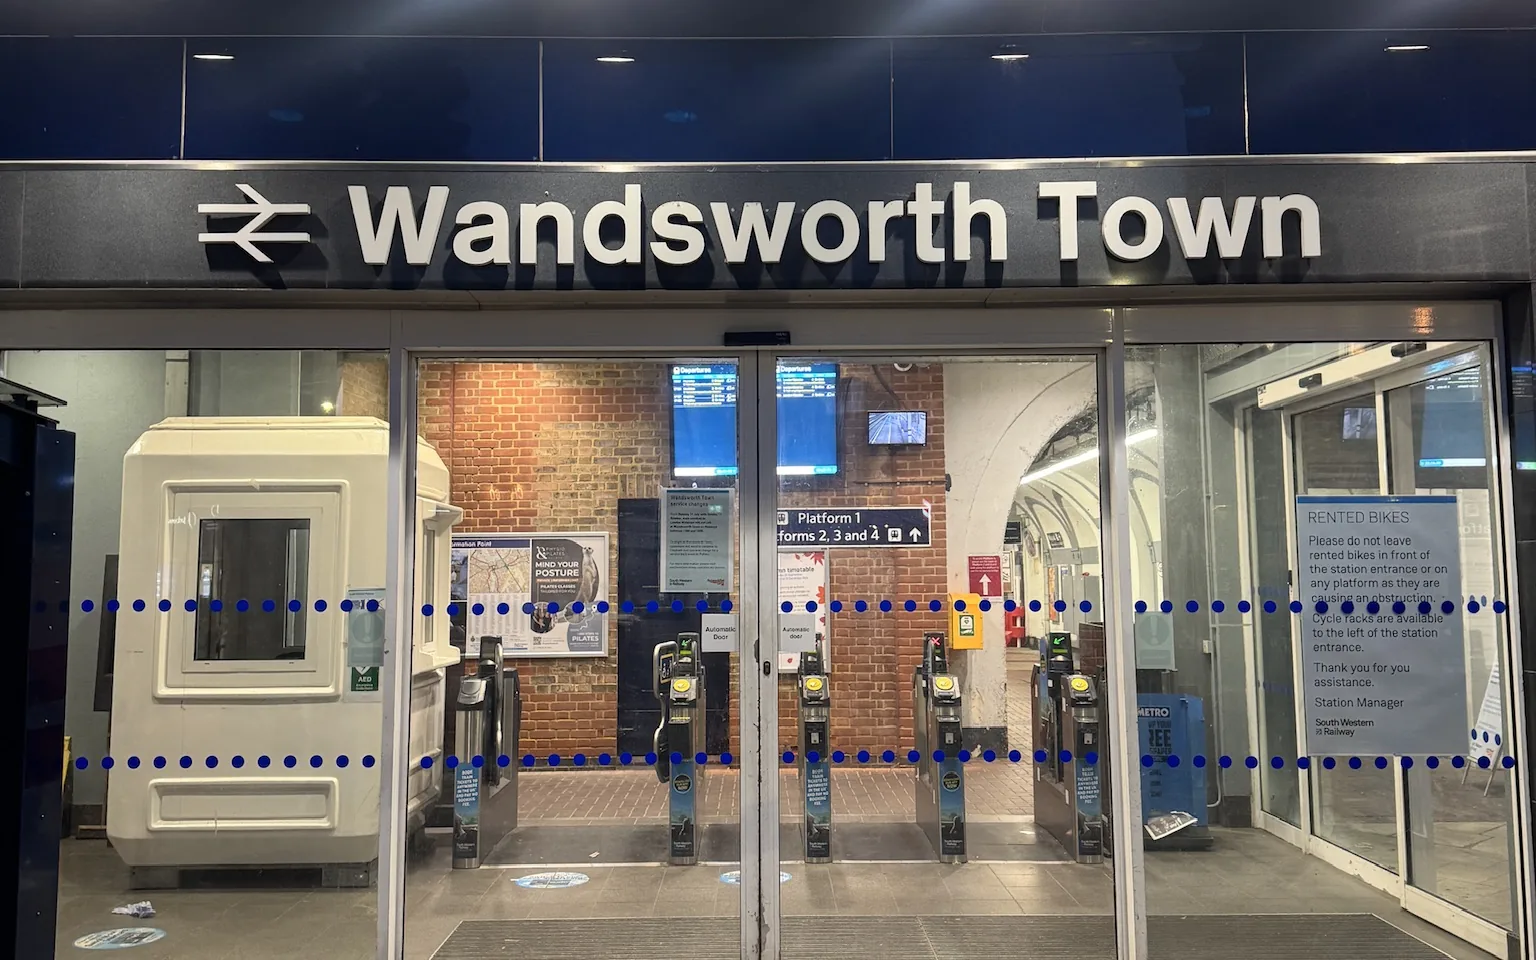
    Wandsworth Town station entrance, SW18
    Wandsworth Town station on Old York Road, close to the Victorian and Edwardian terraces we work on across SW18.

    Local project guide

    Planning a Wandsworth renovation

    SW18 includes Victorian and Edwardian terraces, maisonettes and larger family houses, so the best route depends on the building rather than the postcode alone. We start by checking the existing roof, previous extensions, access and any planning constraints before fixing the scope and price.

    What to check before choosing a contractor

    • For a terrace, compare a rear dormer, side return and combined scheme before paying for full design work.
    • Check conservation-area, Article 4, leasehold and party-wall requirements against the exact address.
    • Use an itemised specification so structure, glazing, kitchen, finishes and professional fees are easy to compare.
    Check Wandsworth Council guidance

    What we've built in Wandsworth, and how the jobs run

    We're based at 68 New Close in SW19, so Wandsworth is about as local as it gets for us. We've got four finished jobs in the borough on this site. Two are in Wandsworth itself: a rear kitchen extension and a new-build house. The other two are a dormer loft in Southfields and a side return in Earlsfield.

    They're very different jobs. That's Wandsworth for you. One street is Victorian terraces, the next is a 1930s estate, and the planning rules can change at the end of the road.

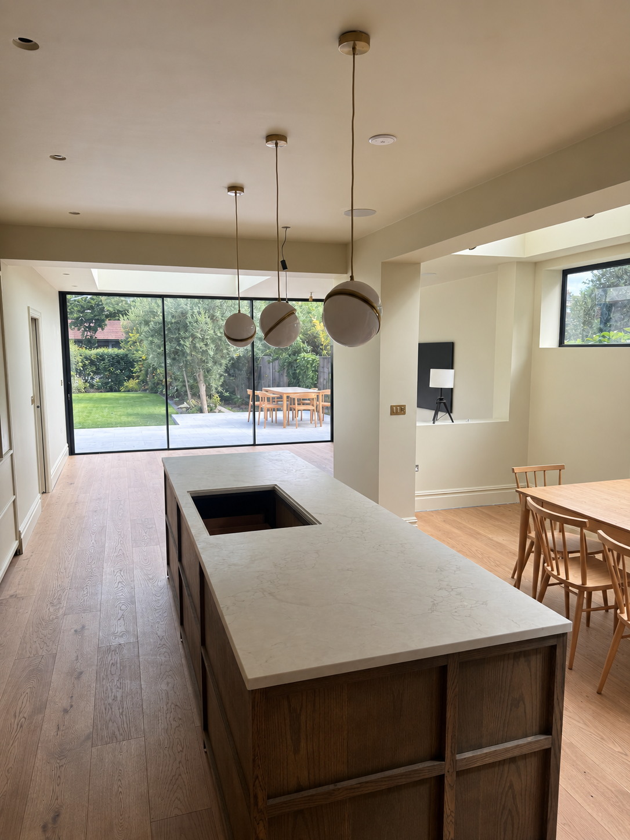
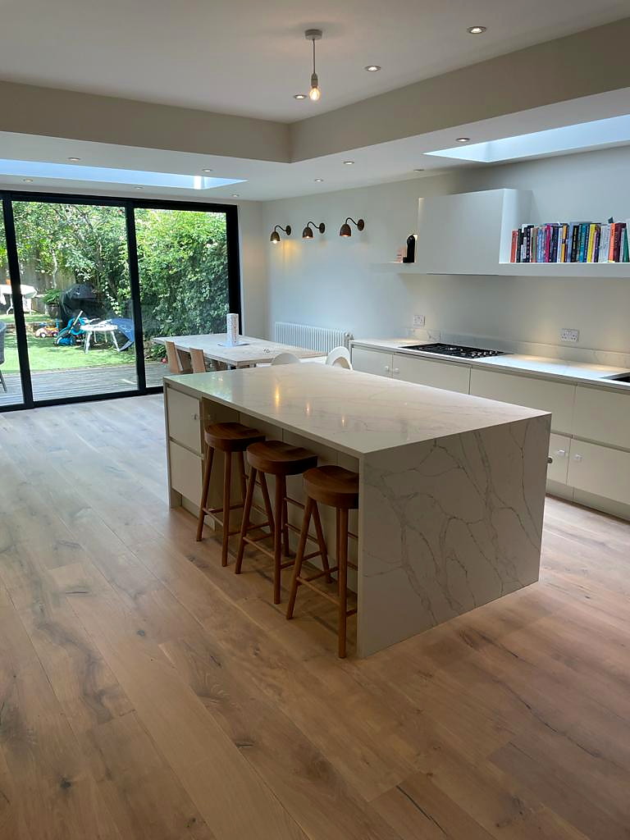
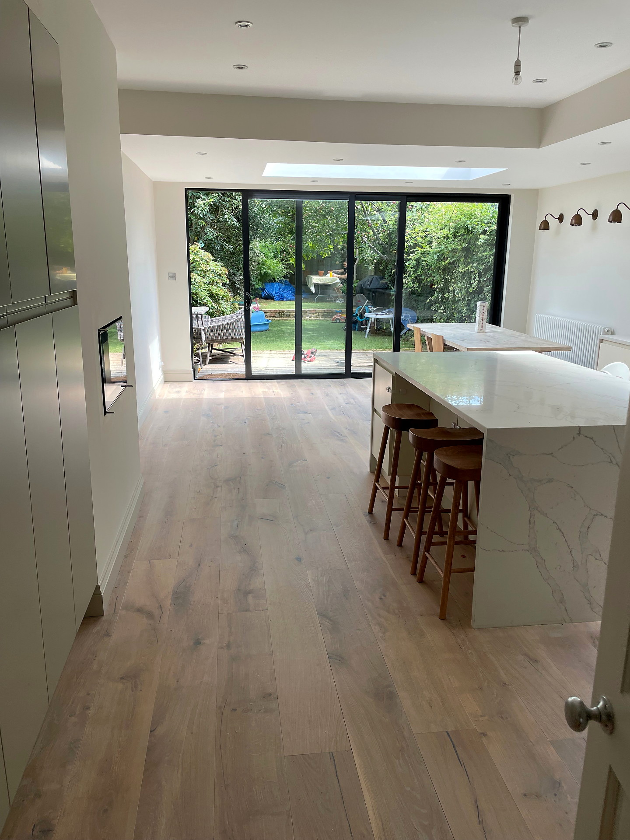
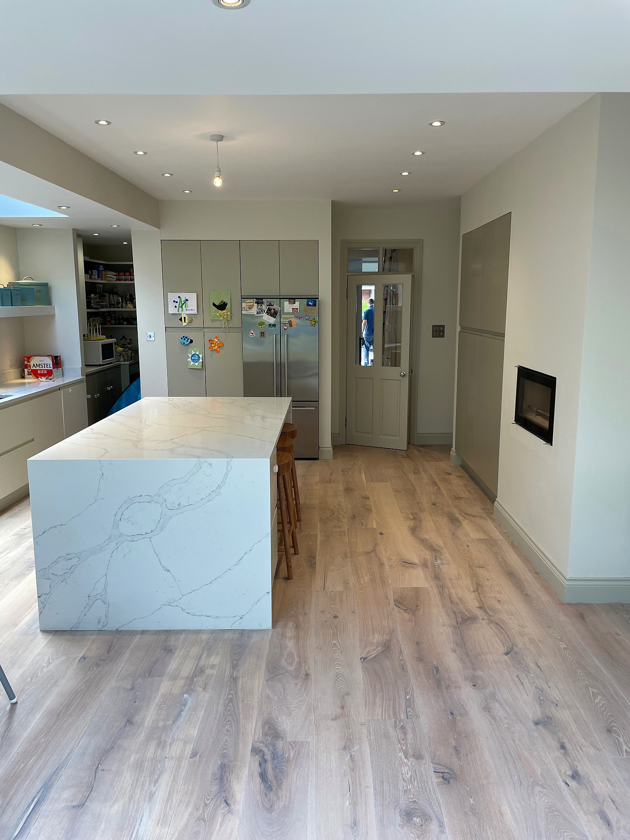
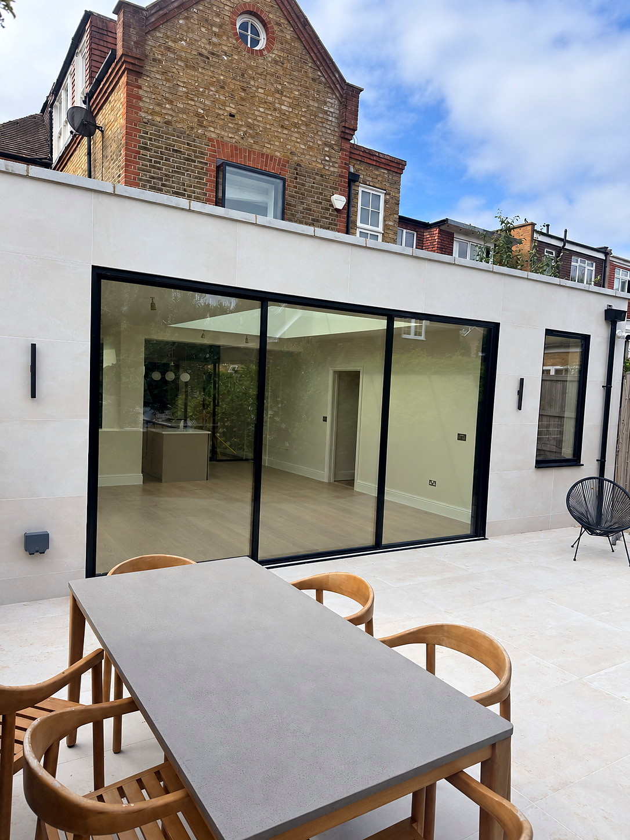
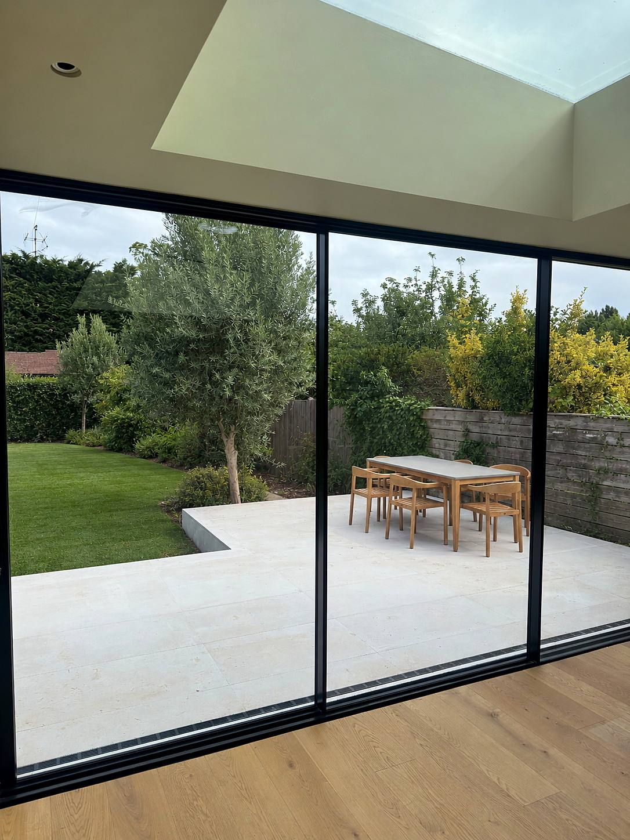
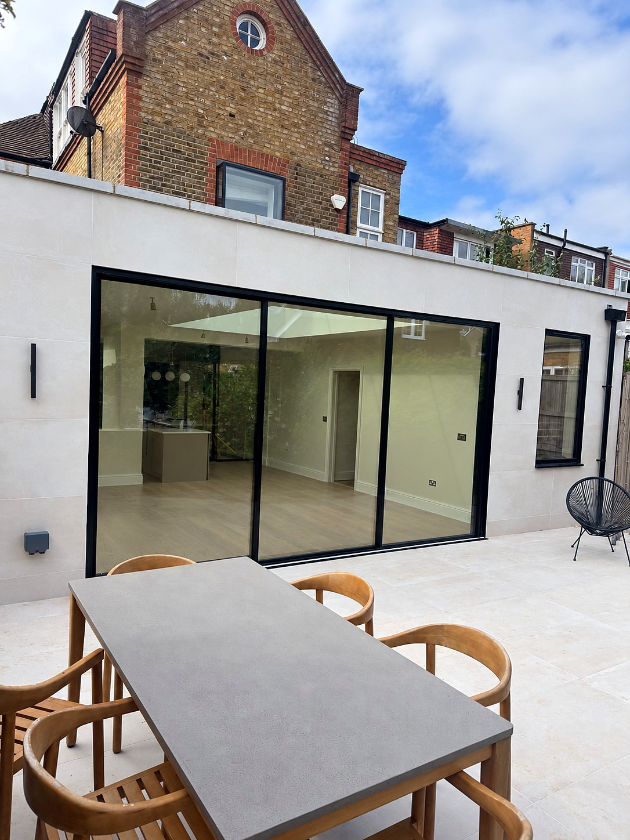
    A rear kitchen extension that gets light into the middle

    The job here was to reorganise the ground floor around a new kitchen. We added roughly 350 sq ft at the back of the house and were on site for 13 weeks.

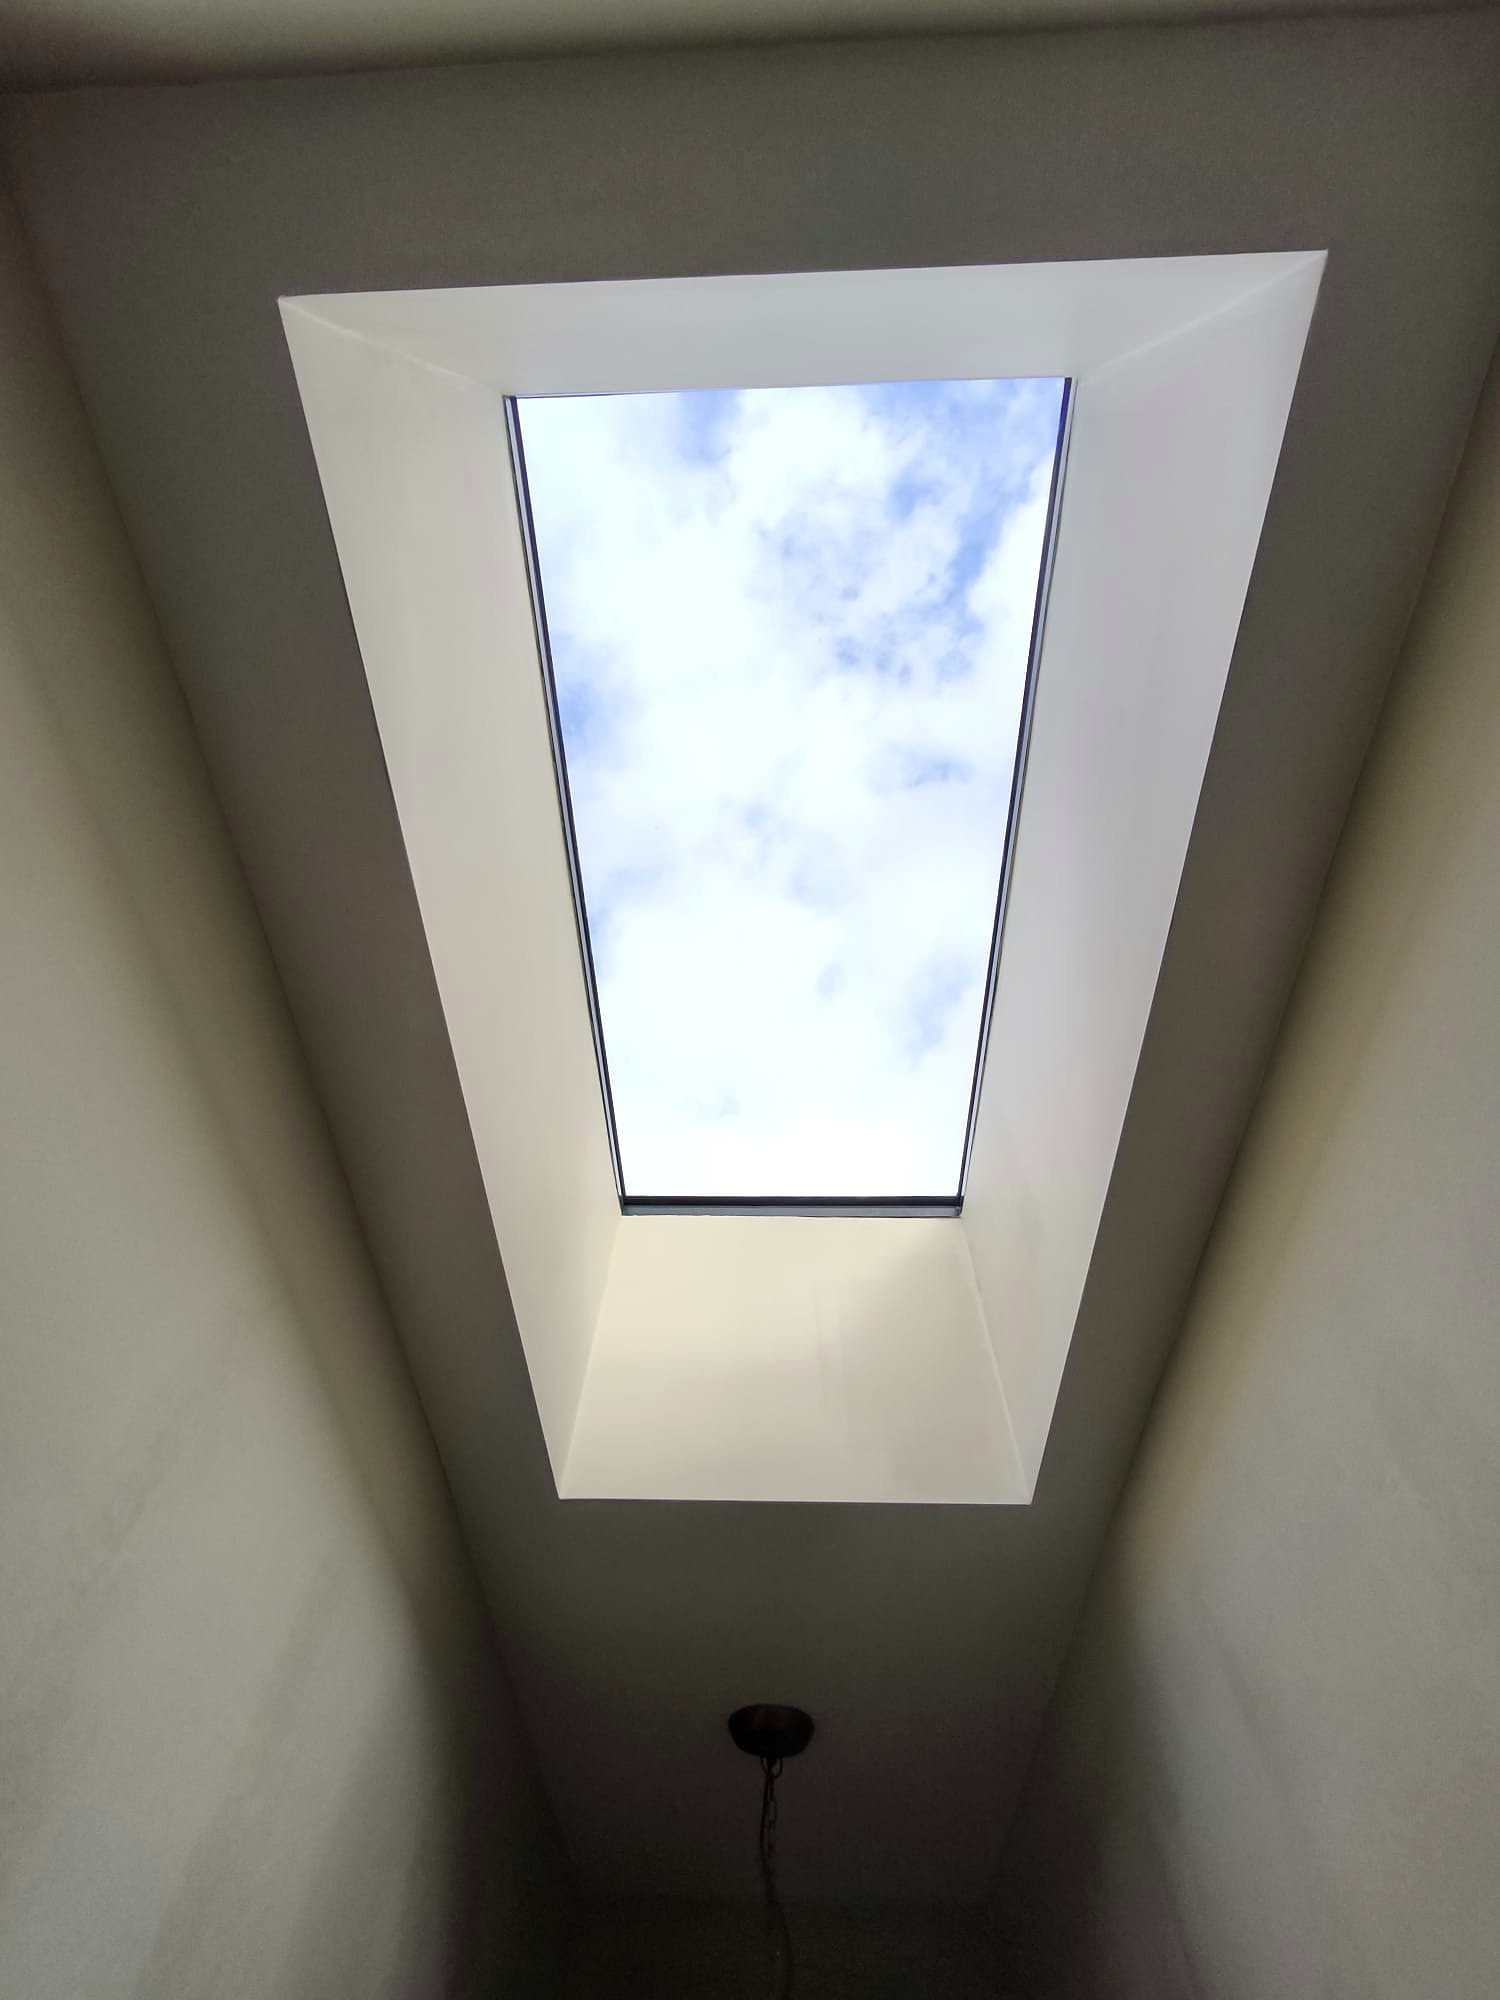
    Every rear extension has the same weak spot. Push the back wall out and the middle of the house ends up further from a window than it was before. We dealt with that using a large rooflight and structural glazing, so daylight comes into the centre of the new family room and doesn't stop at the doors.

    “They were transparent, easy to work with, had top tradesmen who care about delivering a good build and were always happy to create solutions as we progressed.”
    Alex NG, Wandsworth kitchen extension

    See the Wandsworth rear extension →

    A new-build family house

    Not everything we do is a loft or a back extension. In Wandsworth we built a 1,600 sq ft family home from the ground up, a contemporary design.

    A new build is a different sort of job. The services have to be worked out together from day one, every finish is chosen up front, and the programme has to hold together for months rather than weeks. It's good practice for the big renovations, too.

    See the Wandsworth new build →

    Skips, scaffolding and parking bays

    Nothing goes on a Wandsworth road without a licence. A skip on the street needs a skip licence from the council, and the application has to go in at least five working days before it arrives. If the skip takes up a parking bay in a controlled zone, you don't need a separate application for the bay suspension, though the bay is still charged for. Scaffolding on the pavement needs a separate scaffold licence, and a bay suspension of its own if it takes a parking space.

    We aim to have all of that sorted before the start date. Nobody wants their neighbour finding a skip outside with no warning on day one.

    Shared walls and everything through the front door

    Much of Wandsworth is terraced housing. A mid-terrace has a party wall on both sides and no side access, so the steel, the blocks and the kitchen all come through the hall. We usually protect the floors and stairs before anything heavy comes in, and we try to get party wall notices out early because they set the timetable. Our party wall notice timeline explains how long each step takes.

    Building in Wandsworth: roofs, rules and the streets in between

    Wandsworth Council has its own detailed guidance on roof extensions and back additions, and 46 conservation areas, eight of them with Article 4 Directions. Most loft and extension questions in SW18 come down to three things: what kind of house it is, where it sits on the street, and whether it's in a conservation area. Here's how each one plays out.

    Terraces, corners and semis: why the house type matters

    Wandsworth's Housing SPD (adopted November 2016) is unusually specific about roofs. On a mid-terrace house where party walls rise through the roof, it says the simplest, most efficient loft extension is usually a full-width "mansard-style" addition on the rear slope with traditionally detailed dormers. It describes these as "usually acceptable where these cannot be clearly seen from the street". Corner and end-of-terrace houses are treated differently. The SPD says a rear mansard-style addition should be avoided there, and that a hip-to-gable conversion on a corner, if acceptable at all, shouldn't be combined with one. Over a back addition, the SPD suggests keeping the extension to less than half the length of the back addition to protect the neighbour. That's why so many Wandsworth L-shaped lofts stop short of the end of the outrigger.

    Read more: Loft conversions in Wandsworth · Loft conversion types for Wimbledon and Wandsworth

    46 conservation areas, 8 with Article 4

    The council lists 46 conservation areas, ranging from single streets such as Deodar Road to Old York Road, Town Hall Road, Wandsworth Common, Magdalen Park and Sutherland Grove in Southfields. In every one of them, a dormer or other roof extension needs a householder application, because national permitted development rights for roofs don't apply in conservation areas. The SPD adds that hip-to-gable conversions are "generally not acceptable" in conservation areas. Eight areas also have Article 4 Directions covering things like windows, roof coverings and front boundaries: Dover House Estate, Heaver Estate, Latchmere Estate, Putney Lower Common, Roehampton Village, Shaftesbury Park Estate, Totterdown Fields Estate and Wandsworth Common. One thing some websites still get wrong: the 2023 Magdalen Park direction was never confirmed and no longer applies.

    Read more: Wandsworth Article 4 areas: what needs permission

    Permitted development and certificates in SW18

    Outside conservation areas, many SW18 terraces can build a rear dormer under permitted development. The limit is 40 cubic metres of extra roof space for a terrace and 50 for a semi, and any earlier roof extension counts towards it. Most owners then apply for a Lawful Development Certificate to prove the loft is lawful. In the year to 1 October 2026, Wandsworth refused roughly one in seven of the proposed-use certificates it decided (39 of 256, based on the Planning London Datahub). Drawings that don't show the 20cm set-back from the eaves, or that forget an existing dormer, are common causes. Getting the volume calculation right first saves weeks.

    Read more: Loft extension in Wandsworth · Lawful Development Certificates for lofts

    Side returns, party walls and the Wandsworth programme

    Ground-floor side returns are the other big SW18 project. In a conservation area they always need a householder application. Elsewhere they can sometimes use permitted development: single storey, no more than 4m high and no wider than half the original house, with the rear-extension limits applying at the same time. Nearly every terrace project involves the Party Wall Act, usually two months' notice for work to the shared wall, so we plan notices around the structural design rather than leaving them until the end. The Southfields loft, Earlsfield side return and Wandsworth extension shown above are typical examples of this kind of SW18 project.

    Read more: House extensions in Wandsworth · Party wall notice timeline

    Our Services in Wandsworth

    Loft Conversions

    Dormer, mansard, hip-to-gable, and L-shaped conversions for period properties in Wandsworth.

    • Around 13-15 weeks as a realistic target; larger or complex schemes take longer
    • Typical rear dormer with en-suite £80,000–£90,000 ex VAT
    Learn more →

    Extensions

    Rear, side return, and wraparound extensions. Open-plan living designed for homes in Wandsworth.

    • Around 13 weeks on site
    • Typical side return £90,000–£100,000 ex VAT
    • Planning route checked by address
    Learn more →

    Wandsworth Cost Guide

    TypeTypical CostPlanning?
    Typical loft conversion (rear dormer with en-suite)£80,000–£90,000 ex VATOften no
    Typical kitchen / side return extension (build price; kitchen and flooring supplied by you)£90,000–£100,000 ex VATOften no
    Velux / Rooflight loftPriced at site visitUsually no
    L-Shaped DormerPriced at site visitCheck with us
    MansardPriced at site visitYes
    Rear ExtensionPriced at site visitOften no

    Typical project build prices, excluding VAT and professional fees (design, structural engineer, Building Control, party wall and planning fees). Prices are the same across every borough we cover; access and logistics (parking, skips, scaffold, restricted access) can affect the final price. Your fixed quote follows a site visit.

    Next step

    Discuss your Wandsworth project

    Tell us what you are considering and choose a callback or site visit. We will review the property, scope and likely approval route before preparing a clear, itemised proposal.

    • Federation of Master Builders member
    • No deposit upfront; weekly payments for completed work
    • Itemised quote with VAT and exclusions stated clearly

    Request a Wandsworth callback or site visit

    We'll confirm your callback or site visit within 24 hours.

    Common Questions

    Not always. Outside conservation areas, a rear dormer within 40 cubic metres (terrace) or 50 cubic metres (semi) can be permitted development, and a Lawful Development Certificate confirms it. In any of Wandsworth's 46 conservation areas, a dormer or other roof extension needs a householder application.

    A typical loft conversion with us, a rear dormer with an en-suite, costs about £80,000–£90,000 to build, and a typical kitchen or side return extension about £90,000–£100,000 (build price; kitchen units, flooring and other second-fix items are supplied by you). Both exclude VAT and professional fees. Prices are the same across the boroughs we cover, though access and logistics can affect the final figure. You get a fixed quote after a site visit.

    The council lists eight conservation areas with Article 4 Directions: Dover House Estate, Heaver Estate, Latchmere Estate, Putney Lower Common, Roehampton Village, Shaftesbury Park Estate, Totterdown Fields Estate and Wandsworth Common. Some directions cover only certain addresses, so check the direction for your road.

    On mid-terrace houses with party walls through the roof, Wandsworth's Housing SPD says mansard-style additions on the rear slope are usually acceptable where they can't be clearly seen from the street. It advises against them on corner and end-of-terrace houses, and against mansards visible from public areas in conservation areas.

    Outside conservation areas it can be permitted development on some houses. Where permission is needed, the Housing SPD says not to change a hip where it would spoil a consistent roofscape, and that hip-to-gable conversions are generally not acceptable in conservation areas.

    Allow about eight weeks for a certificate or householder decision, with party wall notices running alongside. A loft takes around 13-15 weeks as a realistic target; larger or complex schemes take longer; written programme after survey and design. Kitchen and side return extensions are around 13 weeks on site, confirmed in a written programme once the design is fixed.

    In the borough we've built a dormer loft conversion in Southfields (14 weeks from start to finish), a 200 sq ft side-return kitchen extension in Earlsfield (13 weeks), a 350 sq ft rear kitchen extension in Wandsworth SW18 (13 weeks), and a 1,600 sq ft new build family home in Wandsworth. Each has photos and a write-up on our projects page.

    No. Wandsworth says the 2023 Magdalen Park direction was not confirmed and was removed, so properties are no longer affected by it. Normal conservation-area controls still apply, so a dormer still needs a householder application.

    It isn't compulsory, but it's the proof a buyer's solicitor will ask for. It costs £274 from April 2026. In our London Planning Datahub pull of 2 October 2026, Wandsworth refused about 15% of the proposed-use certificates it decided in the year, so accurate drawings matter. All figures exclude VAT.
    Get Started

    Ready to talk about your project?

    Free site visit, then a fixed-price quote. No deposit upfront.