
Loft conversion and extension project in Clapham by Bluebird Spaces
    Clapham SW4

    Builders in Clapham for Side Returns, Lofts & Renovations

    Victorian terraces, Abbeville Village streets and period houses on both sides of the Common.

    Clapham's streets are mostly Victorian terraces with long back additions and narrow side passages, which makes them some of the best candidates in London for side return extensions. They also sit across two boroughs. We build side returns, lofts and whole-house renovations in SW4 and SW11, and we check which council's rules apply before design starts.

    Local project guide

    Planning a Clapham extension or loft

    Clapham projects often involve narrow terraced plots, shared walls and homes that have already been altered. A useful first survey checks the original house, the neighbouring roofline and how the new kitchen, stairs and services will work together.

    What to check before choosing a contractor

    • Confirm whether the address sits in Lambeth or Wandsworth before relying on local planning guidance.
    • For side returns, resolve drainage, daylight and party-wall details early so the price is meaningful.
    • For lofts, test stair position and usable head height before choosing a dormer or mansard approach.
    Check Lambeth Council guidance

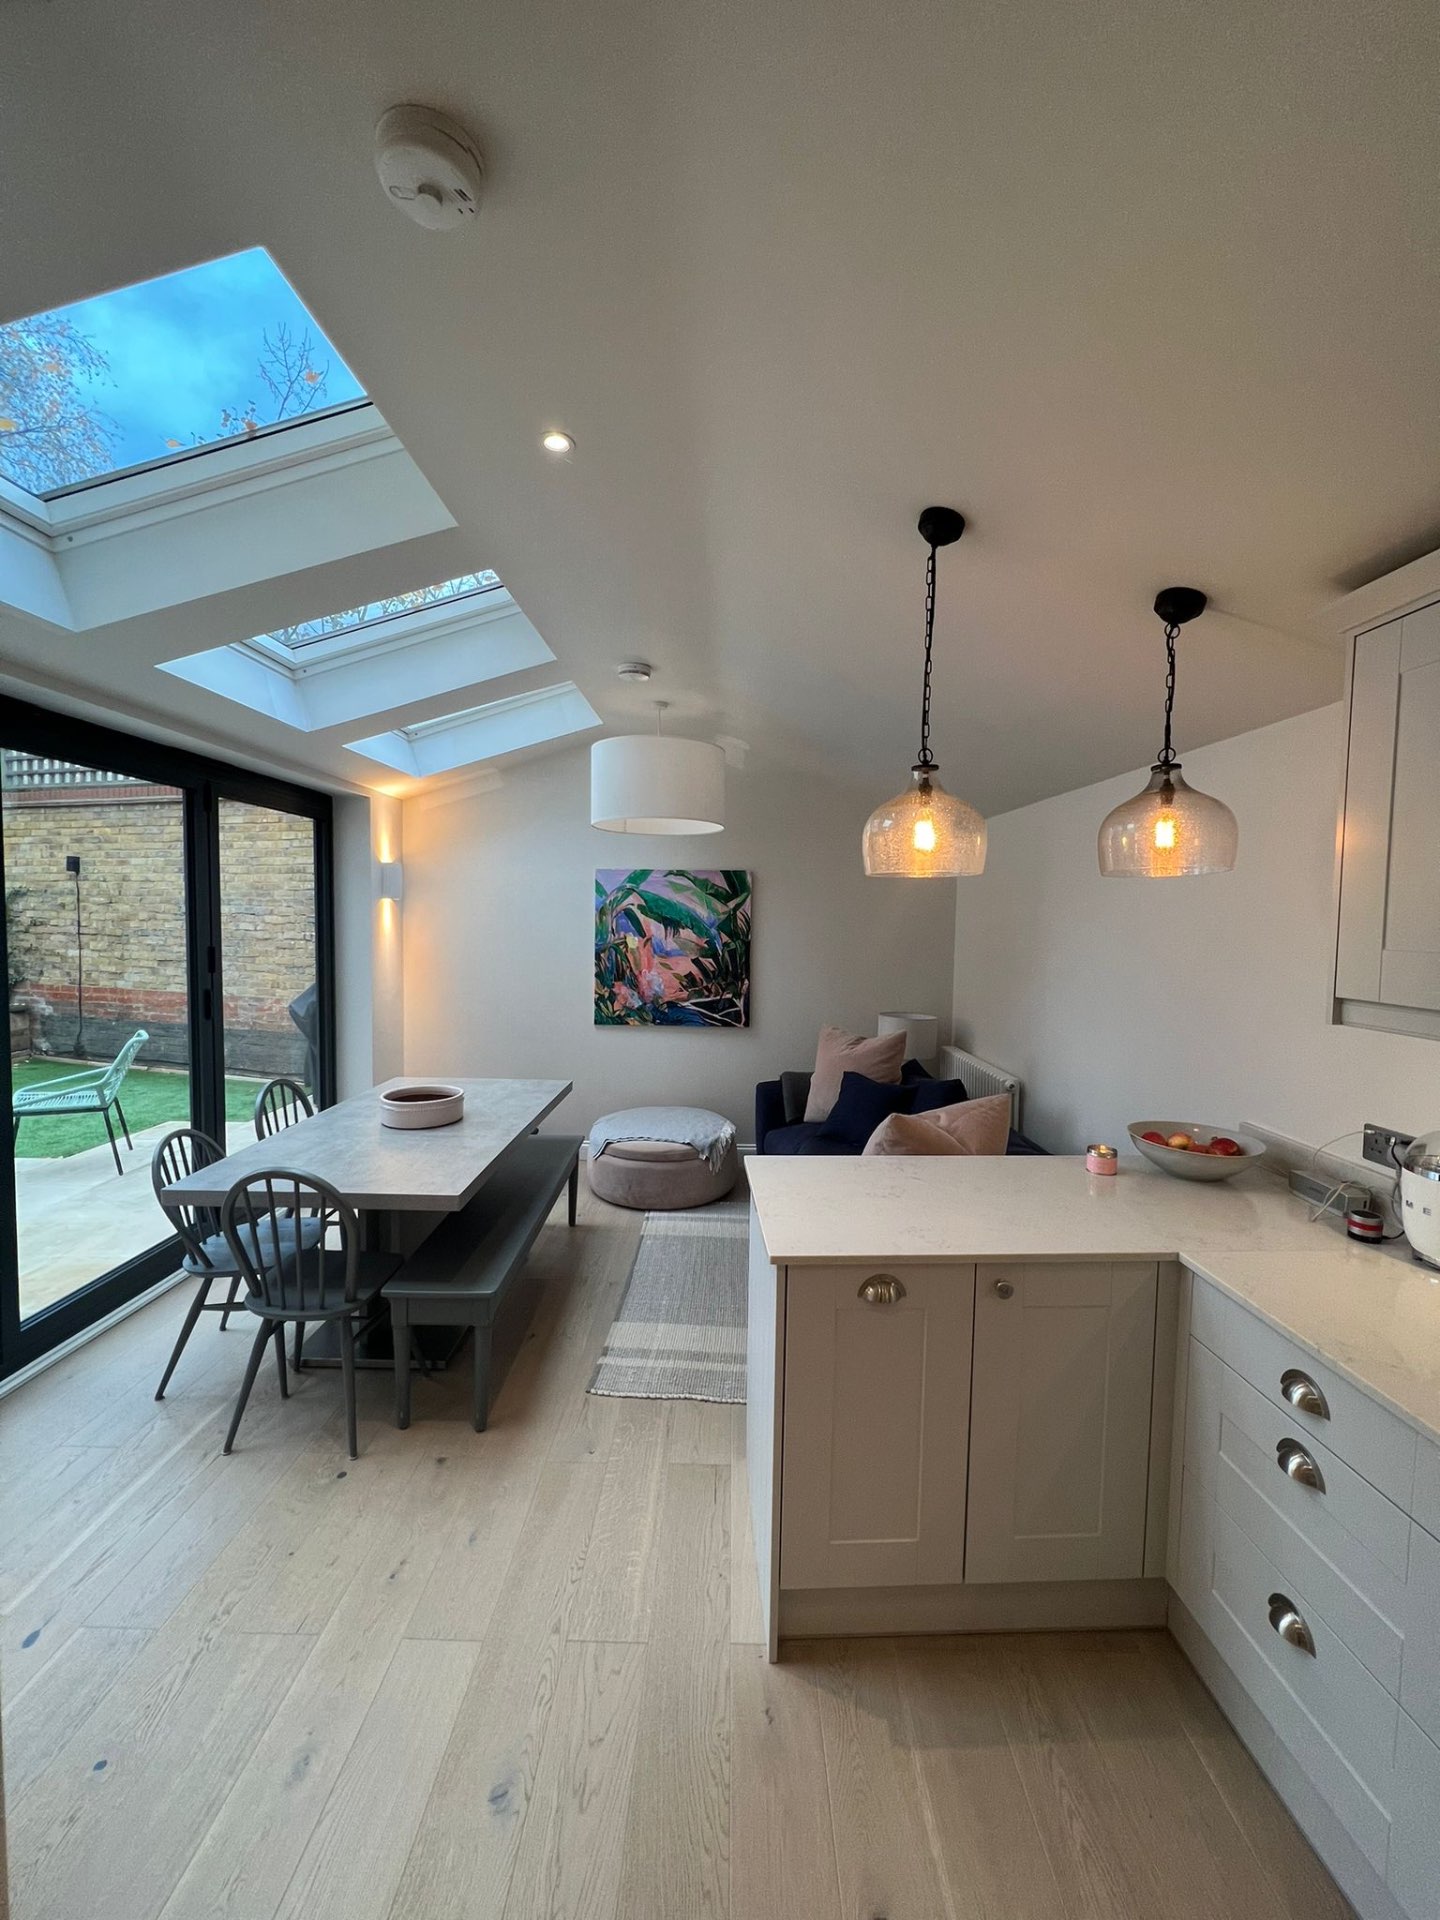
    Our Clapham flat job

    Clapham is a short run up from SW19 for us. The job we can show you here is a flat, and flats come with their own set of rules.

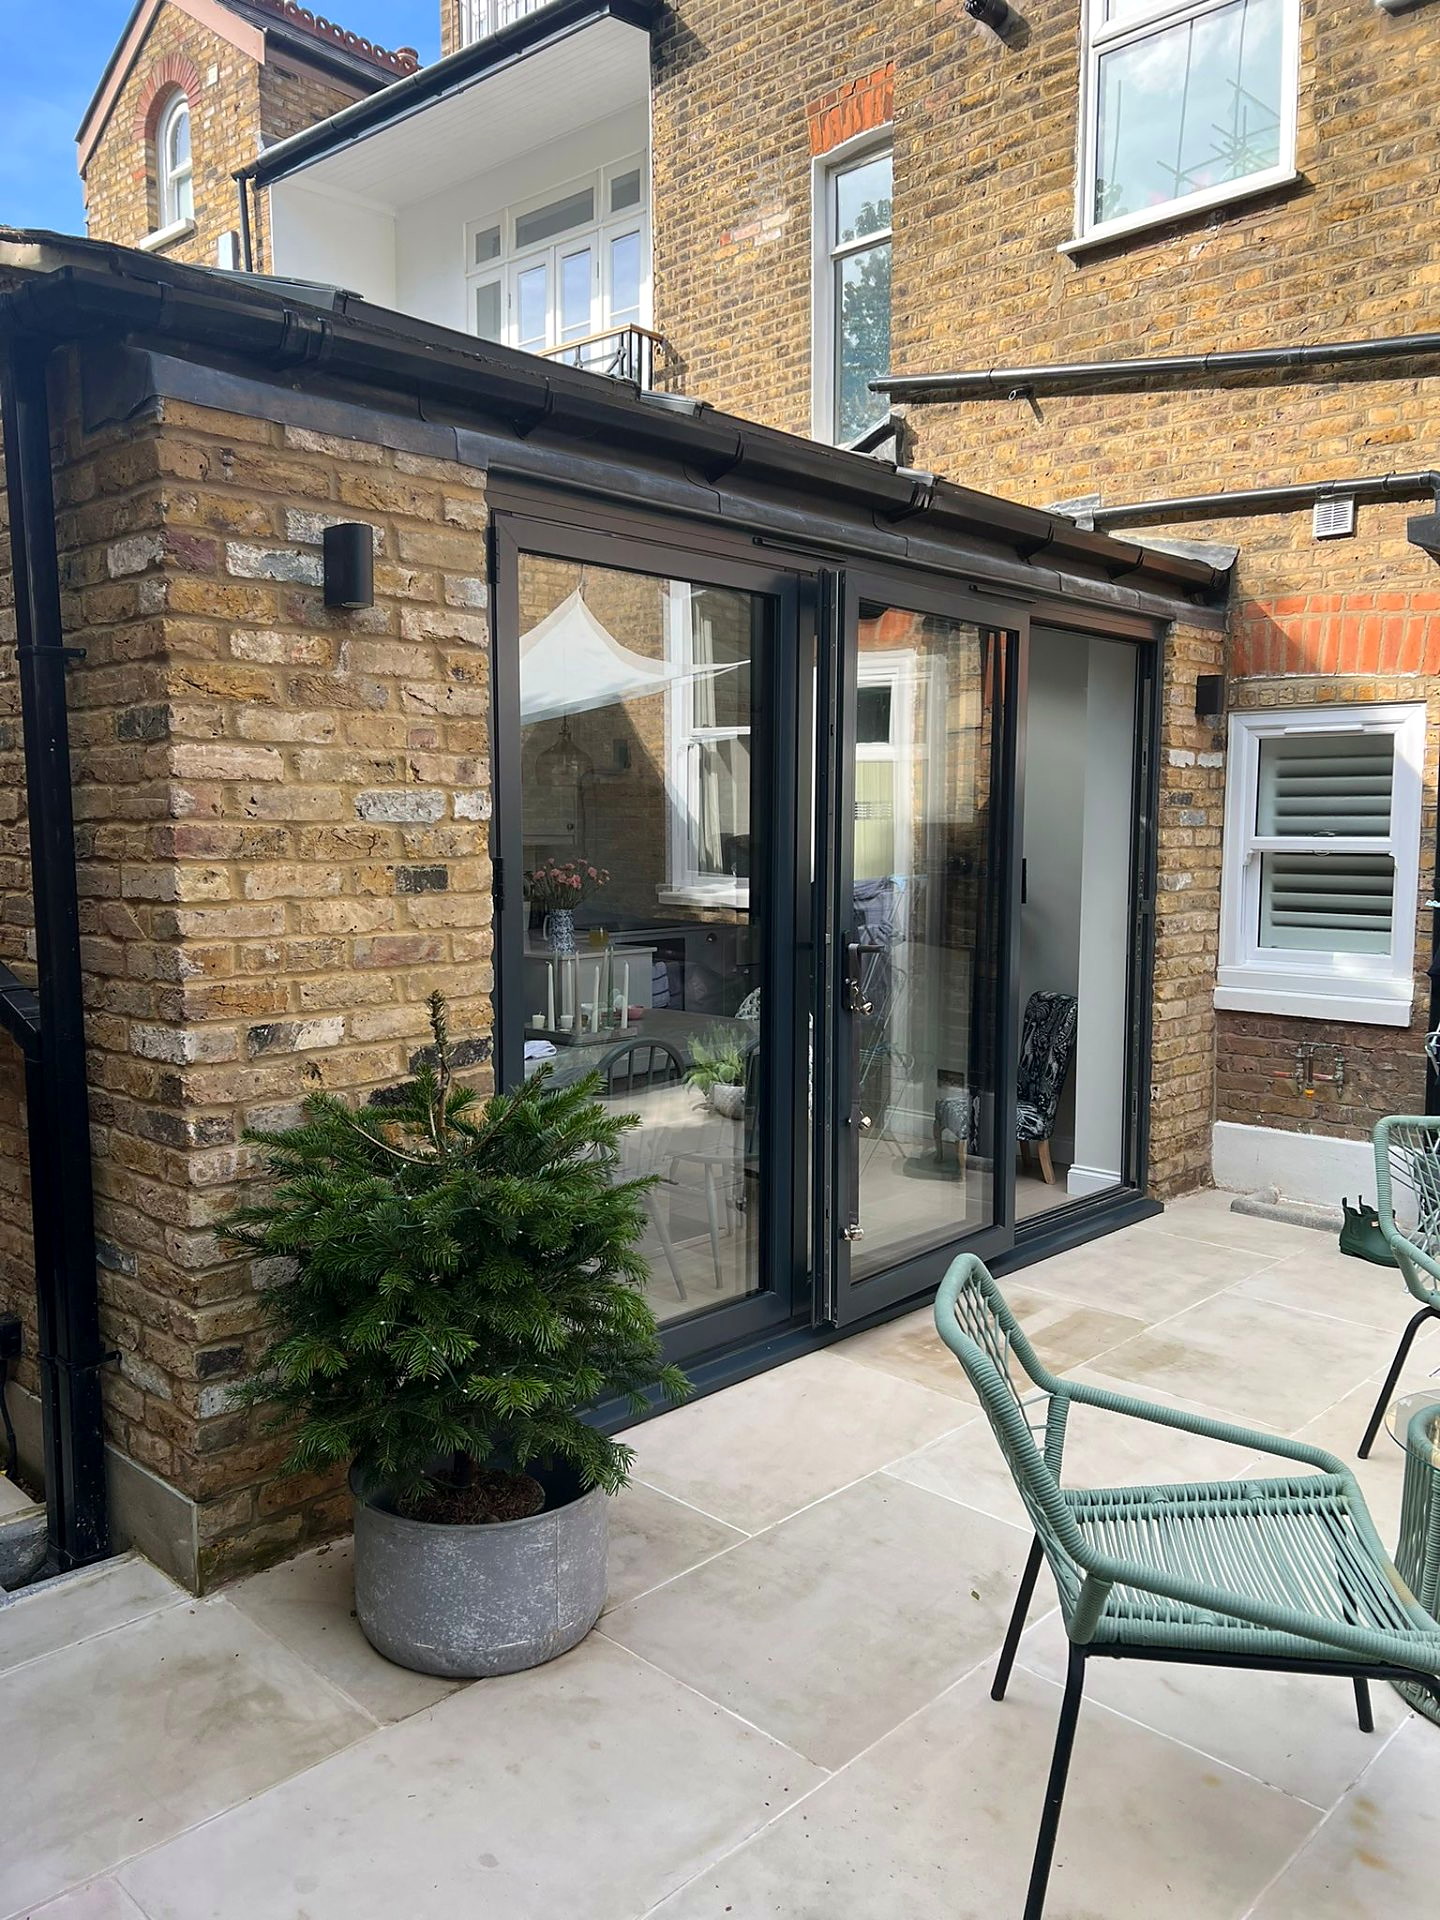
    A kitchen extension and a new layout for a two-bed flat

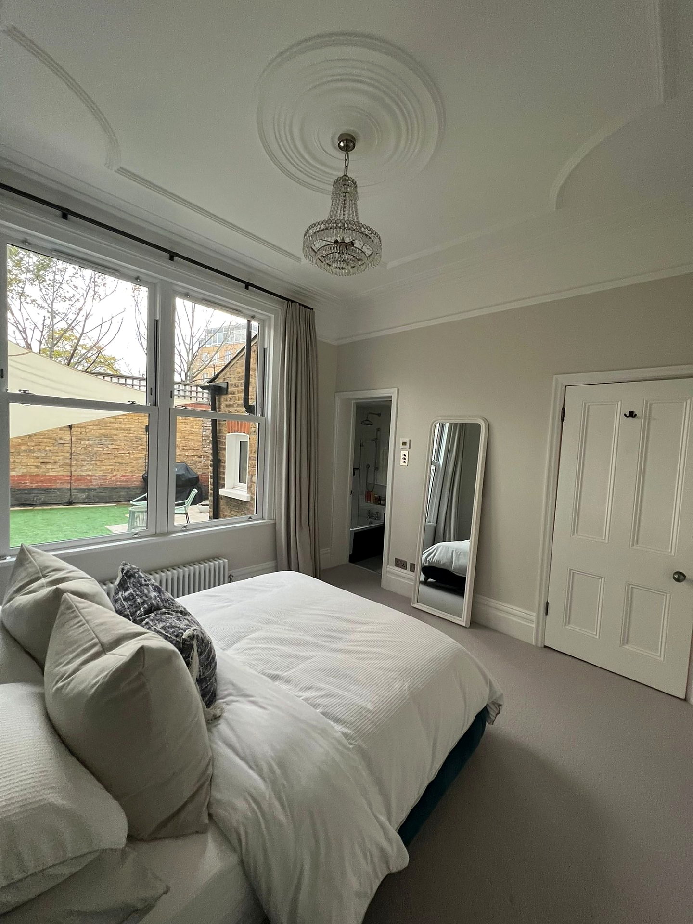
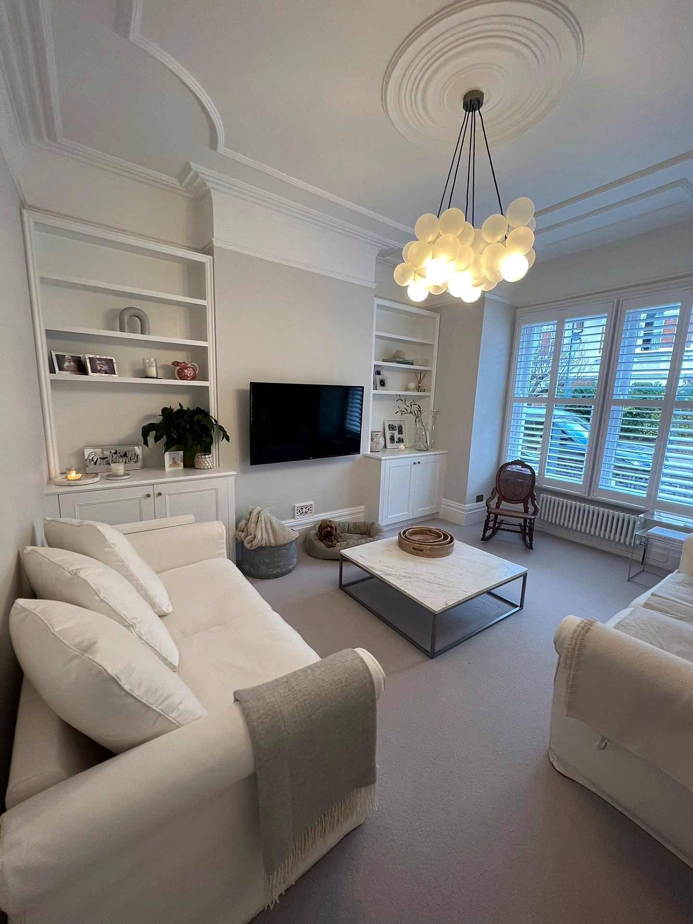
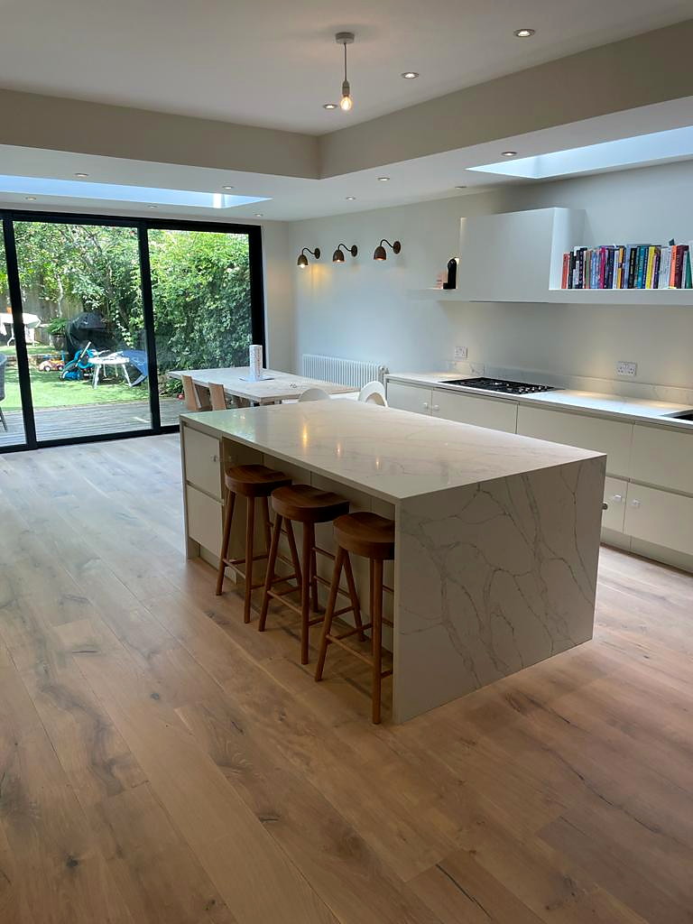
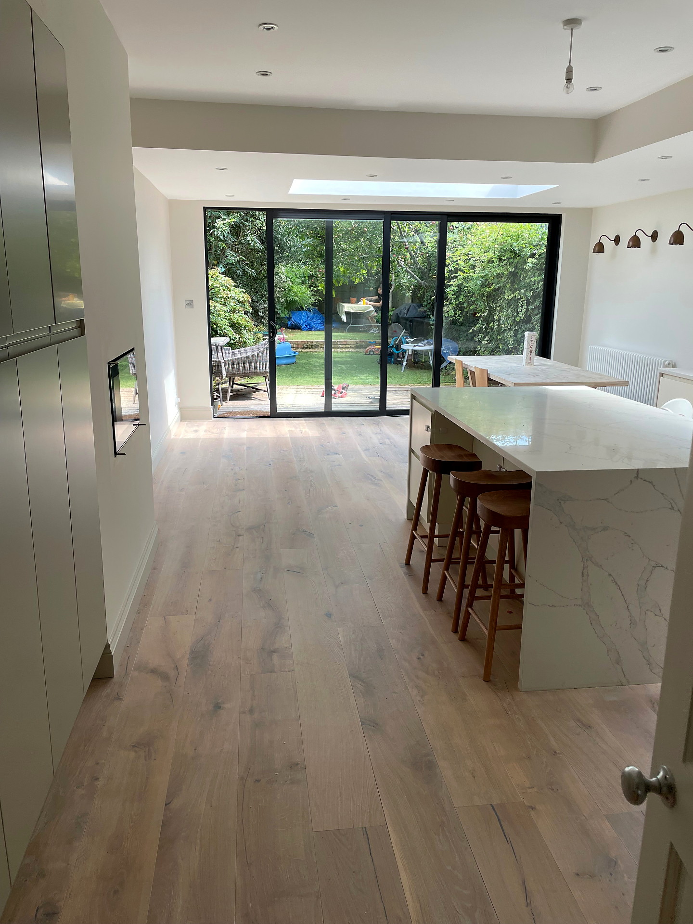
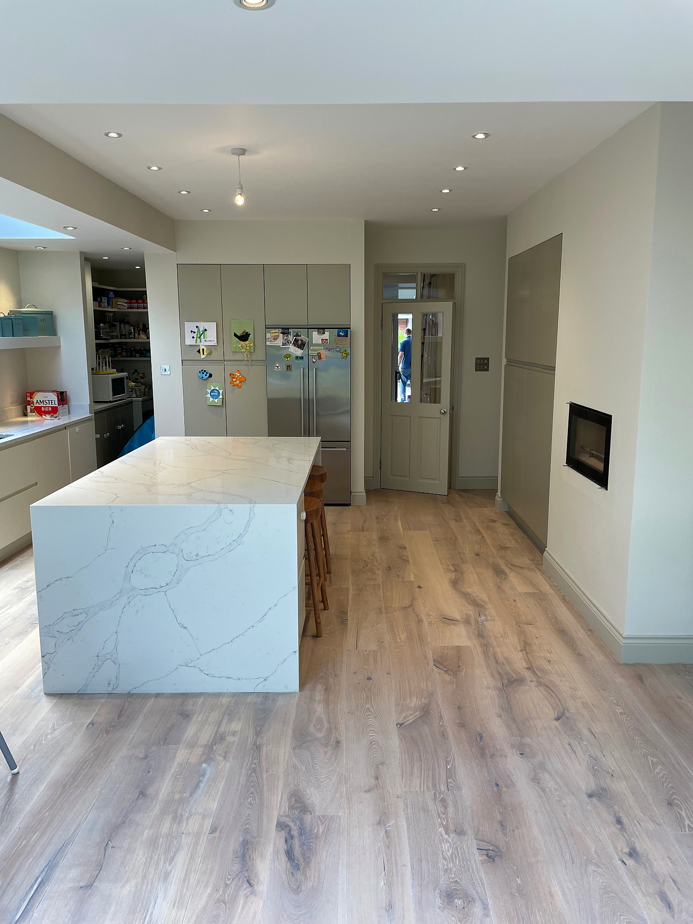
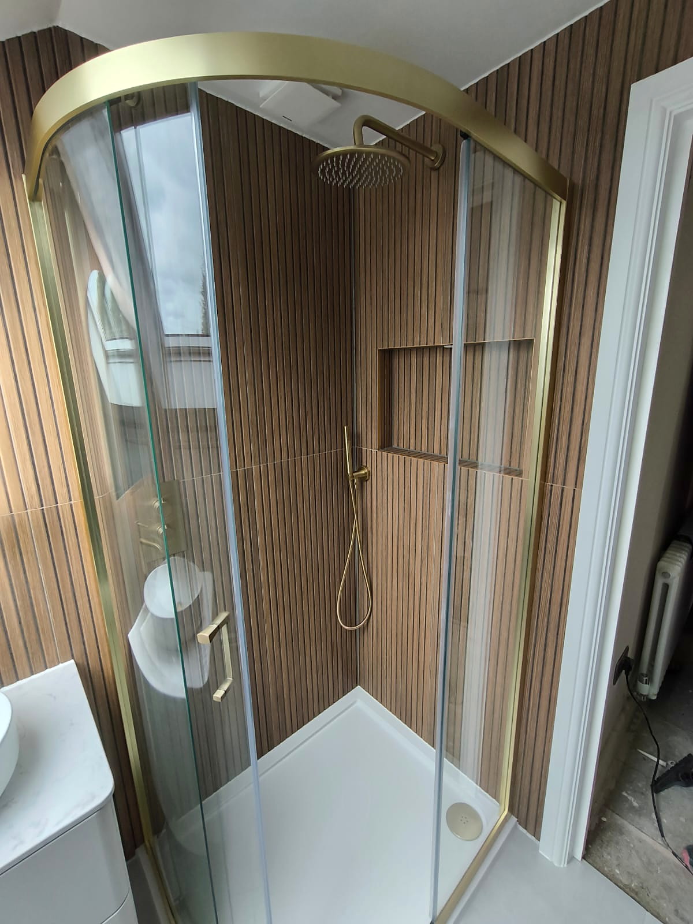
    This was a ground-floor kitchen extension and a refurbishment of a two-bedroom flat. Alongside the extension we reworked the layout throughout, fitted new bathrooms and did the landscaping, so the whole flat changed, not just the back of it.

    The owners lived in the flat while the work went on. That shapes the programme: which rooms stay usable, where you cook in the meantime, and when the noisy, dusty stages happen.

    Extending a flat isn't the same as extending a house. Flats don't have householder permitted development rights, so the extension needs planning permission, and on a leasehold flat the freeholder usually has to agree as well. It's worth starting both conversations early.

    “The end result is phenomenal — they did a fab job and I would recommend them in a heart beat.”
    Sophie Weston, Clapham extension and renovation

    See the Clapham project →

    Neighbours upstairs and shared parts

    In a converted house the flat upstairs shares the structure, and often the drains and the front path too. The Party Wall Act can cover the floor between flats as well as the wall with next door, and deliveries have to work around a shared entrance. It's worth agreeing all of that with the neighbours before the start date.

    Skips and scaffolding in Lambeth

    In Lambeth the skip firm applies for the skip licence, not the builder. Scaffolding, hoarding or materials on the pavement need a highways licence from the contractor, and Lambeth asks for 20 working days' notice. That's four weeks, so it goes in the programme well before the start date.

    If you're on the Wandsworth side of the Common, it's Wandsworth's licences instead. The planning section above explains the split.

    Building in Clapham: two councils, one kind of house

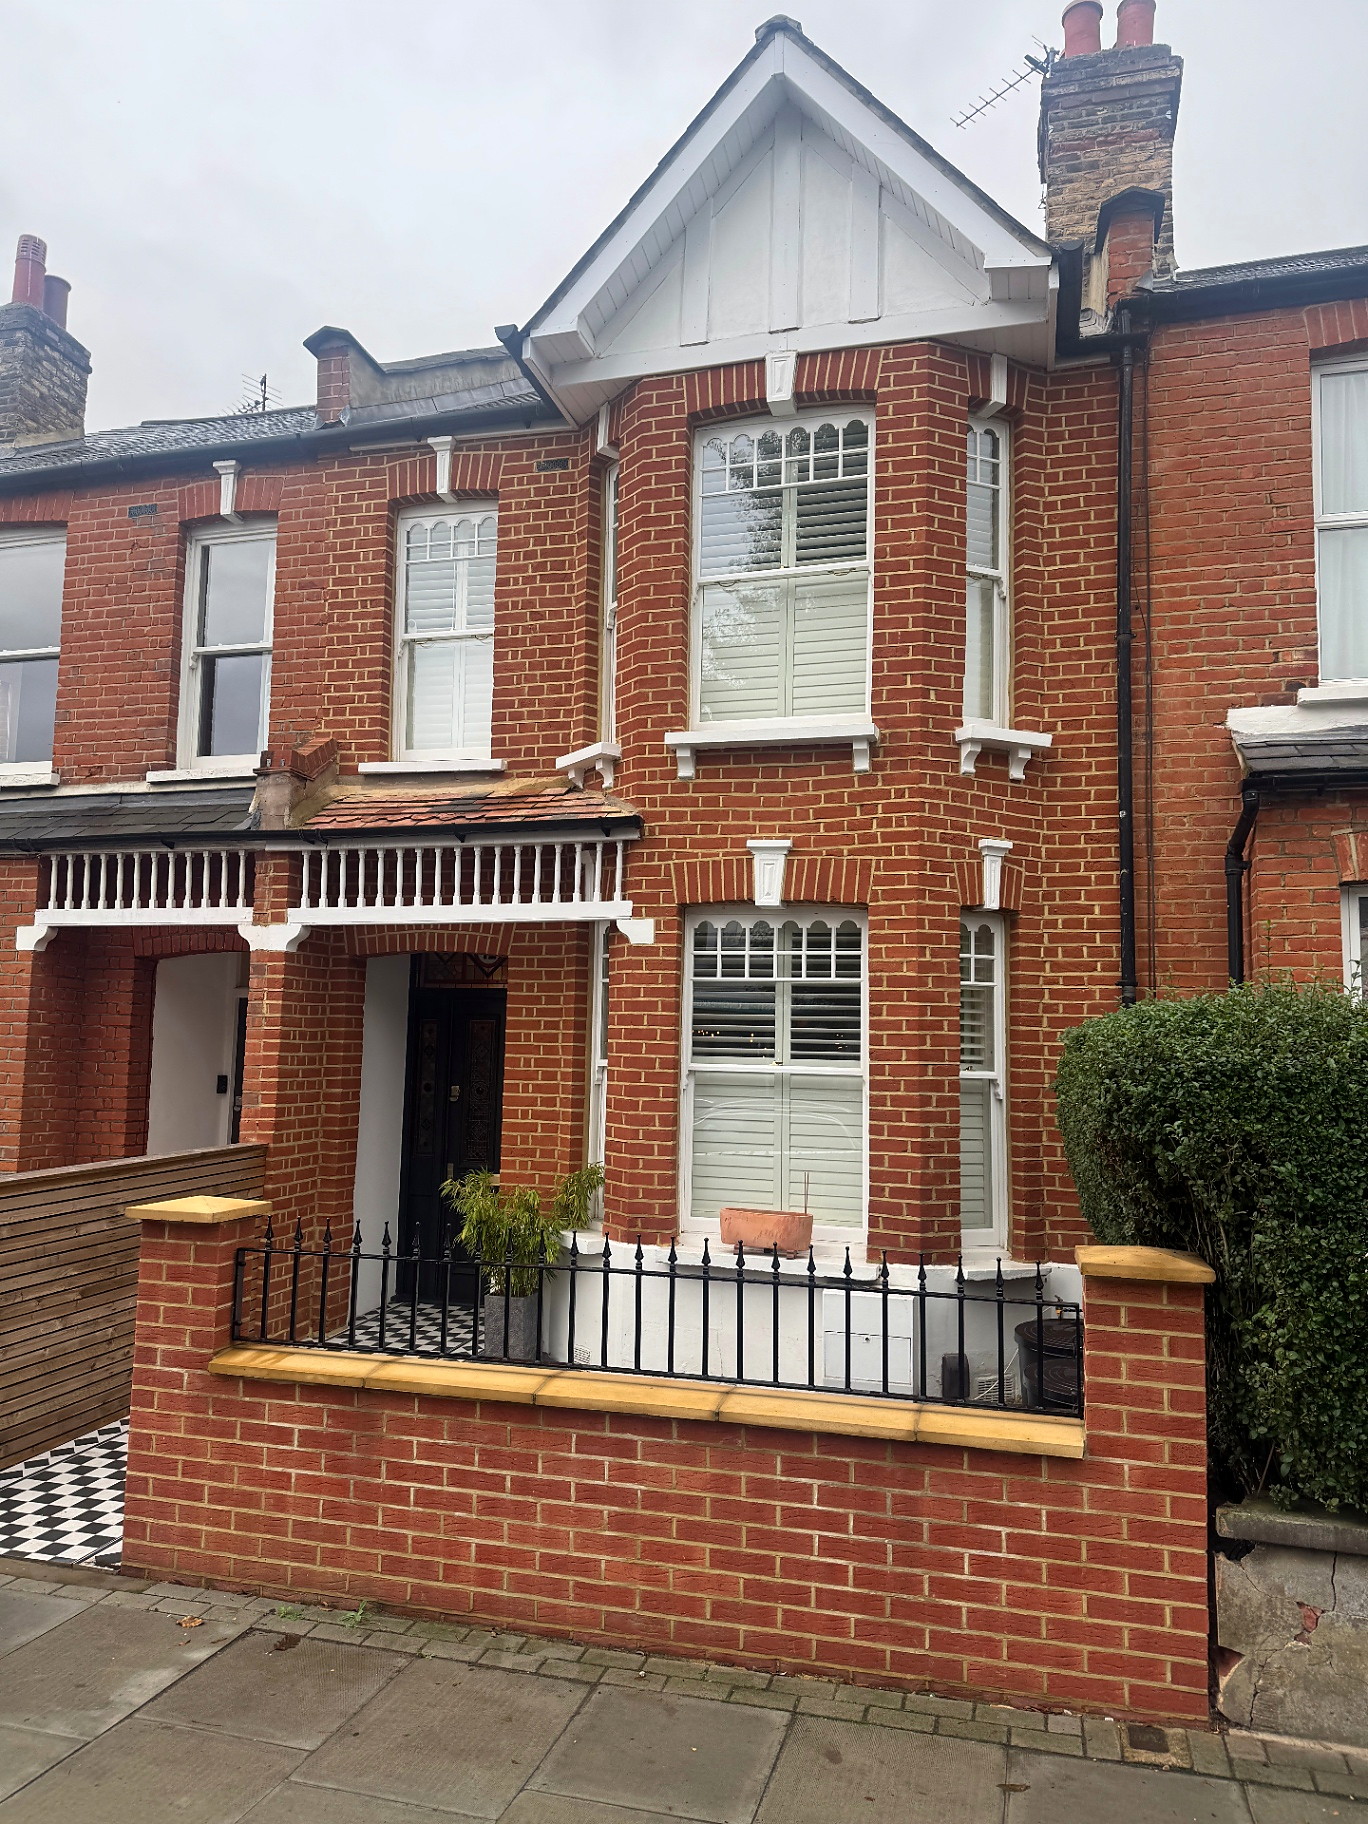
    A typical Clapham project is a terraced house that needs a bigger kitchen and an extra bedroom: a side return downstairs, a dormer upstairs. The way you get approval for that depends on whether the house is in Lambeth or Wandsworth, whether it's in a conservation area, and how long the back addition is.

    Lambeth or Wandsworth?

    Most of Clapham, including the Old Town, Clapham North, Clapham Park and Abbeville Village, is in Lambeth. The western side of Clapham Common and the streets running towards Clapham Junction and Northcote Road are in Wandsworth. Clapham Common has conservation area status in both boroughs. Lambeth judges extensions against its Design Guide SPD (adopted August 2023); Wandsworth uses its Housing SPD (2016). In Lambeth, the conservation areas covering central Clapham include Clapham (CA1), Rectory Grove (CA2), Clapham Park Road/Northbourne Road (CA17) and Sibella Road (CA58). Lambeth's planning search shows any constraint on an address under its "constraints" tab.

    Read more: Kitchen extensions in Clapham

    Side returns: what the rules and guidance say

    A side return infill sits beside the back addition's side wall and beyond the main house's rear wall, so national permitted development rules apply the side and rear limits together. It must be single storey, no more than 4m high and no wider than half the original house. Its depth beyond the rear wall is limited to 3m, or up to 6m with prior approval. Alongside a long back addition, that depth limit is often what pushes a scheme into a planning application. In any conservation area, side extensions aren't permitted development at all. Lambeth's Design Guide says infills should be single storey and "mostly glazed" so the original back addition stays visually dominant. On heritage assets they should be set back from the corner of the return. Lambeth's earlier extensions guidance preferred parapet walls on the boundary to gutters and eaves overhanging the neighbour. We draw both details from the start.

    Read more: House extensions in Clapham · Clapham side return extension guide · Earlsfield side return project

    Lofts and mansards in SW4

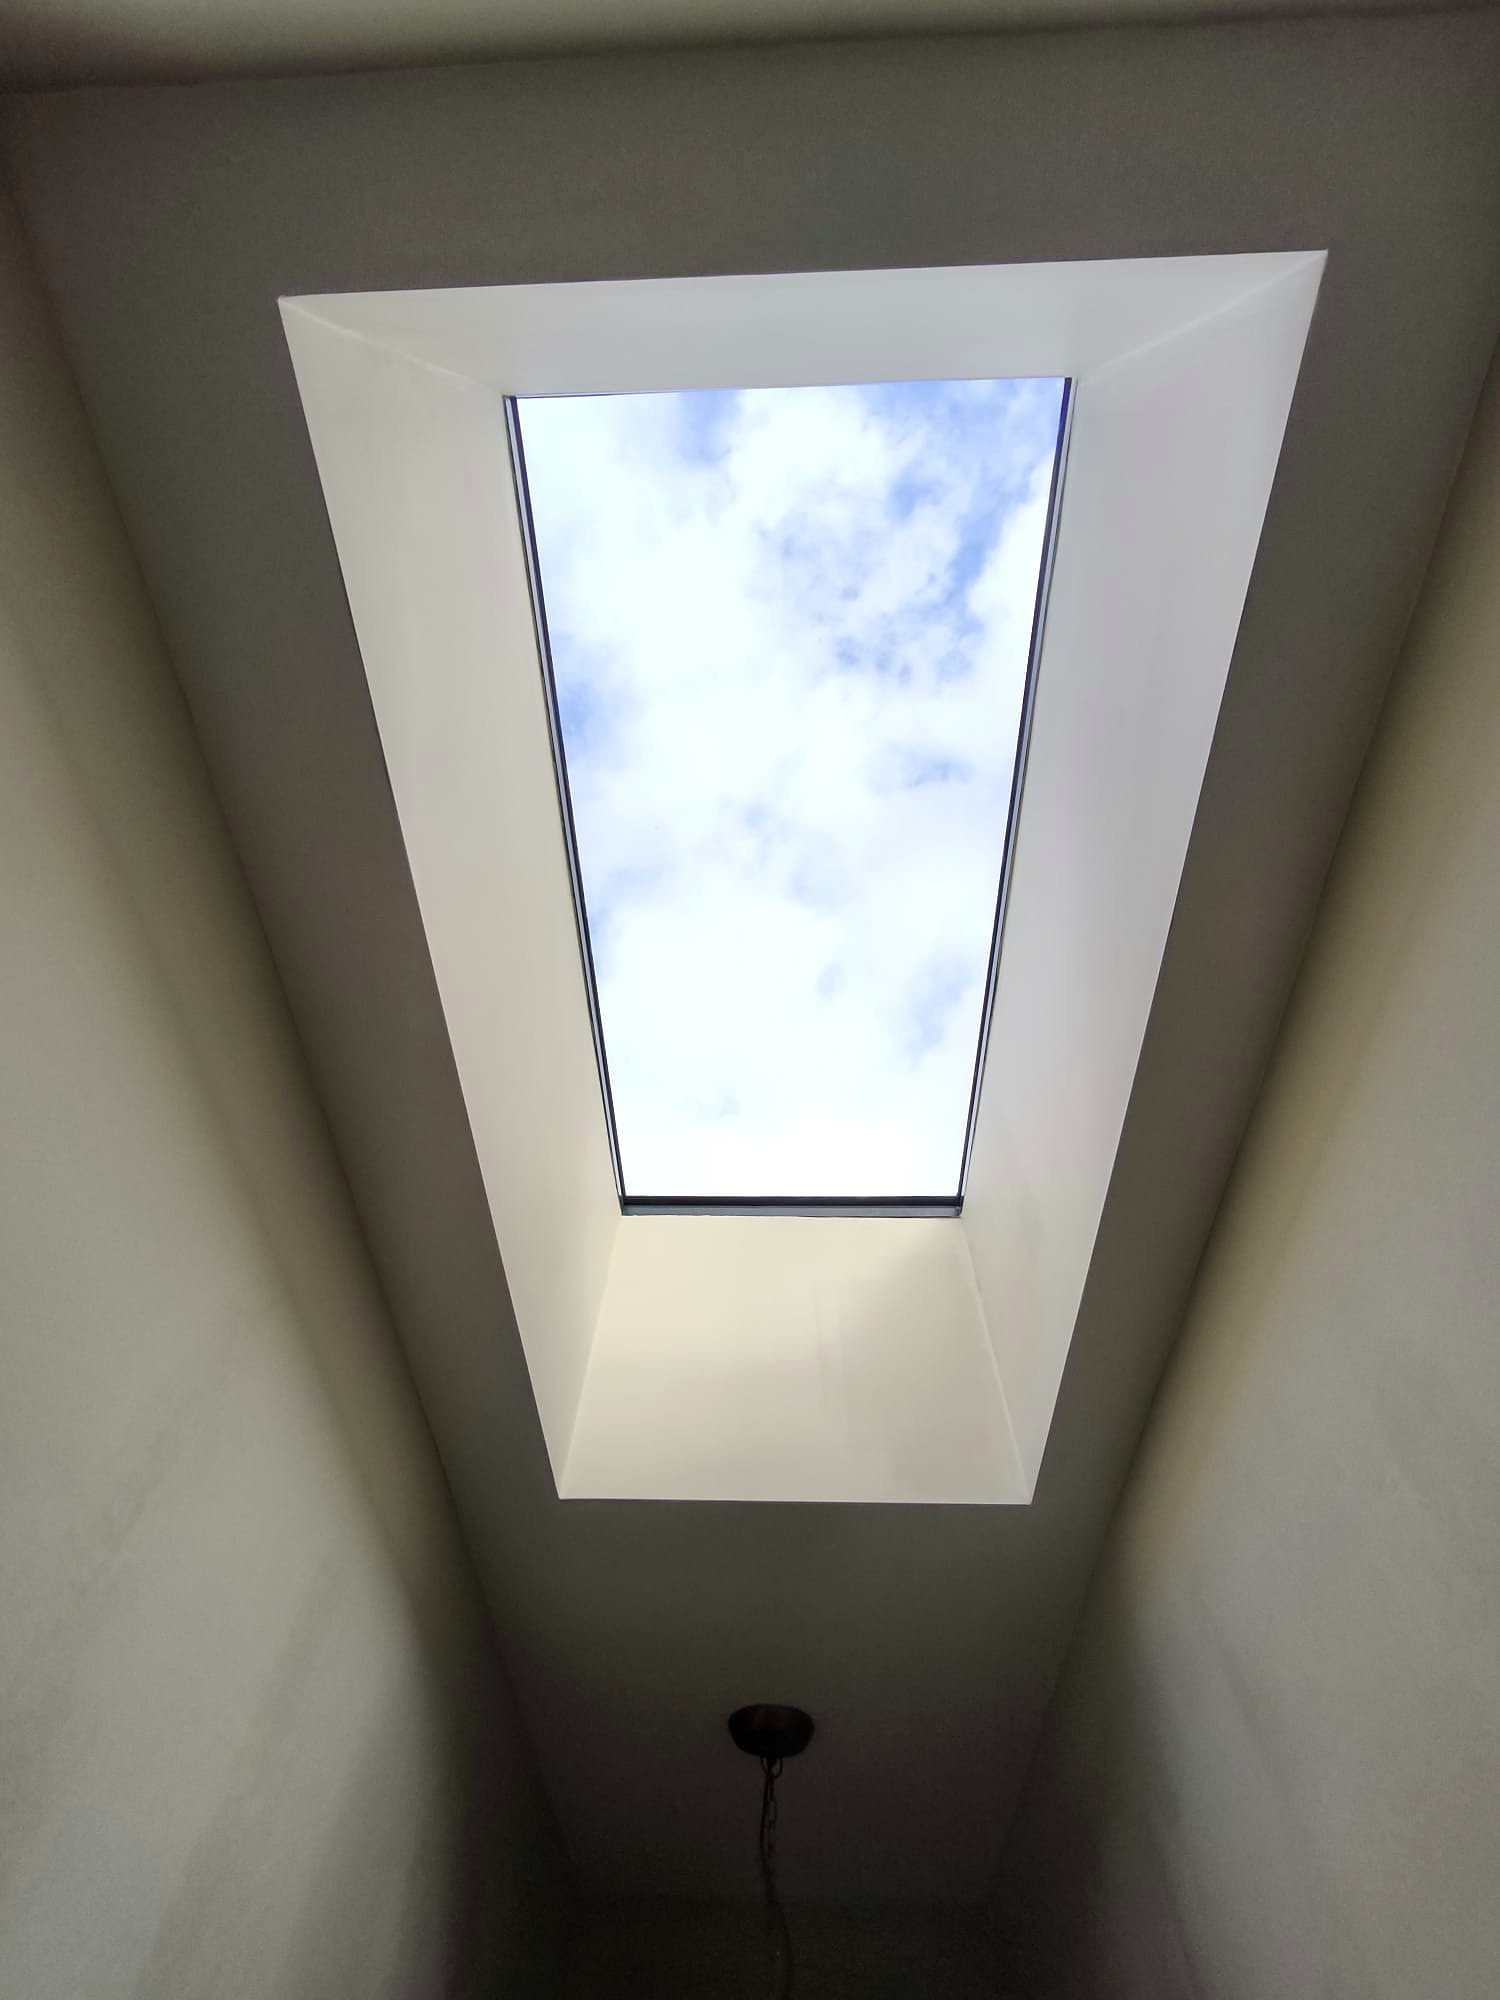
    Outside conservation areas, a rear dormer on a Clapham terrace can often be permitted development within the 40 cubic metre terrace allowance, confirmed by a Lawful Development Certificate. Lambeth refused about one in six of the proposed-use certificates it decided in the year to 1 October 2026 (31 of 198, Planning London Datahub), so accurate drawings matter. Mansards are a different conversation. Lambeth's Design Guide says a rear mansard is often the best way to gain space on a traditional double-pitched roof, but is "generally not considered appropriate" for heritage assets and buildings in conservation areas. There, modest dormers or rooflights are the council's preferred approach.

    Read more: Loft conversions in Clapham · Lawful Development Certificates for lofts

    Party walls, drainage and access on a terrace

    Almost every Clapham side return involves the Party Wall Act. Building on or into the shared wall usually means two months' notice, and digging foundations near the neighbour's needs one month. We plan notices around the structural design so they don't hold up the start. Side returns also often cross the house's drain run, so we check the drainage early, before the price is fixed. Many Clapham streets are controlled parking zones with no rear access, so skips, steel deliveries and parking suspensions go into the programme. Our Clapham project, linked below, was a kitchen extension to a ground-floor flat.

    Read more: Party wall notice timeline · Clapham kitchen extension and flat refurbishment

    Our Services in Clapham

    Loft Conversions

    Dormer, mansard, hip-to-gable, and L-shaped conversions for period properties in Clapham.

    • Around 13-15 weeks as a realistic target; larger or complex schemes take longer
    • Typical rear dormer with en-suite £80,000–£90,000 ex VAT
    Learn more →

    Extensions

    Rear, side return, and wraparound extensions. Open-plan living designed for homes in Clapham.

    • Around 13 weeks on site
    • Typical side return £90,000–£100,000 ex VAT
    • Planning route checked by address
    Learn more →

    Clapham Cost Guide

    TypeTypical CostPlanning?
    Typical loft conversion (rear dormer with en-suite)£80,000–£90,000 ex VATOften no
    Typical kitchen / side return extension (build price; kitchen and flooring supplied by you)£90,000–£100,000 ex VATOften no
    Velux / Rooflight loftPriced at site visitUsually no
    L-Shaped DormerPriced at site visitCheck with us
    MansardPriced at site visitYes
    Rear ExtensionPriced at site visitOften no

    Typical project build prices, excluding VAT and professional fees (design, structural engineer, Building Control, party wall and planning fees). Prices are the same across every borough we cover; access and logistics (parking, skips, scaffold, restricted access) can affect the final price. Your fixed quote follows a site visit.

    Next step

    Discuss your Clapham project

    Tell us what you are considering and choose a callback or site visit. We will review the property, scope and likely approval route before preparing a clear, itemised proposal.

    • Federation of Master Builders member
    • No deposit upfront; weekly payments for completed work
    • Itemised quote with VAT and exclusions stated clearly

    Request a Clapham callback or site visit

    We'll confirm your callback or site visit within 24 hours.

    Common Questions

    Often, yes. In a conservation area, side extensions always need a householder application. Elsewhere, a side return can be permitted development if it's single storey, no more than 4m high, no wider than half the original house and within the rear-extension depth limits. A long back addition often takes it beyond those limits.

    Most of SW4 is in Lambeth. The western side of Clapham Common and the streets towards Clapham Junction and Northcote Road are in Wandsworth. The two councils have different design guidance, so confirm the council for your address before design.

    On the Lambeth side they include Clapham (CA1), Rectory Grove (CA2), Clapham Park Road/Northbourne Road (CA17) and Sibella Road (CA58). Clapham Common has conservation area status in both Lambeth and Wandsworth. Lambeth's planning search shows the constraints for any address.

    A typical loft conversion with us, a rear dormer with an en-suite, costs about £80,000–£90,000 to build, and a typical kitchen or side return extension about £90,000–£100,000 (build price; kitchen units, flooring and other second-fix items are supplied by you). Both exclude VAT and professional fees. Prices are the same across the boroughs we cover, though access and logistics can affect the final figure. You get a fixed quote after a site visit.

    Kitchen, side return and rear extensions: around 13 weeks on site. Loft conversions: around 13-15 weeks as a realistic target; larger or complex schemes take longer; written programme after survey and design. Detailed timeline provided before work begins.

    Outside conservation areas, Lambeth's Design Guide sees a rear mansard as a good way to add space to a traditional double-pitched roof. On heritage assets and in conservation areas it generally isn't considered appropriate, and modest rear dormers or rooflights are preferred.

    Usually. Building on or into the shared wall, or digging foundations close to a neighbour's, needs notice under the Party Wall Act. Neighbours can consent in writing or appoint a surveyor. We provide the construction information the surveyor needs.
    Get Started

    Ready to talk about your project?

    Free site visit, then a fixed-price quote. No deposit upfront.