
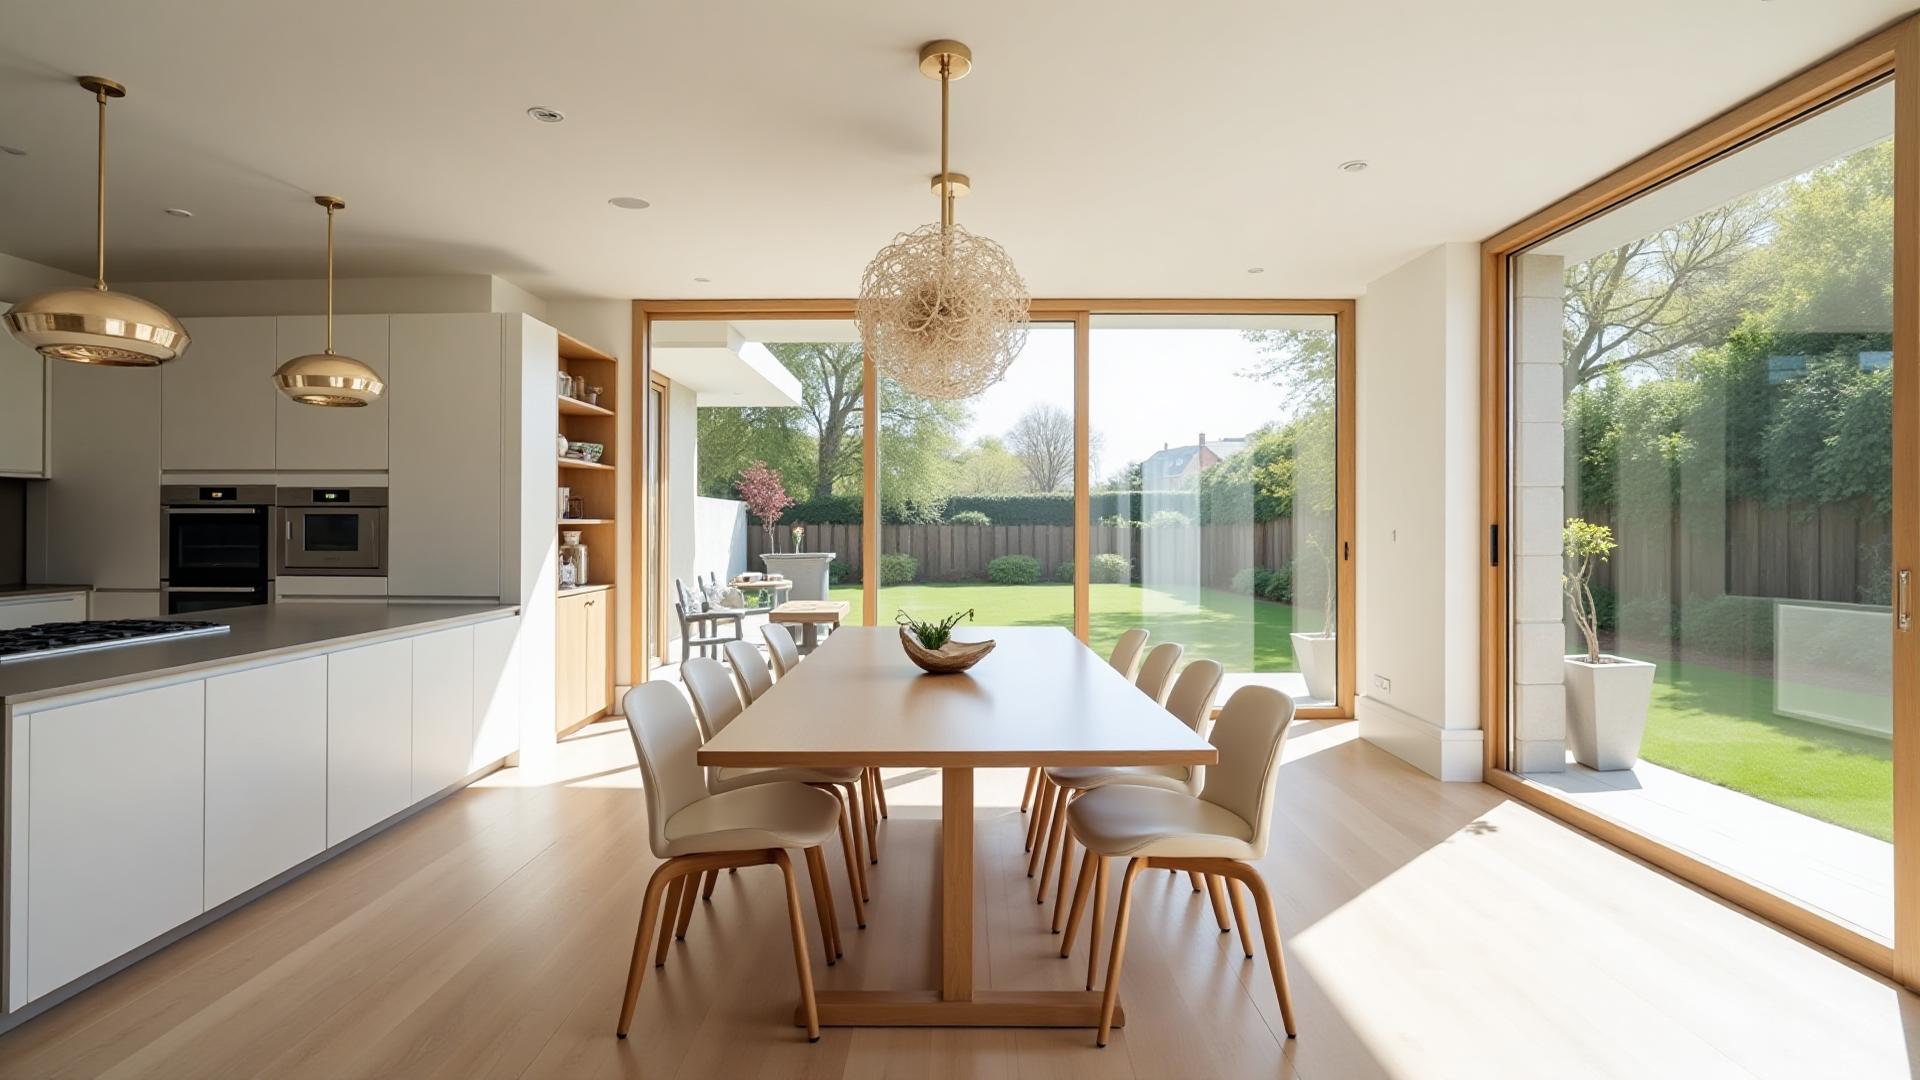
Loft conversion and extension project in Battersea by Bluebird Spaces
    Battersea SW11

    Loft & Extension Specialists in Battersea SW11

    Wandsworth Council planning, Victorian terrace specialists, FMB members.

    07564 041115

    Battersea is one of South West London's busiest renovation markets — a mix of two-storey Victorian terraces around Clapham Junction, late-Victorian villas near the park, and Edwardian mansion blocks closer to the river. Most of our SW11 projects are side-return kitchen extensions and rear dormer loft conversions on terraced houses, with planning consents handled through Wandsworth Council.

    Building & Renovating in Battersea (SW11)

    Battersea sits inside the London Borough of Wandsworth, which is generally one of the more pragmatic planning authorities in inner South West London. Most rear extensions and loft conversions on standard terraced houses qualify for permitted development — but Battersea has several conservation areas and a high concentration of period properties where Article 4 directions, party wall obligations and basement policies materially change what's possible.

    Wandsworth Council planning — what actually applies in SW11

    Wandsworth Council operates the Local Plan adopted in 2023, which sets specific rules for rear and side extensions, basements and roof alterations. Single-storey rear extensions on unlisted terraced houses can usually be built under permitted development up to 6m deep (subject to the Prior Approval neighbour-consultation process), provided the property hasn't already been extended. Side-return infills in SW11 almost always need a full planning application because they sit beyond the original side wall. For loft conversions, rear dormers up to 50m³ are typically permitted development on Battersea terraces, but front-facing roof alterations almost always require planning. Mansard roofs are case-by-case and usually need full planning permission, especially on streets with consistent rooflines.

    Conservation areas around Battersea Park & Clapham Junction

    Several parts of Battersea fall within designated conservation areas — including the Battersea Park Conservation Area (covering streets like Prince of Wales Drive, Albert Bridge Road and the Park itself), the Clapham Junction / St John's Hill Conservation Area, and the Shaftesbury Estate Conservation Area off Lavender Hill. Inside these zones, Article 4 directions remove certain permitted development rights — meaning you'll likely need full planning permission for rear dormers, front rooflights, and even some external alterations that wouldn't require it elsewhere in SW11. We handle the full planning application, including heritage statements where needed, and design rear extensions and loft conversions to sit comfortably with neighbouring properties — councils respond well to schemes that match adjacent eaves heights, brick types and window proportions.

    Battersea property stock — what we typically work on

    The dominant building type in SW11 is the two-storey Victorian terrace (1870s–1900s) with a rear closet wing — perfect candidates for side-return kitchen extensions and rear-dormer loft conversions, often combined into a single project. Streets like Eccles Road, Mysore Road, Battersea Rise and the grid behind Lavender Hill are textbook examples. Closer to the river you'll find larger semi-detached and detached villas (Prince of Wales Drive, Albert Bridge Road) where wraparound extensions and L-shaped lofts are common. Around Battersea Square and Battersea Village, smaller cottages often need careful structural design and party wall awards because of shared walls only 215mm thick.

    Party walls and the SW11 terrace problem

    Almost every Battersea project we run involves a Party Wall Act notice. Terraced and semi-detached houses share walls with one or two neighbours, and works like underpinning for an extension foundation, cutting into the party wall for a steel beam, or building within 3m of an adjoining foundation all require formal notices. We issue notices, instruct surveyors where needed, and pay the adjoining owners' surveyor fees as part of the build cost — agreed up-front in your fixed-price quote, with no provisional sums.

    Basements in Battersea — possible but tightly controlled

    Wandsworth's basement policy (Policy LP4) restricts new basements to single-storey under the original footprint of the house, with strict rules on construction method, drainage and impact on neighbours. Multi-storey or garden basements are generally refused. We don't usually recommend basement extensions in SW11 unless there's no viable alternative for additional space — the cost-per-m² rarely justifies it compared to a side return plus loft.

    Recent Battersea Projects

    • Eccles Road, SW11 — side return + rear dormer loft

      Two-storey Victorian terrace. 4m side-return kitchen extension under permitted development plus a rear dormer loft conversion with en-suite. 14 weeks on site, party wall awards with both neighbours, fixed price including all finishes.

    • Prince of Wales Drive, SW11 (Battersea Park Conservation Area)

      Mansion-block flat refurbishment requiring full planning consent for internal layout changes due to its conservation-area listing. Heritage statement and material samples submitted; consent achieved first time.

    • Mysore Road, SW11 — wraparound kitchen extension

      Edwardian semi with original closet wing demolished and replaced by a 6m × 5m wraparound extension under prior approval. Steel frame designed to allow a future loft conversion. Completed in 12 weeks.

    Our Services in Battersea

    Loft Conversions

    Dormer, mansard, hip-to-gable, and L-shaped conversions for Battersea's period properties.

    • 8–12 week build
    • From £75,000
    • Planning handled
    Learn more →

    Extensions

    Rear, side return, and wraparound extensions. Open-plan living designed for Battersea homes.

    • 8–14 week build
    • From £60,000
    • Party wall managed
    Learn more →

    Battersea Cost Guide

    TypeTypical CostPlanning?
    Velux / Rooflight£55,000 – £75,000Usually no
    Rear Dormer£75,000 – £110,000Often no
    L-Shaped Dormer£90,000 – £140,000Check with us
    Mansard£100,000 – £160,000+Yes
    Rear Extension£60,000 – £90,000Often no
    Side Return£40,000 – £60,000Often no

    All costs exclude VAT. Detailed quote provided before work begins.

    Common Questions

    It depends on the street and the type of extension. A single-storey rear extension on a standard Battersea terrace usually qualifies for permitted development under Wandsworth Council, subject to the Prior Approval neighbour-consultation process. Side-return infills almost always require a full planning application. If your property is in the Battersea Park, Clapham Junction or Shaftesbury Estate conservation areas, an Article 4 direction may apply and full planning permission will be needed even for things normally allowed under permitted development. We provide a free pre-application assessment for every Battersea property.

    For a standard Victorian terrace in SW11, side-return kitchen extensions range from £40,000 to £60,000 plus VAT for a build of around 12–15m². Wraparound extensions (side return plus rear) typically run £75,000–£110,000. All quotes are fully itemised and fixed-price — no provisional sums, no hidden extras. Costs include party wall surveyor fees and Wandsworth Council planning/building-control fees.

    Mansards are possible on many Battersea streets but almost always require full planning permission rather than permitted development. Wandsworth Council assesses each application against the surrounding roofline — if neighbouring properties already have mansards, your chances are good. Inside conservation areas, mansards are scrutinised more heavily. Rear dormers up to 50m³ are usually a more straightforward route to extra space and are typically permitted development on standard SW11 terraces.

    Standard applications take 8 weeks for a decision; conservation area or larger applications can take 10–13 weeks. We submit drawings, planning statements and (where needed) heritage statements via the Wandsworth Planning Portal, then manage all officer correspondence and any neighbour objections. Prior Approval applications for permitted-development extensions are typically decided in 6 weeks.

    Yes — every Battersea terrace project involves party wall notices to one or two adjoining owners under the Party Wall Act 1996. We serve notices on your behalf, instruct your surveyor and pay the adjoining owners' surveyor fees, all included in your fixed-price quote. We've worked with most of the local Battersea-based party wall surveyors and aim to get awards agreed before work starts.

    A side-return extension on a typical SW11 terrace takes 8–10 weeks on site once works begin. A rear dormer loft conversion is 8–12 weeks. A combined side return plus loft is usually 14–18 weeks. We provide a detailed week-by-week programme before any work starts and update it weekly through your client portal.

    Battersea has consistently strong price growth, and well-designed extensions and loft conversions typically add 15–25% to a property's value — significantly more than they cost to build. A three-bedroom terrace converted to four bedrooms with an open-plan kitchen-diner can shift from a family-starter to a forever-home price bracket. We're happy to share recent SW11 valuation data on request.
    Get Started

    Ready to talk about your project?

    Free consultation. Transparent, fixed-price quote within 48 hours.