
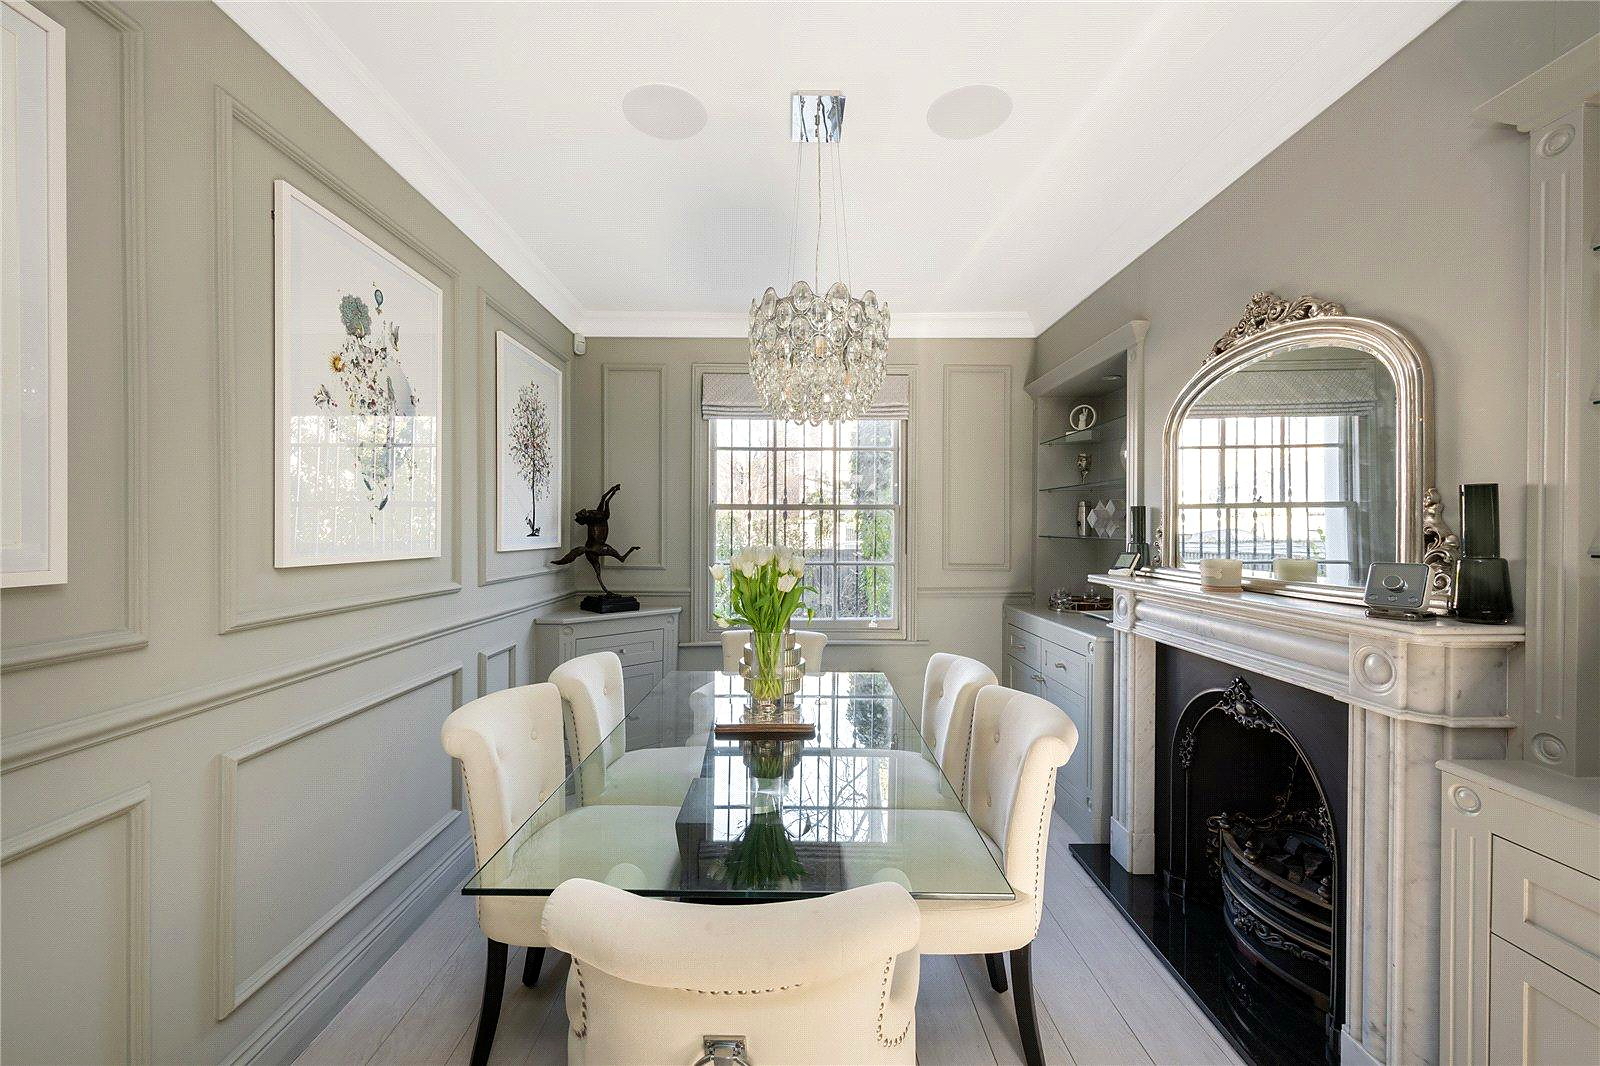
Loft conversion and extension project in Fulham by Bluebird Spaces
    Fulham SW6

    Builders in Fulham for Renovations, Extensions & Lofts

    Victorian terraces, converted flats and mansion blocks across SW6.

    Fulham's housing is mostly late-Victorian and Edwardian terraces. Many have been split into flats, and there are mansion blocks around Queen's Club Gardens and along the main roads. We renovate, extend and convert lofts across SW6, and the first thing we establish on every enquiry is whether the property is legally a house or a flat.

    Local project guide

    Planning a Fulham extension or flat refurbishment

    Fulham's terraces, mansion flats and converted properties create different design and consent routes. We check the exact property type, freeholder position, party walls and council constraints before recommending a loft, side return or complete internal refurbishment.

    What to check before choosing a contractor

    • Confirm whether the project affects a house, a converted flat or a purpose-built flat before assessing planning rights.
    • For extensions, allow for neighbour notices, drainage changes and restricted rear access in the programme.
    • For flats, agree noise control, common-area protection and delivery arrangements with the managing agent.
    Check Hammersmith & Fulham Council guidance

    Two Fulham projects: family houses and a flat conversion

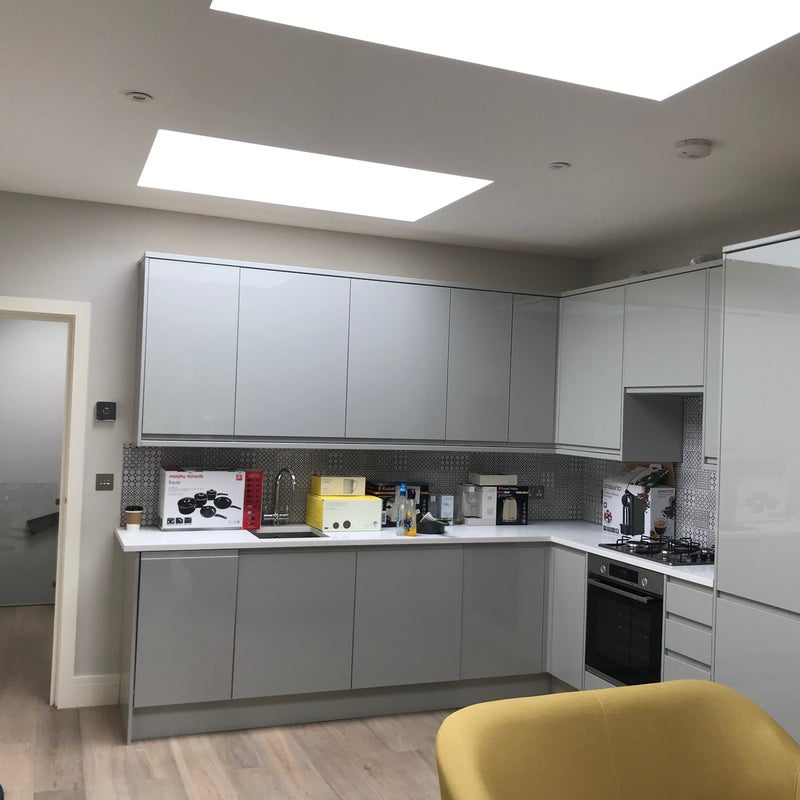
    We now have two different Fulham case studies. One is an in-progress refurbishment of two neighbouring terraced houses with loft conversions and rear and side-return extensions. The other is a completed Victorian house-to-flats conversion for a developer. Together they show both sides of our work in SW6: creating family space and coordinating more complex multi-unit projects.

    Two terraced houses, renovated together

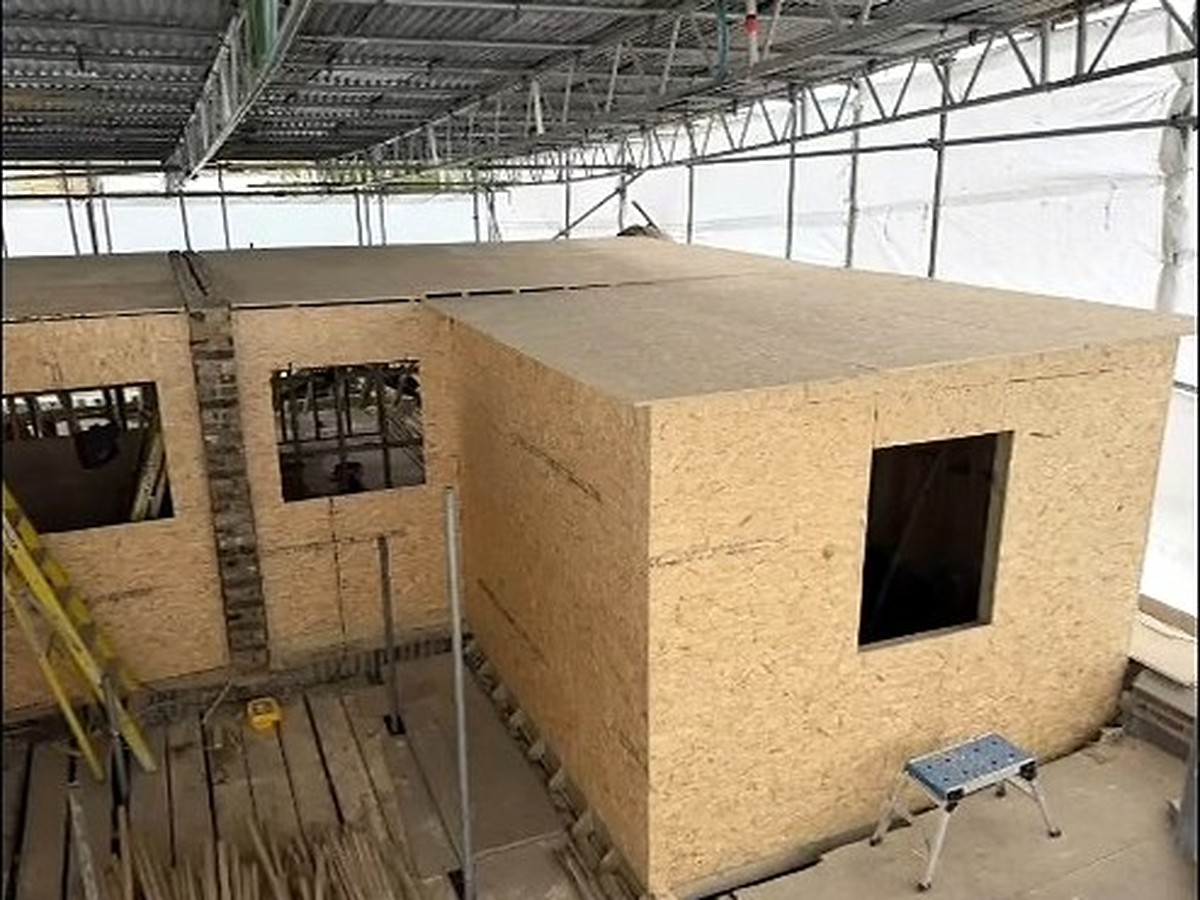
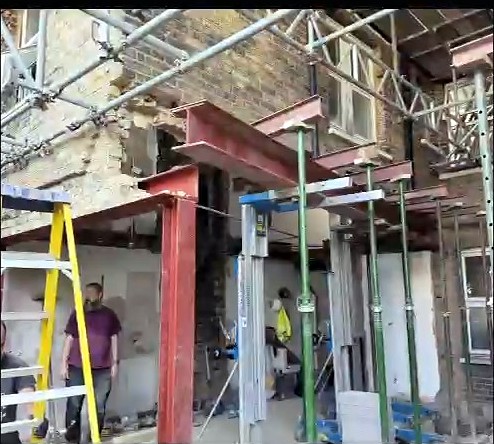
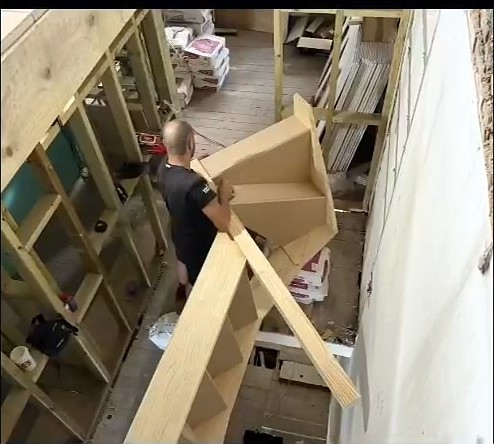
    This live Fulham project covers two neighbouring terraced houses. Each is being fully refurbished with a loft conversion and new rear and side-return extensions, so the structural work, services and internal layouts have to be coordinated across both homes.

    The project page includes a real progress video and construction frames showing the loft structures, steelwork and staircase installation. We will update the case study as the build moves towards completion.

    Follow the Fulham two-house renovation →

    One Victorian house, four flats

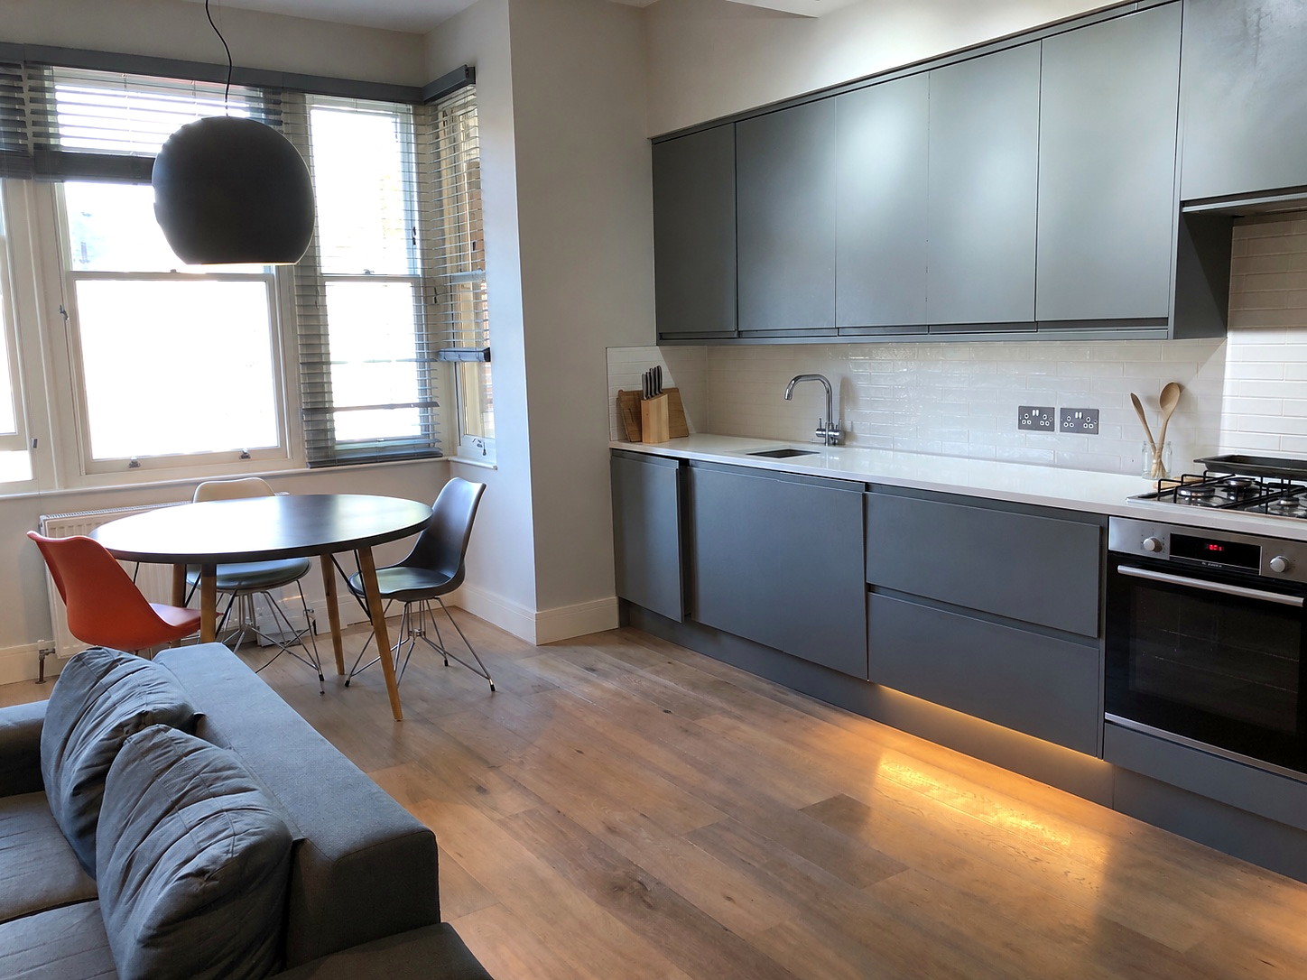
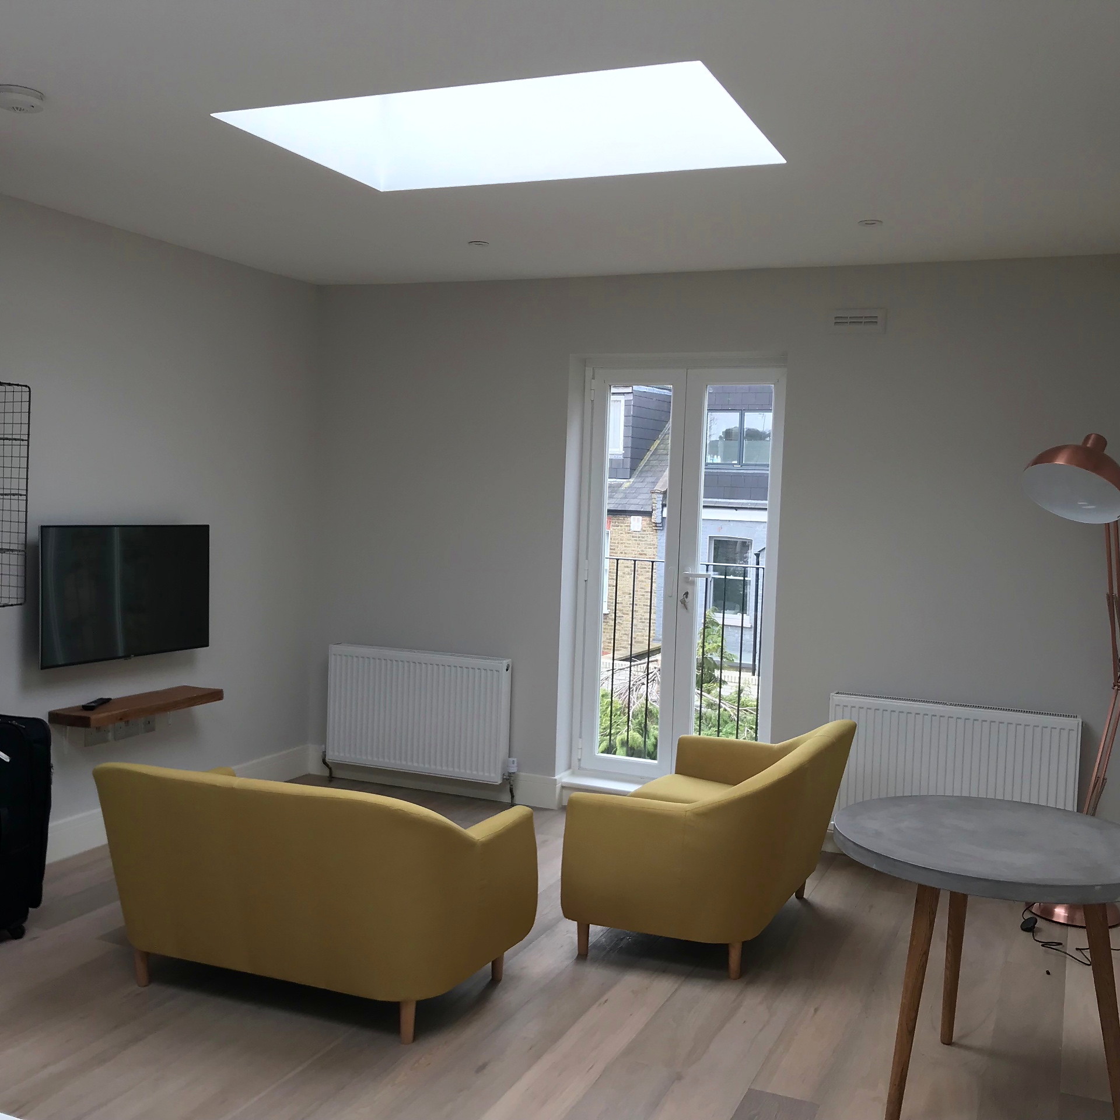
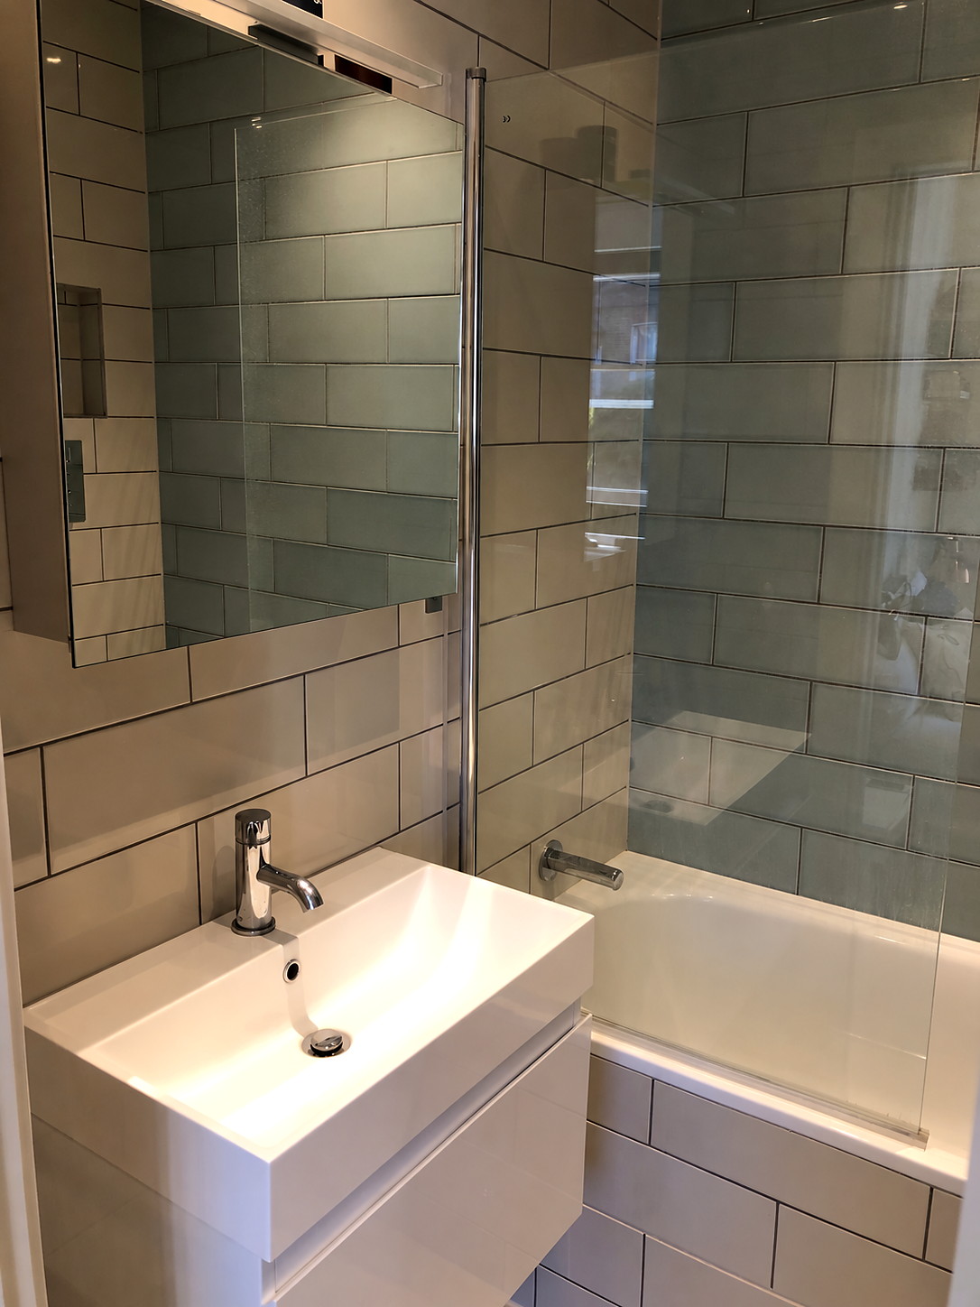
    About 2,800 sq ft. Turning one house into four homes is mostly about the parts you don't see once it's finished. There were structural alterations to make the layouts work, and the building services were upgraded throughout.

    We also restored the period details worth keeping. In a Fulham conversion those are what stop the flats feeling like they could be anywhere.

    “They are our first call when we find another development.”
    Property Developer, Fulham conversion

    See the Fulham conversion →

    What a conversion has to meet

    Splitting a house into flats needs full planning permission, and under the building regulations it's a material change of use. That brings in fire separation between the flats and sound insulation that has to meet Part E, usually proved with sound tests before completion. Those rules decide the floor and wall build-ups, so they get designed in from the start.

    If you own a flat, start with the lease

    A lot of Fulham's terraces were split into flats years ago. If you own one of them, check your lease before you plan anything structural. Many leases need the freeholder's written licence to alter, and some limit working hours. It's better to know before the builder is booked.

    Skips in Hammersmith and Fulham

    In Hammersmith and Fulham only a skip company can apply for a skip licence. Builders and residents can't. The council says to allow about five working days, so we try to book skips with that built in.

    For a pre-build list of what to sort before you start, see our Fulham terrace renovation checklist. Our nearest other job is the Chelsea flat refurbishment, just over the borough line.

    Building in Fulham: houses, flats and H&F's rules

    Hammersmith & Fulham Council has 44 conservation areas covering about half the borough, plus a long schedule of individual Article 4 Directions. Combine that with a high proportion of converted flats and terraces whose rooflines the council works to keep uniform, and the planning route for a Fulham project is rarely obvious from the street.

    House or flat? It changes everything

    National permitted development rights for extensions and lofts only apply to houses. If your Fulham "house" was converted into two or more flats, even decades ago, those rights don't exist. A rear extension, dormer or new rooflight on the outside then needs a planning application. The freeholder or other leaseholders will usually need to agree too, through a licence to alter. For purpose-built flats and mansion blocks, the work is usually internal, and the managing agent's rules on working hours, protection of common parts and deliveries matter as much as planning. Our Fulham flat conversion shows the kind of structural and period work these projects involve.

    Read more: Flat renovations · Fulham flat conversion · How to choose a renovation contractor

    Conservation areas and property-specific Article 4s

    Fulham's conservation areas include Barclay Road, Bishops Park, Central Fulham, Crabtree, Fulham Park Gardens, Hurlingham, Moore Park, Parsons Green, Putney Bridge, Queen's Club Gardens, Sands End, Studdridge Street, Walham Green and Walham Grove. In each, dormers and other roof extensions, side extensions and rear extensions of more than one storey need a householder application. H&F also uses Article 4 Directions property by property. Its published list includes directions named Bishops Park, Central Fulham, Fulham Park Gardens, Hurlingham, Parsons Green, Queens Club Gardens, Studdridge Street, Walham Grove, Broughton Road and Gilstead Road, among others. The council publishes a schedule of affected addresses. Check it for your house number, because two neighbouring houses can have different rights.

    Extensions and lofts on a Fulham terrace

    On a two-storey terrace with a back addition, the usual additions are a ground-floor side infill or wraparound and a rear dormer. H&F's Planning Guidance SPD (2018) is the design reference. It sets tests for the height of new walls on the boundary and for neighbours' outlook, and it puts weight on keeping a terrace's roofline uniform. In practice that means front roof changes and roof extensions that break an unaltered roofline are hard to justify, and rear additions that follow an established pattern on the street are easier. Outside conservation areas and Article 4 addresses, a rear dormer within the 40 cubic metre terrace allowance can be permitted development, and a Lawful Development Certificate confirms it.

    Read more: House extensions in Fulham · Loft conversions in Fulham · Fulham terrace renovation checklist · Party wall notice timeline

    Searching H&F planning records

    H&F has moved its planning register to a new online system, and the council's planning database link now leads there. Old links to the previous system may no longer work, so if a neighbour's approval doesn't appear, search by address as well as by reference number. Looking at what's been approved on your street, particularly rear dormers and infills on identical houses, is the best way to judge what officers will accept. It's also worth reading the officer's report, not just the decision notice.

    Our Services in Fulham

    Loft Conversions

    Dormer, mansard, hip-to-gable, and L-shaped conversions for period properties in Fulham.

    • Around 13-15 weeks as a realistic target; larger or complex schemes take longer
    • Typical rear dormer with en-suite £80,000–£90,000 ex VAT
    Learn more →

    Extensions

    Rear, side return, and wraparound extensions. Open-plan living designed for homes in Fulham.

    • Around 13 weeks on site
    • Typical side return £90,000–£100,000 ex VAT
    • Planning route checked by address
    Learn more →

    Fulham Cost Guide

    TypeTypical CostPlanning?
    Typical loft conversion (rear dormer with en-suite)£80,000–£90,000 ex VATOften no
    Typical kitchen / side return extension (build price; kitchen and flooring supplied by you)£90,000–£100,000 ex VATOften no
    Velux / Rooflight loftPriced at site visitUsually no
    L-Shaped DormerPriced at site visitCheck with us
    MansardPriced at site visitYes
    Rear ExtensionPriced at site visitOften no

    Typical project build prices, excluding VAT and professional fees (design, structural engineer, Building Control, party wall and planning fees). Prices are the same across every borough we cover; access and logistics (parking, skips, scaffold, restricted access) can affect the final price. Your fixed quote follows a site visit.

    Next step

    Discuss your Fulham project

    Tell us what you are considering and choose a callback or site visit. We will review the property, scope and likely approval route before preparing a clear, itemised proposal.

    • Federation of Master Builders member
    • No deposit upfront; weekly payments for completed work
    • Itemised quote with VAT and exclusions stated clearly

    Request a Fulham callback or site visit

    We'll confirm your callback or site visit within 24 hours.

    Common Questions

    It depends on the property. Houses outside conservation areas often have permitted development rights for rear extensions and lofts. In Fulham's conservation areas, including Moore Park, Parsons Green and Hurlingham, dormers and side extensions need a householder application. Flats have no householder permitted development rights at all.

    A typical loft conversion with us, a rear dormer with an en-suite, costs about £80,000–£90,000 to build, and a typical kitchen or side return extension about £90,000–£100,000 (build price; kitchen units, flooring and other second-fix items are supplied by you). Both exclude VAT and professional fees. Prices are the same across the boroughs we cover, though access and logistics can affect the final figure. You get a fixed quote after a site visit.

    It depends on the scope. Our Fulham house-to-flats conversion took over 18 weeks, and our nearby single-storey extensions in Earlsfield, Wandsworth and East Sheen were each around 13 weeks on site. Allow time before that for design, any planning decision and party wall notices. We set out the programme in writing before work starts.

    Yes, but with a planning application, because flats don't have householder permitted development rights. You'll usually also need the freeholder's consent through a licence to alter, and the other leaseholders may have rights over the roof or garden.

    H&F publishes a list of properties affected by Article 4 Directions, plus the directions themselves, named by area (for example Parsons Green, Hurlingham or Walham Grove). Check your house number against the schedule, as directions can cover only part of a street.

    Often, on the rear slope. Outside conservation areas and Article 4 addresses, a rear dormer within 40 cubic metres can be permitted development. Where permission is needed, H&F's guidance favours roof additions that respect the uniformity of the terrace and avoid the front roof slope.

    Most extensions and lofts on a terrace involve the Party Wall Act, for example cutting steel into a shared wall or building a new wall on the boundary. Neighbours can consent or appoint a surveyor. We flag the likely notices early and provide the construction details the surveyor needs.

    Our Fulham house-to-flats conversion turned a Victorian house into four flats across about 2,800 sq ft and took over 18 weeks, with structural alterations, upgraded services and restored period details. We are also working on two neighbouring Fulham terraced houses, each with a loft conversion, rear and side-return extensions and full refurbishment; that case study is updated as the work progresses.

    Often. Outside a conservation area, a single-storey side infill beside the back addition can be permitted development if it is no more than 4m high, no wider than half the original house and uses similar materials. In Fulham's conservation areas, such as Moore Park, Parsons Green and Hurlingham, side extensions need a householder application. A typical kitchen or side return extension with us costs about £90,000–£100,000 to build, excluding VAT and professional fees.
    Get Started

    Ready to talk about your project?

    Free site visit, then a fixed-price quote. No deposit upfront.