
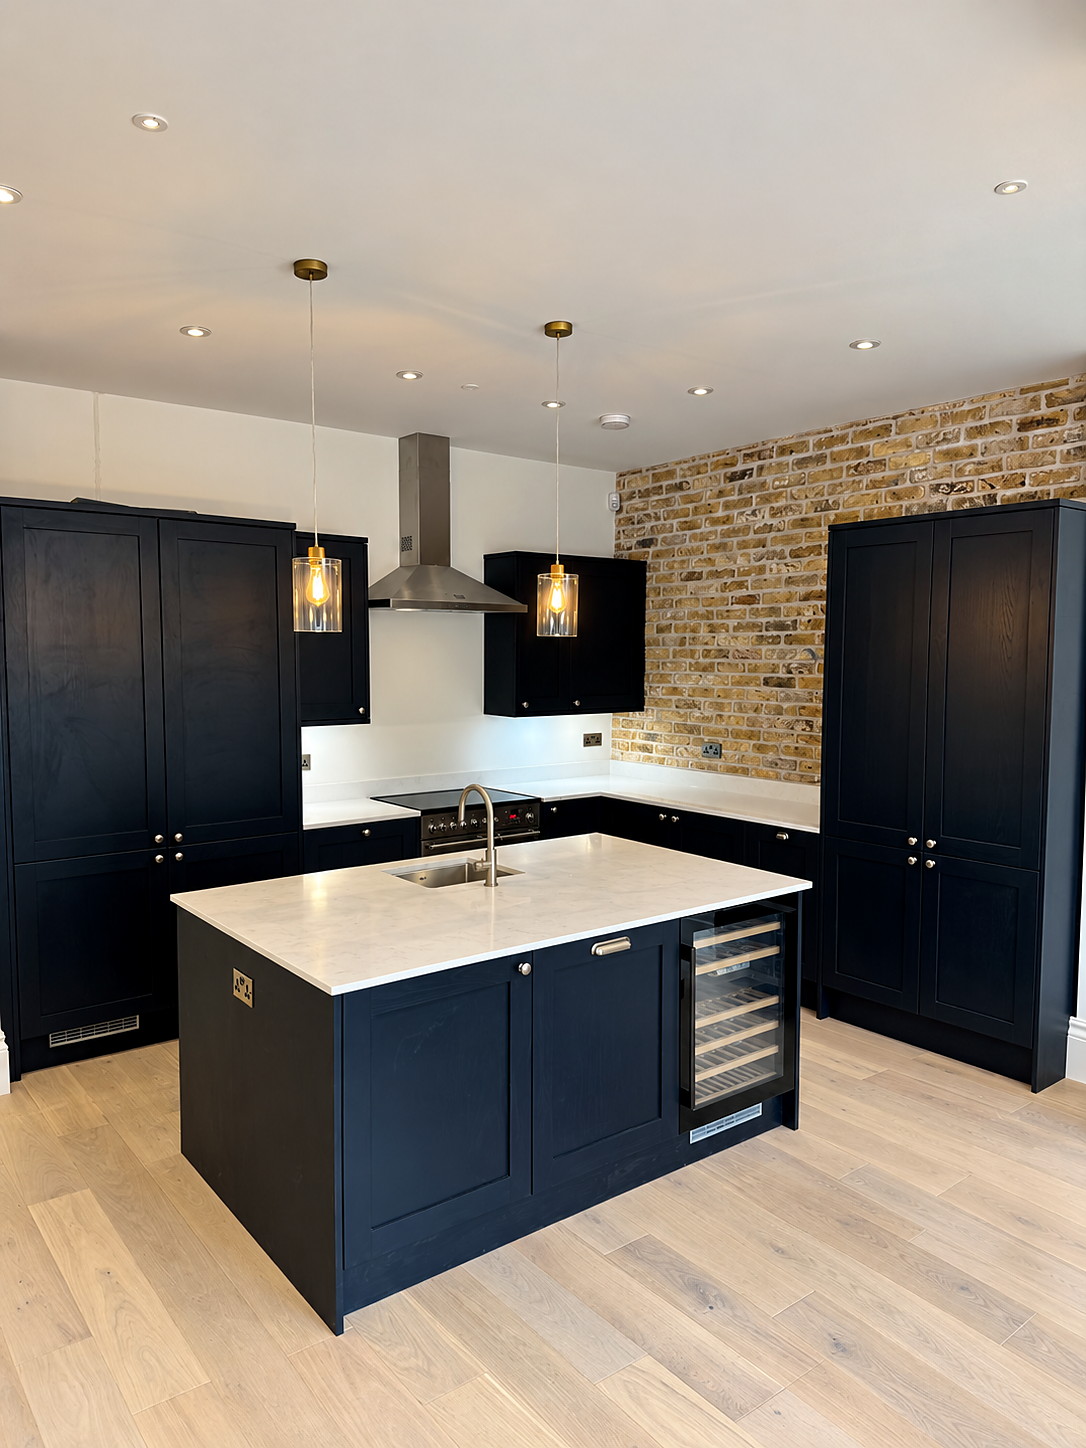
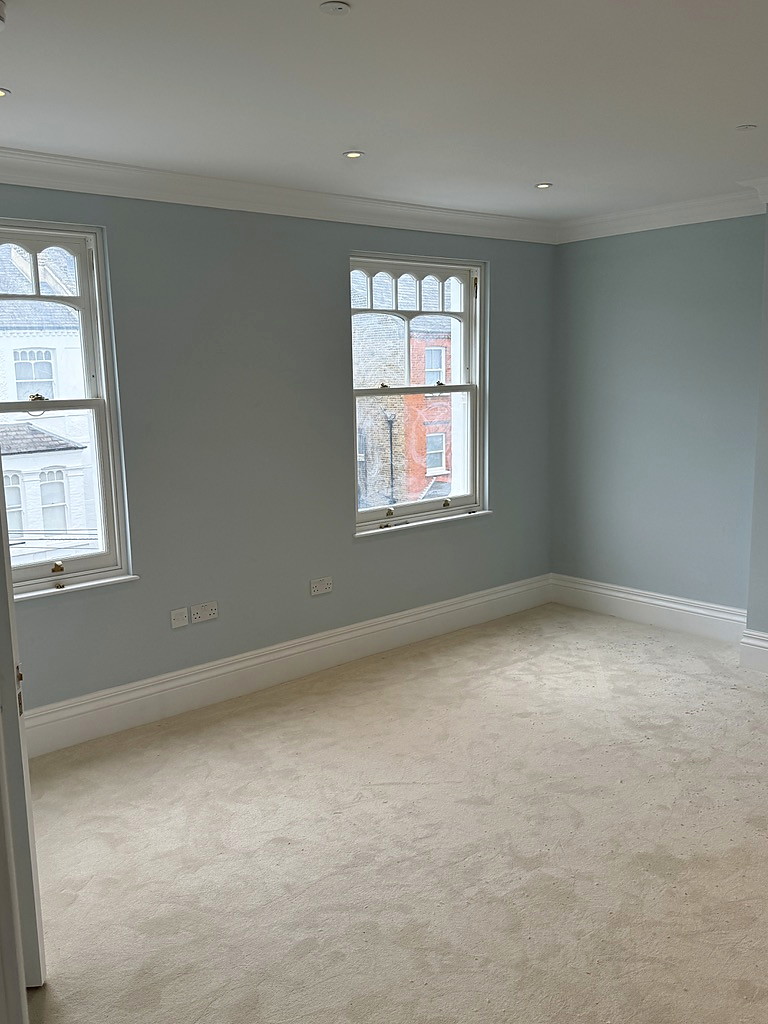
A principal bedroom suite in the roof
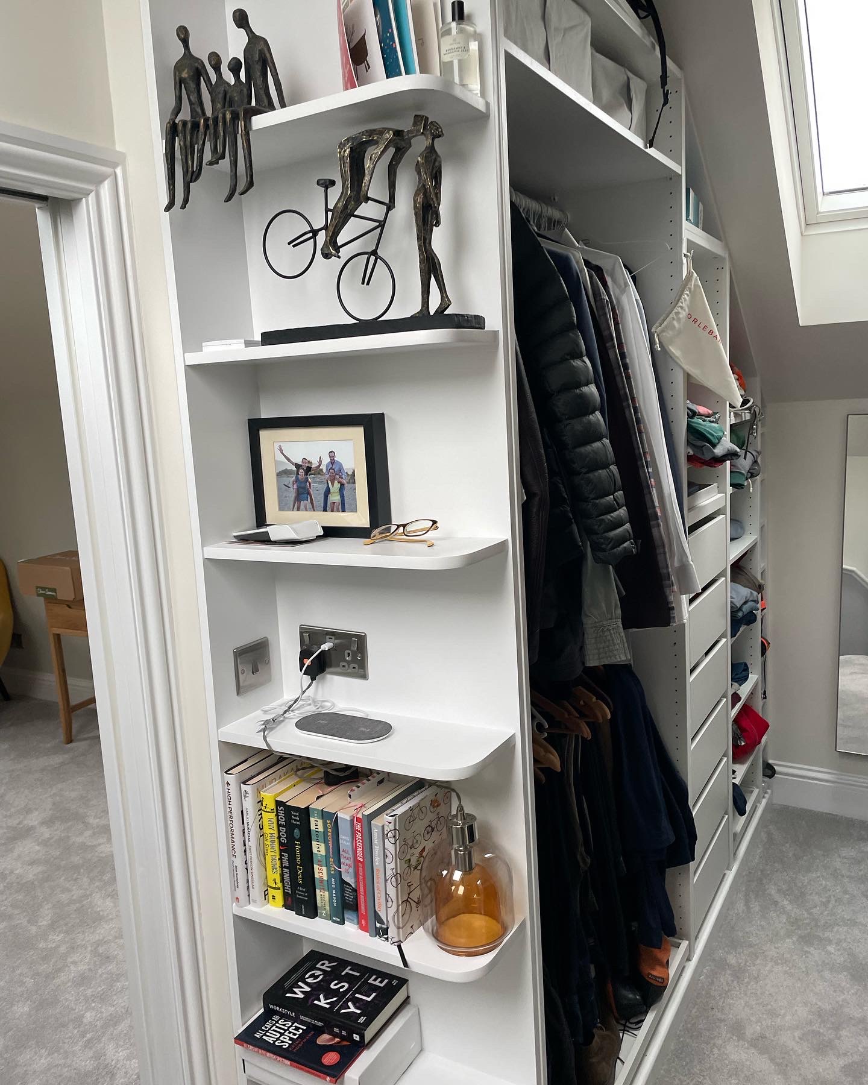
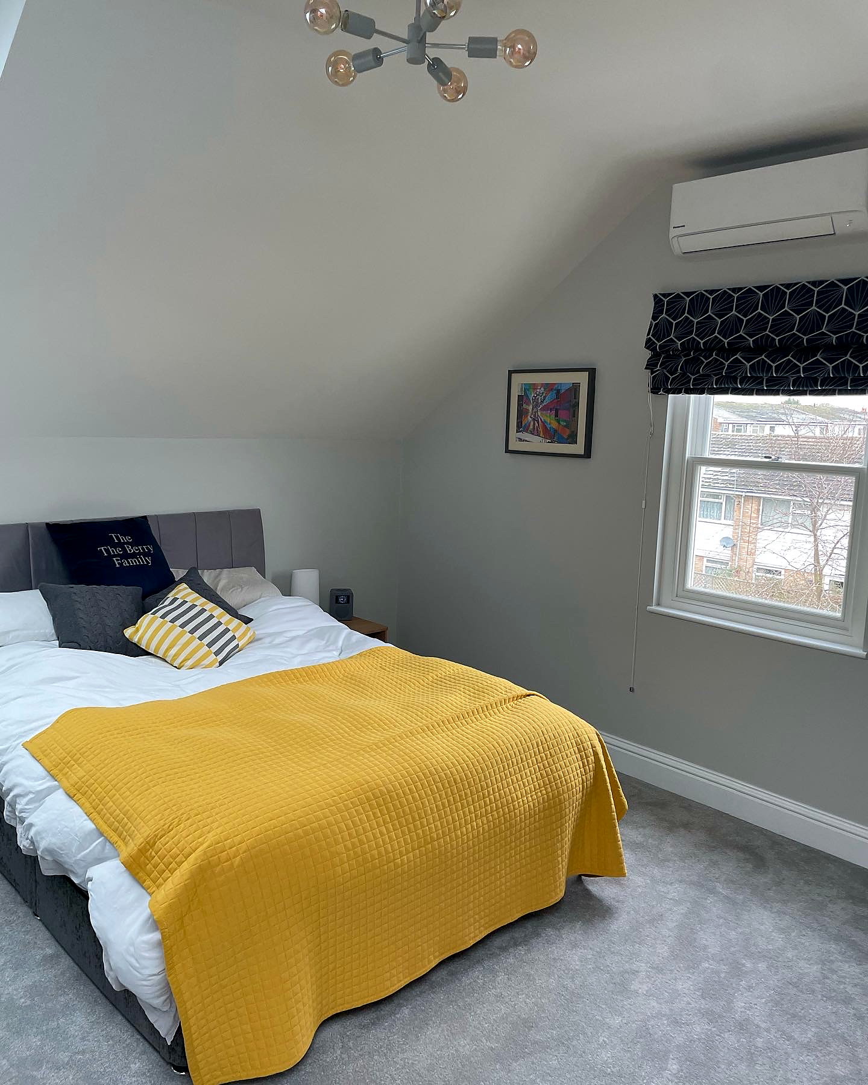
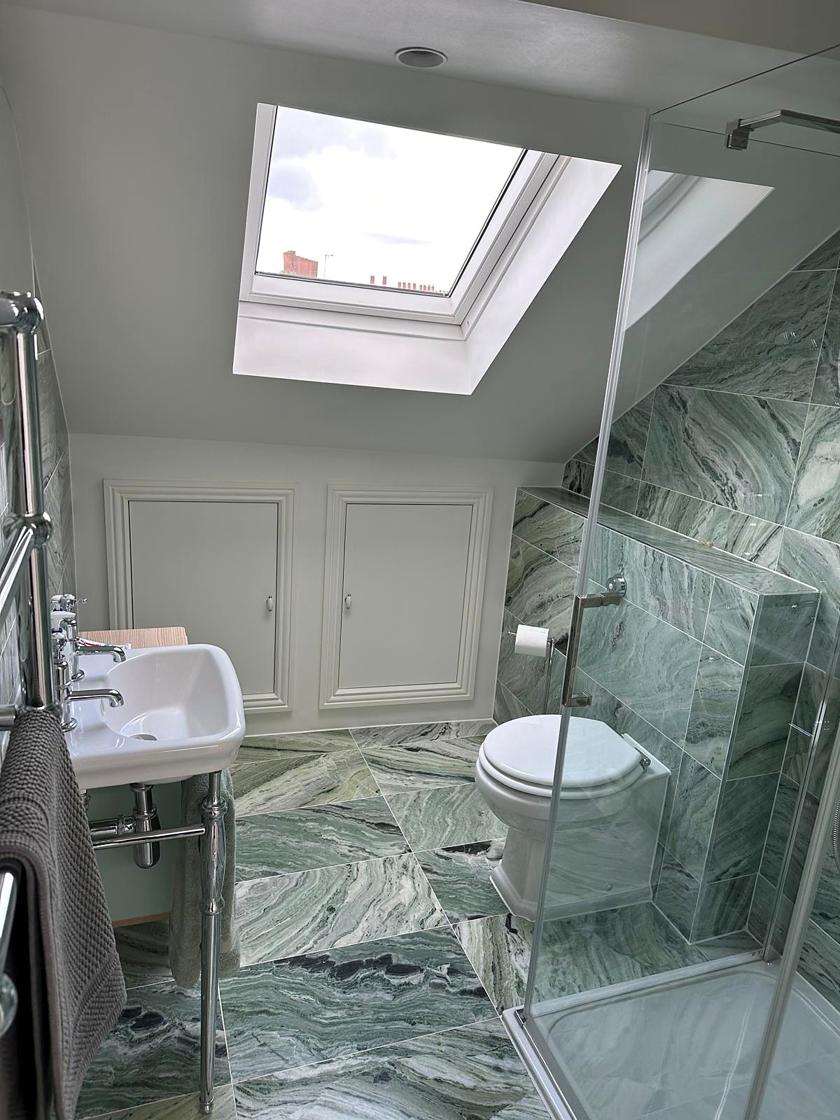
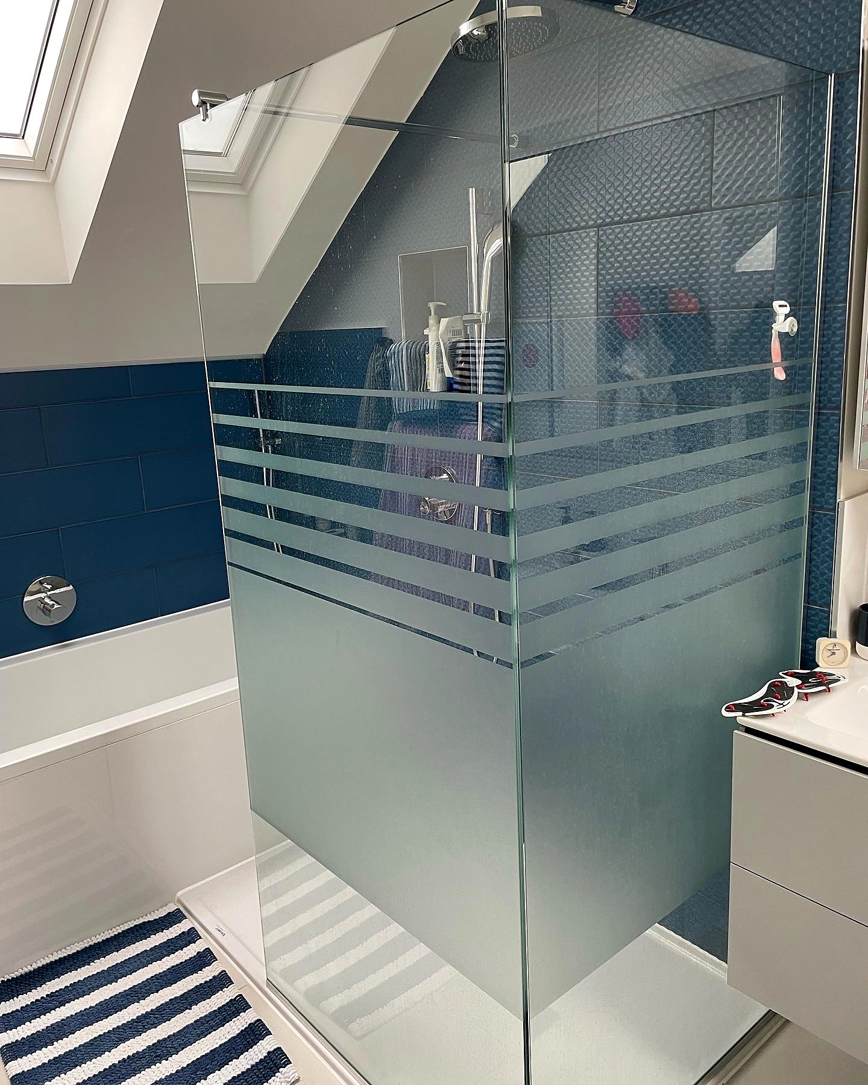
In TW9 we built a principal bedroom suite in the loft, about 500 sq ft with an en suite, a walk-in wardrobe and rooflights to get light deep into the new floor.
Lofts rarely go exactly to plan once the roof is open. What you find under old slates and floorboards isn't always what the drawings assumed. The owner put it better than we could.
“They constantly work to find solutions to unforeseen problems and work with my husband and I to get the look/design we want.”