
Before you plan
If you're in a flat, the lease and the freeholder come first. If a basement is on the table, RBKC's Local Plan normally limits it to one storey and half of each garden, and rules out digging under a listed building.
Period stucco-fronted homes brought up to modern standards. RBKC conservation-aware project planning.
South Kensington's white stucco terraces, mews houses, and mansion flats demand sympathetic, high-specification work. We deliver loft conversions, rear extensions, and full refurbishments that respect the architecture while modernising how the home lives.
Local project guide
South Kensington's stucco houses, mews homes and mansion flats need a design and build process that deals with heritage, freeholder and access constraints from the start. We establish what can change, how services will be upgraded and how the building will be protected before fixing the contract scope.
Completed work
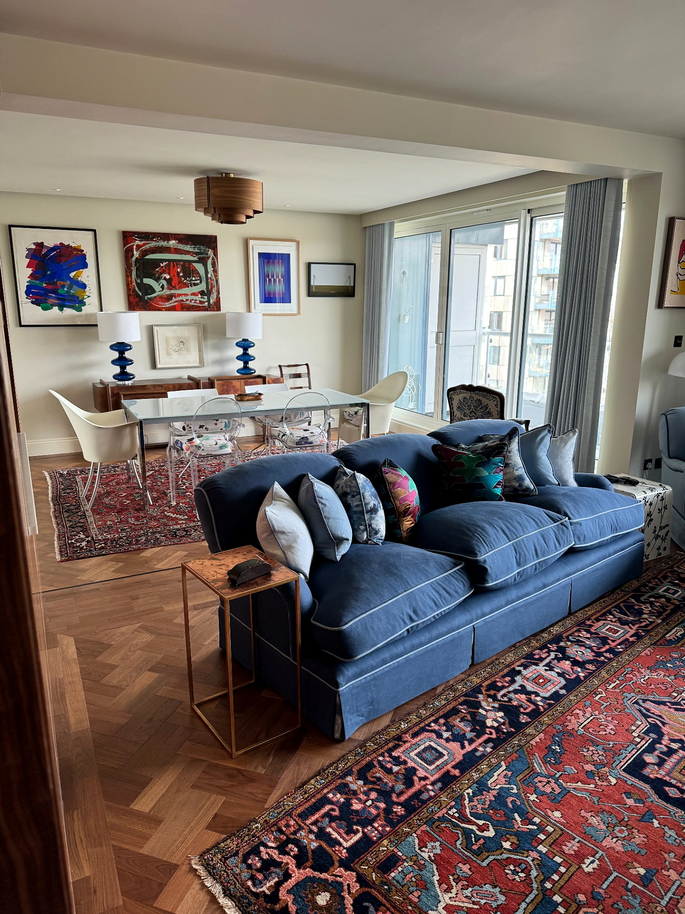
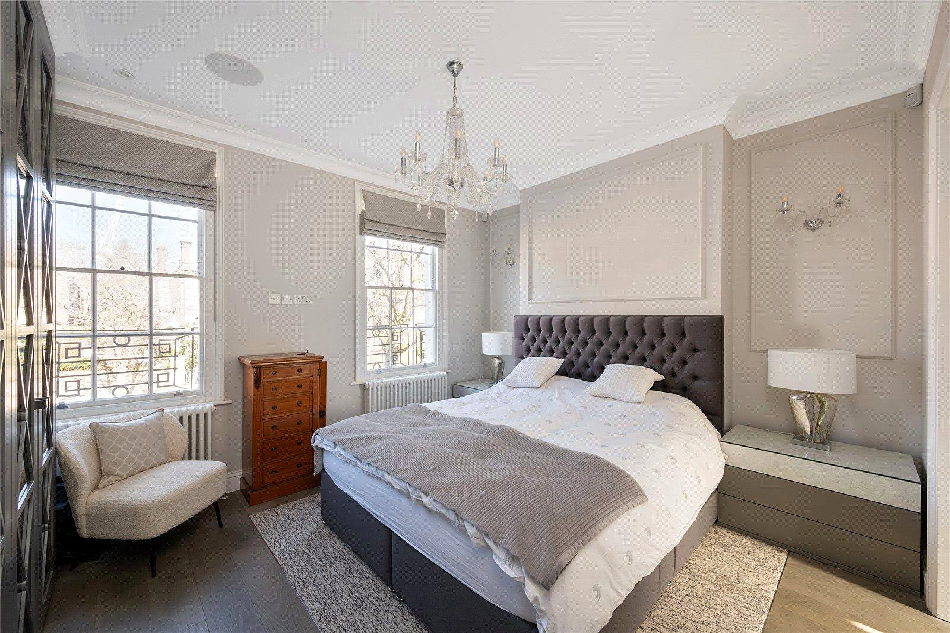
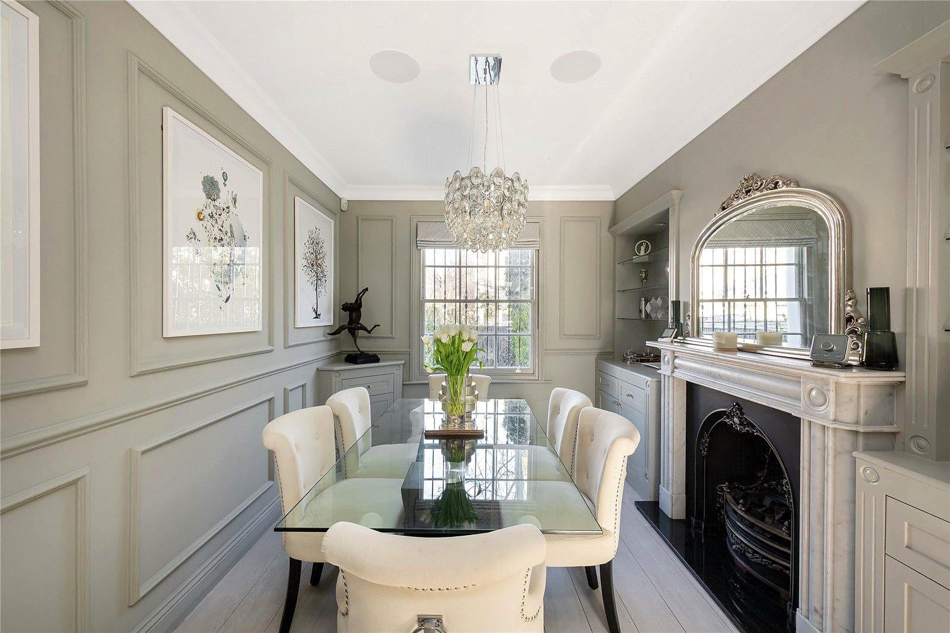
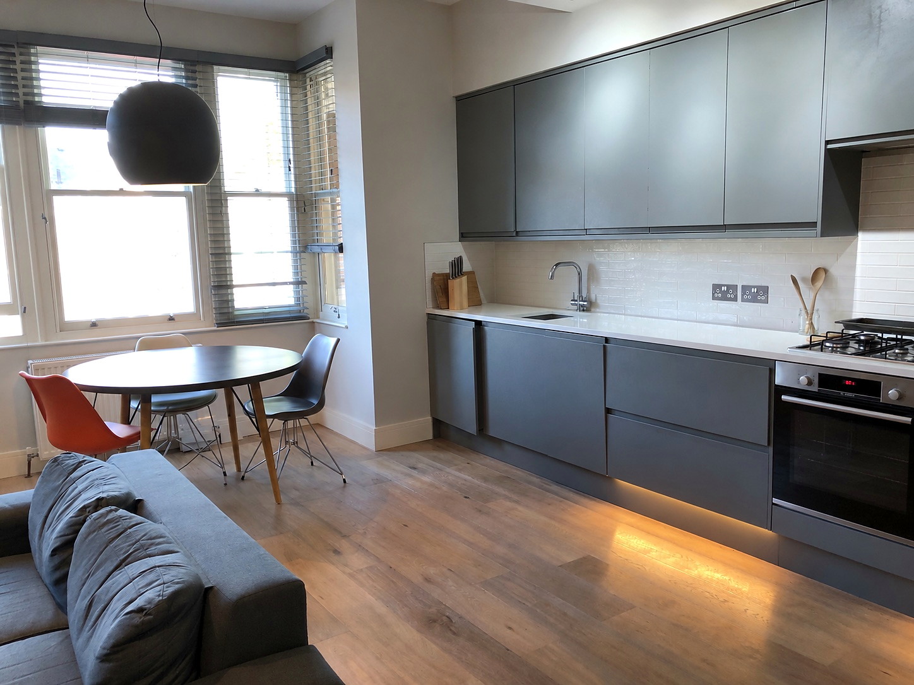
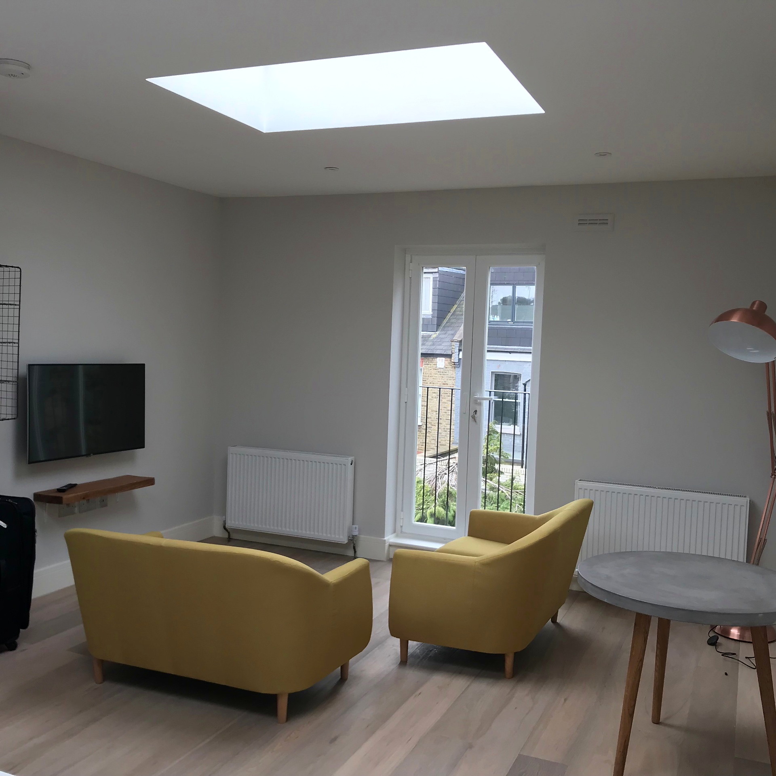
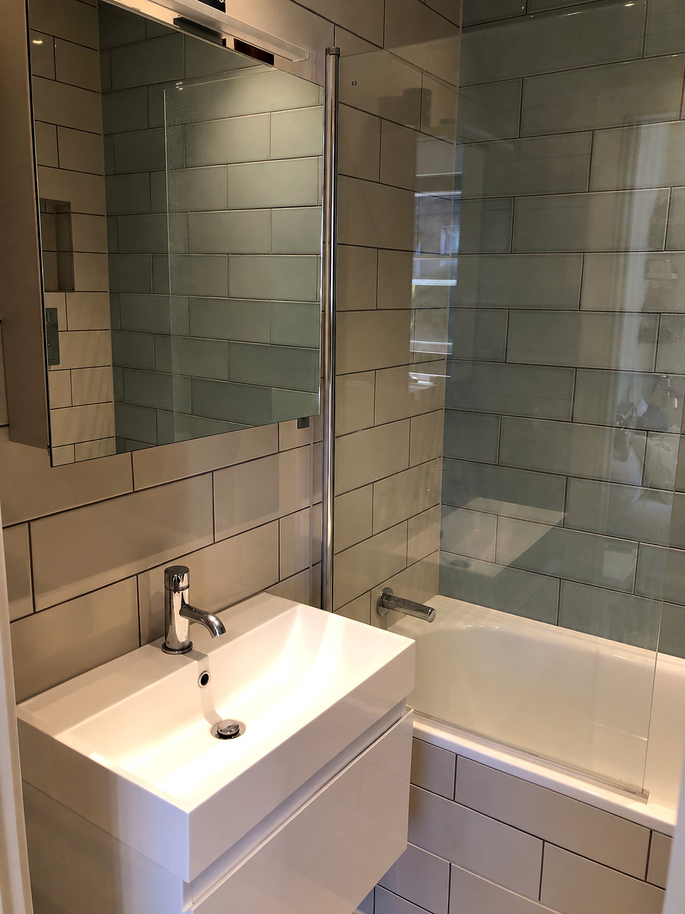
We haven't got a South Kensington job on the site yet. In the same borough we've refurbished a two-bedroom flat in Chelsea and renovated a Holland Park home.
If you're in a flat, the lease and the freeholder come first. If a basement is on the table, RBKC's Local Plan normally limits it to one storey and half of each garden, and rules out digging under a listed building.
Dormer and mansard conversions for South Kensington terraces and mews. Add a principal suite or studio with rooftop views.
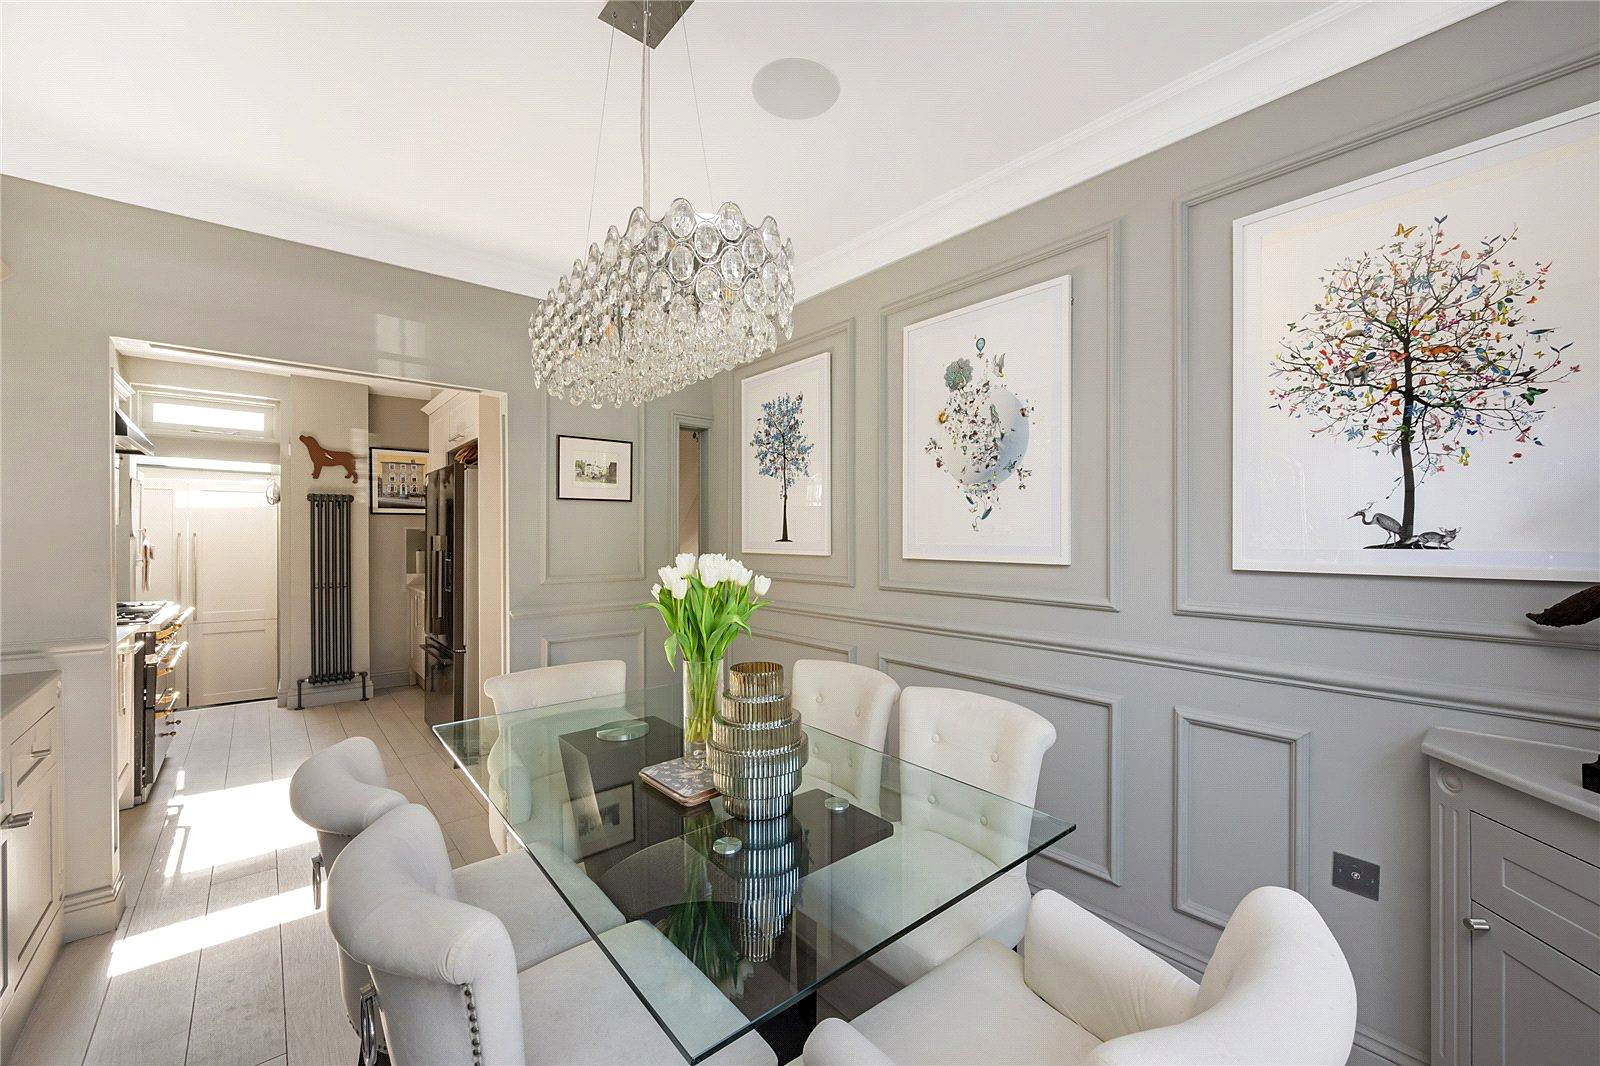
Open-plan kitchen-diners and garden rooms that transform daily living. Sympathetic detailing, modern performance.
End-to-end refurbishment of stucco-fronted houses, mews homes and mansion flats. Restoration of period features alongside modern services.
| Type | Typical Cost | Planning? |
|---|---|---|
| Typical loft conversion (rear dormer with en-suite) | £80,000–£90,000 ex VAT | Often no |
| Typical kitchen / side return extension (build price; kitchen and flooring supplied by you) | £90,000–£100,000 ex VAT | Often no |
| Mansard Loft | Priced at site visit | Yes |
| Rear Extension | Priced at site visit | Often no |
| Basement Conversion | Priced at site visit | Yes |
| Full Refurbishment | Priced at site visit | Check with us |
Typical project build prices, excluding VAT and professional fees (design, structural engineer, Building Control, party wall and planning fees). Prices are the same across every borough we cover; access and logistics (parking, skips, scaffold, restricted access) can affect the final price. Your fixed quote follows a site visit. Most of SW7 sits in RBKC conservation areas, so we check the planning position at our free site visit.
Next step
Tell us what you are considering and choose a callback or site visit. We will review the property, scope and likely approval route before preparing a clear, itemised proposal.
Free consultation. Clear, itemised quote. No deposit upfront.