
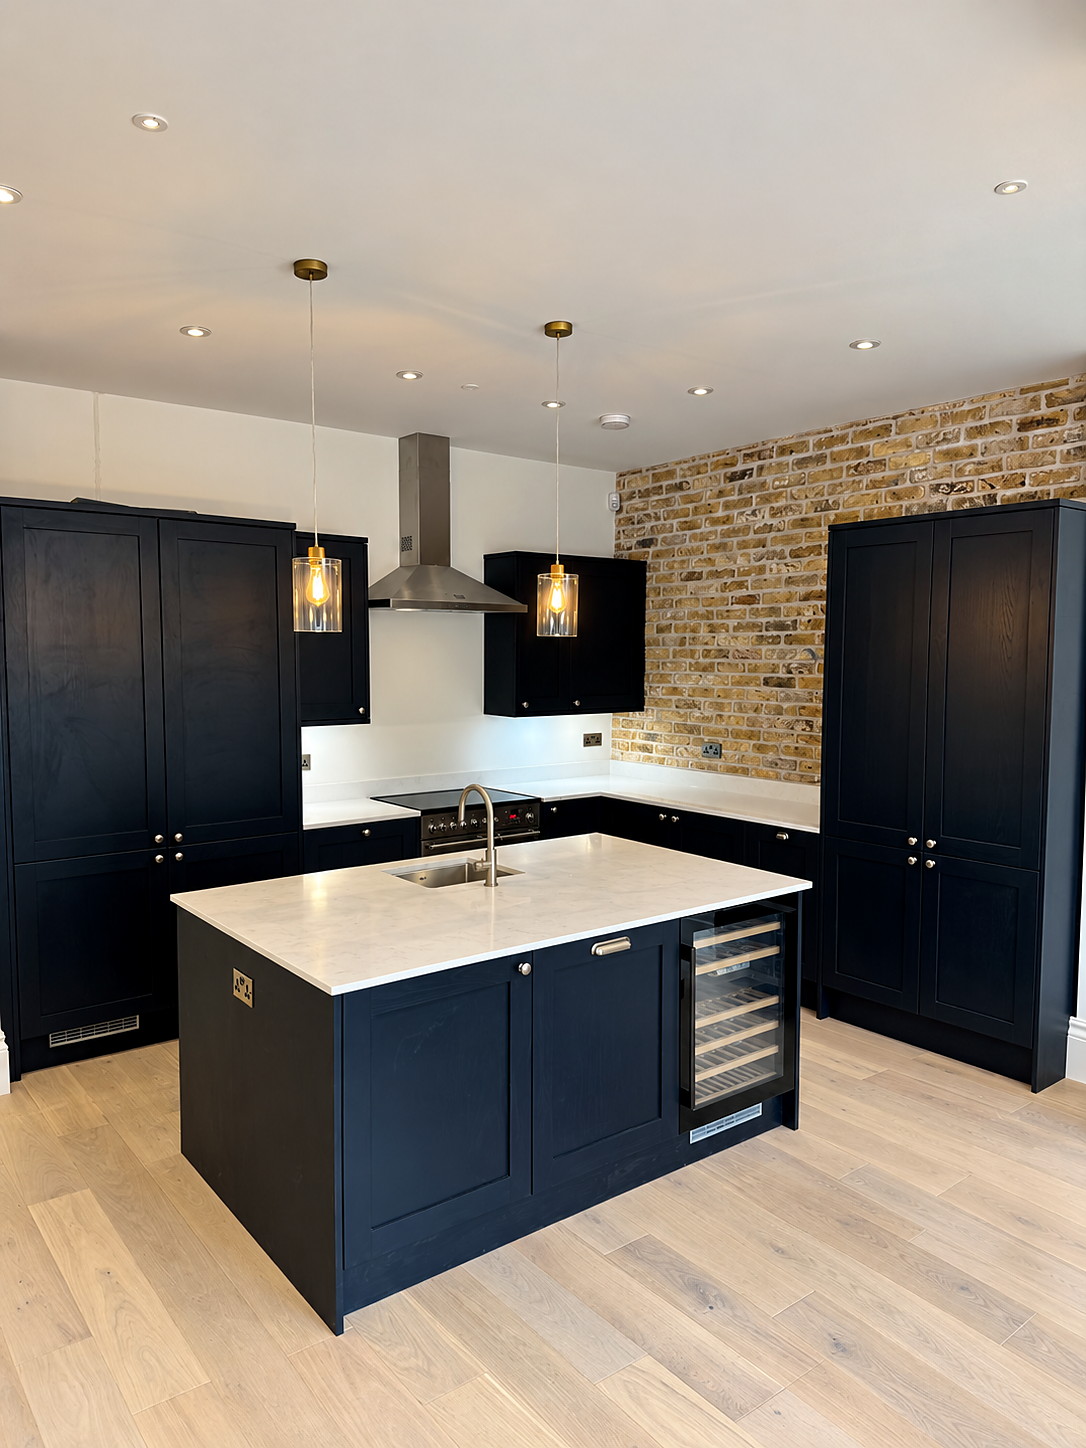
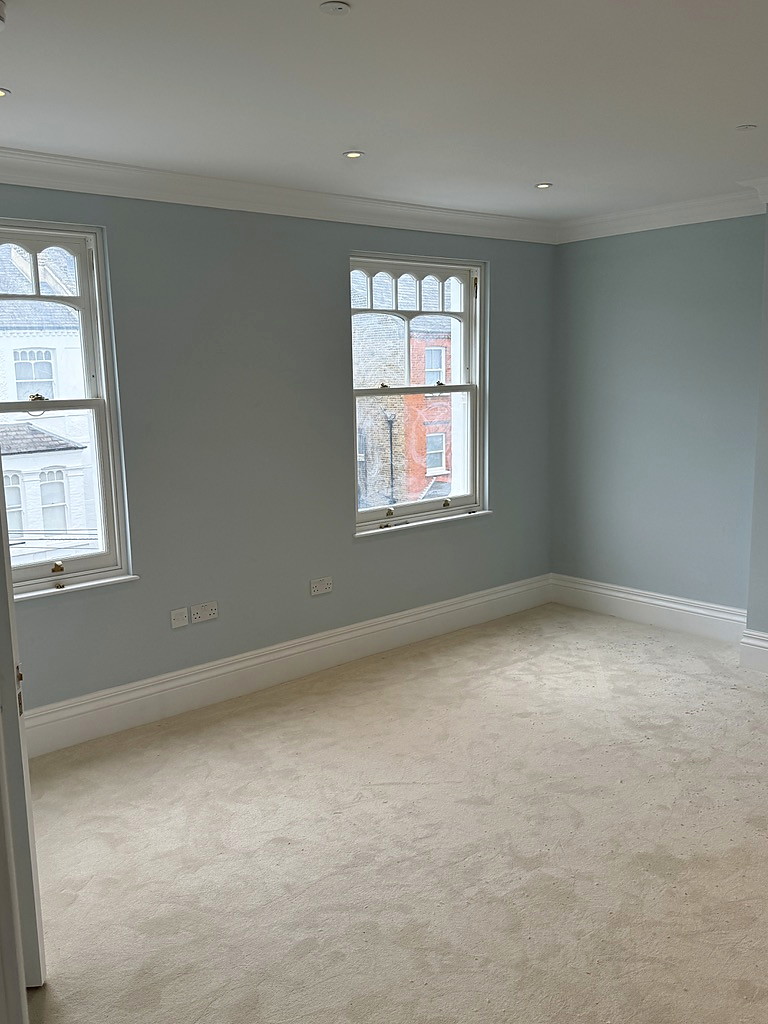
Loft conversion and extension project in Kensington by Bluebird Spaces
    Kensington W8

    Extension & Loft Builders in Kensington

    Victorian and Edwardian home transformations. RBKC planning checks.

    Kensington's grand Victorian and Edwardian houses offer huge potential for loft conversions, rear extensions, and basement conversions. We navigate RBKC's conservation requirements so you don't have to.

    Local project guide

    Planning a Kensington renovation

    Kensington projects range from whole-house refurbishments to apartments, mews houses and roof or basement work. We assess ownership, heritage constraints, structure, services and access together so the proposed layout can be built and approved without avoidable redesign.

    What to check before choosing a contractor

    • Check whether the property is listed, in a conservation area or affected by an Article 4 direction.
    • For flats, secure the licence to alter and understand acoustic and fire requirements before construction.
    • Use measured surveys and opening-up investigations where hidden structure or services could change the design.
    Check Royal Borough of Kensington and Chelsea guidance

    Holland Park, and working in the Royal Borough

    We haven't put a job on a W8 street on the site yet. The closest one is in Holland Park, W11, in the same Royal Borough.

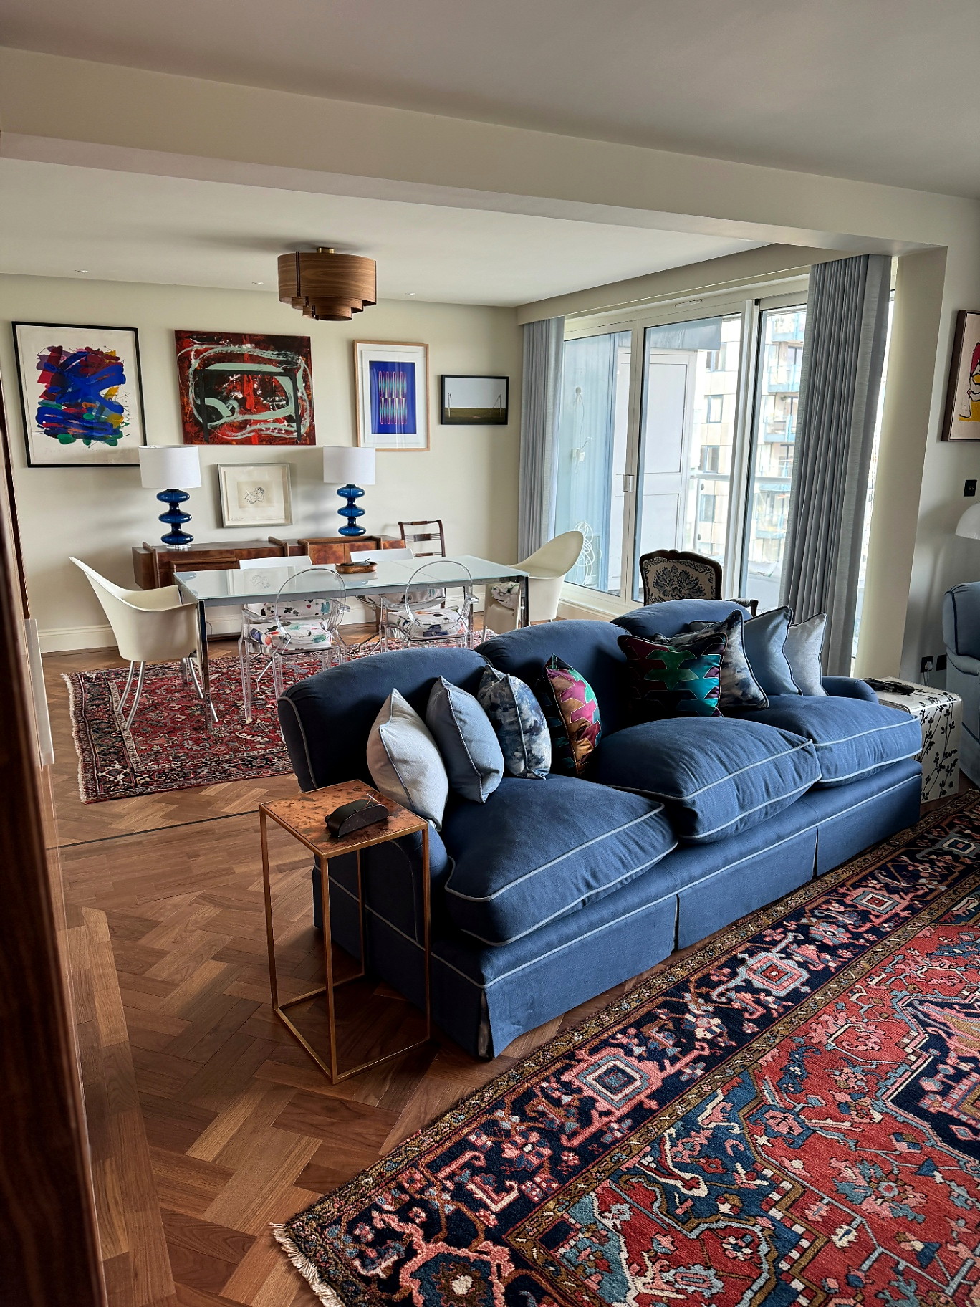
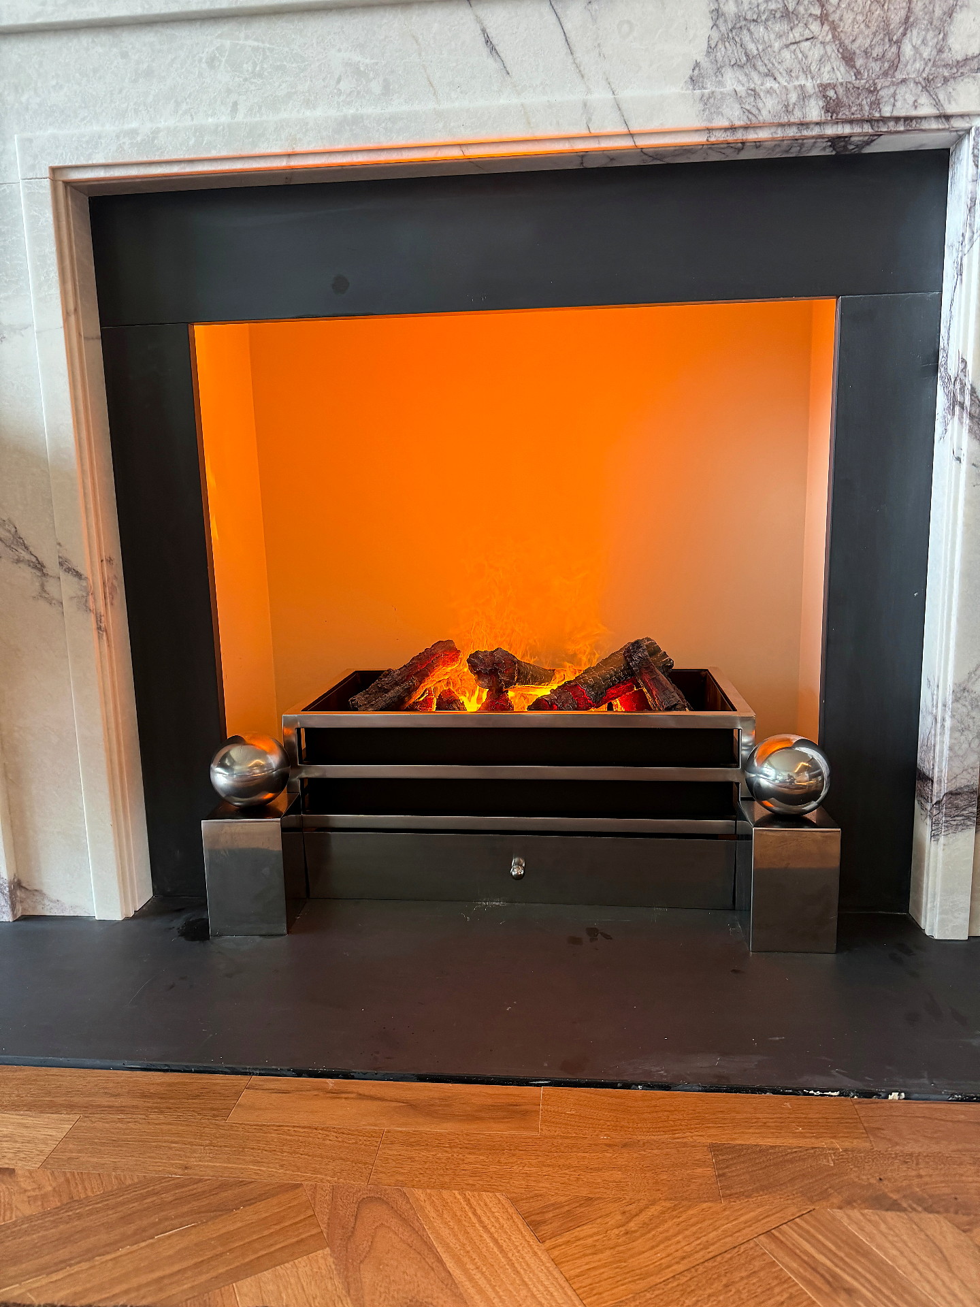
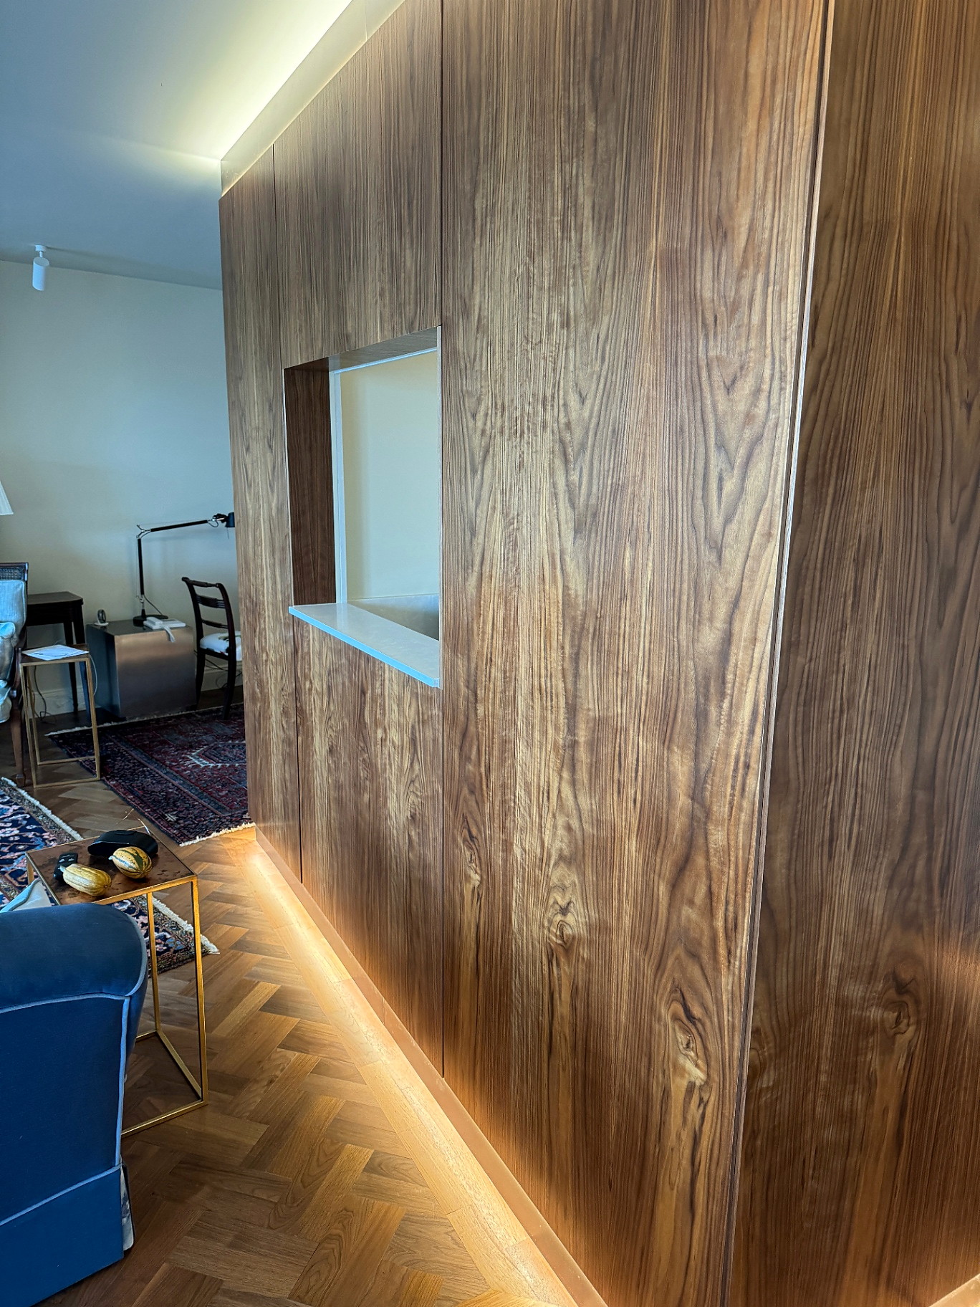
    A Holland Park home renovation

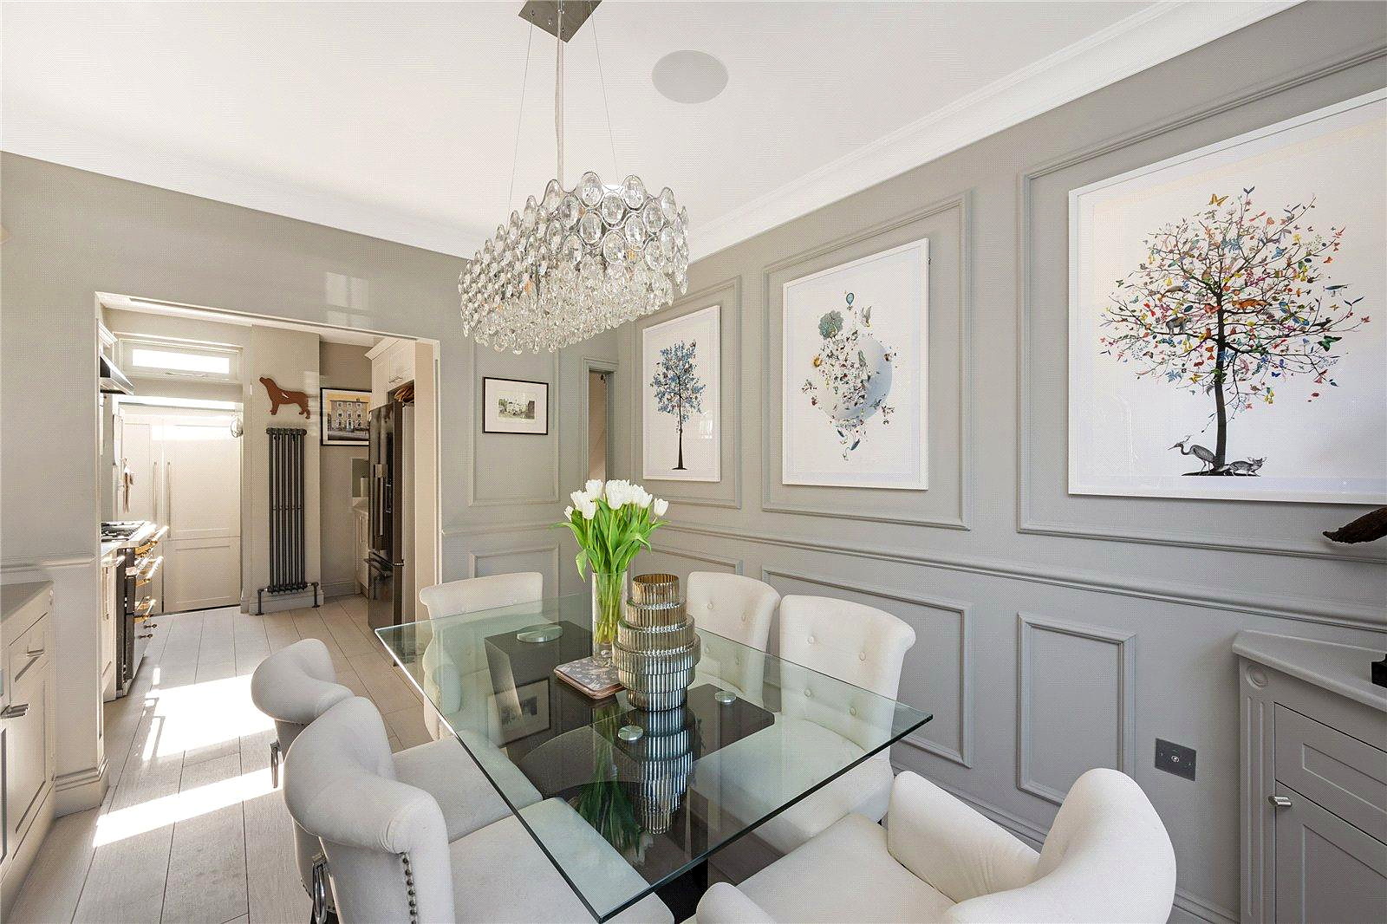
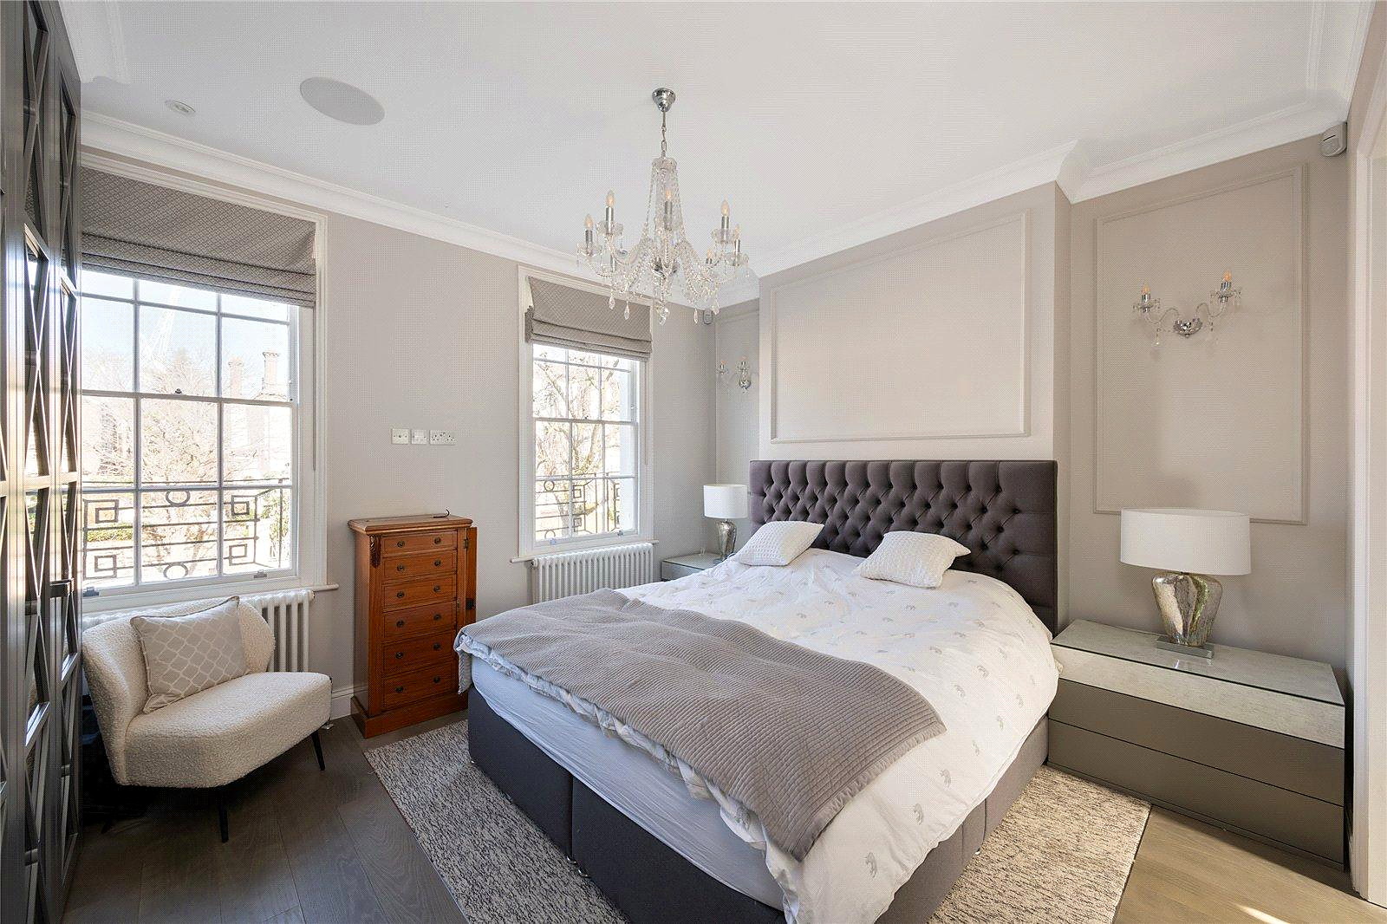
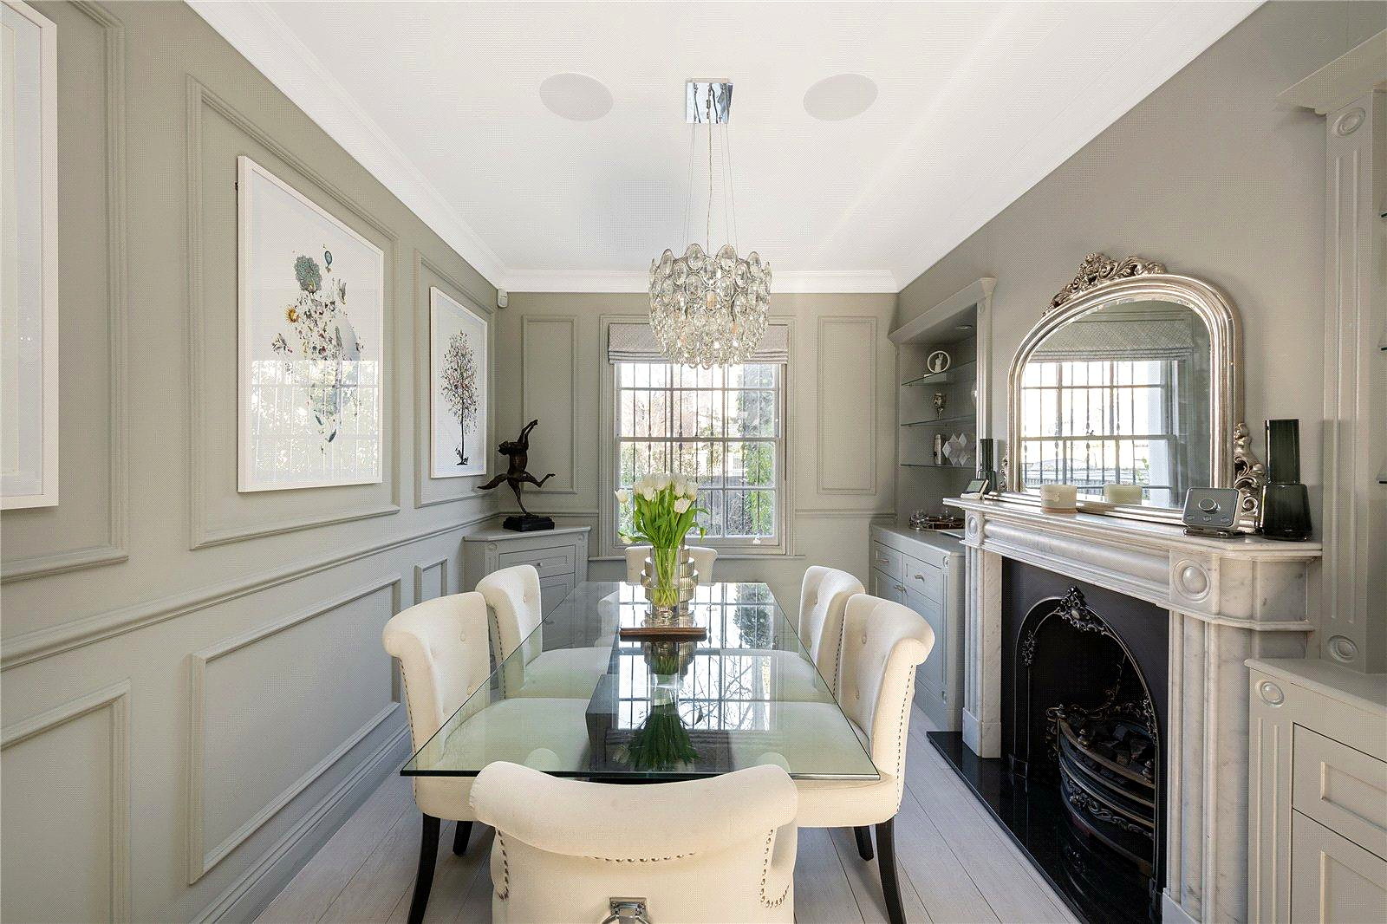
    About 1,700 sq ft. We restored the period character and fitted out the house with marble bathrooms, bespoke fitted wardrobes, gold-toned fittings and high-end finishes throughout.

    In period houses like this, the original features are worth more than anything we could add, so protecting them comes first.

    See the Holland Park home →

    Planning in RBKC

    Holland Park is a conservation area with its own council appraisal, adopted in 2017, and that's what the planners measure external changes against. If you're thinking about a basement, RBKC's Local Plan normally limits new basements to one storey and half of each garden, and won't allow them under listed buildings. For flats, the freeholder's consent usually comes before the council's. Our Chelsea flat refurbishment is another job in the borough.

    Our Services in Kensington

    Loft Conversions

    Dormer and mansard conversions for Kensington's Victorian terraces. Add a bedroom, bathroom, or home office with views across West London.

    • Around 13-15 weeks as a realistic target; larger or complex schemes take longer
    • Typical £80,000–£90,000 (rear dormer with en-suite) ex VAT
    • RBKC planning route checked
    Learn more →

    Rear & Side Extensions

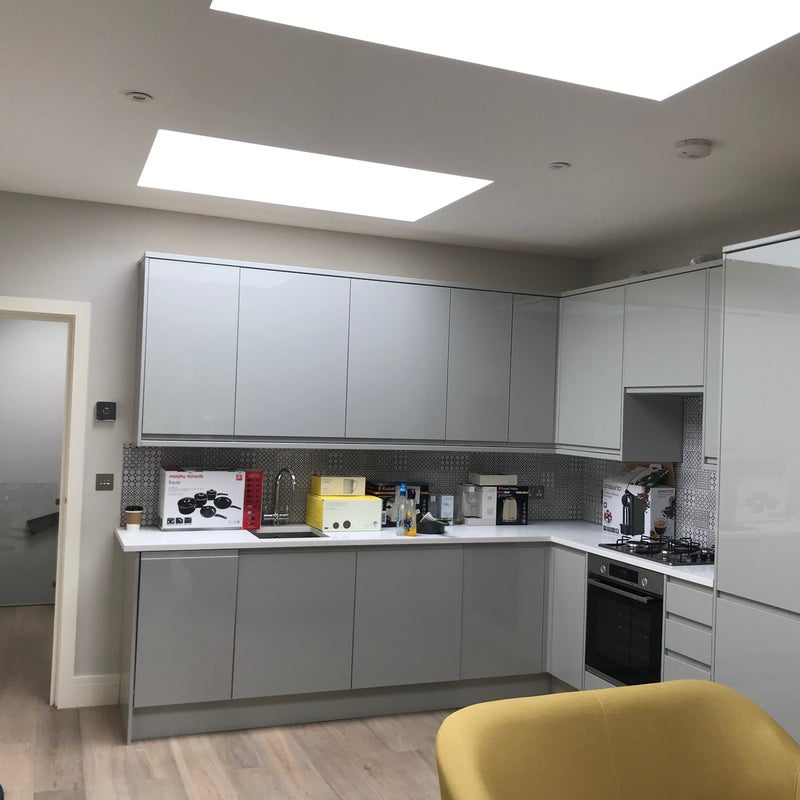
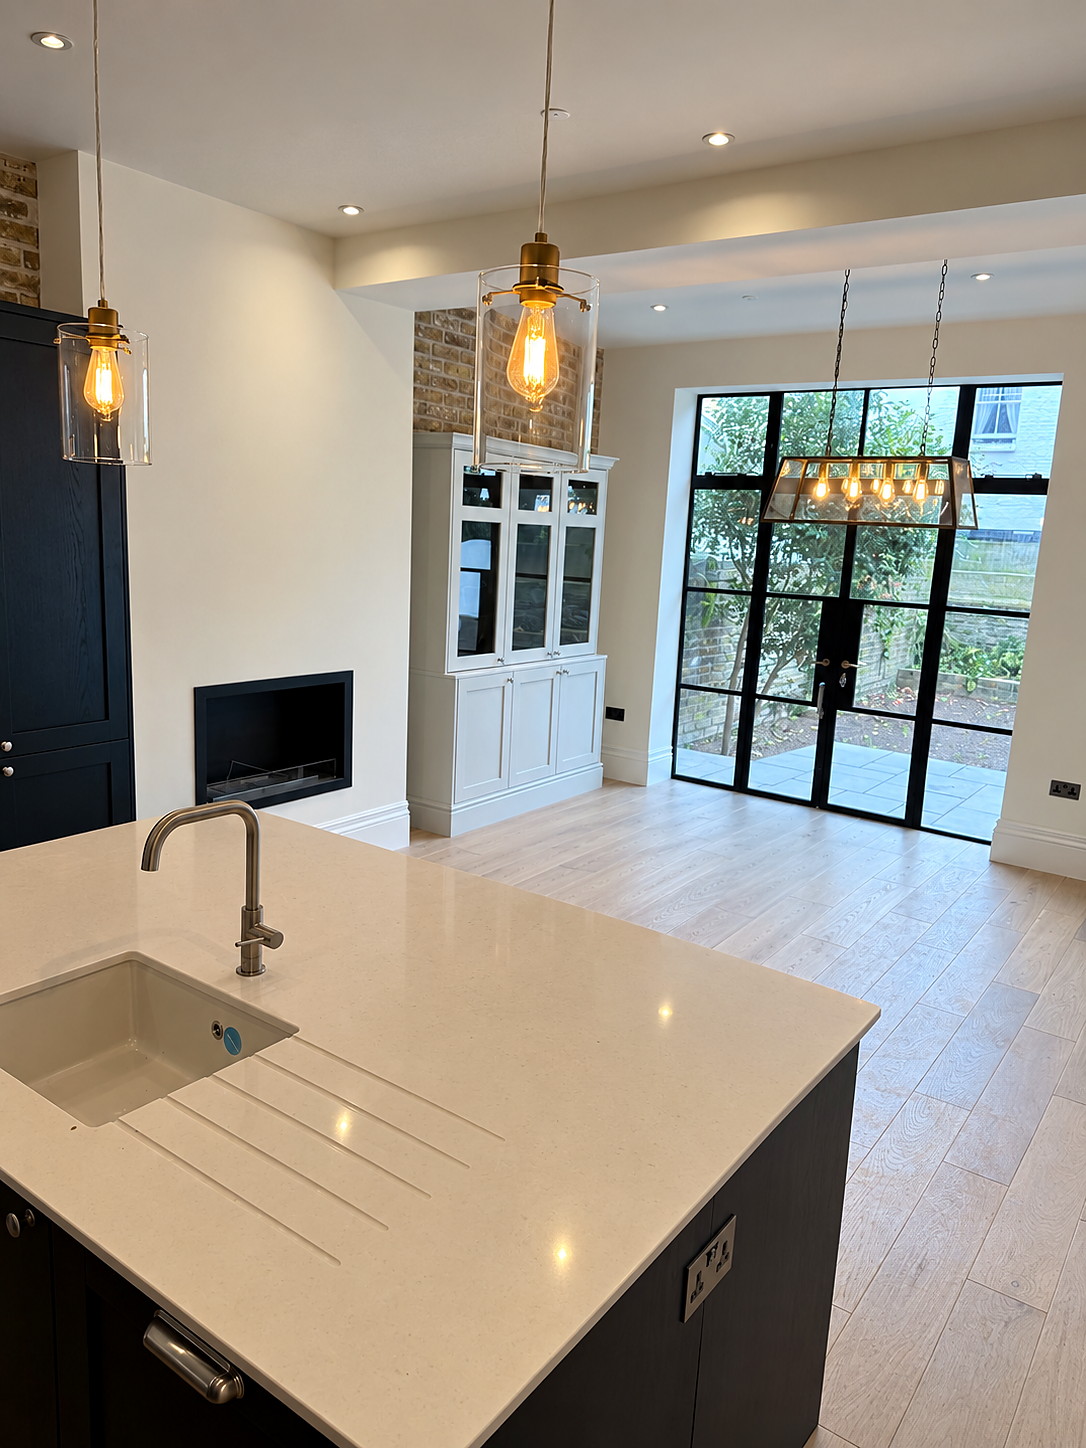
    Open-plan kitchen-diners and garden rooms that transform how you use your Kensington home. Seamless indoor-outdoor living.

    • 10–16 week build
    • Typical side return £90,000–£100,000 ex VAT
    • Party wall requirements checked early
    Learn more →

    Kensington Cost Guide

    TypeTypical CostPlanning?
    Typical loft conversion (rear dormer with en-suite)£80,000–£90,000 ex VATOften no
    Typical kitchen / side return extension (build price; kitchen and flooring supplied by you)£90,000–£100,000 ex VATOften no
    Mansard LoftPriced at site visitYes
    Rear ExtensionPriced at site visitOften no
    Basement ConversionPriced at site visitYes
    Full RefurbishmentPriced at site visitCheck with us

    Typical project build prices, excluding VAT and professional fees (design, structural engineer, Building Control, party wall and planning fees). Prices are the same across every borough we cover; access and logistics (parking, skips, scaffold, restricted access) can affect the final price. Your fixed quote follows a site visit. Kensington's conservation areas may affect scope, so we check the planning position at our free site visit.

    Next step

    Discuss your Kensington project

    Tell us what you are considering and choose a callback or site visit. We will review the property, scope and likely approval route before preparing a clear, itemised proposal.

    • Federation of Master Builders member
    • No deposit upfront; weekly payments for completed work
    • Itemised quote with VAT and exclusions stated clearly

    Request a Kensington callback or site visit

    We'll confirm your callback or site visit within 24 hours.

    Common Questions

    Conservation-area, listed-building and Article 4 controls can change what needs permission. We check the official council information for the exact address before recommending a route.

    Yes. Rear dormers are often permitted development, but not in a conservation area, where a roof extension needs planning permission. Mansards almost always need planning permission, and RBKC decides each one on its merits. We'd check what has been approved nearby before recommending an approach.

    We price basement conversions individually after a site visit, because the size, structure, specification and access vary so much from one property to the next. Your fixed quote is itemised and excludes VAT and professional fees (design, structural engineer, Building Control, party wall and planning fees), which are quoted separately. Kensington basements require careful engineering due to party wall proximity.

    We check the relevant council requirements and can coordinate the information needed for an application. The exact route and professional input depend on the property and proposed work.

    Rear extensions under permitted development are most common. Side returns and wraparounds are also popular. We assess what's achievable for your specific property.
    Get Started

    Ready to talk about your project?

    Free site visit, then a fixed-price quote. No deposit upfront.