Loft conversion with bedroom, ensuite bathroom, and walk-in wardrobe in Richmond, London by Bluebird Spaces
    Back to Projects

    Richmond Loft Conversion with En Suite

    Richmond, South West London, TW9

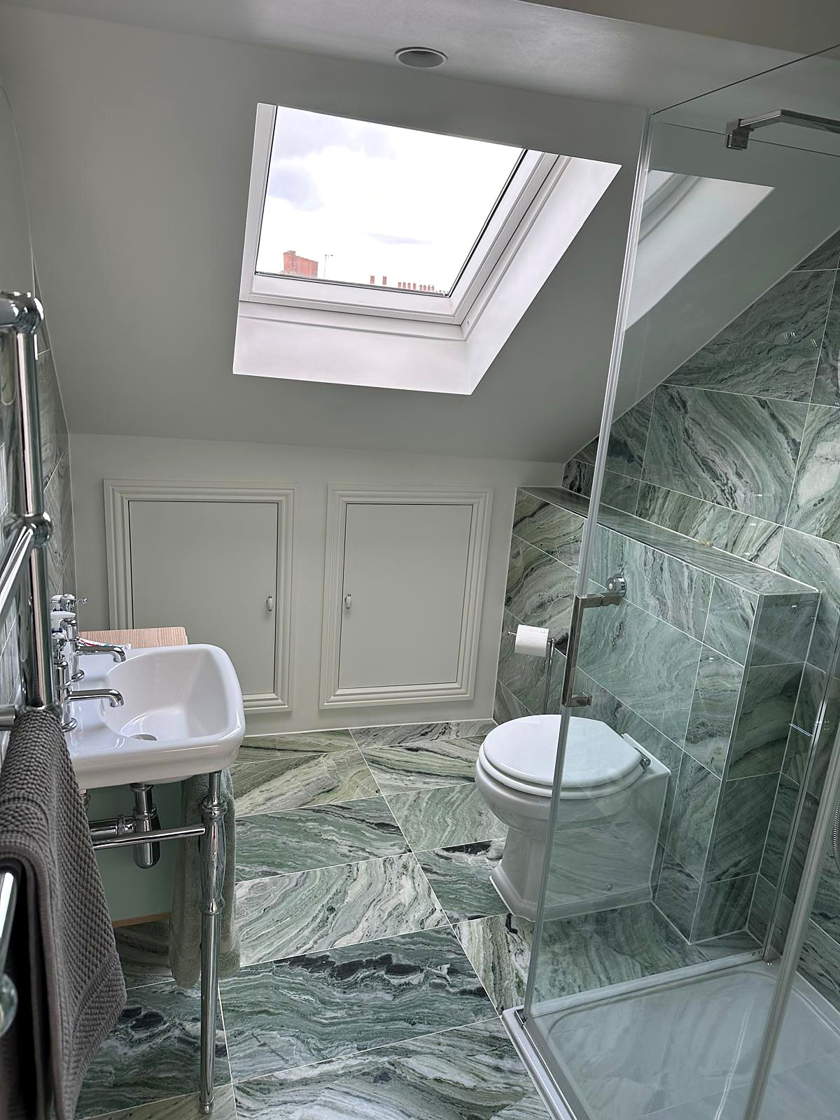
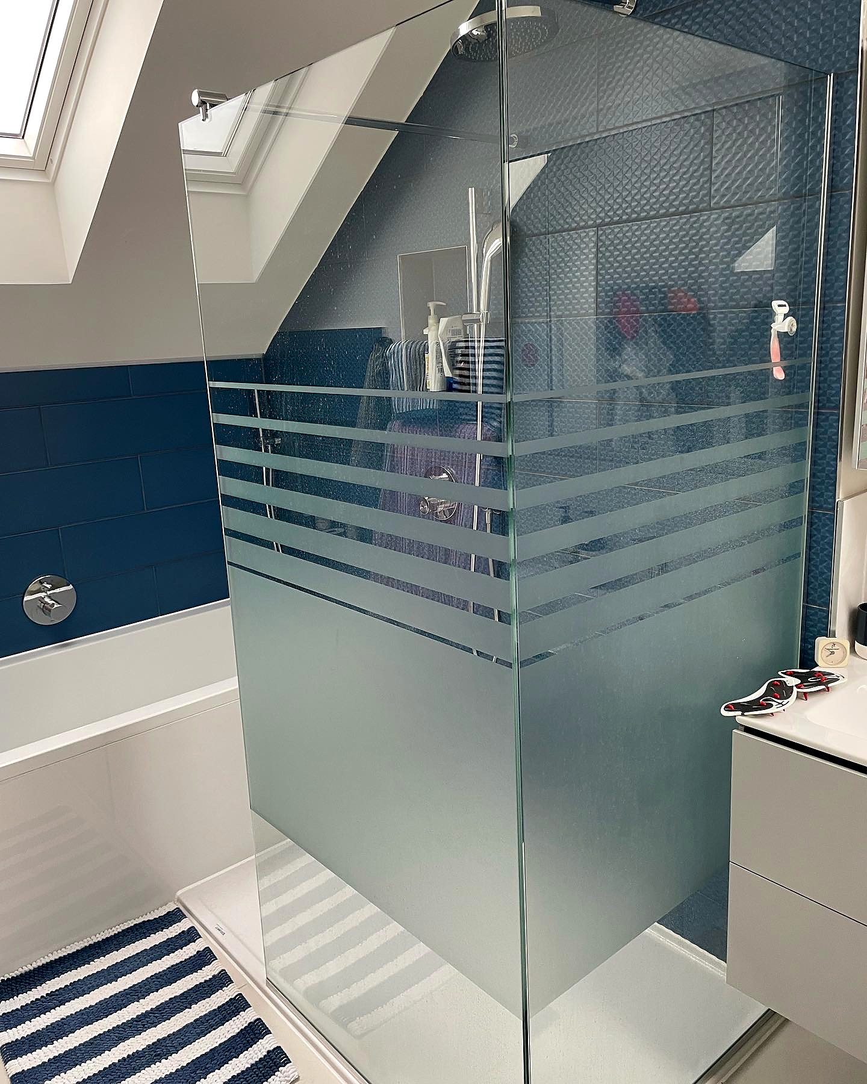
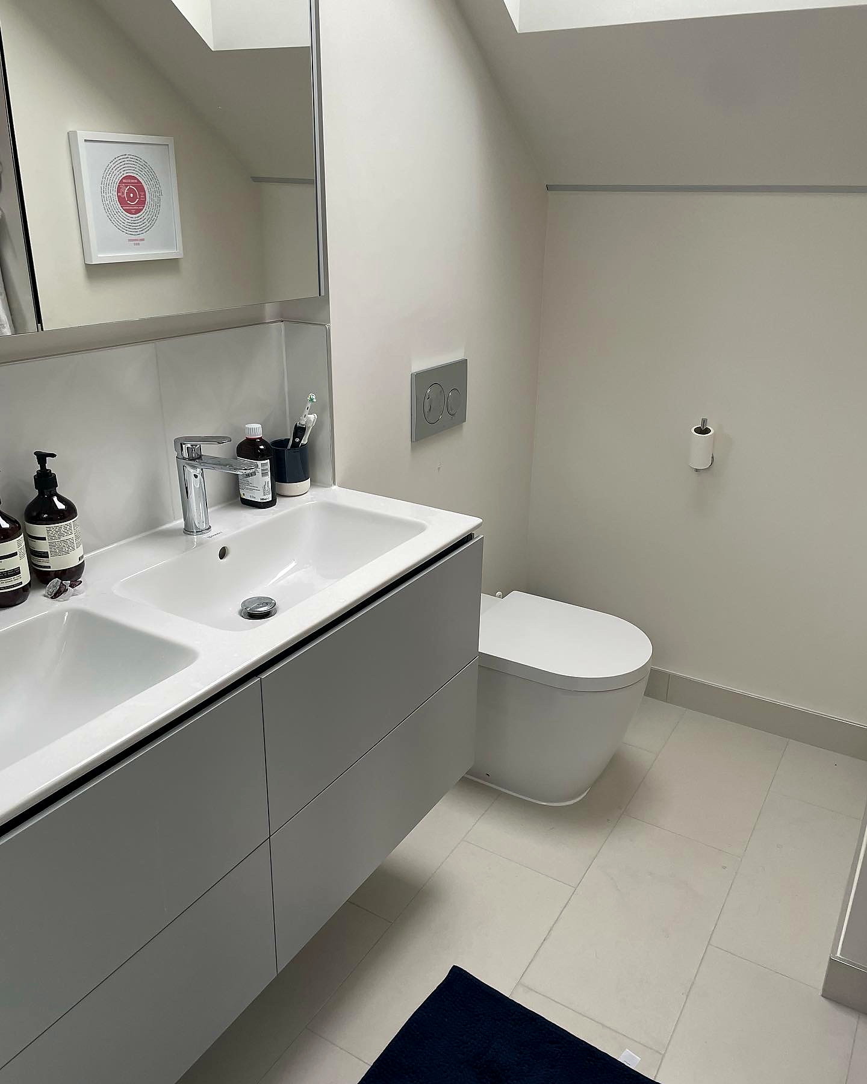
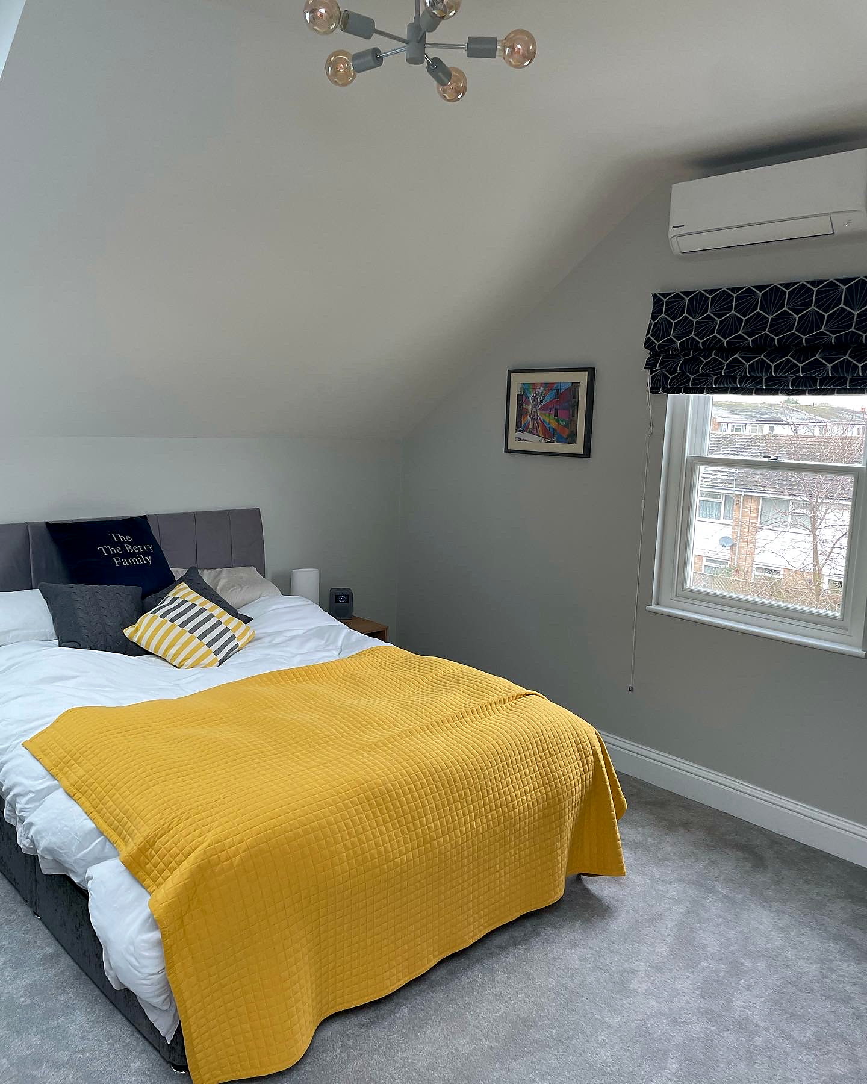
    This Richmond loft conversion created approximately 500 sq ft of additional space for a principal bedroom suite. An en suite bathroom, walk-in wardrobe and rooflights make practical use of the roof while bringing natural light deep into the new floor.

    "We chose Ben/Tom/Milen and team over recommended builders from friends after meeting them in person. They were knowledgeable and explained each part the process/works in terms that I could understand and clearly explained any terminology. This helped build trust at the outset and their pricing seemed clear and fair. They are all very personable and easy to talk to. After having them onsite for 10 weeks it has been a pleasure to work with them. All the workers are friendly, clean up after themselves every day and the trust has been maintained. They constantly work to find solutions to unforeseen problems and work with my husband and I to get the look/design we want. I would wholeheartedly recommend them."

    — Jane Farrelly-Ward

    Scope

    • • Loft conversion
    • • New bedroom suite
    • • Ensuite bathroom
    • • Walk-in wardrobe
    • • Velux windows

    Size

    500 sq ft additional space

    After
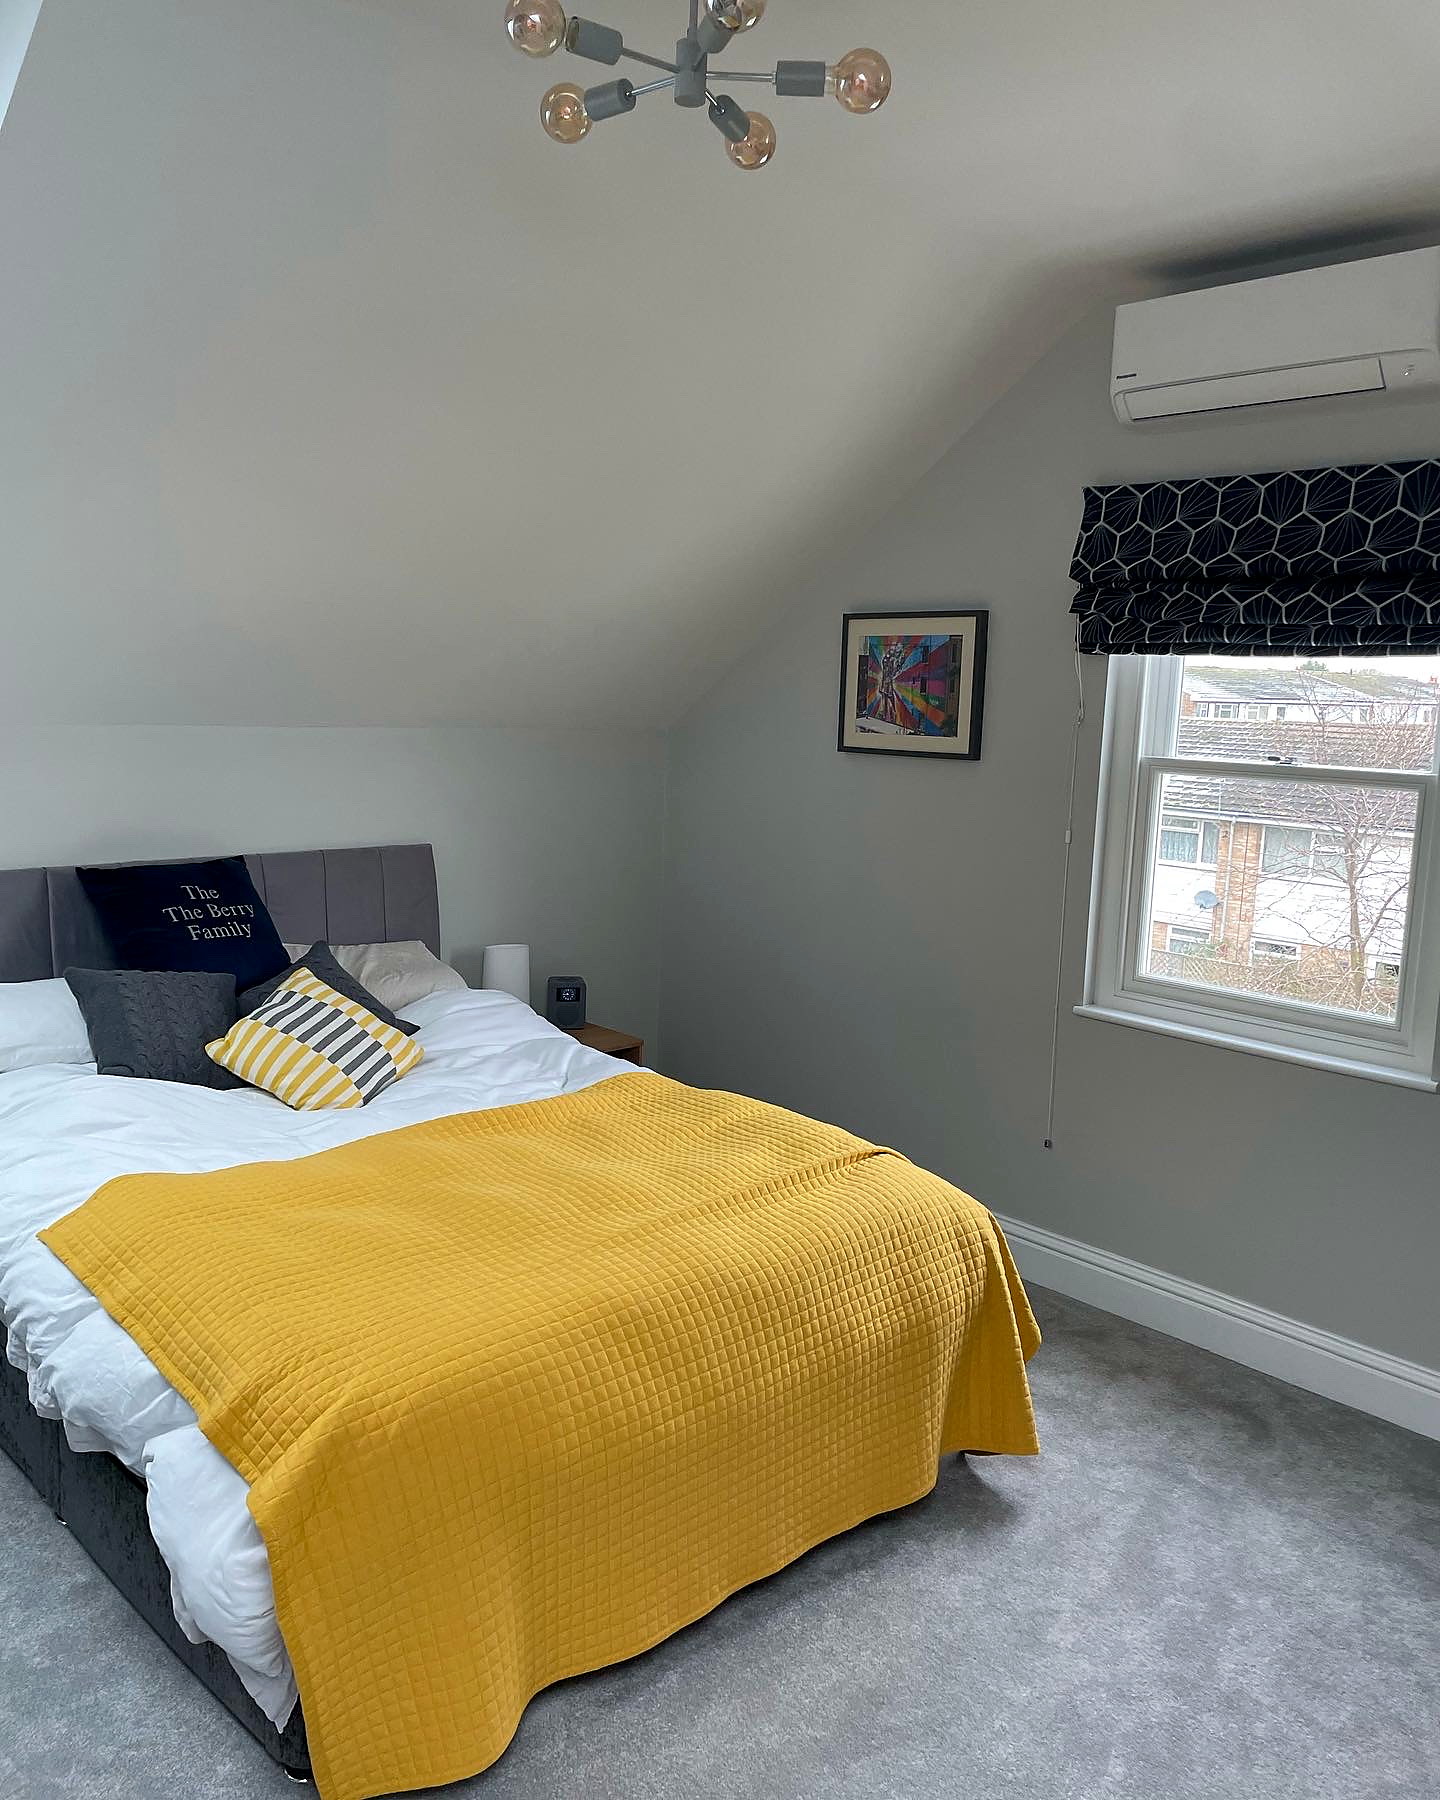
    Completed renovation photo 1 of Richmond Loft Conversion with En Suite in Richmond, South West London, TW9 showing high-quality finishes and construction work by Bluebird Spaces
    Completed renovation photo 2 of Richmond Loft Conversion with En Suite in Richmond, South West London, TW9 showing high-quality finishes and construction work by Bluebird Spaces
    Completed renovation photo 3 of Richmond Loft Conversion with En Suite in Richmond, South West London, TW9 showing high-quality finishes and construction work by Bluebird Spaces
    Completed renovation photo 4 of Richmond Loft Conversion with En Suite in Richmond, South West London, TW9 showing high-quality finishes and construction work by Bluebird Spaces

    Before

    Loft Conversions in Richmond — FAQs

    A typical loft conversion with us, a rear dormer with an en-suite, costs about £80,000–£90,000 to build, excluding VAT and professional fees. Prices are the same across the boroughs we cover, though access and logistics can affect the final figure. You get a fixed quote after a site visit. Our Richmond project included a new bedroom suite, ensuite bathroom, walk-in wardrobe, and Velux windows.

    Most loft conversions in Richmond fall under Permitted Development rights. However, properties in the Richmond conservation area or those with specific restrictions may require planning approval. We check the planning position at our free site visit, and we work with your architect on any application.

    A straightforward Richmond loft conversion will often take around 10–14 weeks on site. Larger L-shaped, mansard or more complex schemes can take longer. We provide a written programme after surveying the property and confirming the design.

    Our Richmond loft conversion included a spacious master bedroom, a fully tiled ensuite bathroom, a walk-in wardrobe, and Velux skylights for abundant natural light. Other popular additions include home offices, playrooms, and additional storage solutions.

    A well-executed loft conversion in Richmond can add 15–20% to your property value. In the Richmond borough, where property prices are among the highest in London, this translates to a significant return on investment — often far exceeding the conversion cost.

    Yes. We're FMB members. Our Richmond client praised our knowledge, communication and solution-finding approach throughout the 10-week project, and we've also built a rear extension in East Sheen, in the same borough.

    Ready to Start Your Project?

    Let's discuss how we can transform your space with the same attention to detail and quality craftsmanship.