
Loft Conversions in Richmond
We turned a Richmond roof space into a principal bedroom suite with an en suite and a walk-in wardrobe. Free site visit, then a fixed-price quote. Our fixed-price quote is based on the agreed written scope. Client-requested changes and unforeseen work are priced and approved separately before proceeding. No obligation.
07564 041115Our Richmond loft: a principal bedroom suite
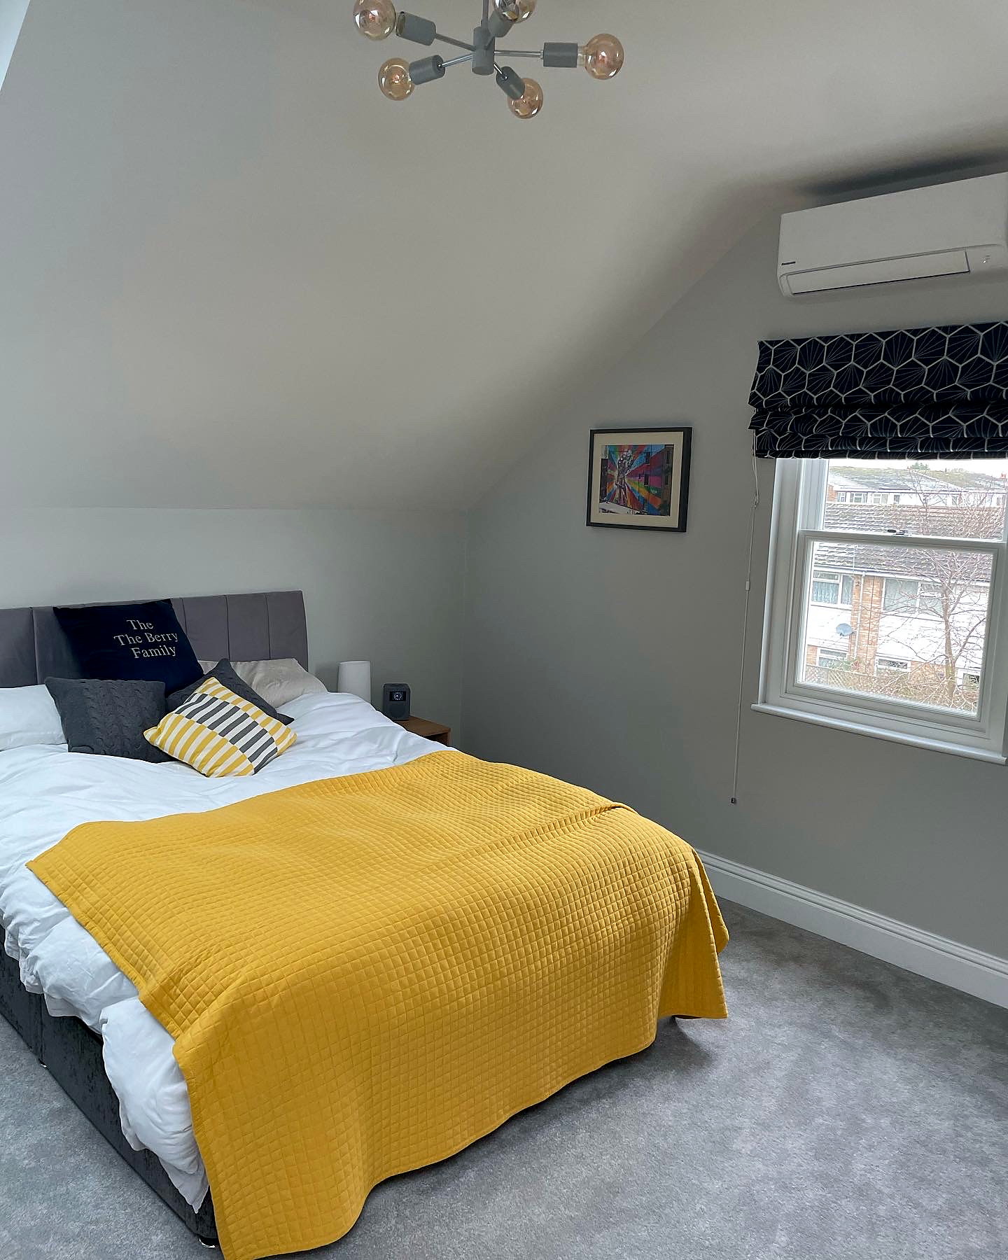
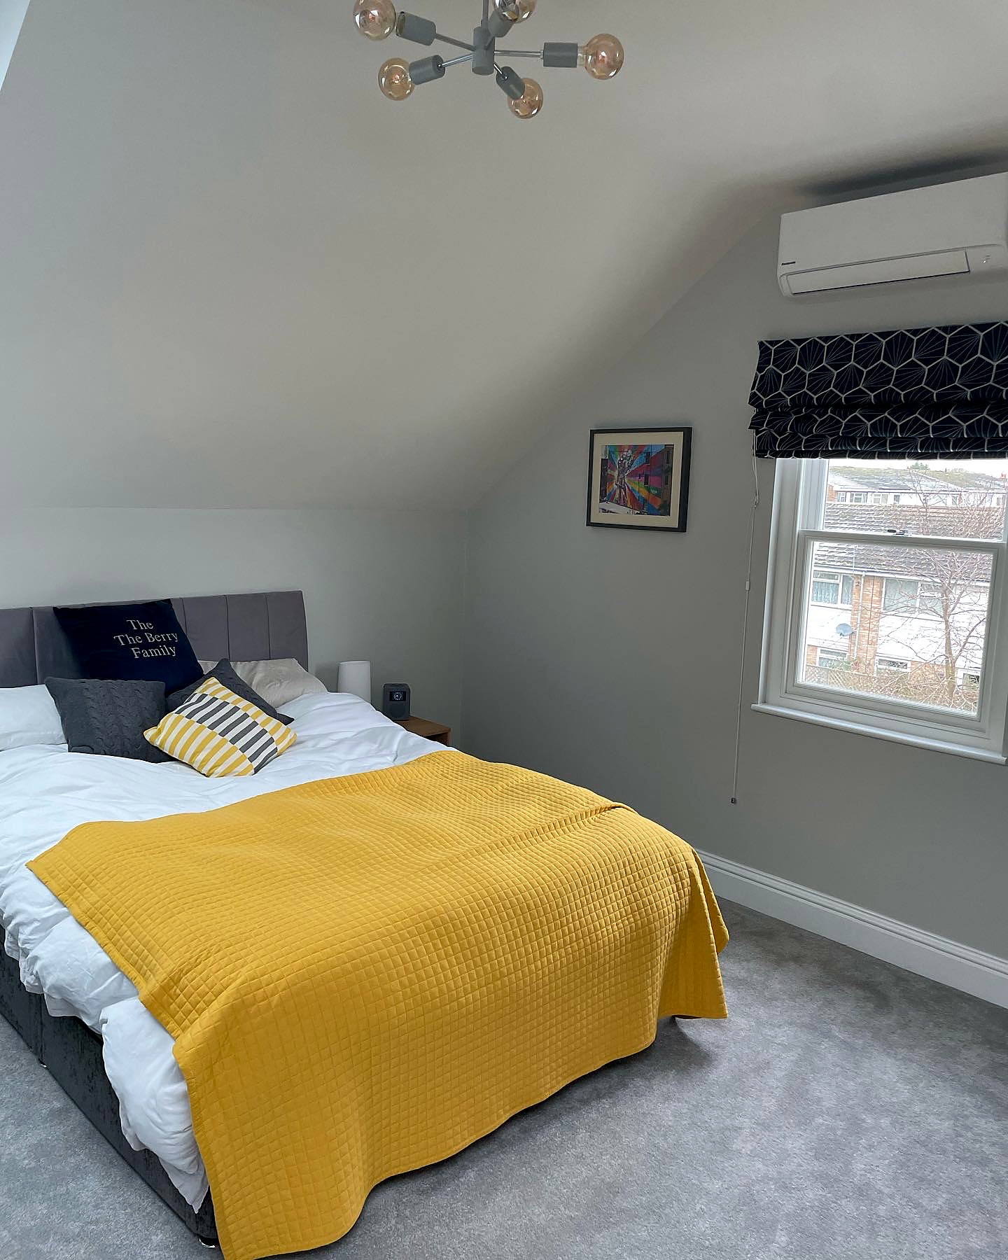
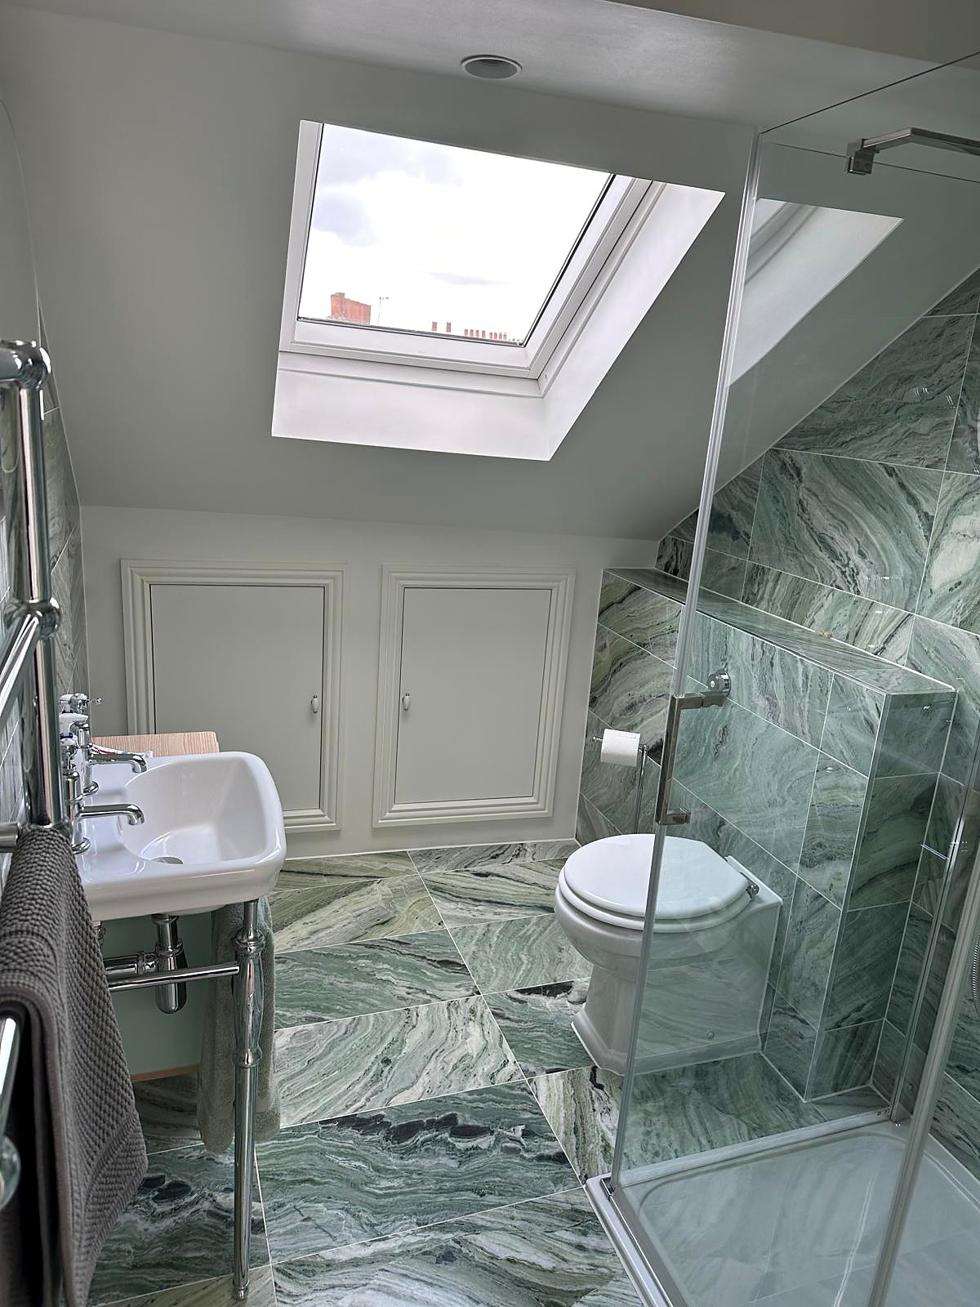
Our own Richmond loft conversion, in TW9, added approximately 500 sq ft to the house. The owners wanted the new top floor to work as a principal suite, so the plan holds a bedroom, an en suite bathroom and a walk-in wardrobe, with rooflights bringing daylight well into the room below the ridge.
The photos, the before shots and the full scope are on the Richmond loft conversion project page. For ground-floor work nearby, see our Sheen extension.
"We chose Ben/Tom/Milen and team over recommended builders from friends after meeting them in person. They were knowledgeable and explained each part the process/works in terms that I could understand and clearly explained any terminology. This helped build trust at the outset and their pricing seemed clear and fair. They are all very personable and easy to talk to. After having them onsite for 10 weeks it has been a pleasure to work with them. All the workers are friendly, clean up after themselves every day and the trust has been maintained. They constantly work to find solutions to unforeseen problems and work with my husband and I to get the look/design we want. I would wholeheartedly recommend them."
Time on site and price
A Richmond loft takes around 13-15 weeks on site as a realistic target; larger or complex schemes take longer; written programme after survey and design. Before that come the design, any planning application and party wall notices.
Typical loft conversion (rear dormer with en-suite): £80,000–£90,000. Typical project build prices, excluding VAT and professional fees (design, structural engineer, Building Control, party wall and planning fees). Prices are the same across every borough we cover; access and logistics (parking, skips, scaffold, restricted access) can affect the final price. Your fixed quote follows a site visit.
The cost guide in loft conversion costs in South West London explains what sits inside and outside that figure.
Planning in Richmond upon Thames
Richmond upon Thames Council looks after 85 conservation areas. In a conservation area, an enlargement on a principal or side roof slope is not permitted development, and prominent dormers often need a planning application. The council also uses Article 4 Directions, including directions covering basements and subterranean development and directions in conservation areas, which remove permitted development rights that would otherwise exist.
Outside those areas, a loft on a house can be permitted development if it stays within the limits: 40 cubic metres of additional roof space for a terraced house, 50 cubic metres for detached and semi-detached houses, nothing higher than the existing roof, and obscure glazing on side-facing windows. To have that confirmed in writing, apply for a lawful development certificate. Our guide to Article 4 in Richmond covers the local rules in more depth.
Flats have no permitted development rights
If you own a flat, including a flat in a converted house, the householder permitted development rights used for most loft extensions do not apply. An external roof enlargement will normally need planning permission, together with any required ownership or freeholder consent.
What Richmond households live in
Census 2021 figures for Richmond upon Thames (ONS table TS044, share of households by accommodation type):
| Detached house | 8.3% |
| Semi-detached house | 25.0% |
| Terraced house | 26.6% |
| Purpose-built flat | 28.2% |
| Flat in a converted or shared house | 8.8% |
Hip-to-gable conversions only apply to hipped roofs, rear dormers suit most pitched roofs, and a mansard usually needs planning permission. Which one fits your house depends on its roof, so we look at the structure, head height and stair position first.
How a Richmond loft runs with us
- Site visit. We climb into the roof, measure head height, check joists, rafters and chimney breasts, and work out where a new staircase could land on the floor below.
- Fixed-price quote. You get an itemised figure for the build, with professional fees listed separately so nothing is hidden. Our fixed-price quote is based on the agreed written scope. Client-requested changes and unforeseen work are priced and approved separately before proceeding.
- Drawings and consent. Your architect prepares either a planning application or a lawful development certificate application, depending on the property, roof design and local restrictions.
- Engineering, Building Control and neighbours. A structural engineer sizes the steels, Building Control approves the design, and party wall notices go out to adjoining owners.
- The build. Scaffolding goes up, the roof is opened, and the new floor, dormer, insulation, bathroom and joinery follow.
- Sign-off. Building Control inspects, issues its completion certificate, and we hand the finished floor over to you.
Party walls
Most lofts on terraced and semi-detached houses involve a shared wall, which brings in the Party Wall etc. Act 1996. Notice for work on a party wall has to be served at least two months before the work starts, and notices for building on the line of junction or excavating nearby need at least one month. A neighbour can reply with a counter-notice within one month. None of this replaces planning permission or Building Regulations approval. Our party wall notice timeline sets out the order.
Richmond loft questions
Talk to us about your Richmond loft
Free site visit, then a fixed-price quote. Our fixed-price quote is based on the agreed written scope. Client-requested changes and unforeseen work are priced and approved separately before proceeding. No obligation.
admin@bluebirdspaces.co.uk · 68 New Close, London SW19 2SY