
Back to Projects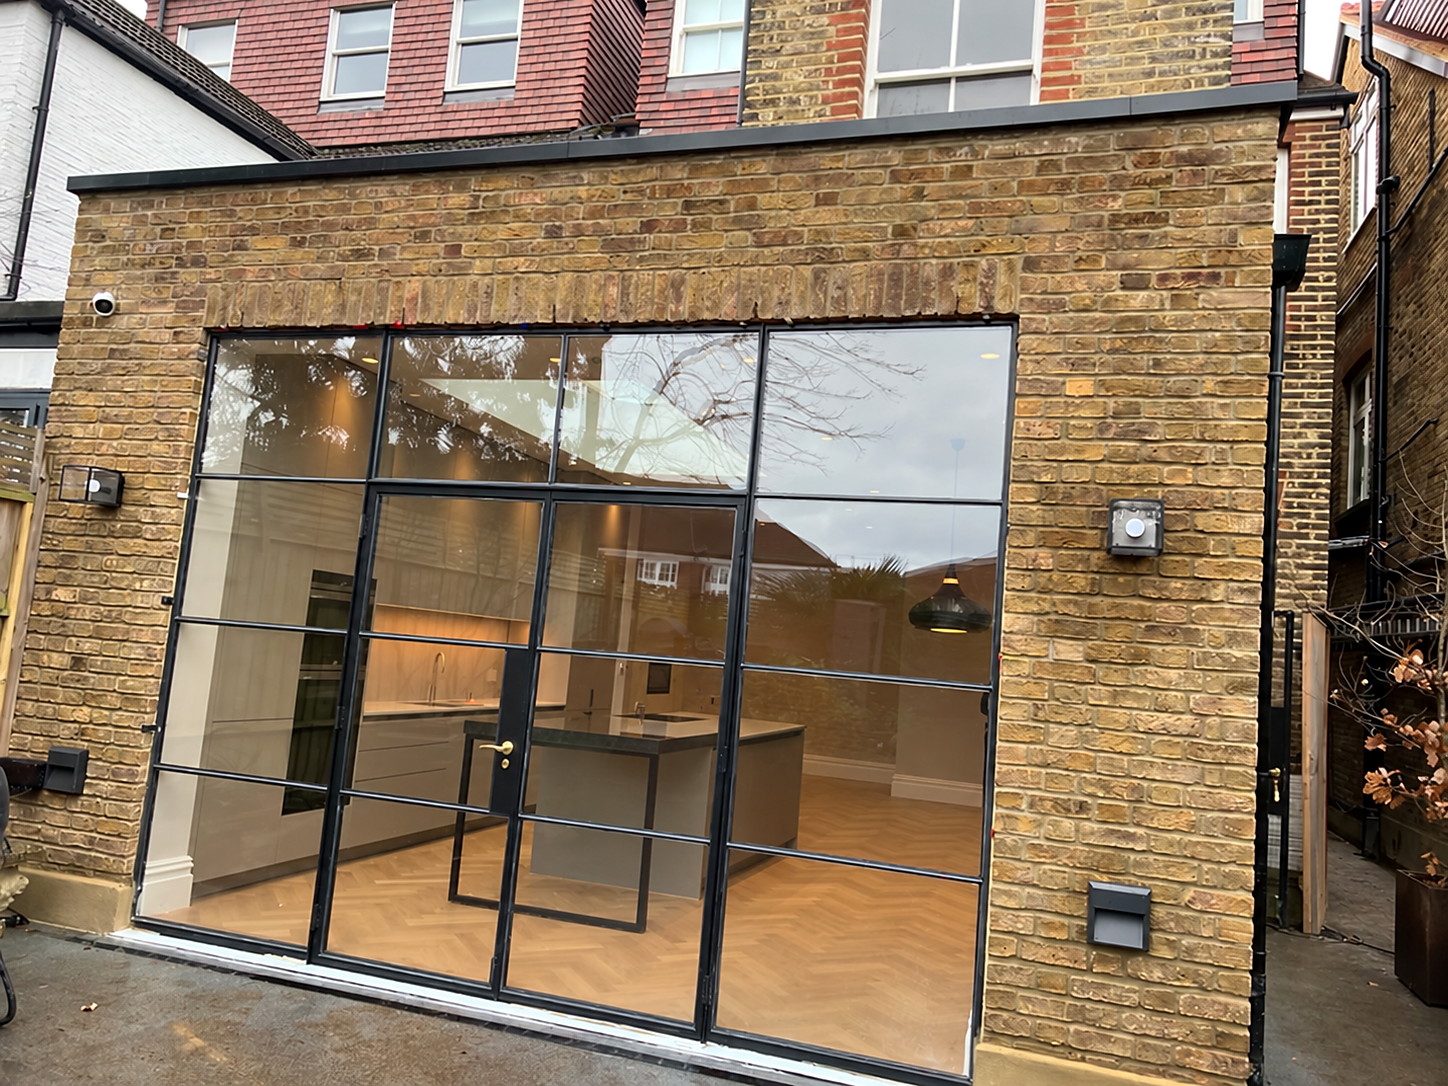
Richmond Rear Kitchen Extension, East Sheen
East Sheen, Richmond upon Thames, SW14
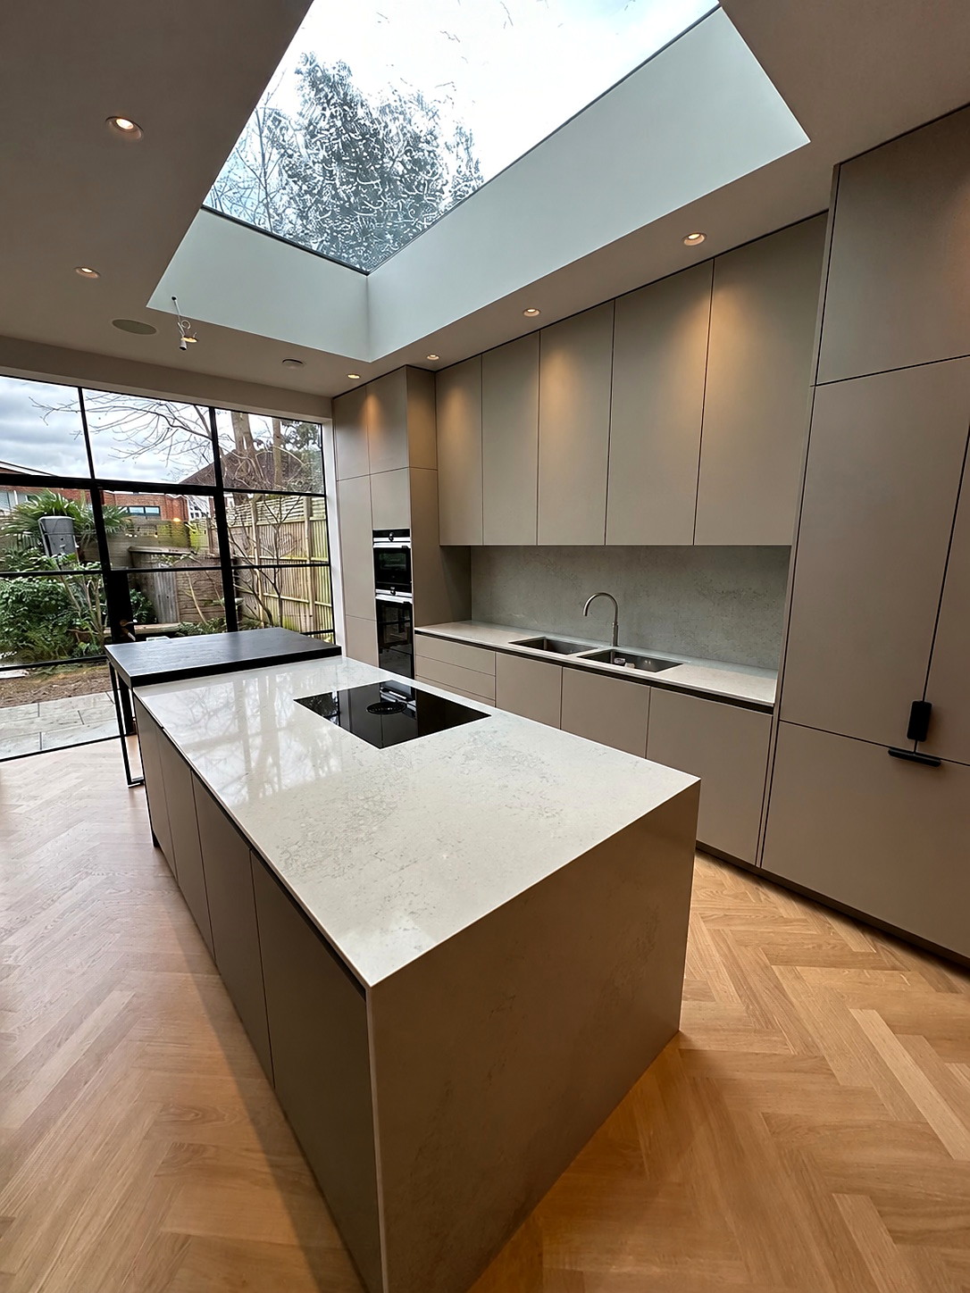
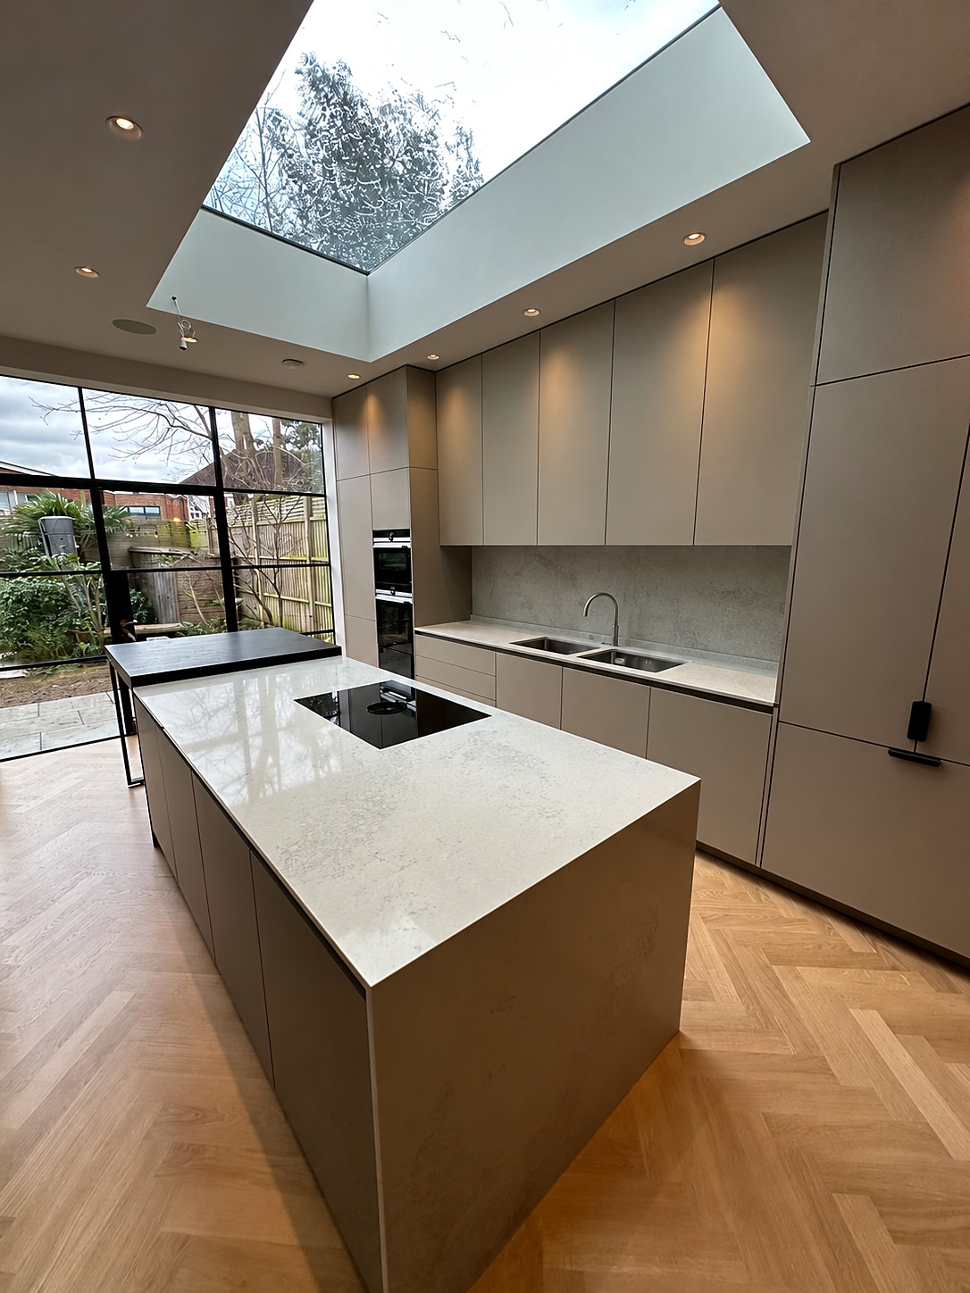
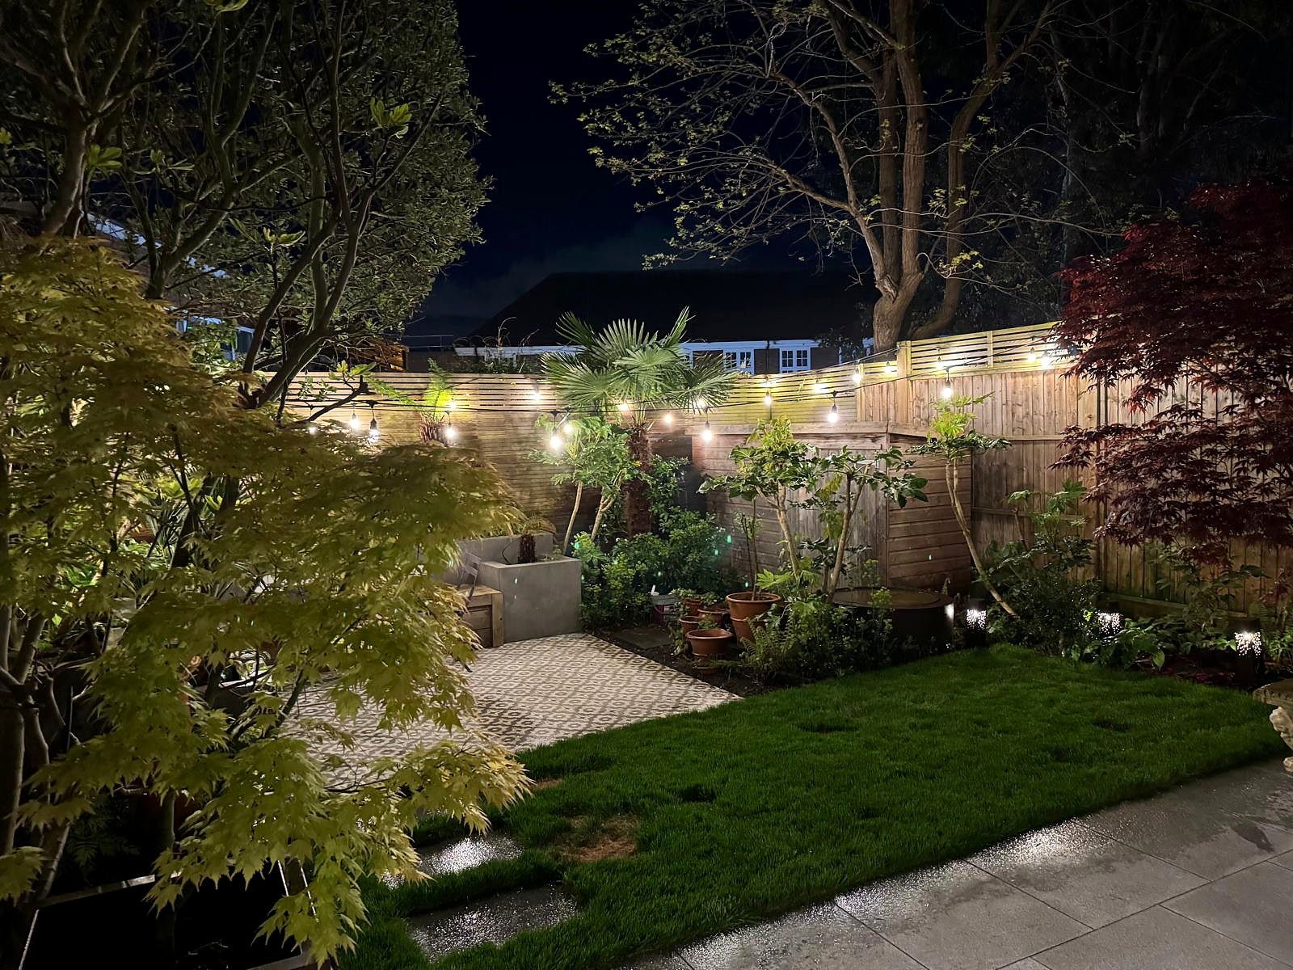
This 12-week rear extension in East Sheen, within the London Borough of Richmond upon Thames, added approximately 300 sq ft. The open-plan kitchen and dining room uses floor-to-ceiling glazing to connect the family space with the garden.
"Tom, Milen & Ben at Bluebird Spaces, 100% delivered on constructing our ground floor extension. The project came out on time, on budget and with customer happiness as their ultimate goal. They were professional at all times, great communication throughout and at the end we are very pleased with the outcome. Very thankful that we chose them to work on improving our home."
— Dan & Maddy
Scope
- • Rear extension
- • Open-plan kitchen
- • Bi-fold doors
- • Structural work
Duration
12 weeks
Size
300 sq ft extension
After
Before
House Extensions in Sheen & Richmond — FAQs
We price rear extensions individually after a site visit, because size, structure and glazing vary so much. For reference, a typical kitchen or side return extension with us costs about £90,000–£100,000 to build, excluding VAT and professional fees; kitchen units, flooring and other second-fix items are supplied by you. Access and logistics can also affect the final figure. Our Sheen project included a contemporary open-plan kitchen with floor-to-ceiling glass doors.
Many rear extensions in Sheen fall under Permitted Development rights, meaning no planning application is needed. However, properties in the Richmond conservation area or with specific restrictions may require approval. We check the planning position at our free site visit, and we work with your architect on any application.
A typical kitchen extension in the Sheen and Richmond area takes 10–14 weeks from start to completion. Our Sheen extension was completed in 12 weeks, including all structural work, bi-fold doors, underfloor heating, and high-quality finishes.
In Sheen and Richmond, rear extensions with bi-fold or sliding glass doors are extremely popular, creating seamless indoor-outdoor living spaces. Side return extensions are also common on Victorian and Edwardian terraces, maximising kitchen and dining areas.
A well-designed extension in Sheen can add 10–15% to your property value. In the Richmond borough, where property prices are among the highest in London, this represents a significant return on investment — often far exceeding the build cost.