Side return, rear and wraparound extensions for Victorian terraces, Edwardian semis and family homes in TW9, TW10 and SW14, with the planning route checked for your address first. See our builders in Richmond page for the wider area.
We check conservation area, Article 4 and SPD constraints for the address before design
We set out the programme in writing before work starts
Party wall notices, building control and deliveries planned around Richmond streets
Members of the Federation of Master Builders
Perfect for terraced and semi-detached properties. Typically adds 15-20m² of space.
Extend into your garden. Creates open-plan living spaces with natural light.
Combines side and rear extensions for maximum space. Transforms ground floor living.
Most Richmond extensions follow one of three routes: permitted development, prior approval for a larger single-storey rear extension, or a householder planning application. Which one applies depends on three things: whether the house is in a conservation area, whether an Article 4 Direction covers it, and how far the design goes beyond the original walls.
Richmond Council counts 85 conservation areas in the borough. In any of them, national rules take away permitted development for side extensions, for rear extensions of more than one storey and for the larger 6m prior approval route. A single-storey side return in a conservation area therefore needs a householder application, even if it's modest. Where an Article 4 Direction covers "extensions and additions", even a small single-storey rear extension needs permission. Our Richmond Article 4 guide explains how to check the council's register for your street.
Richmond's House Extensions and External Alterations SPD is the council's design guide. It applies whether or not your scheme needs permission. It says a single-storey rear extension is usually acceptable up to 3m deep on a terraced house, 3.5m on a semi and 4m on a detached house, and that site circumstances can justify more. For the side infills common on Victorian houses, it suggests limiting the eaves to around 2.2m where the infill runs deeper than those figures. That's why well-designed Richmond infills often have a low, glazed roof along the boundary.
Where permitted development still applies, an attached house can add a single-storey rear extension of up to 3m, or up to 6m using the prior approval process. During prior approval the council notifies the neighbours and has 42 days to respond. A side extension must be single storey, no more than 4m high and no wider than half the original house. If a design fits, a Lawful Development Certificate gives you written proof.
The classic layout has a narrow side passage beside the back addition. A side return infill brings the kitchen out to the boundary. A wraparound adds depth across the full width. Because the infill sits beside one wall and beyond another, the planning rules for side and rear extensions apply together. The structural work is usually a steel frame where the old back-addition wall comes out, plus new drainage to the side.
Semis usually have more garden depth and a side path, so a full-width rear extension or an L-shaped design is common. The SPD's 3.5m guide for semis is the figure to design around if you need permission. Keep the side path where bins and access depend on it. The SPD applies the BRE 25- and 45-degree daylight tests to neighbours' windows, and those tests usually set the roof height along the boundary. See our Sheen rear extension project.
There's more scope for depth (the SPD's guide is 4m), but these houses are more often in conservation areas or are Buildings of Townscape Merit. Expect design to follow the conservation area statement: materials that match, pitched or carefully detailed flat roofs, and glazing that doesn't dominate the original rear elevation.
For more layouts and planning pointers, read our house extension ideas for Richmond homes.
Much of Richmond is within conservation areas. We navigate Richmond Council's planning requirements, creating extensions that enhance your property while respecting the area's character.
Richmond has many Victorian and Edwardian properties. We create sympathetic extensions that blend seamlessly with original architecture while delivering modern, functional spaces.
Many Richmond homes are terraced or semi-detached, so the Party Wall Act often applies. A party wall surveyor usually serves the notices for you, and if a neighbour doesn't consent, a surveyor (one agreed surveyor, or one for each side) makes an award. We flag likely requirements early, give the surveyor our construction information, and plan the start date around the notice periods.
We understand Richmond's streets, parking restrictions, and access challenges. Our team coordinates all deliveries and waste management efficiently to minimise disruption.
Thinking about the loft too? See loft conversions in Richmond.
We publish one typical band, for kitchen and side return extensions. Rear, wraparound and double-storey extensions are priced at the site visit.
| Type | Typical build price (ex VAT) | Notes |
|---|---|---|
| Kitchen / side return extension | £90,000–£100,000 | Typical build price; kitchen and flooring supplied by you. |
| Single-storey rear extension | Priced at site visit | Size, structure and glazing vary too much for a fair band. |
| Wraparound (side return + rear) | Priced at site visit | Usually needs a householder planning application. |
| Double-storey extension | Priced at site visit | Needs planning permission; priced once the design is known. |
Typical project build prices, excluding VAT and professional fees (design, structural engineer, Building Control, party wall and planning fees). Prices are the same across every borough we cover; access and logistics (parking, skips, scaffold, restricted access) can affect the final price. Your fixed quote follows a site visit.
Our fixed-price quote is based on the agreed written scope. Client-requested changes and unforeseen work are priced and approved separately before proceeding.
Our East Sheen rear kitchen extension is in the London Borough of Richmond upon Thames: an approximately 300 sq ft single-storey rear extension with an open-plan kitchen and dining room, bi-fold doors, structural work and floor-to-ceiling glazing to the garden.
Our Richmond loft conversion in TW9 created about 500 sq ft of extra space for a principal bedroom suite, with an en-suite, walk-in wardrobe and rooflights. Many Richmond owners combine a ground-floor extension with a loft; our Wimbledon whole-house renovation did both in one programme.
Richmond has 85 conservation areas and its own Article 4 Directions, which change what needs permission. Our Richmond Article 4 guide explains how to check your address, and our house extension ideas for Richmond post covers which extension suits a terrace, semi or detached house. If you're planning a deeper single-storey rear extension, the 6m prior approval guide uses our East Sheen project as its example.
Projects we have built in and around Richmond. Each one links to the full write-up with photos.
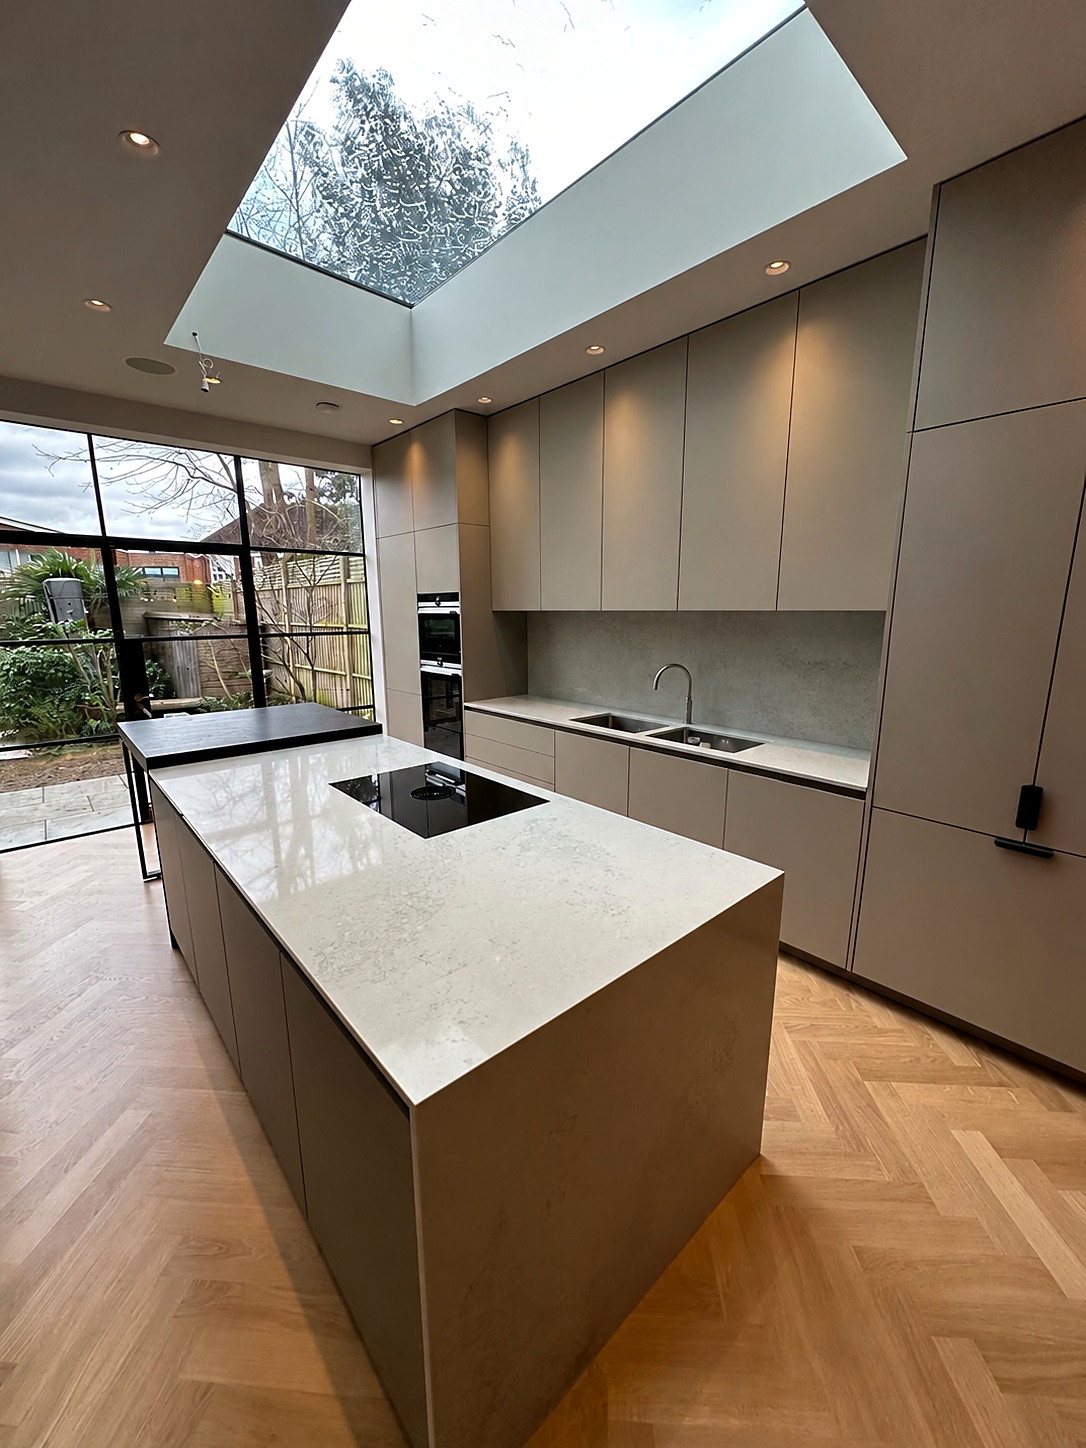
East Sheen, Richmond upon Thames, SW14
13 weeks on site · 300 sq ft extension
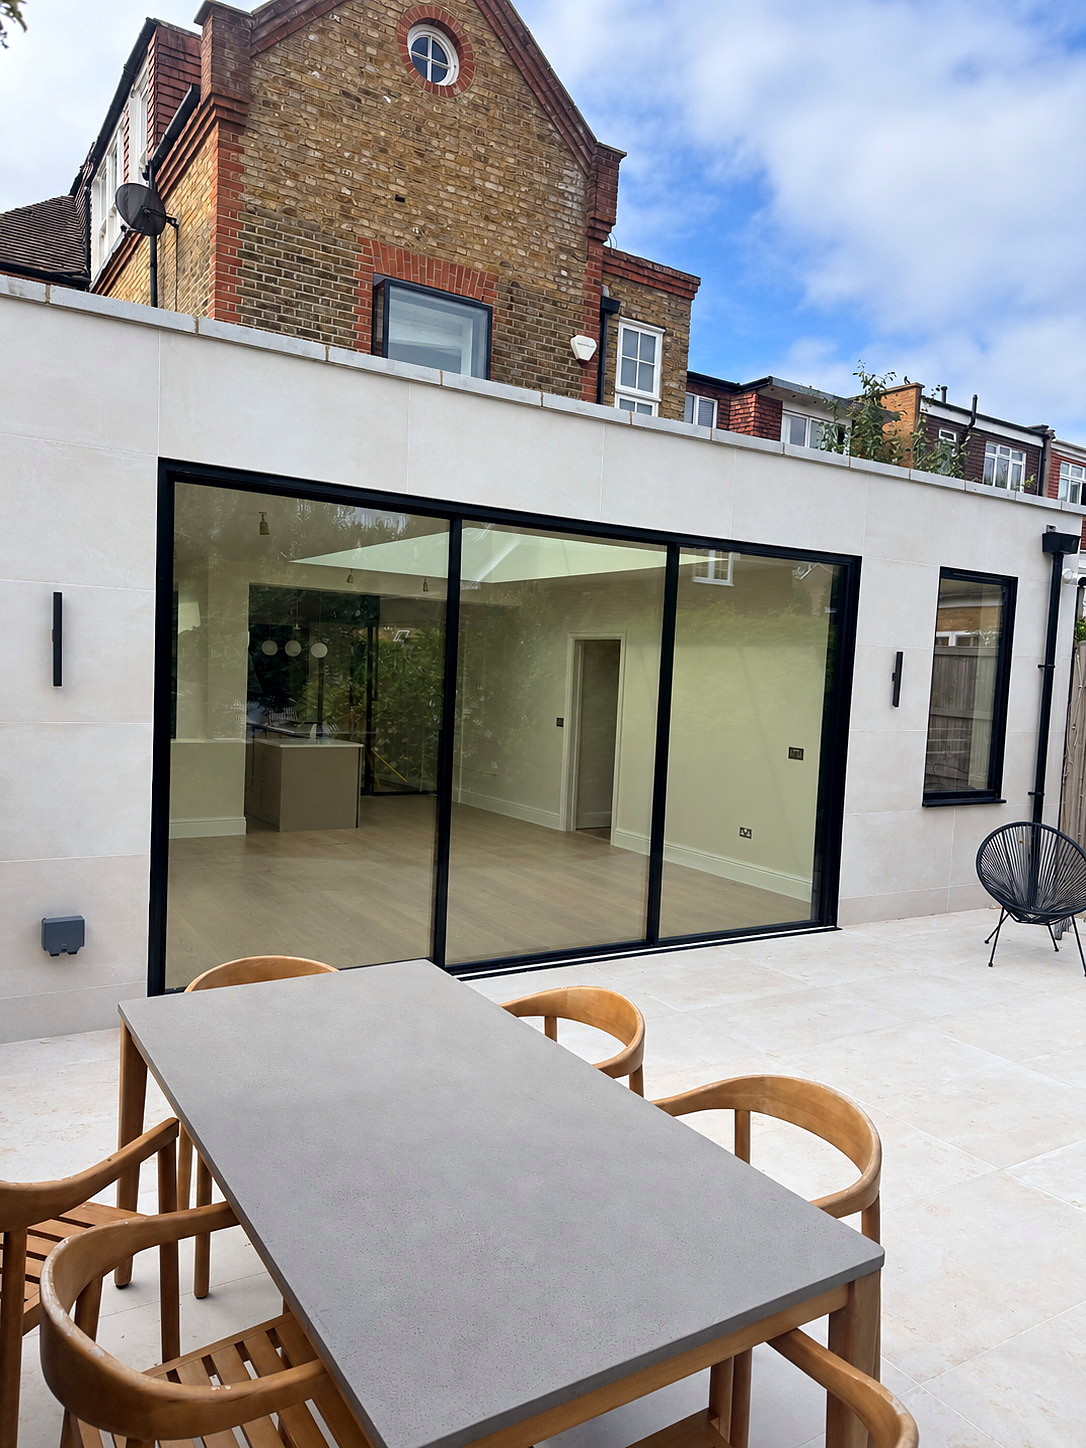
Wandsworth, South West London, SW18
13 weeks on site · 350 sq ft extension
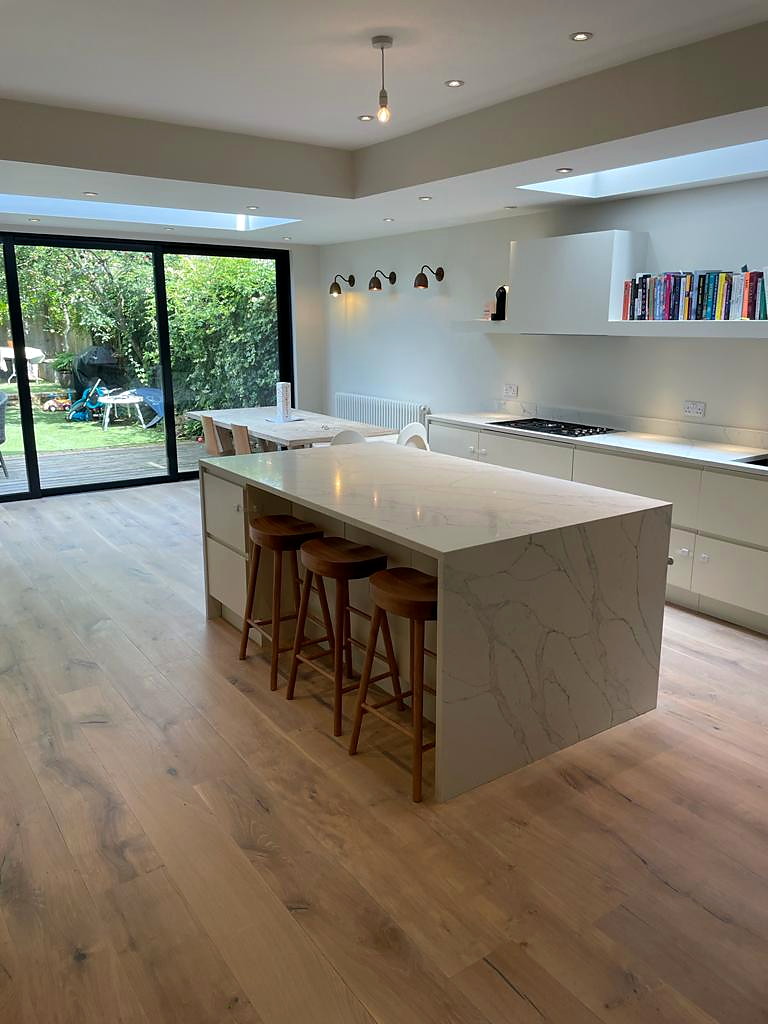
Earlsfield, Wandsworth, SW18
13 weeks on site · 200 sq ft extension
“Tom, Milen & Ben at Bluebird Spaces, 100% delivered on constructing our ground floor extension. The project came out on time, on budget and with customer happiness as their ultimate goal. They were professional at all times, great communication throughout and at the end we are very pleased with the…”
Step 1
We visit, measure up and assess the existing structure, access and any party wall implications, then explain the practical next steps. No obligation.
Step 2
An itemised quote for the build, excluding VAT and professional fees (design, structural engineer, Building Control, party wall and planning fees), which are quoted separately.
Step 3
Working with your architect, the drawings are developed and submitted for planning if required, and party wall notices are served to neighbours if needed. We plan the start date around them.
Step 4
The programme is set out before work starts. If you change the scope, we price the change and agree it with you first.
Step 5
Final inspection, a snagging walk-through with you, and keys handed over.
Bluebird Spaces is a member of the Federation of Master Builders.
View our FMB profileCall us, or send the enquiry form and we'll arrange a free site visit.
Don't just take our word for it — hear from homeowners across SW London
"Ben, Tom and Milen are just brilliant. Not only were these guys and their team knowledgeable, hard working and great at communicating but they also pointed out issues that we had not thought of. Every aspect of the work has been carried out to a very high standard."
Clemmie and Jack
Chiswick · Google review
"Ben is a fantastic project manager, he doesn't pass any stress onto his clients. Tom is amazing — everything is possible according to Tom. The end result is phenomenal."
Sophie Weston
Clapham · Google review
"Absolutely brilliant firm. Hired them for a loft conversion. Really professional, great build quality, high quality finish. Great communication throughout. We are thrilled with the result and would hire them again in a heartbeat"
Peter Hughes
Google review
"Tom, Milen & Ben at Bluebird Spaces, 100% delivered on constructing our ground floor extension. The project came out on time, on budget and with customer happiness as their ultimate goal."
Dan & Maddy
Sheen
"Ben and Tom are just finishing a complete refurbishment of my two bedroom flat in Chelsea. They are a joy to work with. Responsive, helpful and always wanting me to get the best possible result. I recommend them wholeheartedly."
Barry Lynch
Chelsea · Google review
"We worked with Bluebird on our kitchen extension project. Highly recommend. They were transparent, easy to work with, had top tradesmen who care about delivering a good build."
Alex Ng
Wandsworth · Google review
"They were knowledgeable and explained each part of the process in terms that I could understand. All the workers are friendly, clean up after themselves every day. I would wholeheartedly recommend them."
Jane Farrelly-Ward
Richmond · Google review
"Using Bluebird for such a big project was the best decision we have made. They are our first call when we find another development."
Tony and Rhys
Fulham
"Tom was brilliant throughout the whole build process. It was a pleasure to be asked for a website review, after all they did for us. We are truly grateful to the whole team for the level of quality and for continually going the extra mile."
Rowan A
Wandsworth
"Bluebird was recommended to me by our local estate agent. Lovely guys and so pleased decided to go with them. Tom, Milen and the team on site were so professional and couldn't have been more helpful. Very happy clients."
Emma and Tom
Richmond
"We simply couldn't recommend Ben, Tom and Milen enough. The team was amazing for the duration of our ground floor project, which involved gutting and reconfiguring the lounge, kitchen and utility room."
Andrew Cork
Google review
"We used Ben and his team to completely refurbish our house as well as create a new en suite bathroom. Being an older house we had several unexpected issues but Bluebird Spaces managed to still get everything finished on time…"
Verena Peternell
Google review
Free site visit, then a fixed-price quote. No deposit upfront.