Side return, rear and wraparound extensions for SW11 homes across Battersea. Free site visit, then a fixed-price quote.
Itemised fixed-price quote after we have visited the property
Build sequence and likely duration agreed before work begins
Property type, planning constraints and access reviewed early
Members of the Federation of Master Builders
Perfect for terraced and semi-detached properties. Typically adds 15-20m² of space.
Extend into your garden. Creates open-plan living spaces with natural light.
Combines side and rear extensions for maximum space. Transforms ground floor living.
Battersea includes several conservation areas and two Article 4 cottage estates. We check the address and planning history before assuming permitted development applies.
A period extension needs a structural plan, drainage review and a daylight strategy that work with the original house. Our nearby Wandsworth and Clapham projects show this approach in practice.
Work to shared walls or foundations close to a neighbouring structure may require Party Wall Act notices. We coordinate our drawings and construction information with the appointed surveyor.
A skip or scaffold on the public highway needs a Wandsworth licence, and controlled parking bays may need suspension. These constraints are included in the site plan and programme.
We don't have a published extension in Battersea itself yet, so these are our nearest completed projects. Each one links to the full write-up with photos.
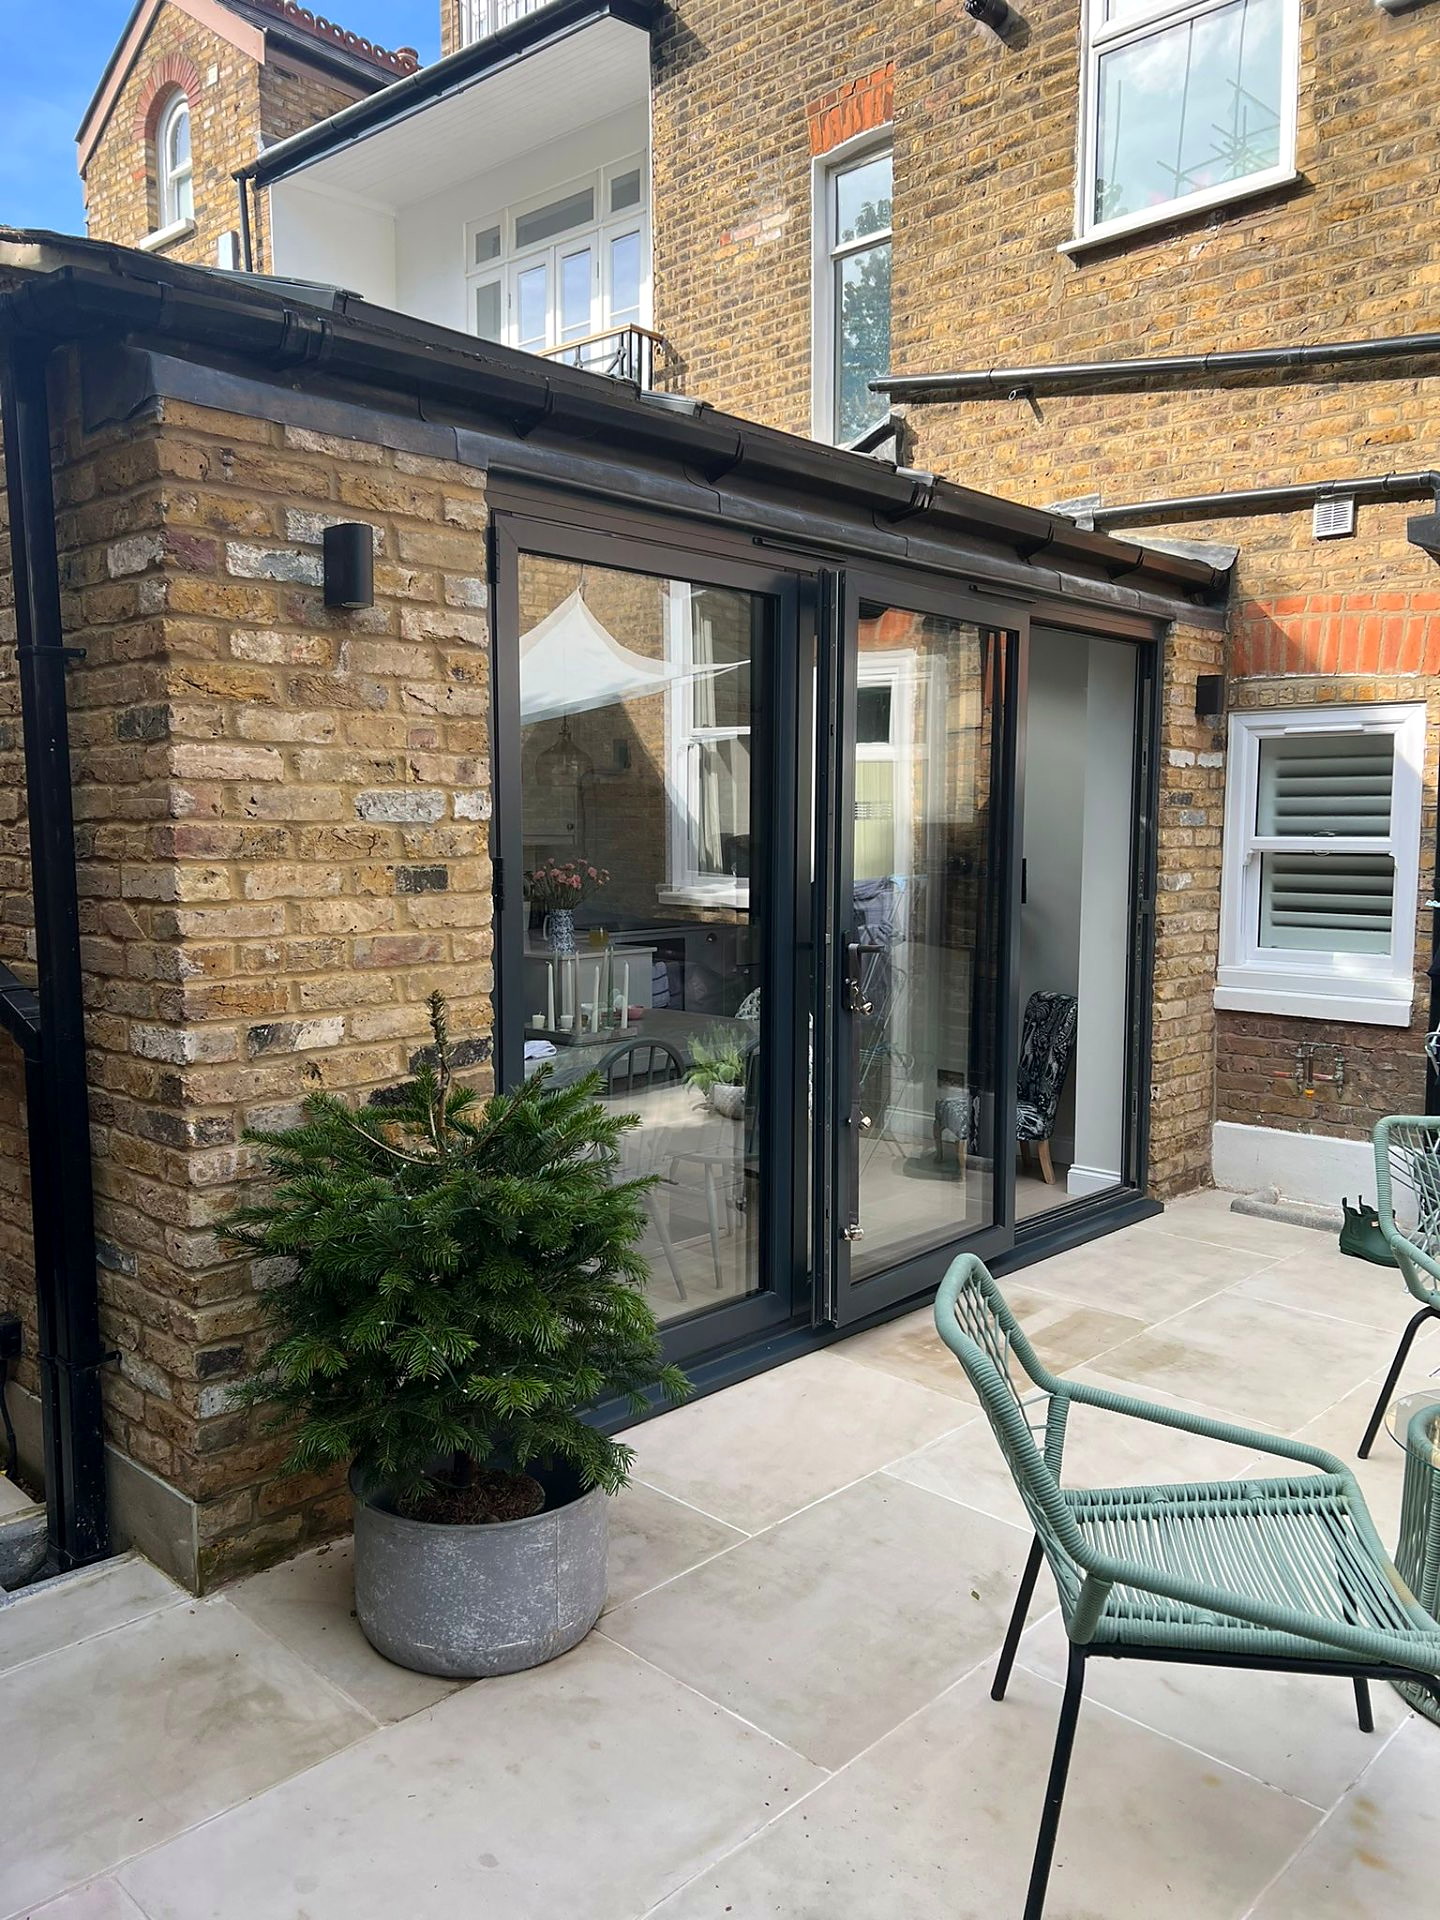
Clapham, South West London, SW4
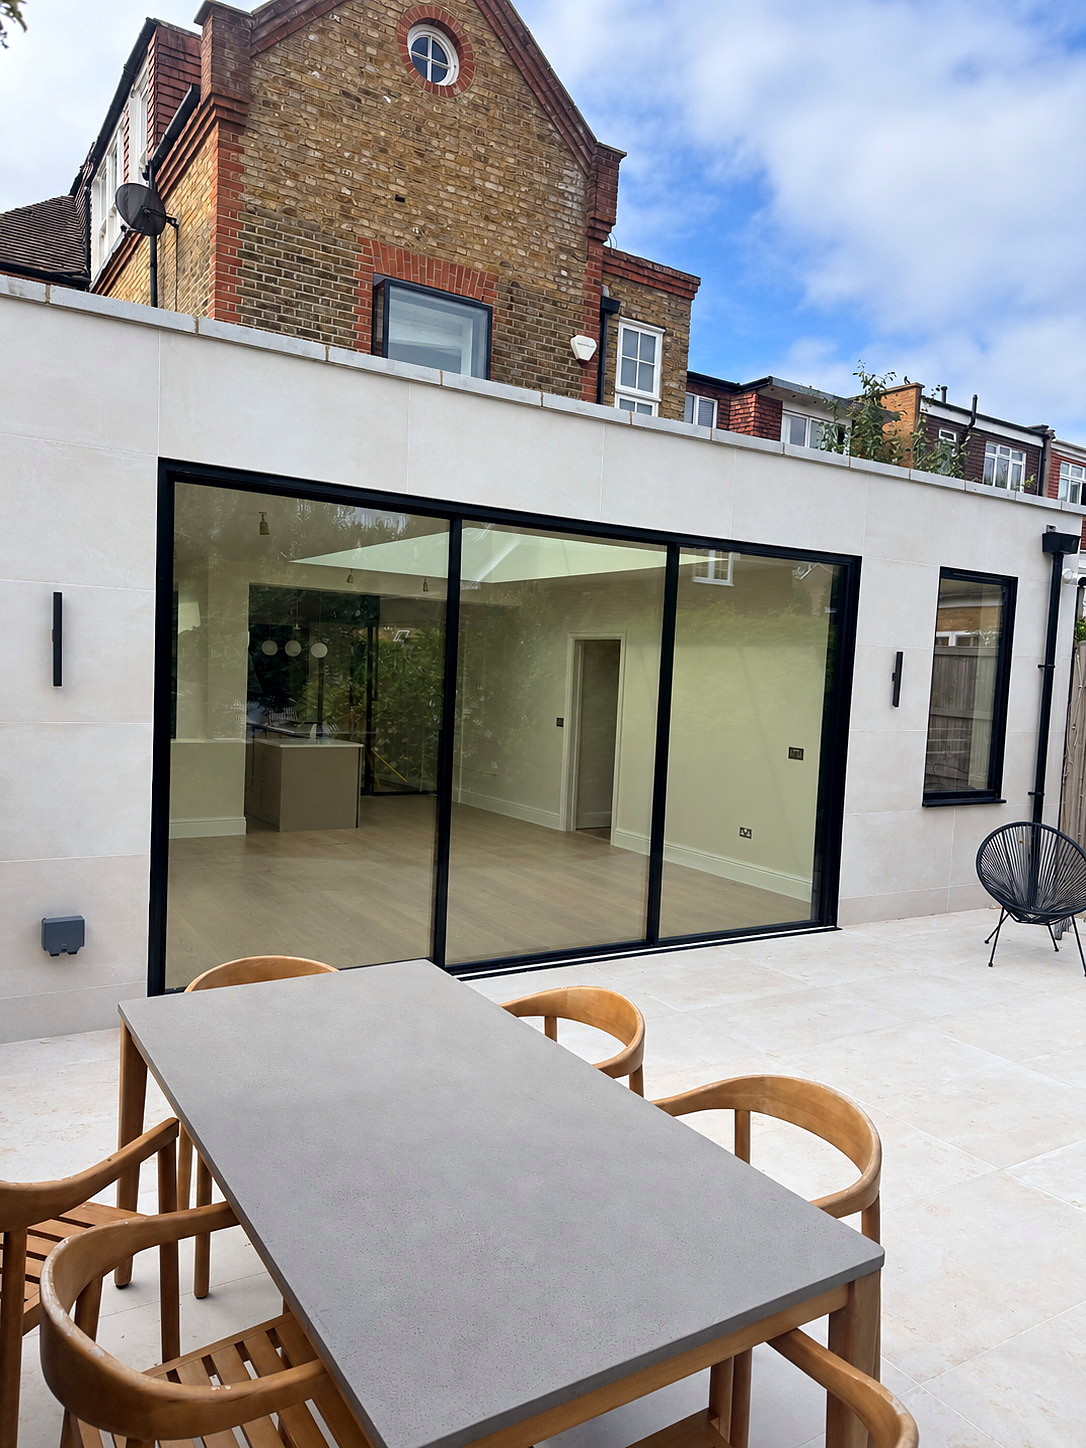
Wandsworth, South West London, SW18
13 weeks on site · 350 sq ft extension
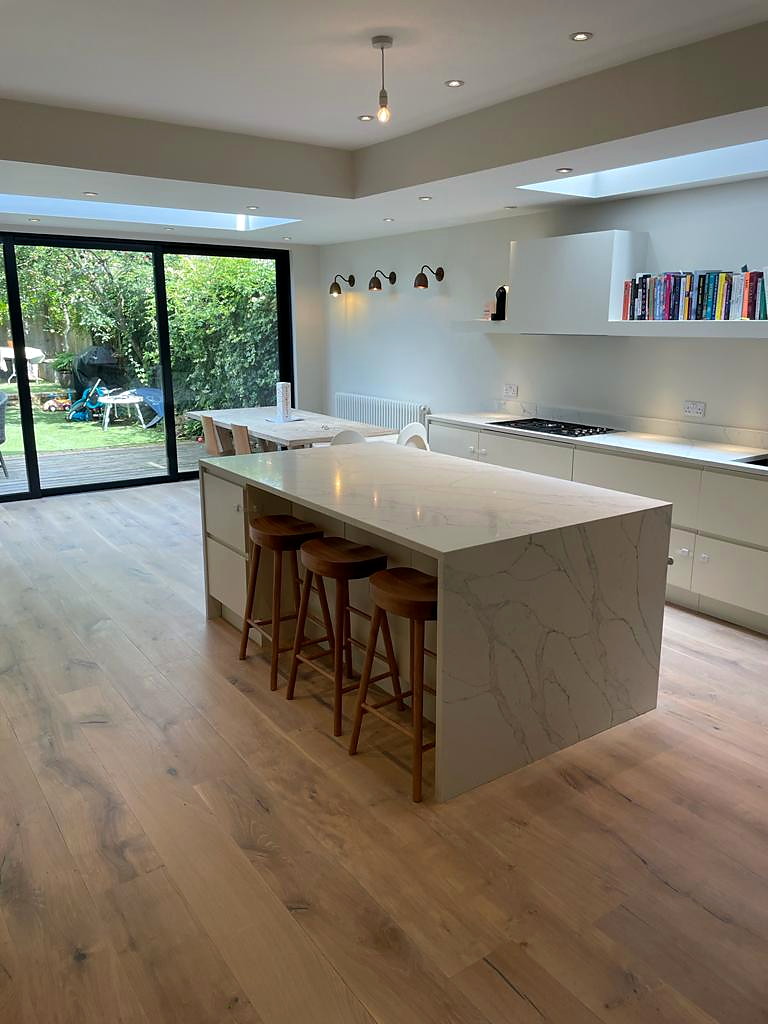
Earlsfield, Wandsworth, SW18
13 weeks on site · 200 sq ft extension
“Bluebird Spaces undertook our ground floor kitchen extension, and reconfiguration throughout our 2 bed flat. Ben is a fantastic project manager, he doesn't pass any stress onto his clients, he is organised and professional as well as super approachable for anything we needed to ask. He managed the…”
Step 1
We visit, measure up and assess the existing structure, access and any party wall implications, then explain the practical next steps. No obligation.
Step 2
An itemised quote for the build, excluding VAT and professional fees (design, structural engineer, Building Control, party wall and planning fees), which are quoted separately.
Step 3
Working with your architect, the drawings are developed and submitted for planning if required, and party wall notices are served to neighbours if needed. We plan the start date around them.
Step 4
The programme is set out before work starts. If you change the scope, we price the change and agree it with you first.
Step 5
Final inspection, a snagging walk-through with you, and keys handed over.
Bluebird Spaces is a member of the Federation of Master Builders.
View our FMB profileCall us, or send the enquiry form and we'll arrange a free site visit.
Free site visit, then a fixed-price quote. No deposit upfront.