
Loft Conversions in Fulham
Loft conversion builders. FMB members. Free site visit, then a fixed-price quote.
Our fixed-price quote is based on the agreed written scope. Client-requested changes and unforeseen work are priced and approved separately before proceeding.
07564 041115Why Fulham Homeowners Convert Their Loft
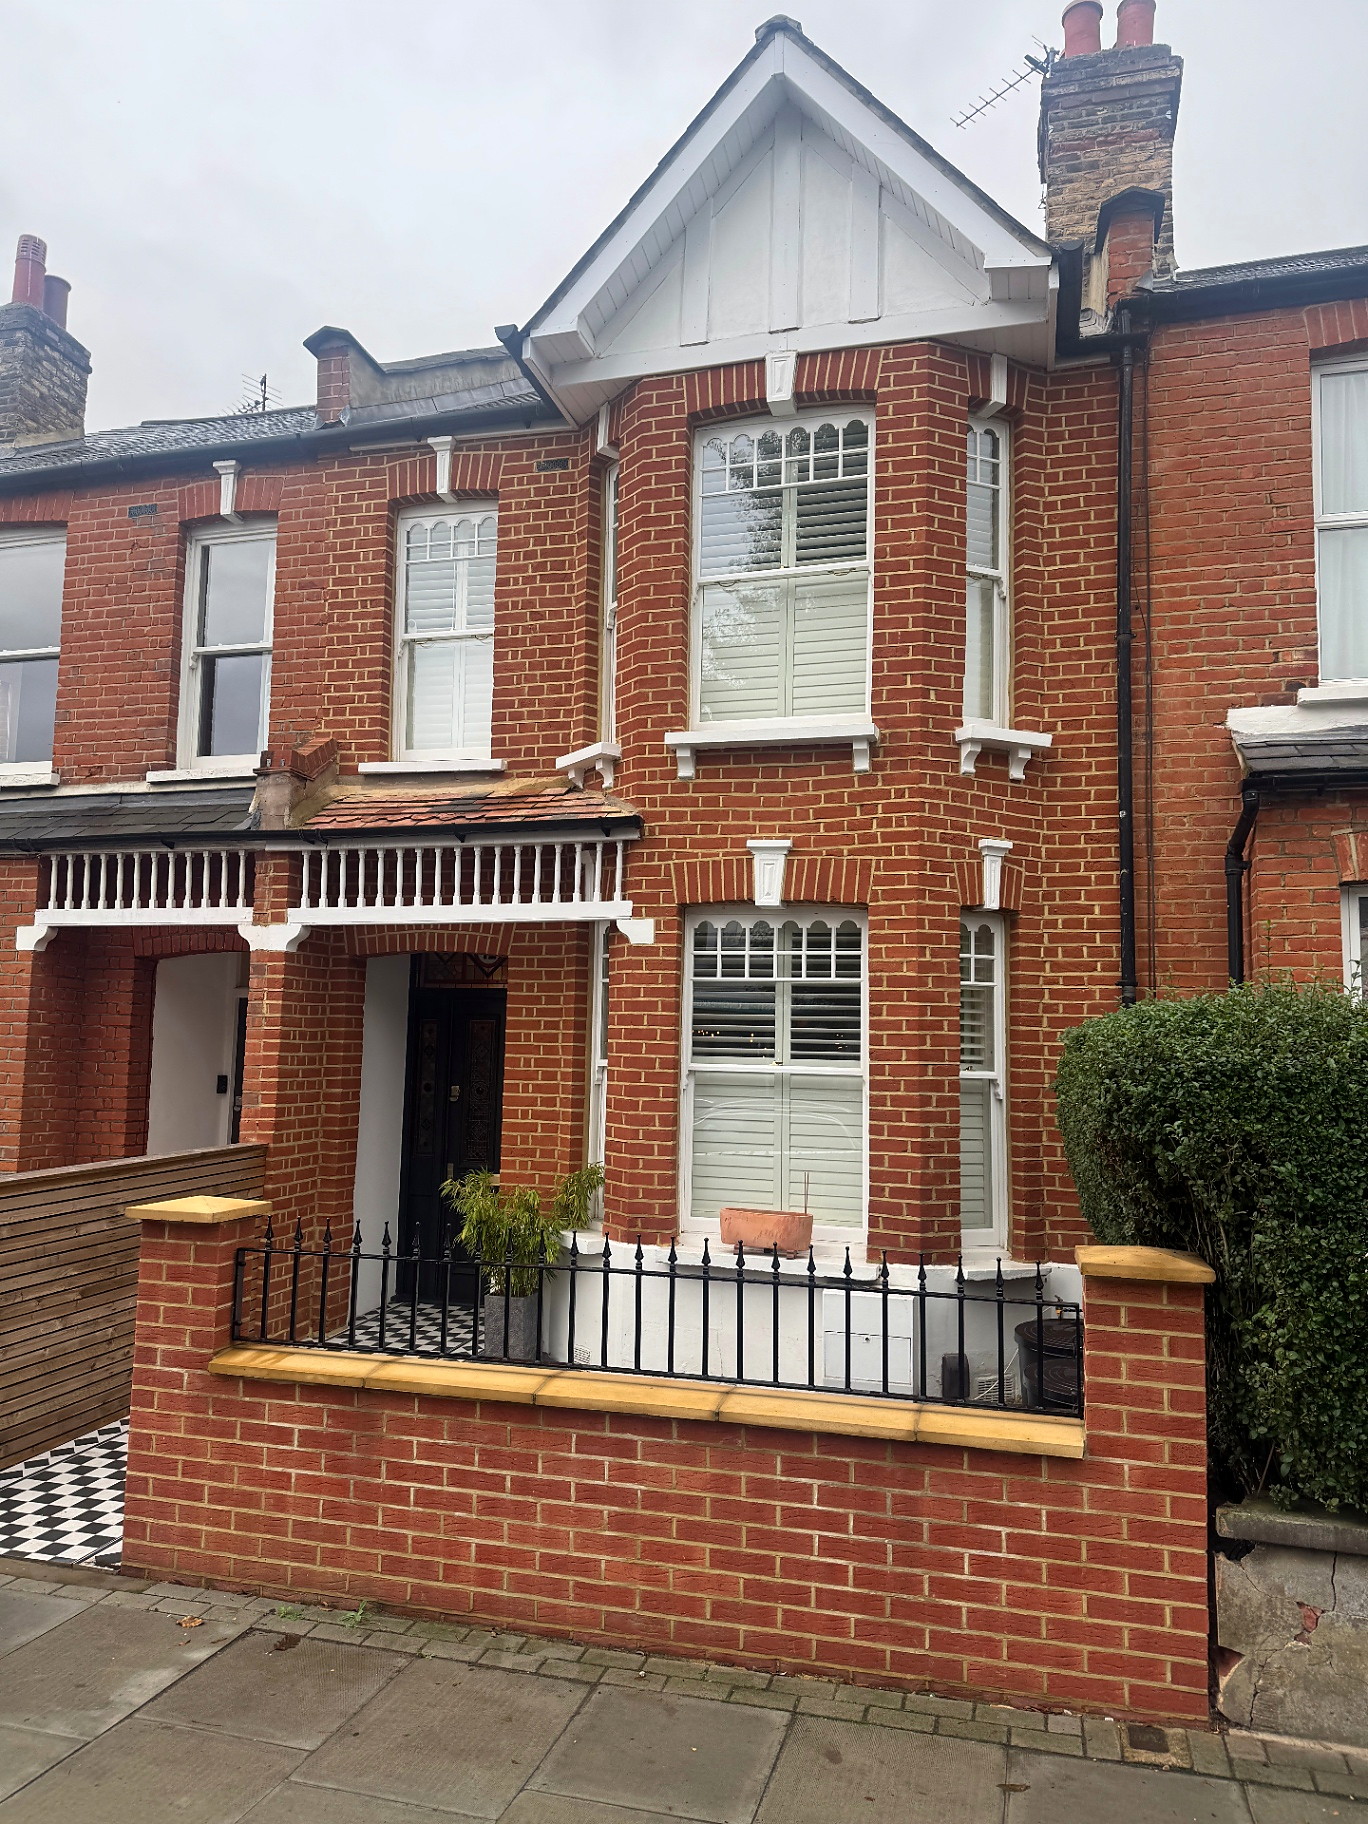
Fulham is one of Hammersmith and Fulham's most sought-after addresses. Fulham's charming Victorian terraces and handsome Edwardian houses are among the most sought-after in London. Streets like Munster Road, Rylston Road, and the area around Eel Brook Common are lined with properties that suit loft conversions.
A loft conversion adds a bedroom, bathroom or study without moving house, so you stay in the neighbourhood you know. At a free site visit we check the roof structure, head height, stair position and planning route before anything is designed.
Conversion Types
Rear Dormer
L-Shaped Dormer
Mansard
Hip-to-Gable
Velux / Rooflight
Planning in Fulham
Many loft conversions fall under permitted development. We check your property's planning position at our free site visit, and we work with your architect on anything that needs to go to Hammersmith and Fulham Council.
Why Bluebird Spaces
Our Work Near Fulham
Projects we have built in and around Fulham. Each one links to the full write-up with photos.
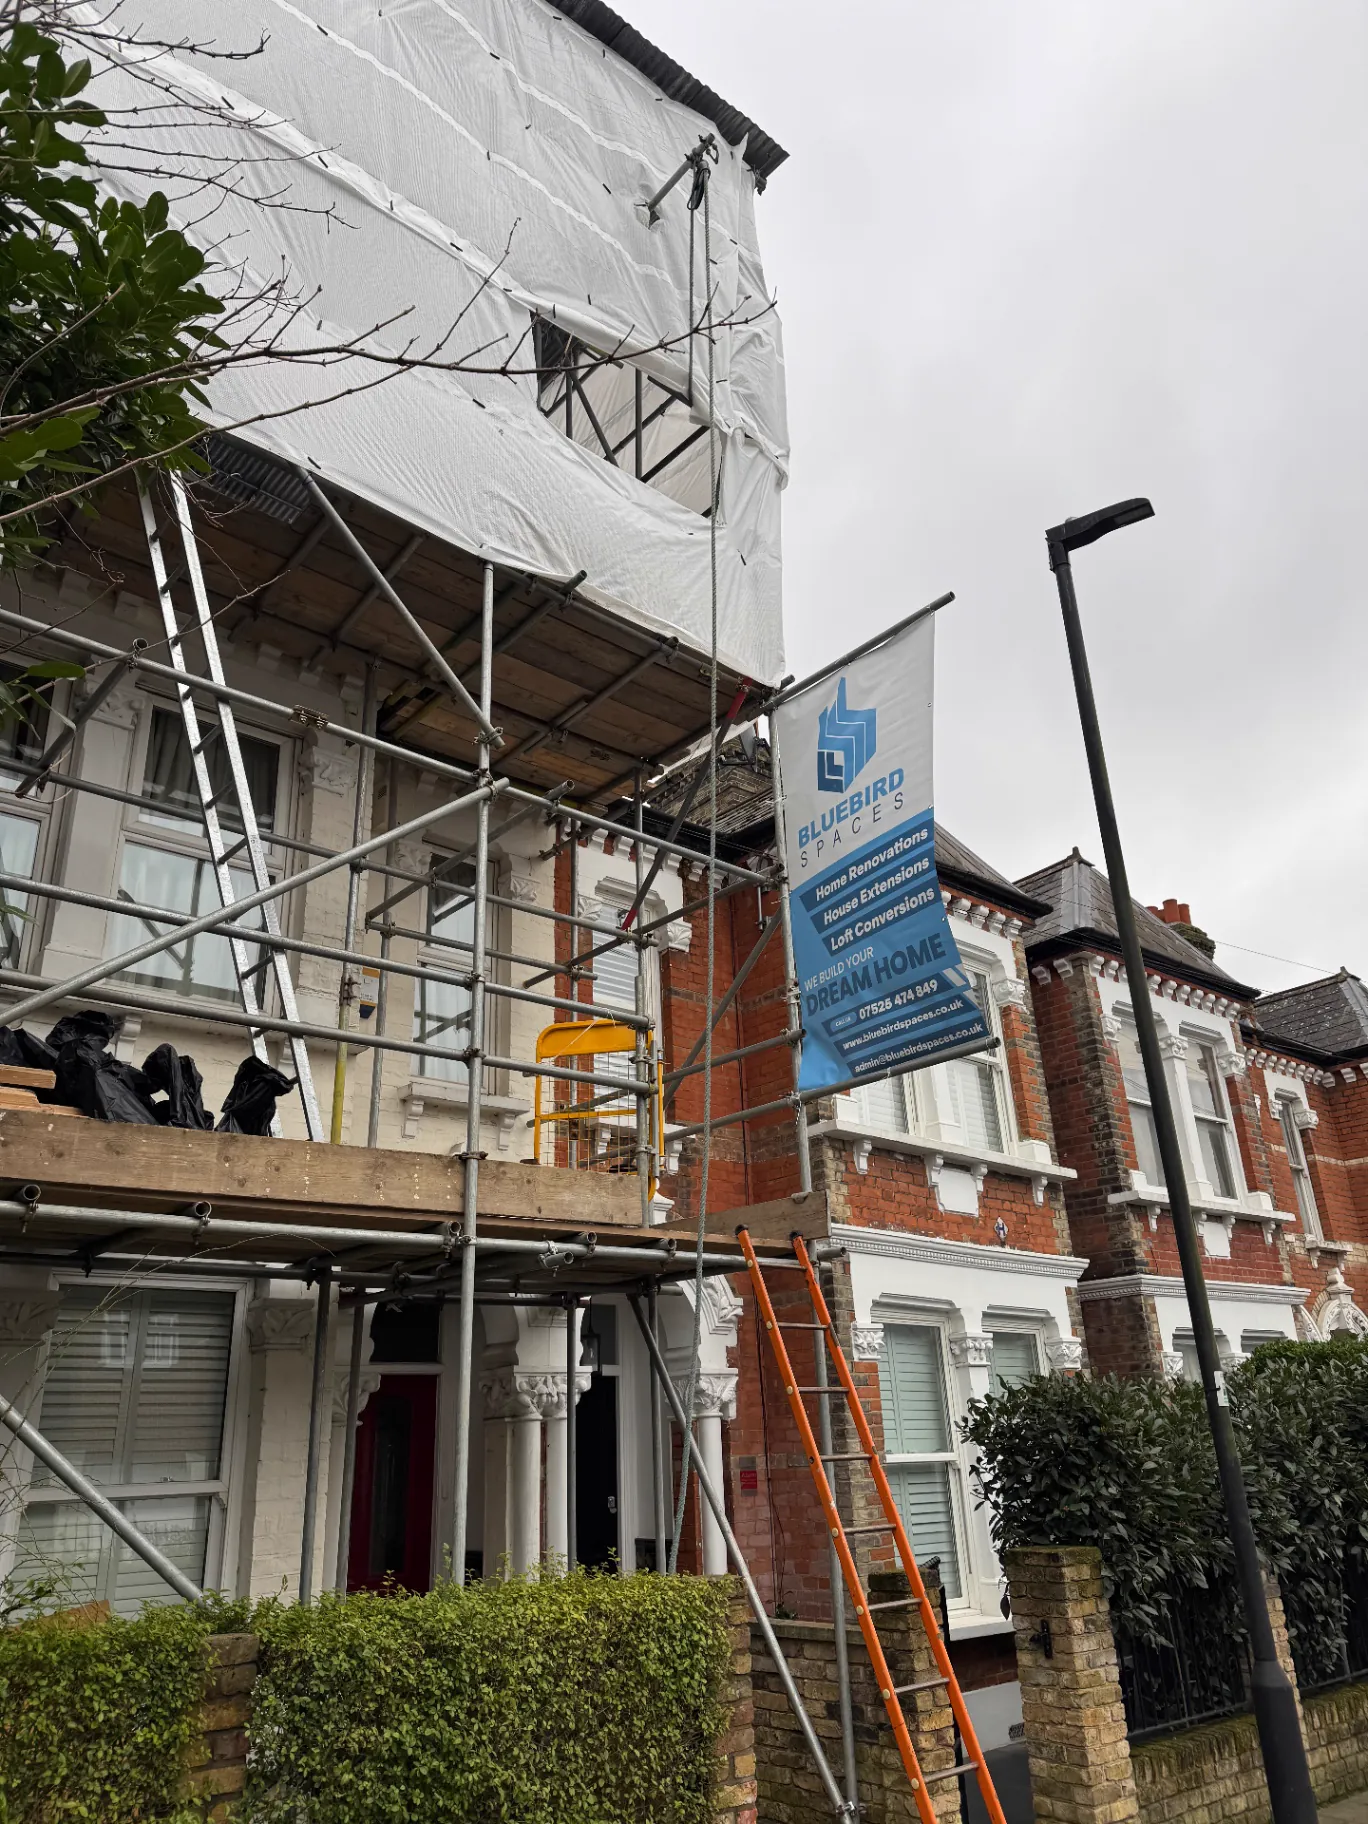
Fulham, West London, SW6
Fulham Two-House Renovation, Lofts & Extensions
In progress
- Full refurbishment of two terraced houses
- Loft conversions to both properties
- Rear extensions
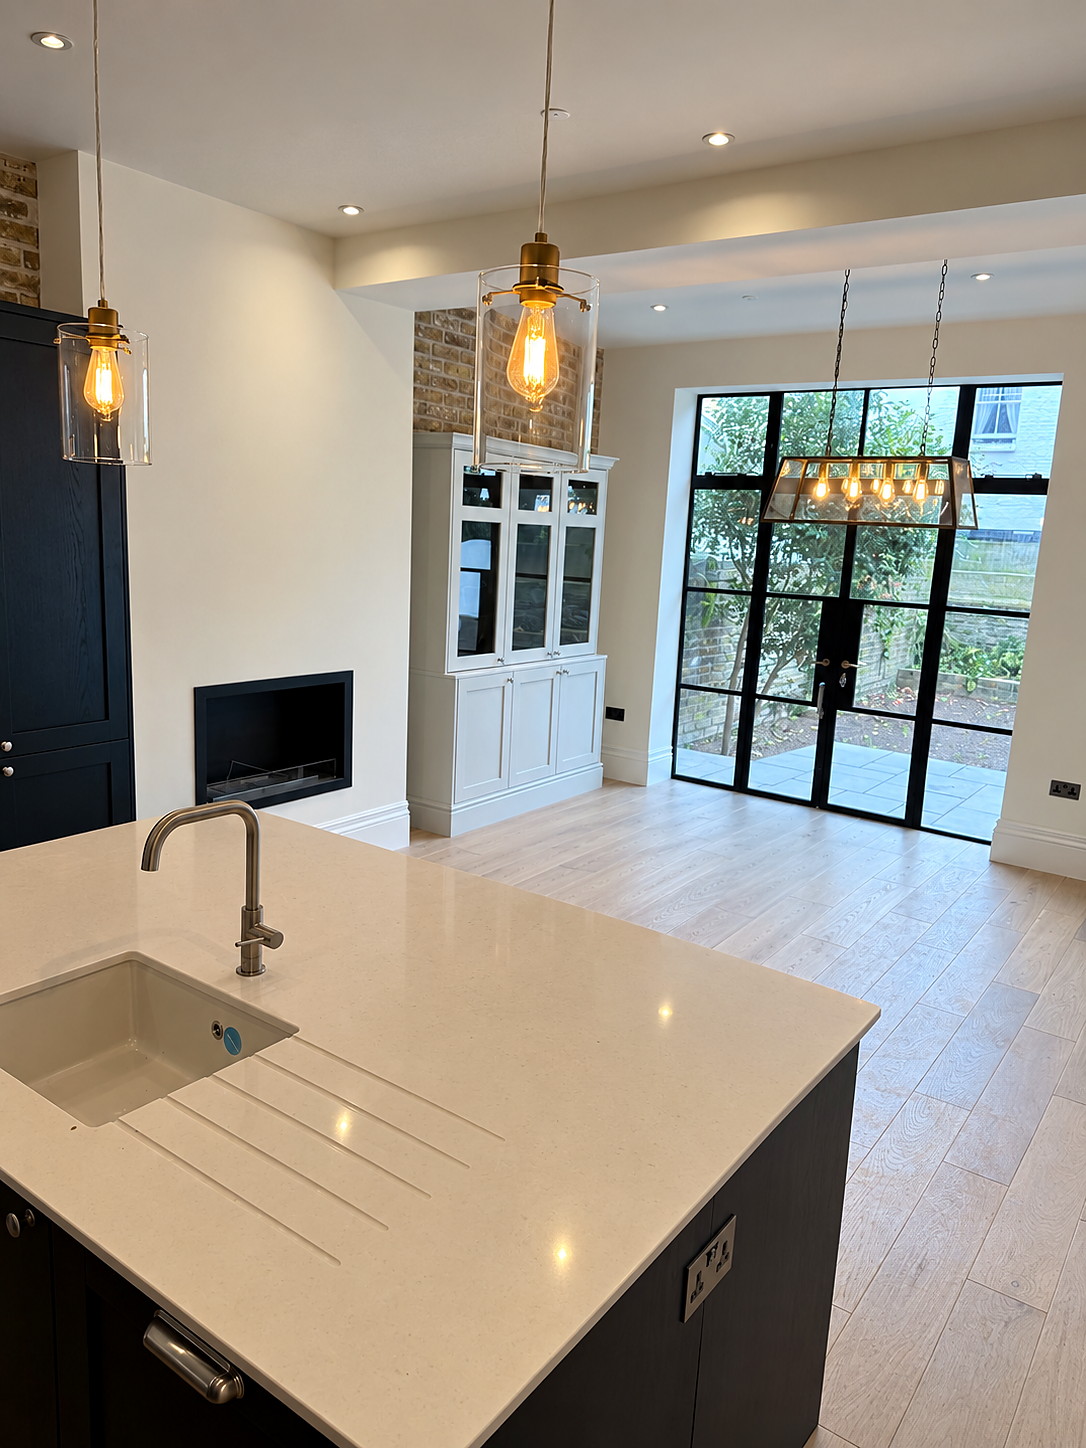
Chiswick, West London, W4
Chiswick Period Townhouse Renovation
3,200 sq ft
- Full refurbishment
- Period features restoration
- Modern systems
Southfields, Wandsworth, SW18
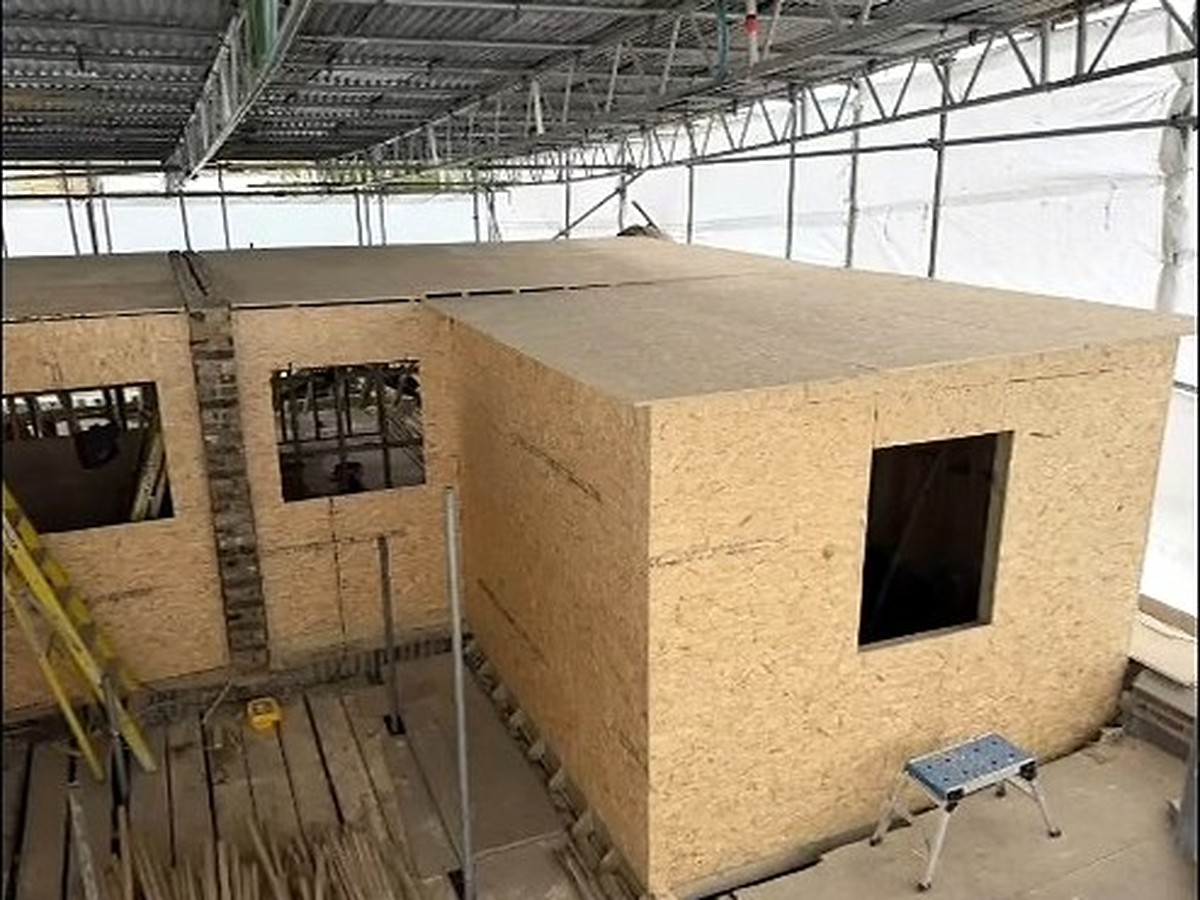
Southfields Dormer Loft Conversion
14 weeks from start to finish on site
- Full loft conversion
- Dormer construction
- Structural steelwork
“Ben, Tom and Milen are just brilliant. We bought a house that had not been lived in for years and used Bluebird Spaces for the complete renovation, back to brick, including a loft conversion. Jobs included, lots of steel to stop the house falling down (!) fitting all new windows, underfloor heating,…”
How a loft conversion with us runs
Step 1
Free site visit
We visit, measure up and assess the existing structure, access and any party wall implications, then explain the practical next steps. No obligation.
Step 2
Fixed-price quote
An itemised quote for the build, excluding VAT and professional fees (design, structural engineer, Building Control, party wall and planning fees), which are quoted separately.
Step 3
Approvals
Working with your architect, the drawings are developed and submitted for planning if required, and party wall notices are served to neighbours if needed. We plan the start date around them.
Step 4
Build
The programme is set out before work starts. If you change the scope, we price the change and agree it with you first.
Step 5
Handover
Final inspection, a snagging walk-through with you, and keys handed over.
Federation of Master Builders members
Bluebird Spaces is a member of the Federation of Master Builders.
View our FMB profileTalk to us about your Fulham project
Call us, or send the enquiry form and we'll arrange a free site visit.
Common Questions
Ready to talk about your project?
Free site visit, then a fixed-price quote. No deposit upfront.