
Wandsworth Kitchen Extensions: Cost, Timeline, Planning
What a Wandsworth kitchen extension costs ex VAT and fees, how long it takes and when you need planning, based on two real SW18 builds by Bluebird Spaces.
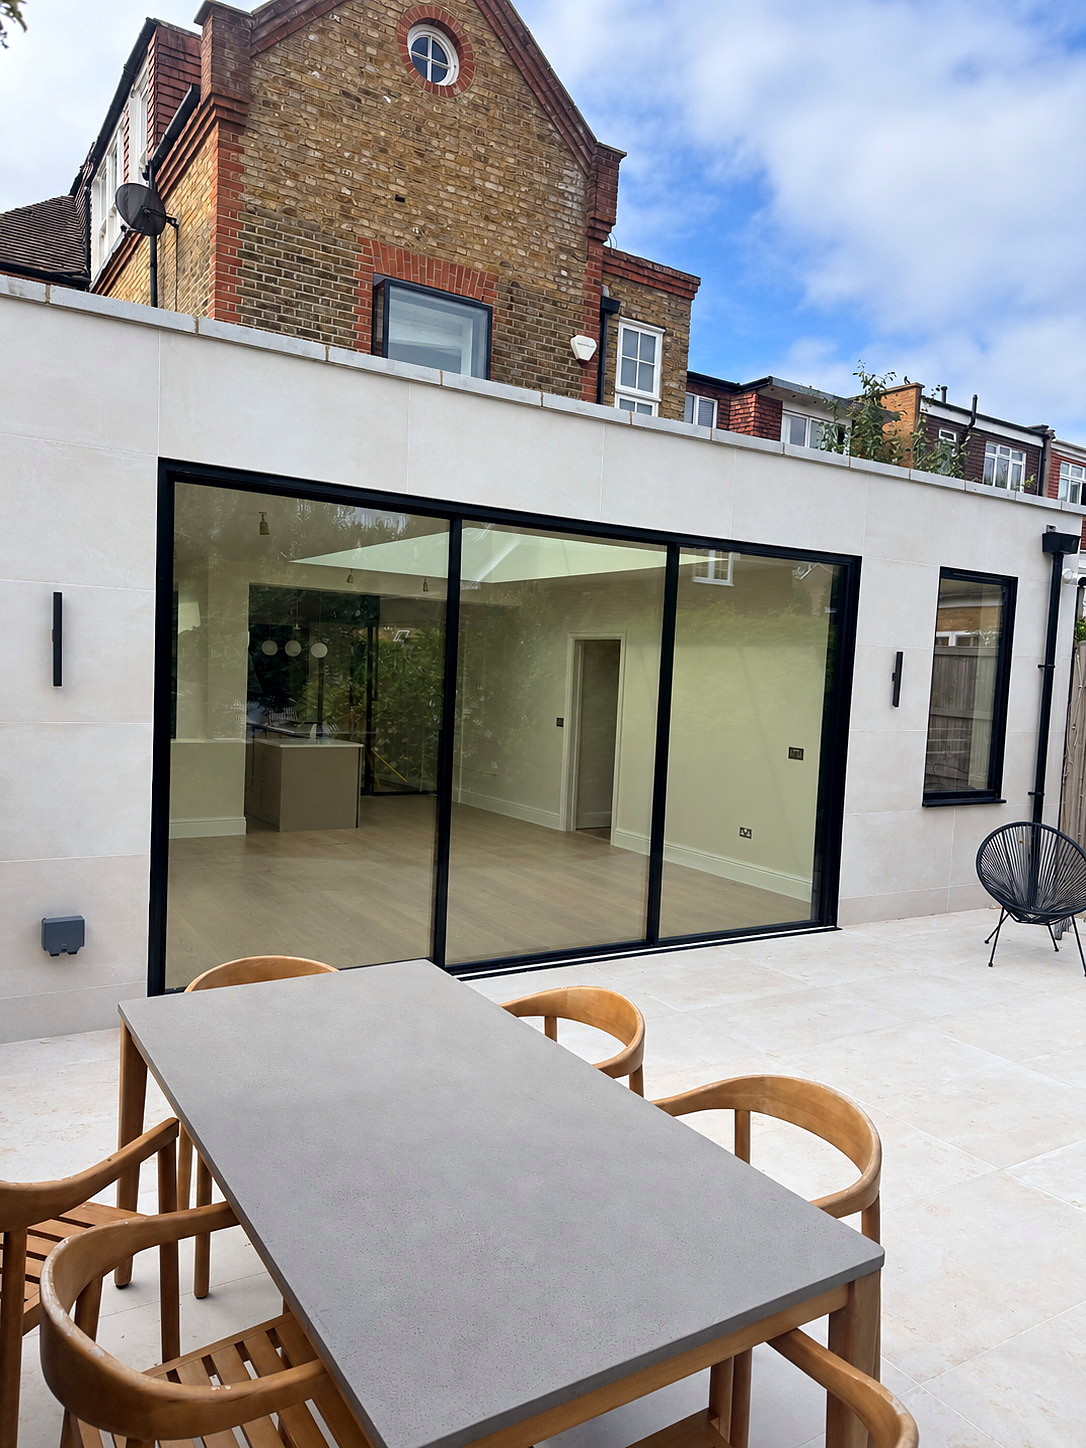
Most kitchen extensions in Wandsworth are one of two jobs. One is a rear extension that pushes the back of the house into the garden. The other is a side return that fills the narrow passage beside the back addition of a Victorian terrace. Many projects combine the two into a wraparound.
This guide uses two kitchen extensions we've built in SW18 to show what each involves. It covers what they take on site, what drives the price, and which planning route applies. The planning rules come from the government's permitted development guidance and Wandsworth Council's own pages.
Two real SW18 examples
| Wandsworth rear extension | Earlsfield side return | |
|---|---|---|
| Project page | Wandsworth Rear Kitchen Extension | Earlsfield Side-Return Kitchen Extension |
| Added space | about 350 sq ft | about 200 sq ft |
| Time on site | 10 weeks | 8 weeks |
| Key elements | Ground floor reorganised around a new kitchen; large rooflight; structural glazing | Kitchen widened; bi-fold doors to the garden; underfloor heating |
Both took the usual Wandsworth terrace route. The kitchen moves into the new space, internal walls come out on steel, and glazing at the back or in the roof brings light into what used to be the darkest room in the house.
What does a kitchen extension cost in Wandsworth?
Our published guide price for a typical kitchen or side return extension is about £90,000–£100,000. This is the build price to a fitted shell:
- It excludes VAT.
- It excludes professional fees: design, structural engineer, building control, party wall and planning fees, which are quoted separately.
- The kitchen units and flooring are supplied by you. That lets you choose your own kitchen company and budget for it separately.
We give a fixed-price quote after a site visit. These are the things that move a Wandsworth price up or down:
- Size and shape. A pure side return is less work than a wraparound that also goes out at the back.
- Glazing. Structural glazing, large rooflights and sliding or bi-fold doors are usually among the largest single items.
- Steelwork. How many walls come out, and whether the back addition's wall is load-bearing to the floors above.
- Ground conditions and drains. Older terraces often have shared drains running under the side return. Where you build over or near a public sewer, Thames Water's build-over process applies. A survey before design saves surprises.
- Access. Mid-terrace houses with no side access mean every material and every bag of spoil goes through the house.
- Heating and finishes. Underfloor heating (as in Earlsfield), electrics and plastering.
For a fuller breakdown across SW London, see our house extension cost guide.
Do you need planning permission?
It depends on the type of extension, the house, and whether the house is in a conservation area.
Rear extensions under permitted development
For a house (not a flat) outside a conservation area, the government's technical guidance allows a single-storey rear extension as permitted development within these limits:
- no more than 3 metres beyond the rear wall of the original house for a terraced or semi-detached house (4 metres if detached)
- no more than 4 metres high
- eaves no higher than 3 metres if the extension is within 2 metres of a boundary
- extensions and outbuildings together must not cover more than 50% of the garden and other land around the original house
- materials of similar appearance to the existing house
"Original house" means the house as first built, or as it stood on 1 July 1948. A previous owner's extension counts against your allowance.
Larger rear extensions: prior approval
Outside conservation areas, you can go up to 6 metres (8 metres if detached) using the prior approval process for a larger home extension. The council notifies your neighbours, who get at least 21 days to object. The council has 42 days to decide. The fee is £249. We'll cover this process in more detail in a separate guide.
Side returns
The technical guidance treats an extension beyond a side wall of the original house differently. It must be single storey, no more than 4 metres high, and no wider than half the width of the original house.
On many Victorian terraces, a side return infill sits beside the back addition. Whether it falls under the "side" rules, the "rear" rules or both depends on the exact layout, which is why designers often apply for a Lawful Development Certificate or full permission to be sure. Our Clapham side return guide walks through this in detail.
Conservation areas: a different route
In conservation areas, the national rules remove permitted development for:
- any extension beyond a side wall, which catches most side returns
- any rear extension of more than one storey
- cladding in stone, render, timber, plastic or tiles
Wandsworth has 46 conservation areas. Eight of them also have Article 4 Directions, which remove further rights:
- Dover House Estate
- Heaver Estate
- Latchmere Estate
- Putney Lower Common
- Roehampton Village
- Shaftesbury Park Estate
- Totterdown Fields Estate
- Wandsworth Common
If your house is in one of these areas, assume a householder planning application (£548 from 1 April 2026) and check the direction for your street. Our Wandsworth Article 4 guide summarises each one.
Party walls
A side return usually builds on or against the boundary wall. A rear extension often digs foundations within a few metres of the neighbour's. Both normally need notice under the Party Wall etc. Act 1996.
Gov.uk says you must give notice between 2 months and a year before starting. Your neighbour must reply in writing within 14 days. Silence is not consent: if there's no reply, the dispute process starts, which normally means appointing surveyors. Our party wall timeline for SW London shows how this fits around planning.
A realistic timeline from first visit to finished kitchen
- Site visit and brief. We look at the house, the drains, the access and what you want from the room.
- Drawings and planning route. Measured survey, design, then one of: permitted development with a Lawful Development Certificate, prior approval (42-day determination period), or a householder application.
- Party wall notices. These can run alongside planning. Allow at least 2 months before your start date.
- Structural design and building regulations. Steel sizes, foundations, glazing specification and building control.
- Order long-lead items. Glazing and rooflights often have the longest lead time, so order them early.
- The build. On our two SW18 jobs this was 8 weeks (200 sq ft side return) and 10 weeks (350 sq ft rear extension).
- Kitchen fit and flooring. You supply these, and they follow the build. Book your kitchen company's fitting date early.
Living at home during the work
Many Wandsworth families stay in the house during a kitchen extension. It's possible, but plan for some weeks without a working kitchen. A temporary kitchen in another room (fridge, microwave, kettle, a sink if one can be plumbed) makes a big difference. There will be dust and noise when the back wall comes out and the steel goes in. We sequence the work to keep that part as short as possible.
Quick checklist
- House or flat? Flats need planning permission.
- Conservation area or Article 4 street? Check Wandsworth's planning map.
- Rear extension within 3 m (4 m detached), or larger through prior approval?
- Side return: single storey, under 4 m high, no wider than half the house?
- Drains surveyed, and build-over checked with Thames Water if needed
- Party wall notices served at least 2 months before the start date
- Kitchen and flooring ordered to follow the build
Plan your Wandsworth kitchen extension
Bluebird Spaces is based in SW19 and builds kitchen extensions across Wandsworth, Earlsfield, Southfields, Balham and Battersea. We'll visit, talk through the planning route for your house, and then give you a fixed-price quote. Our fixed-price quote is based on the agreed written scope; client-requested changes and unforeseen work are priced and approved separately before proceeding. See our Wandsworth kitchen extensions page, or call 07564 041115.
Sources
- MHCLG, Permitted development rights for householders: technical guidance (Class A limits A.1(f), (i), (j); A.2 for Article 2(3) land): https://www.gov.uk/government/publications/permitted-development-rights-for-householders-technical-guidance
- Planning Portal, Prior approval and the Larger Home Extension guidance note (6 m/8 m; 21-day neighbour period; 42-day determination): https://www.planningportal.co.uk/permission/common-projects/extensions/prior-approval and https://ecab.planningportal.co.uk/uploads/1app/guidance/guidance_note-larger_home_extension.pdf
- MHCLG, Fees for planning applications in England from 1 April 2026 (householder £548; prior approval larger rear extension £249): https://assets.publishing.service.gov.uk/media/69a073bb07d7bff3604d6df6/Planning_fees_-_annual_indexation_from_1_April_2026.pdf
- Wandsworth Council, Conservation areas (46): https://www.wandsworth.gov.uk/planning/conservation-and-urban-design/conservation-areas/
- Wandsworth Council, Article 4 Directions (list of 8): https://www.wandsworth.gov.uk/article4
- Gov.uk, Party walls and building work: https://www.gov.uk/party-walls-building-works
- Thames Water, Building over or near public sewers: https://www.thameswater.co.uk/help/home-improvements/building-over-sewers-or-public-drains