Side return, rear and wraparound extensions for SW18 homes across Wandsworth. Free site visit, then a fixed-price quote.
Photos and write-ups of our nearby builds below
We set out the programme in writing before work starts
We check Wandsworth planning requirements
Members of the Federation of Master Builders
Perfect for terraced and semi-detached properties. Typically adds 15-20m² of space.
Extend into your garden. Creates open-plan living spaces with natural light.
Combines side and rear extensions for maximum space. Transforms ground floor living.
We navigate Wandsworth Council's planning requirements. Most single-storey rear extensions qualify for permitted development rights, avoiding full planning applications.
In a conservation area, check our guide to Wandsworth Article 4 and conservation-area rules before you commission drawings.
Wandsworth has many period properties. We work on sympathetic extensions that respect original features while creating modern living spaces.
Many Wandsworth homes are terraced or semi-detached, so the Party Wall Act often applies. A party wall surveyor usually serves the notices for you, and if a neighbour doesn't consent, a surveyor (one agreed surveyor, or one for each side) makes an award. We flag likely requirements early, give the surveyor our construction information, and plan the start date around the notice periods.
We understand Wandsworth's streets and parking restrictions. Our team coordinates deliveries and skips efficiently to minimise disruption.
Projects we have built in and around Wandsworth. Each one links to the full write-up with photos.
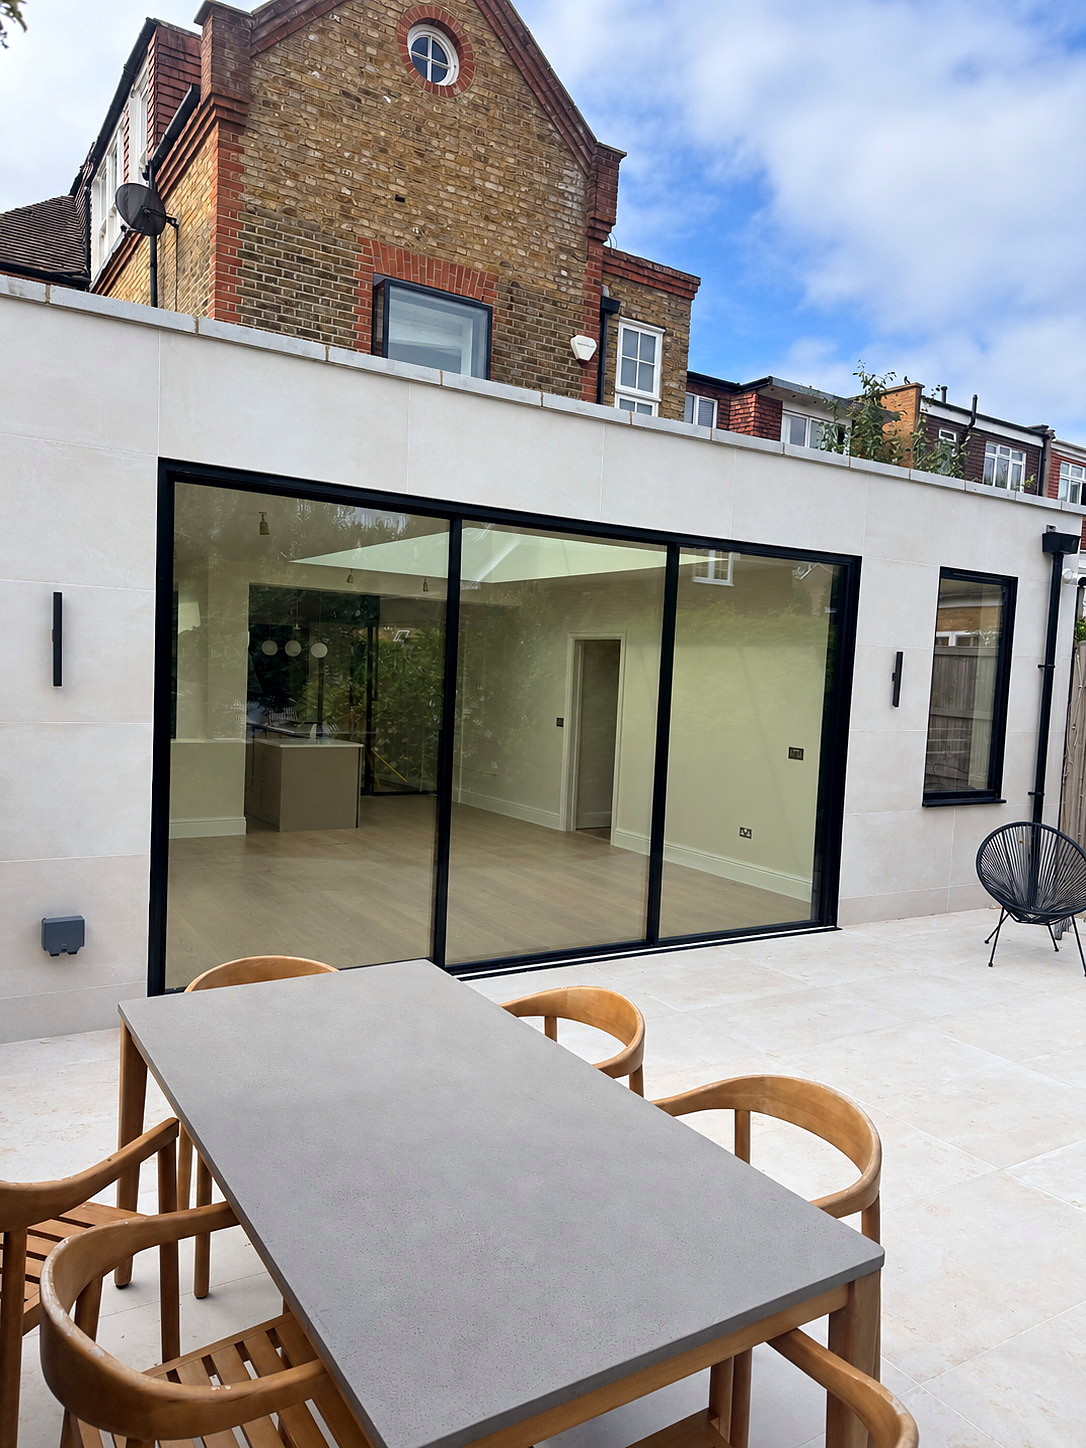
Wandsworth, South West London, SW18
13 weeks on site · 350 sq ft extension
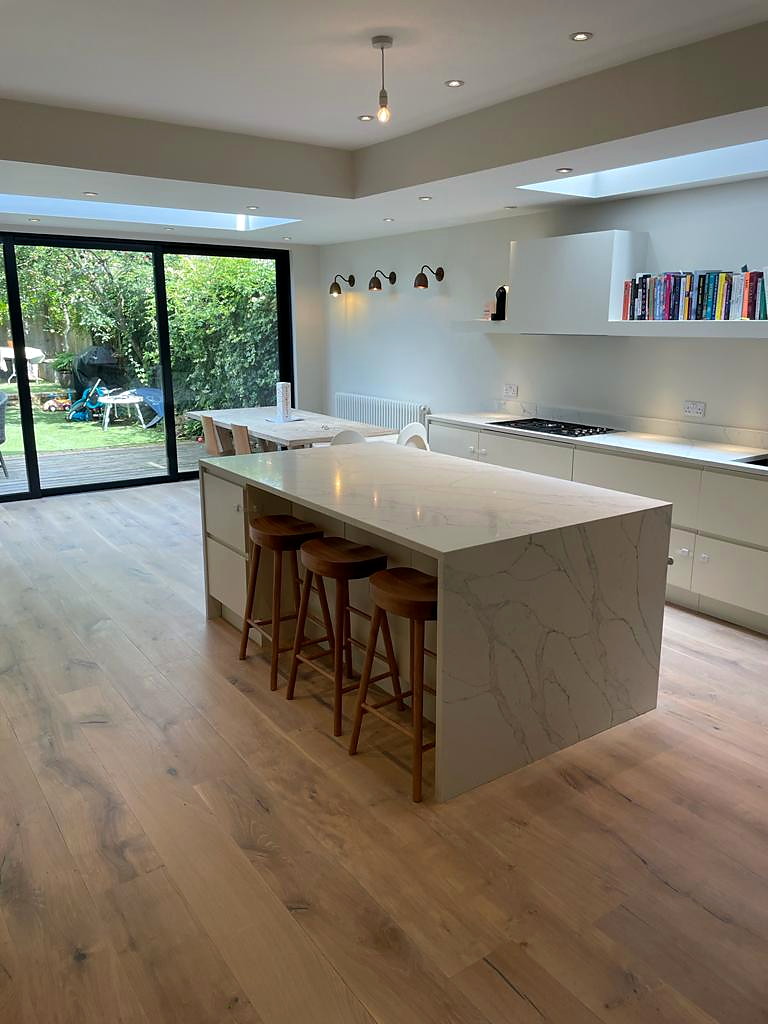
Earlsfield, Wandsworth, SW18
13 weeks on site · 200 sq ft extension
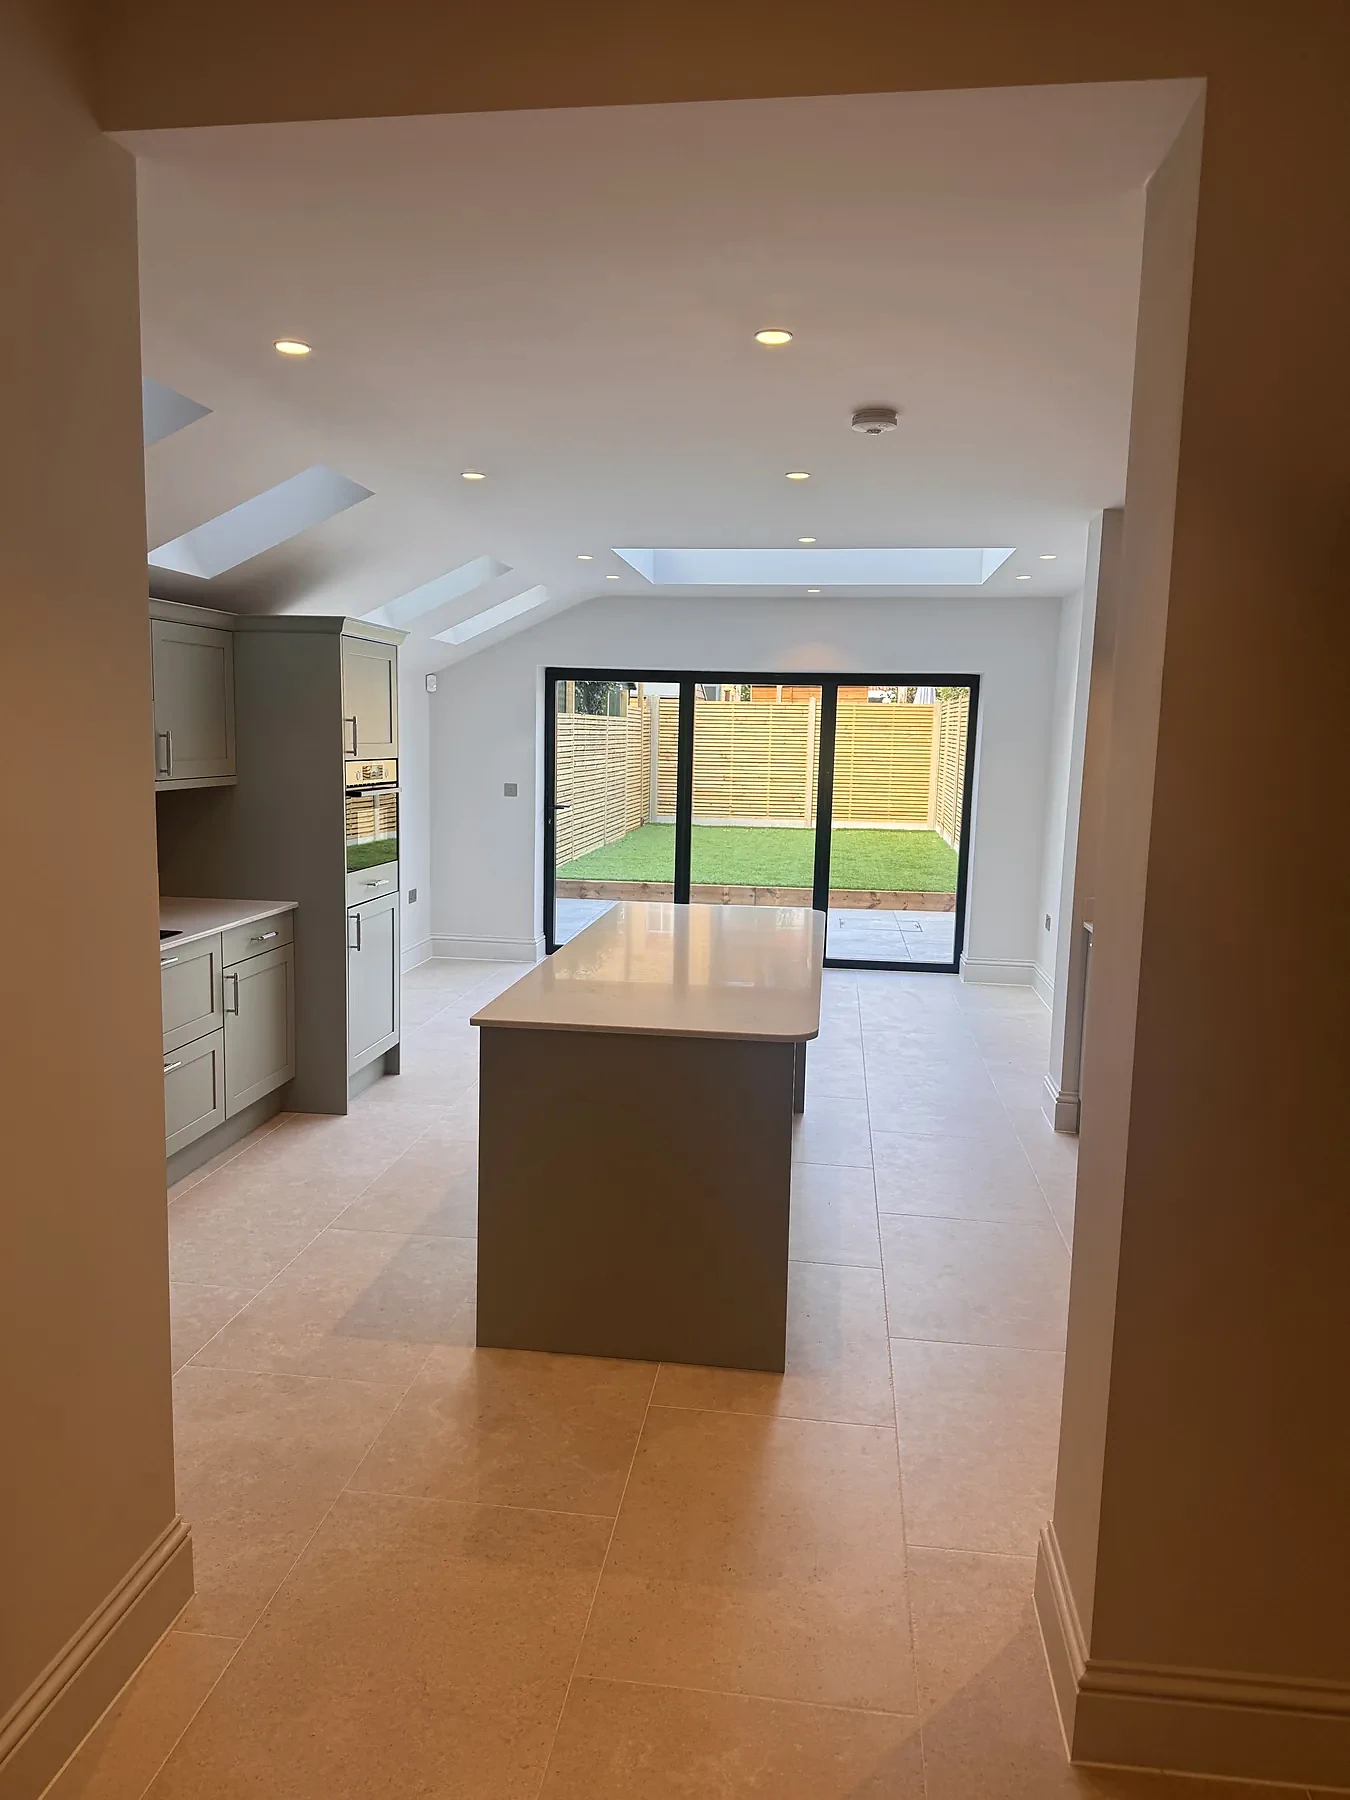
Wimbledon, South West London, SW19
“We worked with Bluebird on our kitchen extension project. Highly recommend. They were transparent, easy to work with, had top tradesmen who care about delivering a good build and were always happy to create solutions as we progressed. Thanks Ben, Tom and Milen!”
Step 1
We visit, measure up and assess the existing structure, access and any party wall implications, then explain the practical next steps. No obligation.
Step 2
An itemised quote for the build, excluding VAT and professional fees (design, structural engineer, Building Control, party wall and planning fees), which are quoted separately.
Step 3
Working with your architect, the drawings are developed and submitted for planning if required, and party wall notices are served to neighbours if needed. We plan the start date around them.
Step 4
The programme is set out before work starts. If you change the scope, we price the change and agree it with you first.
Step 5
Final inspection, a snagging walk-through with you, and keys handed over.
Bluebird Spaces is a member of the Federation of Master Builders.
View our FMB profileCall us, or send the enquiry form and we'll arrange a free site visit.
Free site visit, then a fixed-price quote. No deposit upfront.