Whole-house renovation, loft conversion and rear extension, Wimbledon
Wimbledon, South West London, SW19
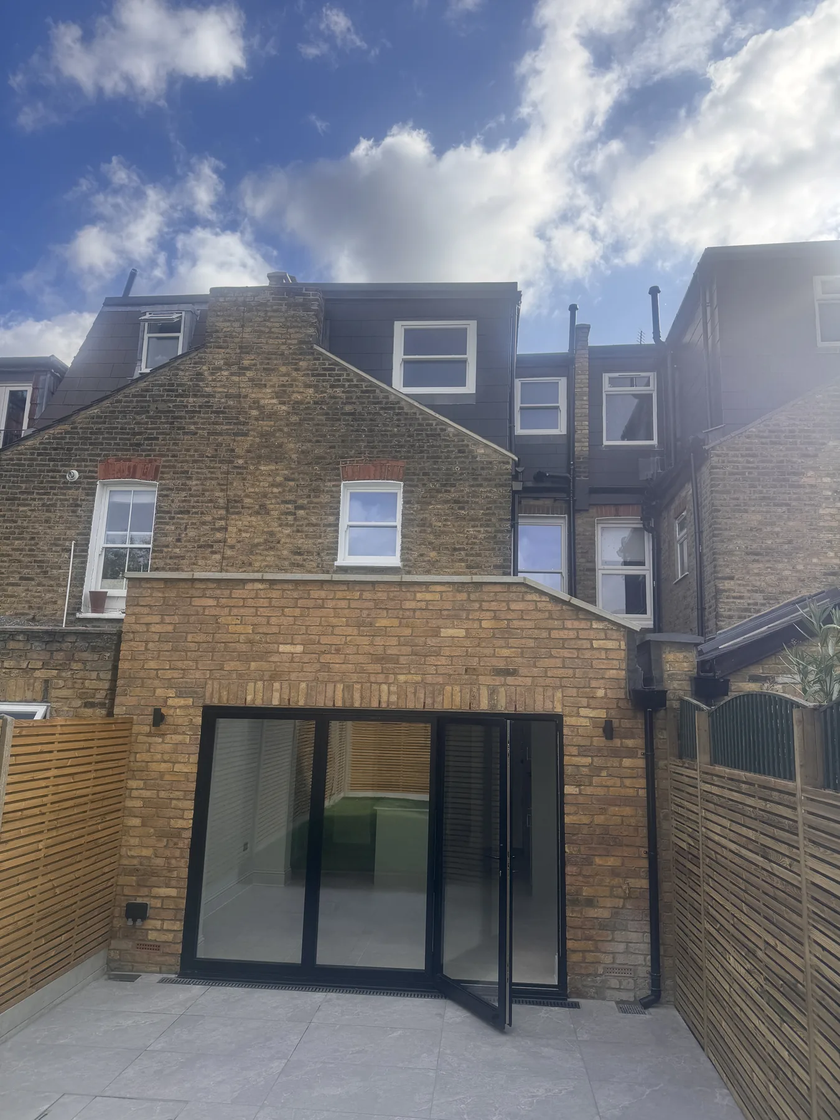
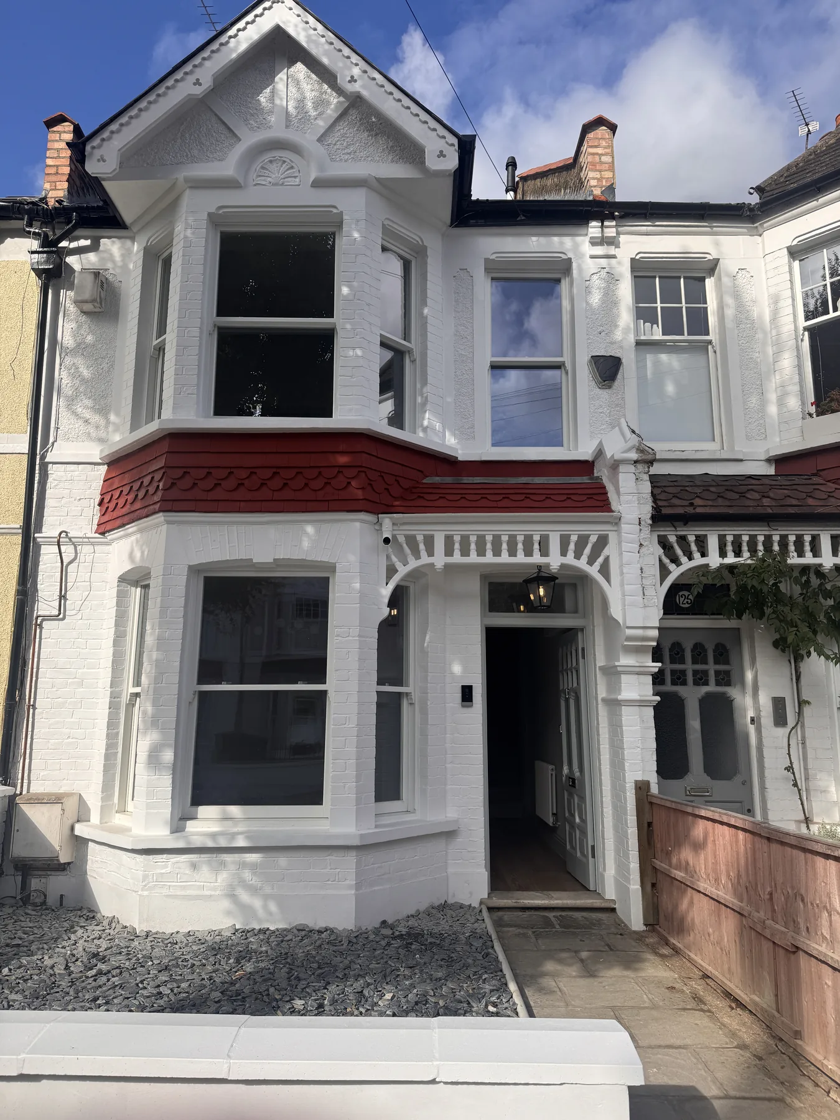
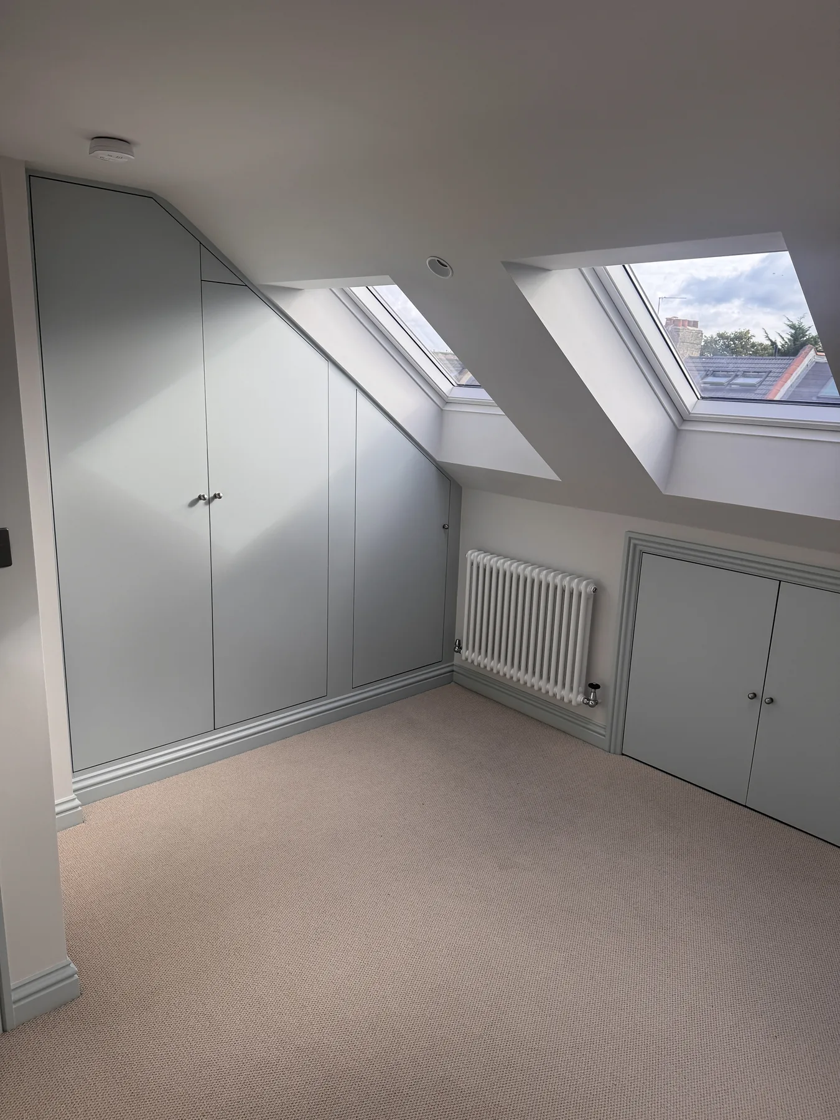
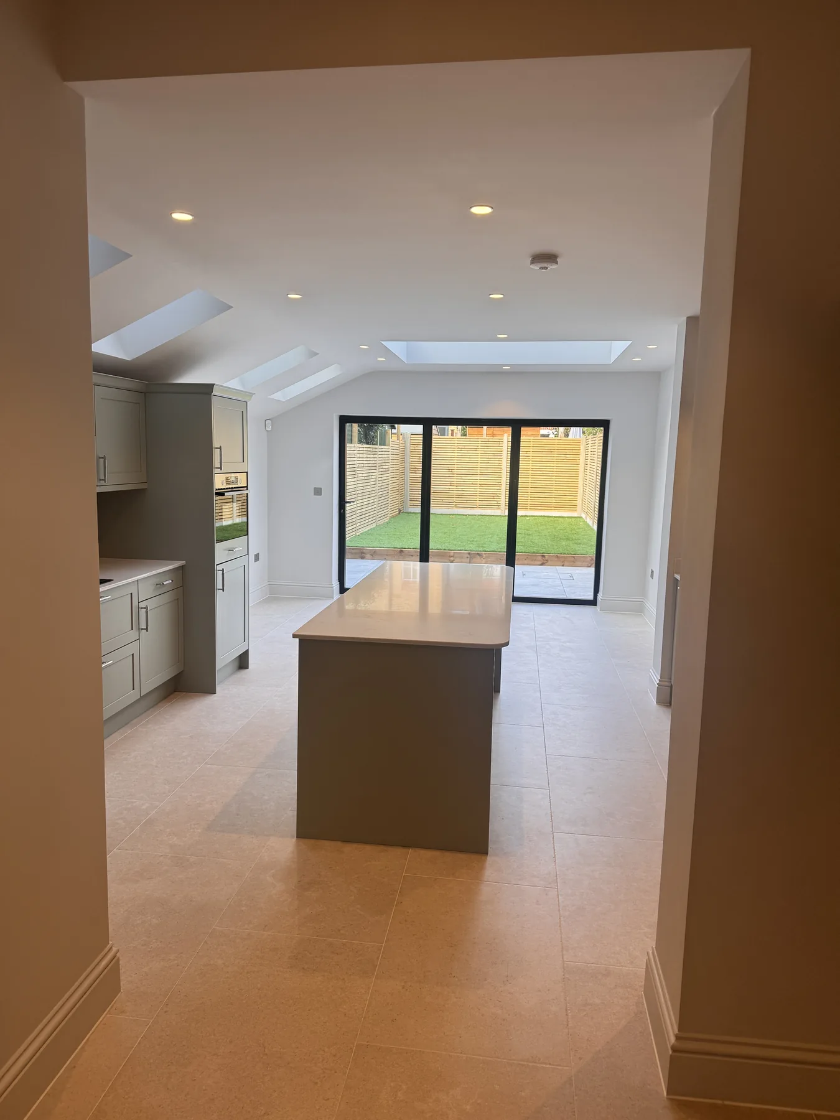
Delivered for a property developer preparing the house for resale, this 25-week Wimbledon project combined a complete internal refurbishment with a new rear extension and loft conversion. The property was stripped back throughout, including replacement windows, before the layout was rebuilt around modern family life. We redesigned the circulation and room proportions to make better use of every floor, retain generous ceiling height and create practical storage. At ground level, the rear extension forms a bright open-plan kitchen and dining space connected to the garden, supported by a separate fitted utility room. Upstairs, the loft conversion adds valuable living space, a shower room and carefully integrated eaves storage. The completed house balances generous, light-filled rooms with the practical details a family needs, creating a coherent, market-ready home from front elevation to loft.
Scope
- • Complete strip-out and whole-house renovation
- • Loft conversion with shower room
- • Rear kitchen and dining extension
- • Replacement windows throughout
- • Separate fitted utility room
- • Bespoke storage and full internal finishes
Duration
25 weeks
Project context
Developer-led family home for resale
Completed transformation