
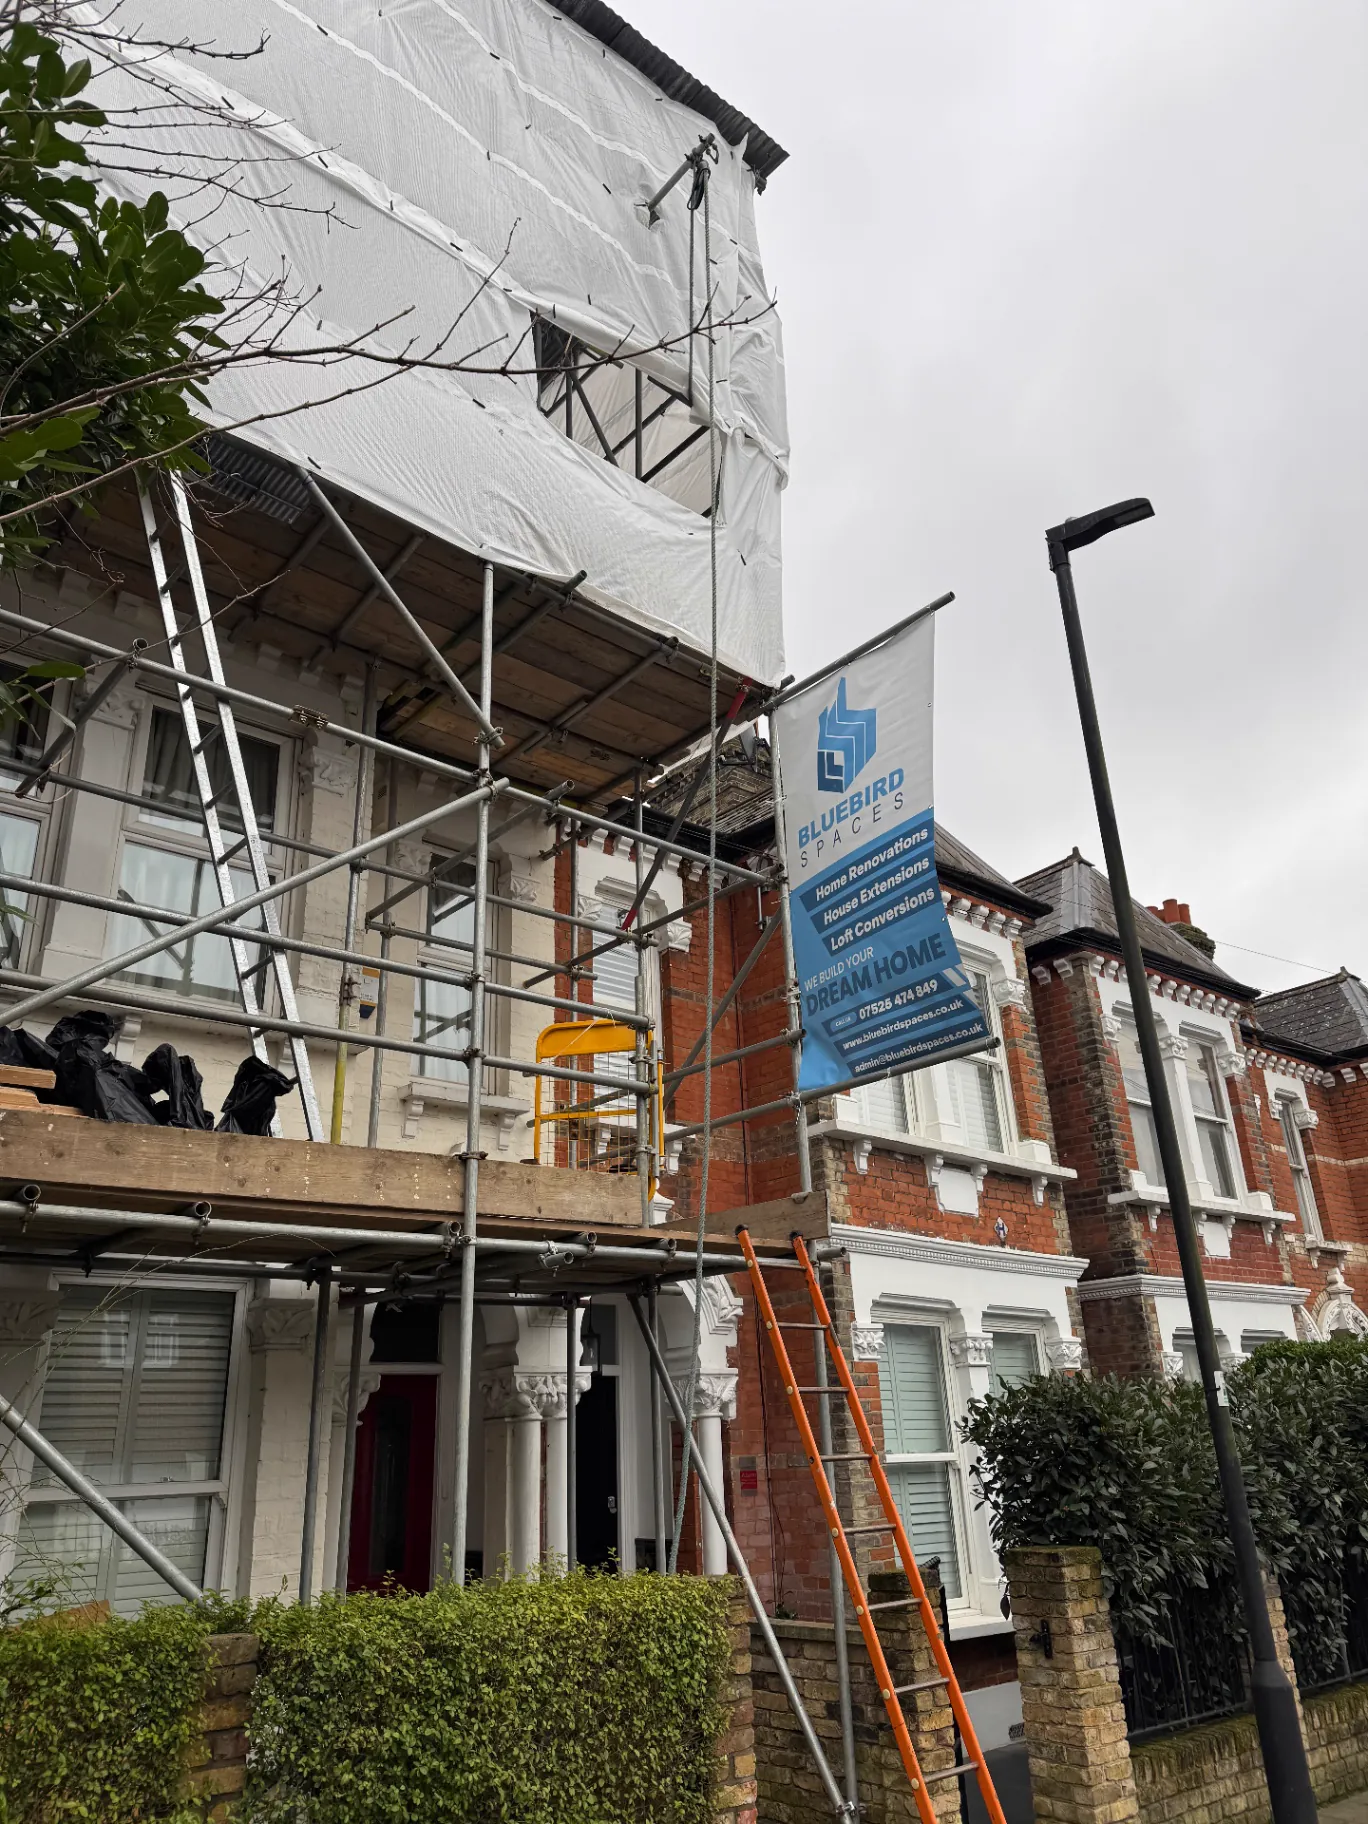
Loft Conversions in Battersea
Loft conversion planning for Battersea houses, from rear dormers and L-shaped layouts to rooflight and mansard options where the building and approvals allow them.
Our fixed-price quote is based on the agreed written scope. Client-requested changes and unforeseen work are priced and approved separately before proceeding.
07564 041115Why Battersea Homeowners Convert Their Loft
Battersea has Victorian and Edwardian terraces around Clapham Junction and Lavender Hill, cottage estates with extra planning controls, and flats or mansion blocks nearer the park. A loft proposal starts by confirming that the property is a house with the necessary rights, then checking the roof geometry, planning constraints and stair position.
A loft should create a room that works as part of the house, with sensible head height, storage, daylight and access. Whether it adds enough value is specific to the property and local market, so we keep the build assessment separate from any estate-agent valuation.
Conversion Types
Rear Dormer
A rear dormer can create useful full-height space in a Battersea terrace where the roof, planning position and neighbouring context allow it. The room layout is tested alongside the stair and fire-protection route.
L-Shaped Dormer
Where a Victorian terrace has a suitable rear outrigger, an L-shaped dormer may support a larger bedroom-and-bathroom layout or two smaller rooms. Structure, drainage and neighbour impact still need to be resolved for the individual house.
Mansard
A mansard reshapes the rear roof slope and can provide more usable floor area than a simple rooflight scheme. It usually needs planning permission, so the design must respond to the street and conservation context.
Hip-to-Gable
A hip-to-gable conversion may suit a semi-detached or detached Battersea house with a hipped roof. We check the resulting mass, planning route and relationship to the adjoining house before recommending it.
Velux / Rooflight
Where the existing roof already has enough usable height, a rooflight conversion can retain more of its original form. Window positions, outlook, fire protection and any conservation controls still need checking.
Planning in Battersea
Battersea has several conservation areas, and Shaftesbury Park and Latchmere Estate are also covered by Article 4 Directions. Flats and maisonettes do not have the same householder permitted-development rights as houses. We check the property type, address constraints and planning history before confirming whether a dormer, mansard or rooflight scheme is a realistic route.
Why Bluebird Spaces
Our Work Near Battersea
We don't have a published loft conversion in Battersea itself yet, so these are our nearest completed projects. Each one links to the full write-up with photos.
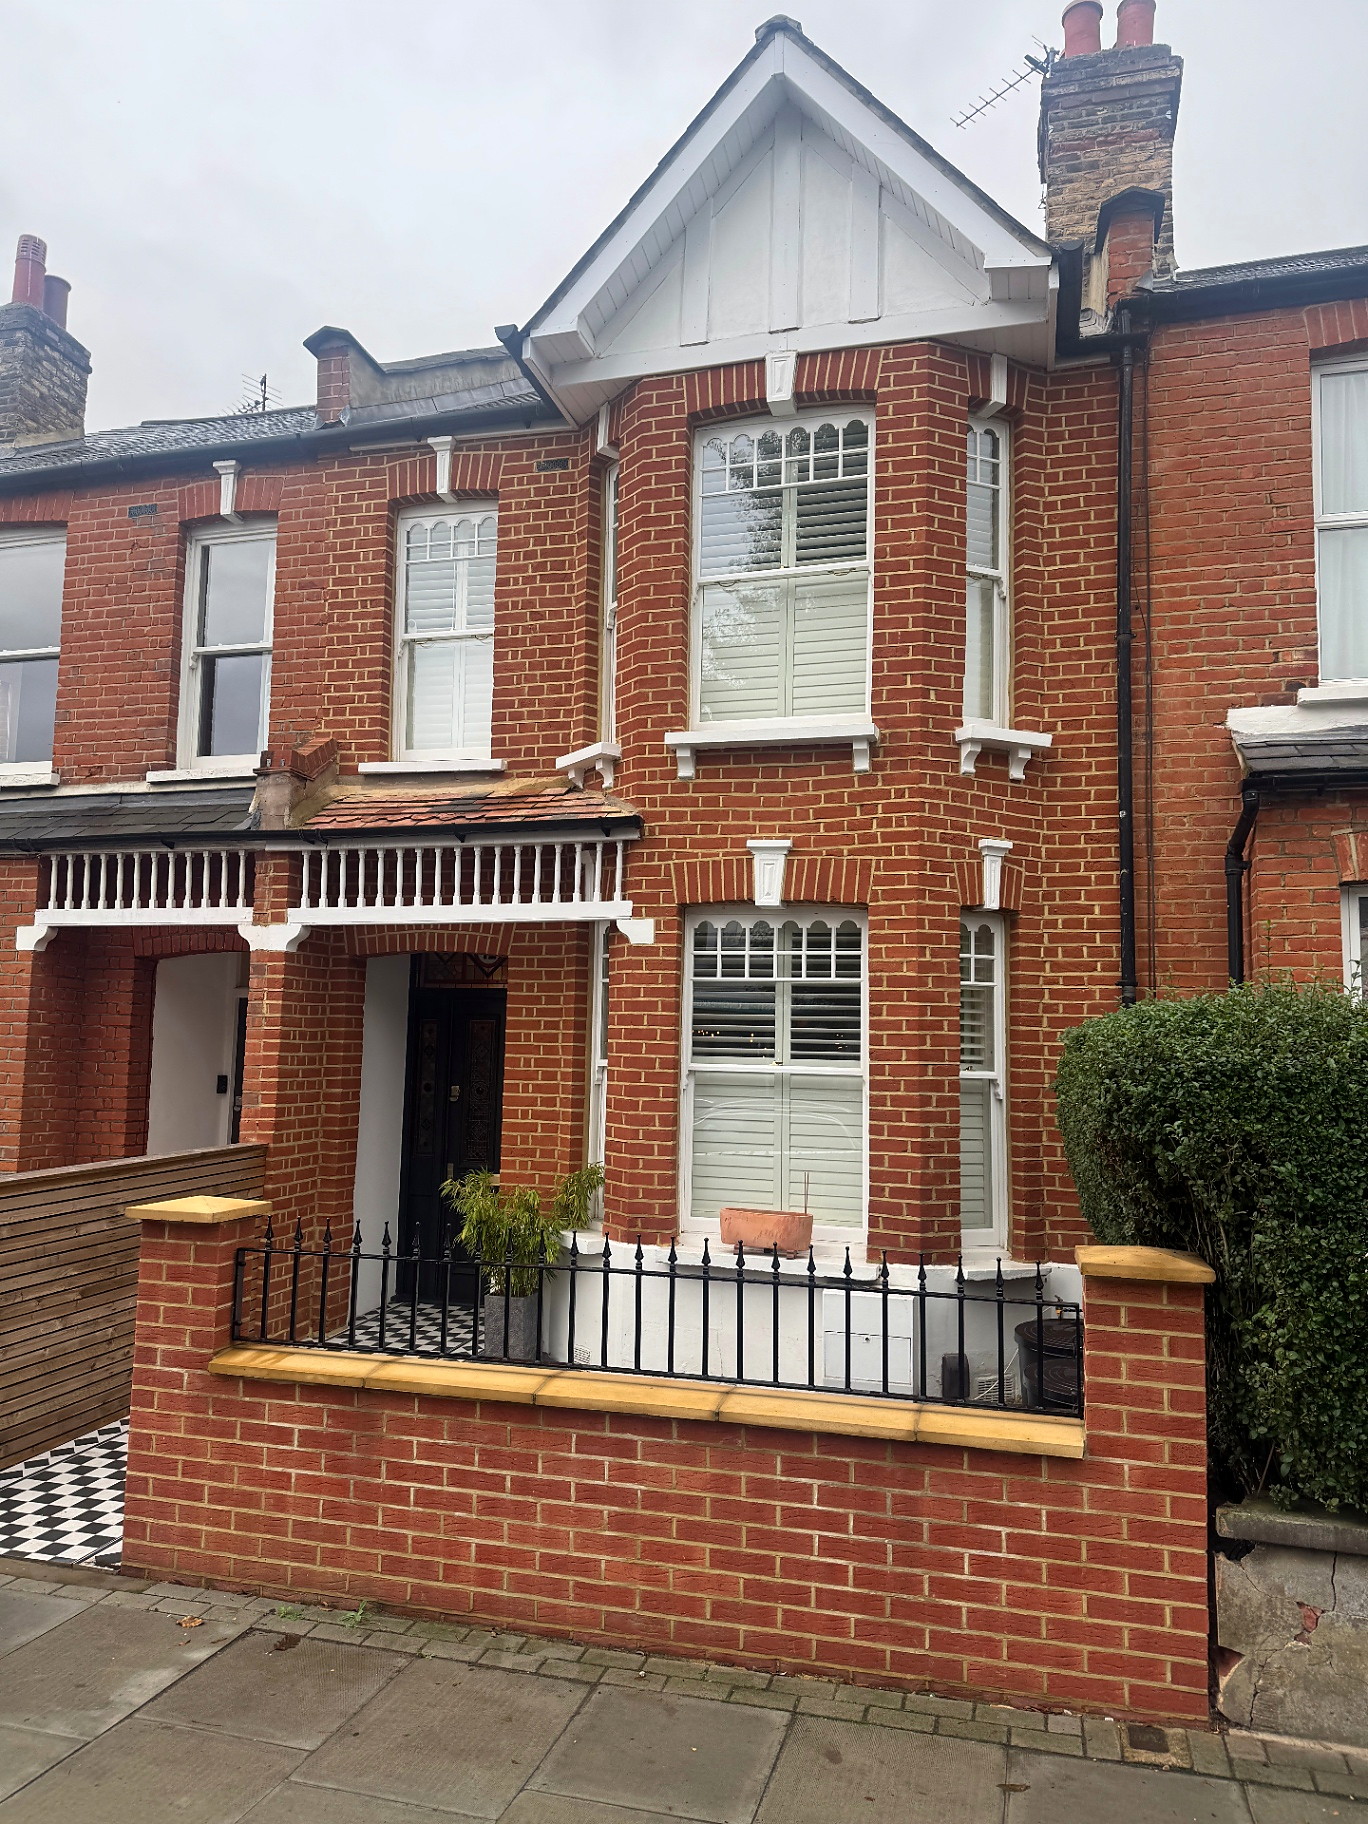
Southfields, Wandsworth, SW18
Southfields Dormer Loft Conversion
14 weeks from start to finish on site
- Full loft conversion
- Dormer construction
- Structural steelwork
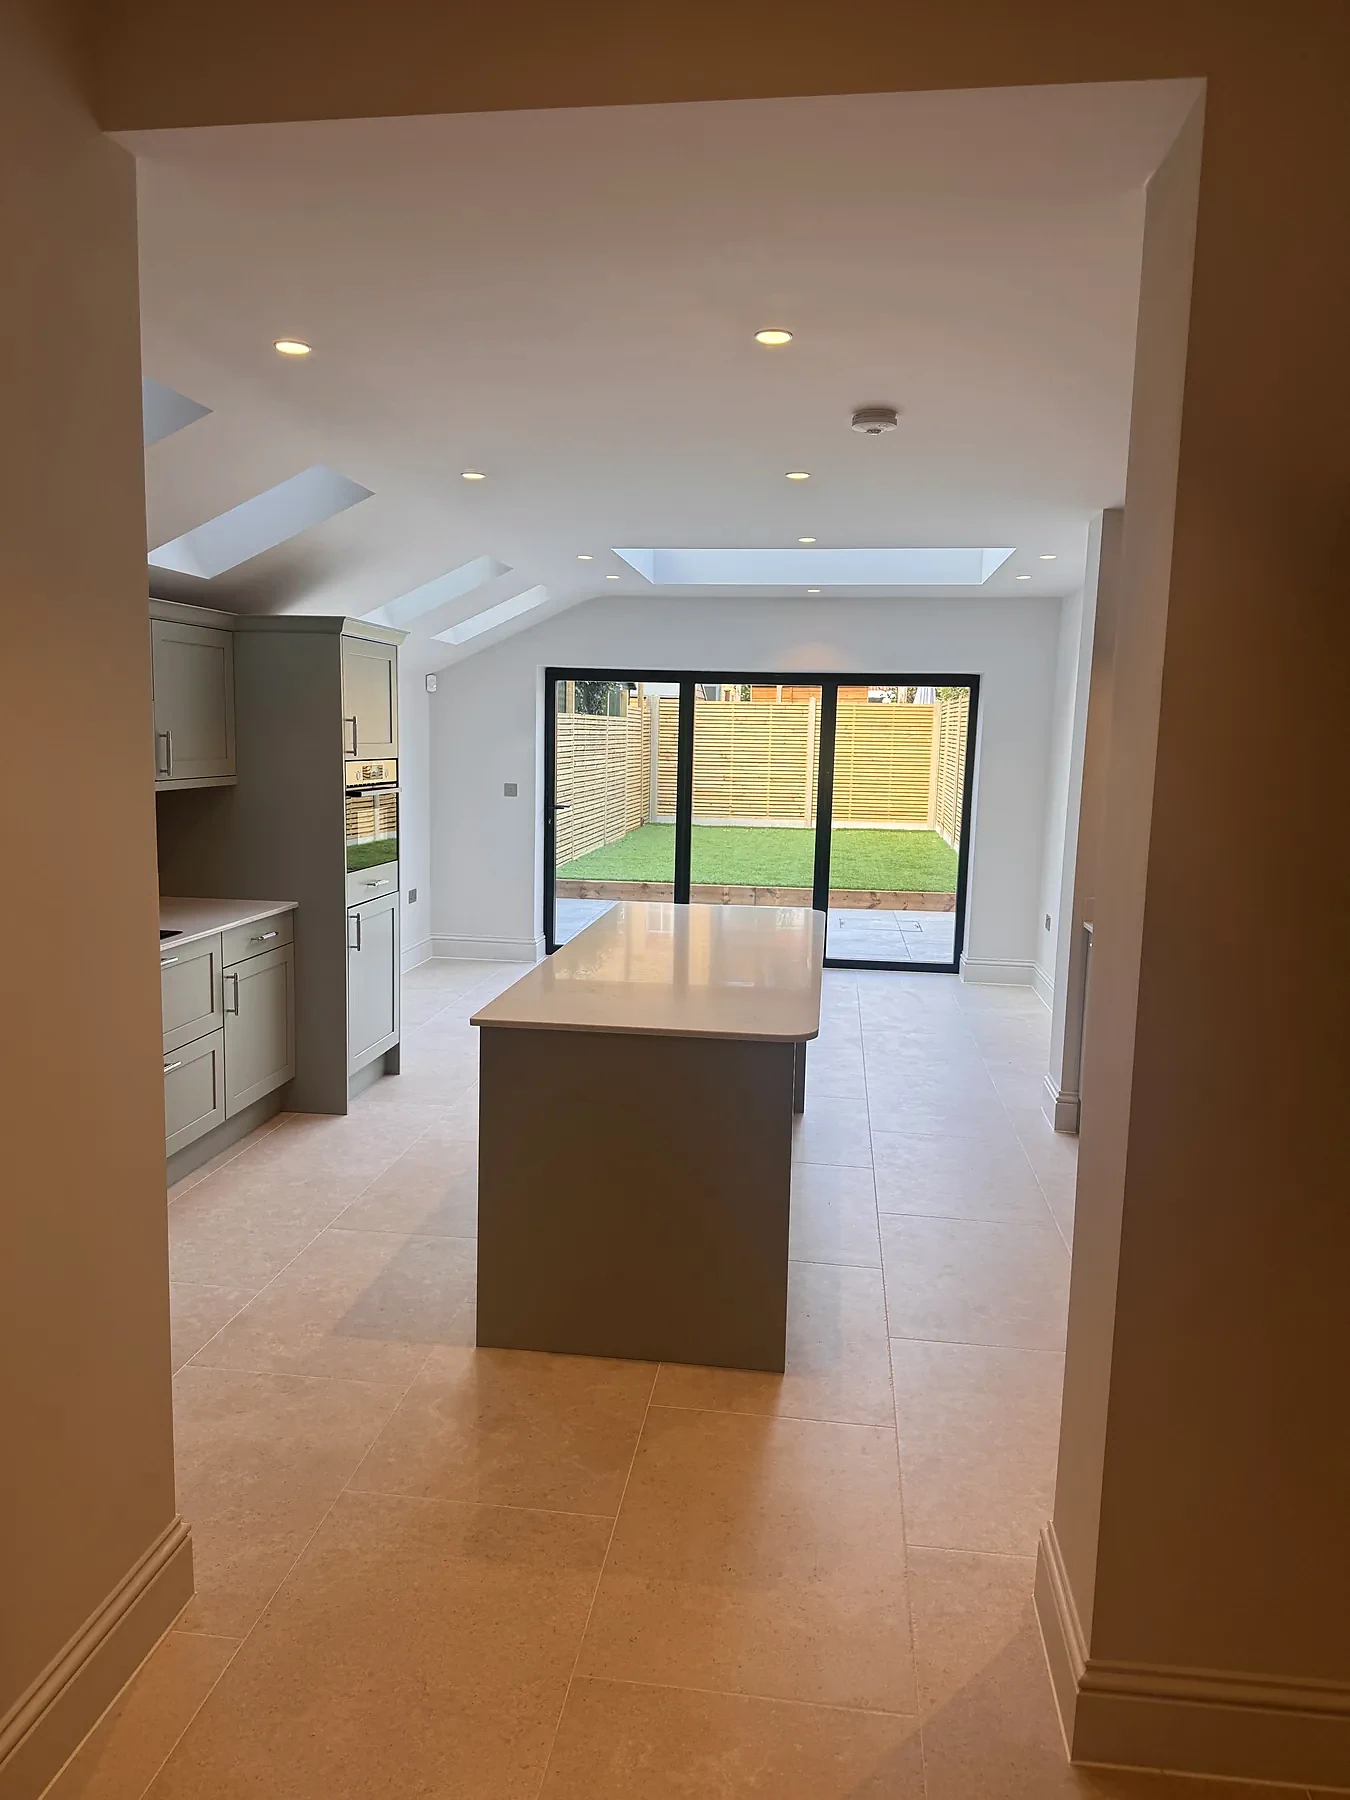
Wimbledon, South West London, SW19
Wimbledon Whole-House Renovation, Loft Conversion & Rear Extension
- Complete strip-out and whole-house renovation
- Loft conversion with shower room
- Rear kitchen and dining extension
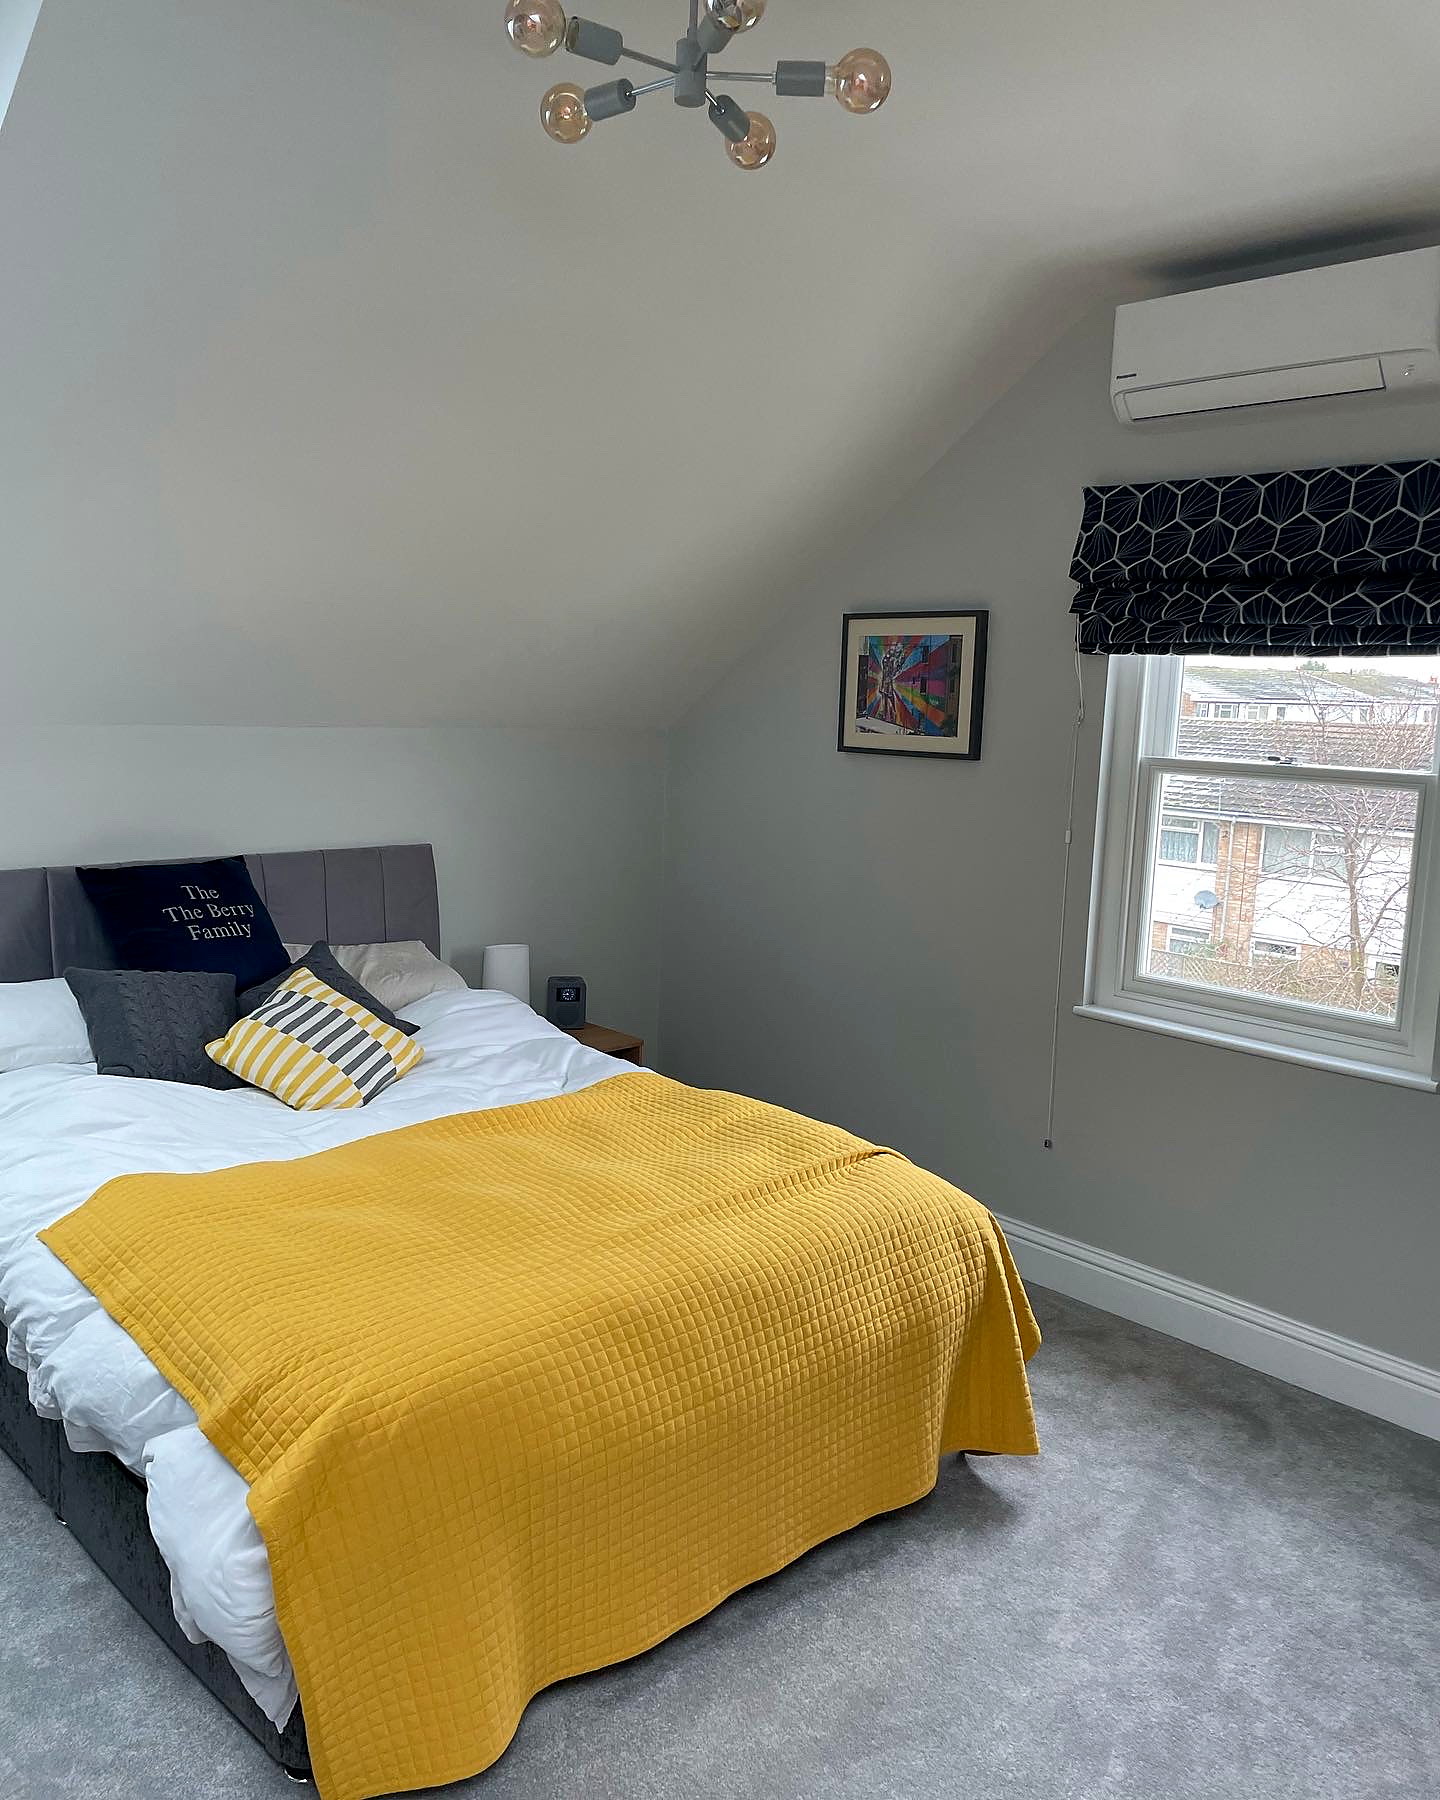
Richmond, South West London, TW9
Richmond Loft Conversion with En Suite
500 sq ft additional space
- Loft conversion
- New bedroom suite
- Ensuite bathroom
“We chose Ben/Tom/Milen and team over recommended builders from friends after meeting them in person. They were knowledgeable and explained each part the process/works in terms that I could understand and clearly explained any terminology. This helped build trust at the outset and their pricing…”
How a loft conversion with us runs
Step 1
Free site visit
We visit, measure up and assess the existing structure, access and any party wall implications, then explain the practical next steps. No obligation.
Step 2
Fixed-price quote
An itemised quote for the build, excluding VAT and professional fees (design, structural engineer, Building Control, party wall and planning fees), which are quoted separately.
Step 3
Approvals
Working with your architect, the drawings are developed and submitted for planning if required, and party wall notices are served to neighbours if needed. We plan the start date around them.
Step 4
Build
The programme is set out before work starts. If you change the scope, we price the change and agree it with you first.
Step 5
Handover
Final inspection, a snagging walk-through with you, and keys handed over.
Federation of Master Builders members
Bluebird Spaces is a member of the Federation of Master Builders.
View our FMB profileTalk to us about your Battersea project
Call us, or send the enquiry form and we'll arrange a free site visit.
Common Questions
Battersea coverage and nearby work
We cover Battersea Park, Clapham Junction, Lavender Hill, Queenstown and the surrounding SW11 area. Our completed-project pages currently show nearby loft, extension and renovation work; we will add a Battersea case study when we have one ready to document properly.
Ready to talk about your project?
Free site visit, then a fixed-price quote. No deposit upfront.