
Loft conversion and extension project in Chiswick by Bluebird Spaces
    Chiswick W4

    Extension & Loft Specialists in Chiswick

    Edwardian and Victorian family homes transformed for modern living.

    Chiswick's leafy streets are full of family homes ready for a side return, rear extension or loft conversion. We give a fixed-price quote after the site visit, with the planning, party wall and structural work coordinated under one roof.

    Local project guide

    Planning a Chiswick family-home renovation

    Chiswick has terraces, semis and larger period houses where a side return, rear extension, loft or whole-house refurbishment can all be sensible. We assess the building and household priorities together so structural work, services and finishes form one coherent plan.

    What to check before choosing a contractor

    • Check the Hounslow conservation and Article 4 position for the individual address before fixing external changes.
    • Review drainage, garden levels and tree constraints before setting an extension footprint.
    • If the whole house needs work, compare one coordinated programme with the cost and disruption of separate phases.
    Check Hounslow Council guidance

    Back to brick in Chiswick

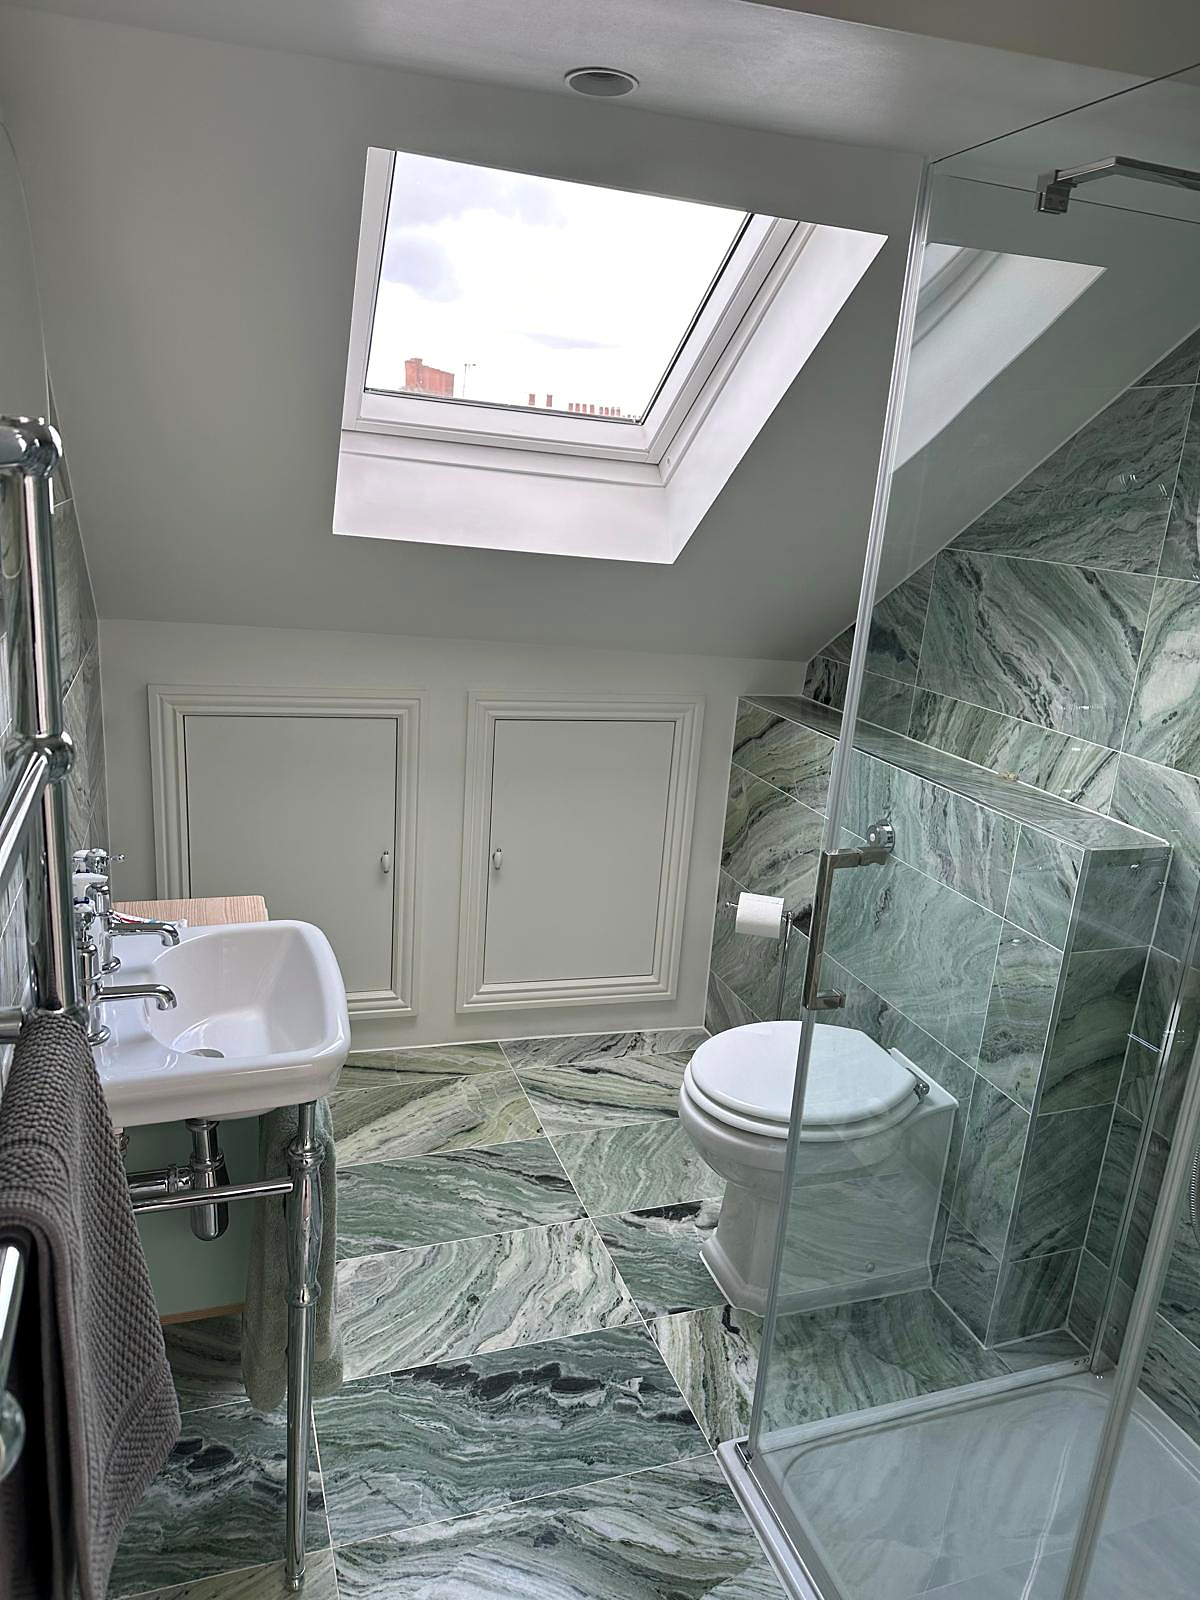
    Chiswick is a bit further out for us than Wandsworth or Wimbledon, but it's where we did one of our most complete renovations.

    A townhouse nobody had lived in for years

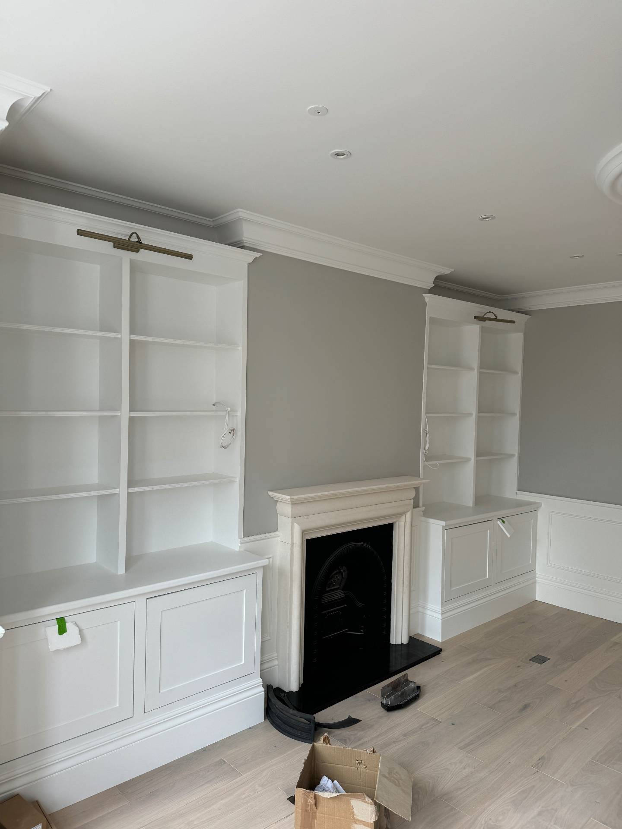
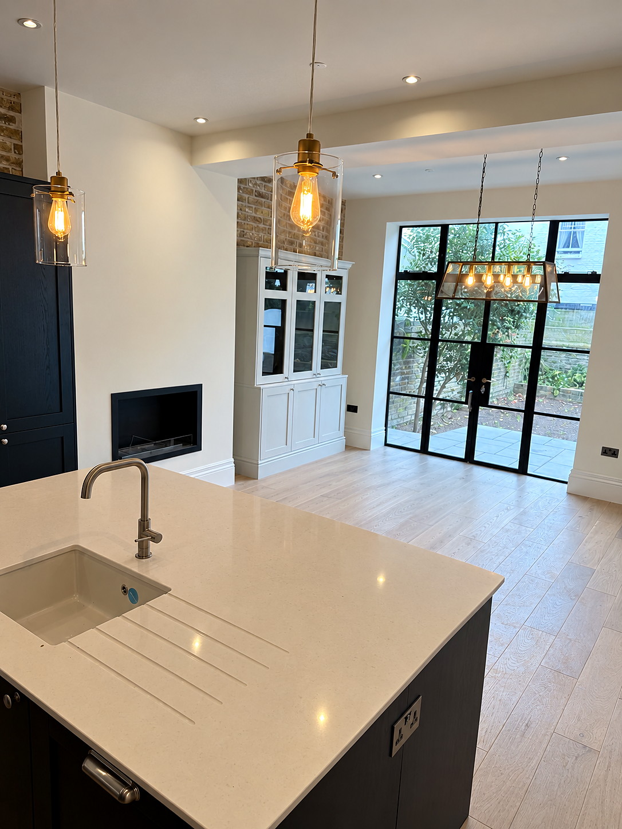
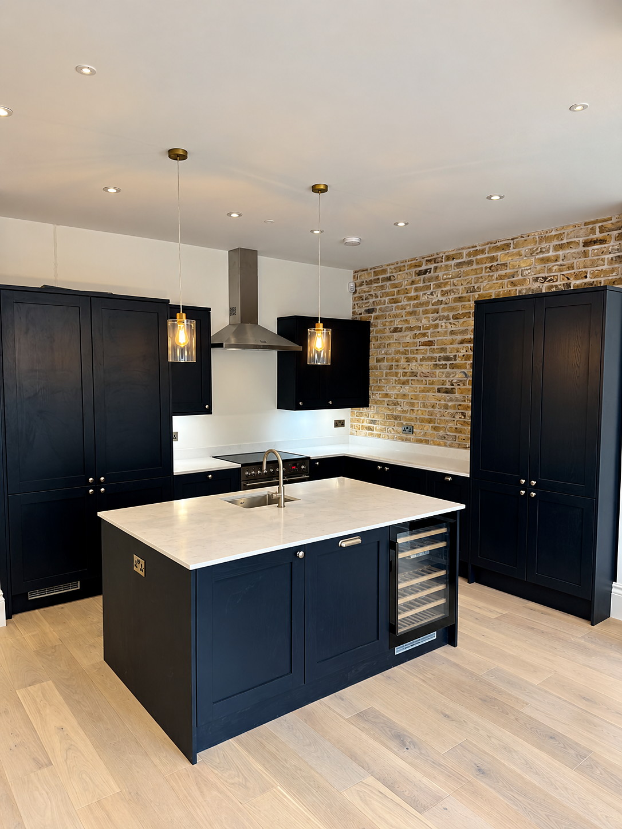
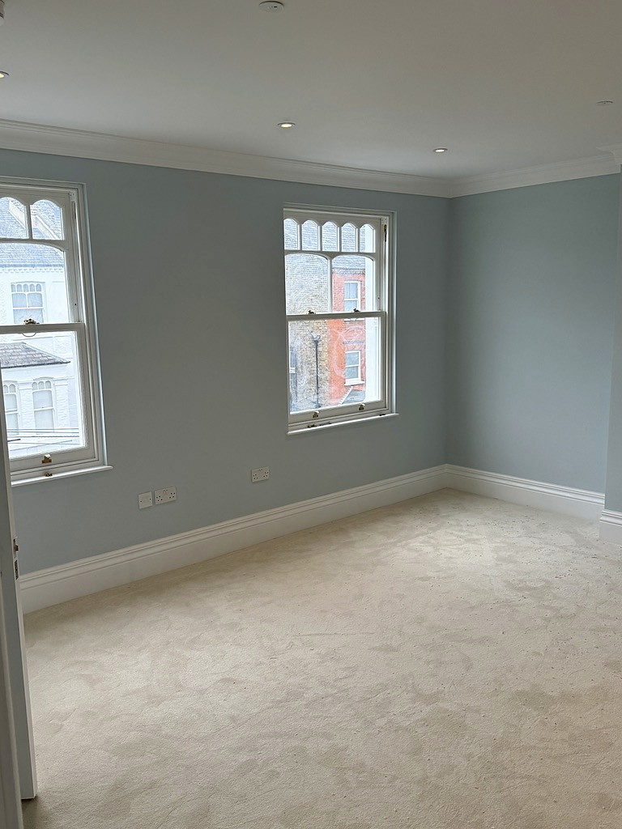
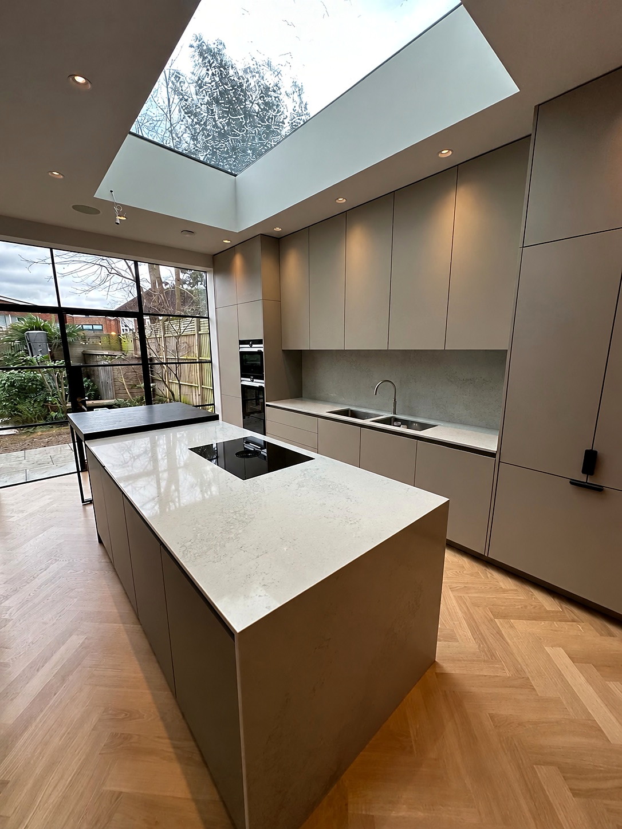
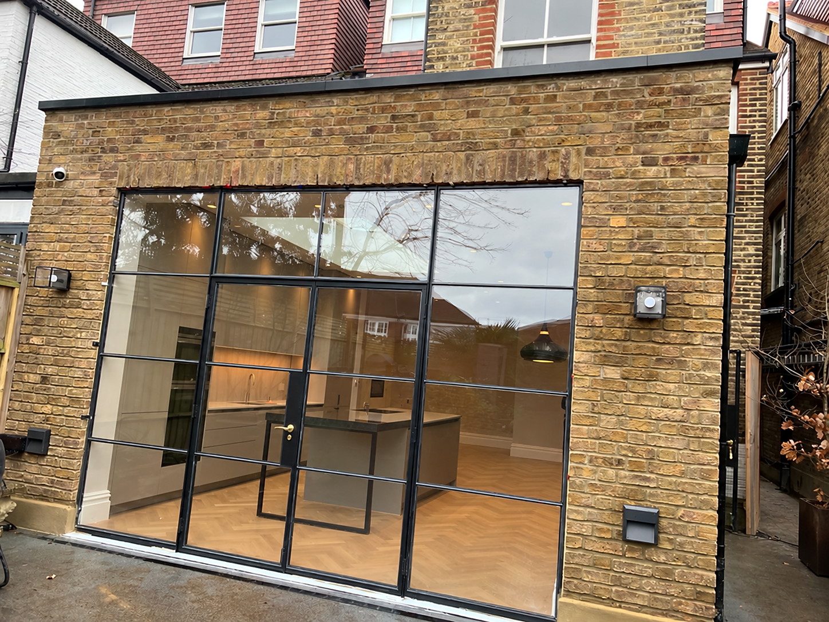
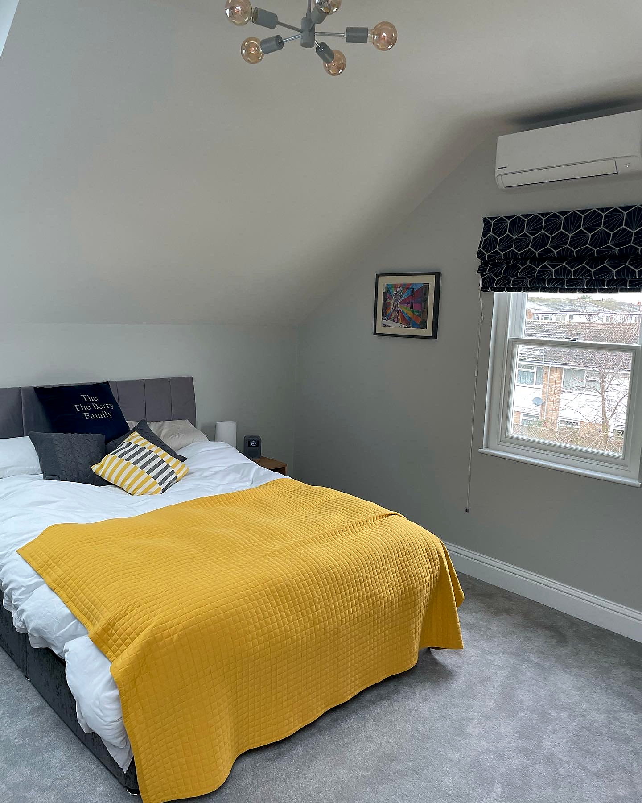
    The owners bought a house that hadn't been lived in for years. We took it back to brick over 22 weeks while keeping its period character. The work included a loft conversion, a lot of new steel, new windows, underfloor heating, an air source heat pump, new kitchens and bathrooms, and all the finishes. About 3,200 sq ft in all.

    Some of the most useful work doesn't show in the photos. We picked up a drainage problem on the drawings before it was built, and worked with building control and the other contractors throughout, which the owners said took a weight off their minds.

    “Every aspect of the work has been carried out to a very high standard with the most beautiful finish.”
    Chiswick townhouse client

    See the Chiswick townhouse →

    What back to brick means

    Back to brick means what it says. Plaster off, floors up, old wiring and pipes out, until you're looking at bare brick and joists. That's when you see what the house is really doing, and it's when the steel gets finalised and the surprises turn up. At one point on this job, as the owners put it, there was no rear wall and no roof.

    Hounslow's conservation areas

    Chiswick is in the London Borough of Hounslow, which has 29 conservation areas, including Bedford Park, Strand on the Green and Turnham Green. Hounslow's Article 4 Directions currently cover Bedford Park and Gunnersbury. In Bedford Park that means even windows, porches, front hardstanding, fences and painting the outside of the house can need planning permission. Check before you plan anything you can see from the street.

    Old houses, modern heating

    An air source heat pump with underfloor heating suits a back-to-brick job, because the floors are up anyway. Retrofitting the same thing into a finished house is a much bigger upheaval. If you're planning a full renovation, decide on the heating early. Across the river, our East Sheen extension is the nearest ground floor job we can show you.

    Two more Chiswick houses are in progress

    We also have work underway on two houses in Chiswick. We'll add them as full case studies once the scope and photography are ready to show properly. For now, they mean Chiswick is an active working area for the team, alongside the completed townhouse renovation above.

    Our Services in Chiswick

    Loft Conversions

    Rear dormers and L-shaped conversions for Chiswick's Edwardian terraces. Add a principal suite or two bedrooms and a bathroom.

    • 8–12 week build
    • Typical £80,000–£90,000 (rear dormer with en-suite) ex VAT
    • Planning route checked by address
    Learn more →

    Side Returns & Rear Extensions

    Open-plan kitchen-diners that connect to the garden. The classic Chiswick upgrade for growing families.

    • 8–14 week build
    • Typical side return £90,000–£100,000 ex VAT
    • Party wall requirements checked early
    Learn more →

    Full Renovations

    End-to-end refurbishment of period family homes — restoration of features alongside modern kitchens, bathrooms and services.

    • 4–7 month programme
    • Fixed-price quote after site visit
    • Single point of contact
    Learn more →

    Chiswick Cost Guide

    TypeTypical CostPlanning?
    Typical loft conversion (rear dormer with en-suite)£80,000–£90,000 ex VATOften no
    L-Shaped LoftPriced at site visitOften yes
    Typical kitchen / side return extension (build price; kitchen and flooring supplied by you)£90,000–£100,000 ex VATOften no
    Rear ExtensionPriced at site visitOften no
    Full RefurbishmentPriced at site visitCheck with us

    Typical project build prices, excluding VAT and professional fees (design, structural engineer, Building Control, party wall and planning fees). Prices are the same across every borough we cover; access and logistics (parking, skips, scaffold, restricted access) can affect the final price. Your fixed quote follows a site visit. Bedford Park and parts of Grove Park are conservation areas, so we check the planning position at our free site visit.

    Next step

    Discuss your Chiswick project

    Tell us what you are considering and choose a callback or site visit. We will review the property, scope and likely approval route before preparing a clear, itemised proposal.

    • Federation of Master Builders member
    • No deposit upfront; weekly payments for completed work
    • Itemised quote with VAT and exclusions stated clearly

    Request a Chiswick callback or site visit

    We'll confirm your callback or site visit within 24 hours.

    Common Questions

    Many extensions and loft conversions fall under permitted development. Properties in Bedford Park and other conservation areas need full planning. We assess your property up front and handle Hounslow Council applications.

    A typical kitchen or side return extension costs about £90,000–£100,000 to build, excluding VAT and professional fees. That's the build price; kitchen units, flooring and other second-fix items are supplied by you. Access and logistics can affect the final figure, and you get a fixed quote after a site visit. Wraparound extensions are priced at the site visit.

    Rear dormers run 8–12 weeks on site. L-shaped conversions usually 12–16 weeks. We give you a written programme before work starts.

    We flag likely Party Wall Act requirements and coordinate construction information with the appointed surveyor. Whether notices or an award are needed depends on the work and neighbouring structures.

    Yes. Bedford Park is a conservation area, and many houses on the Hounslow side are covered by an Article 4 Direction, so changes such as windows, porches, front boundaries and exterior painting can need planning permission. We haven't completed a Bedford Park job yet; our Chiswick work so far is the back-to-brick townhouse renovation on our projects page. We'd check the constraints for your address before any design work starts.
    Get Started

    Ready to talk about your project?

    Free consultation. Clear, itemised quote. No deposit upfront.