
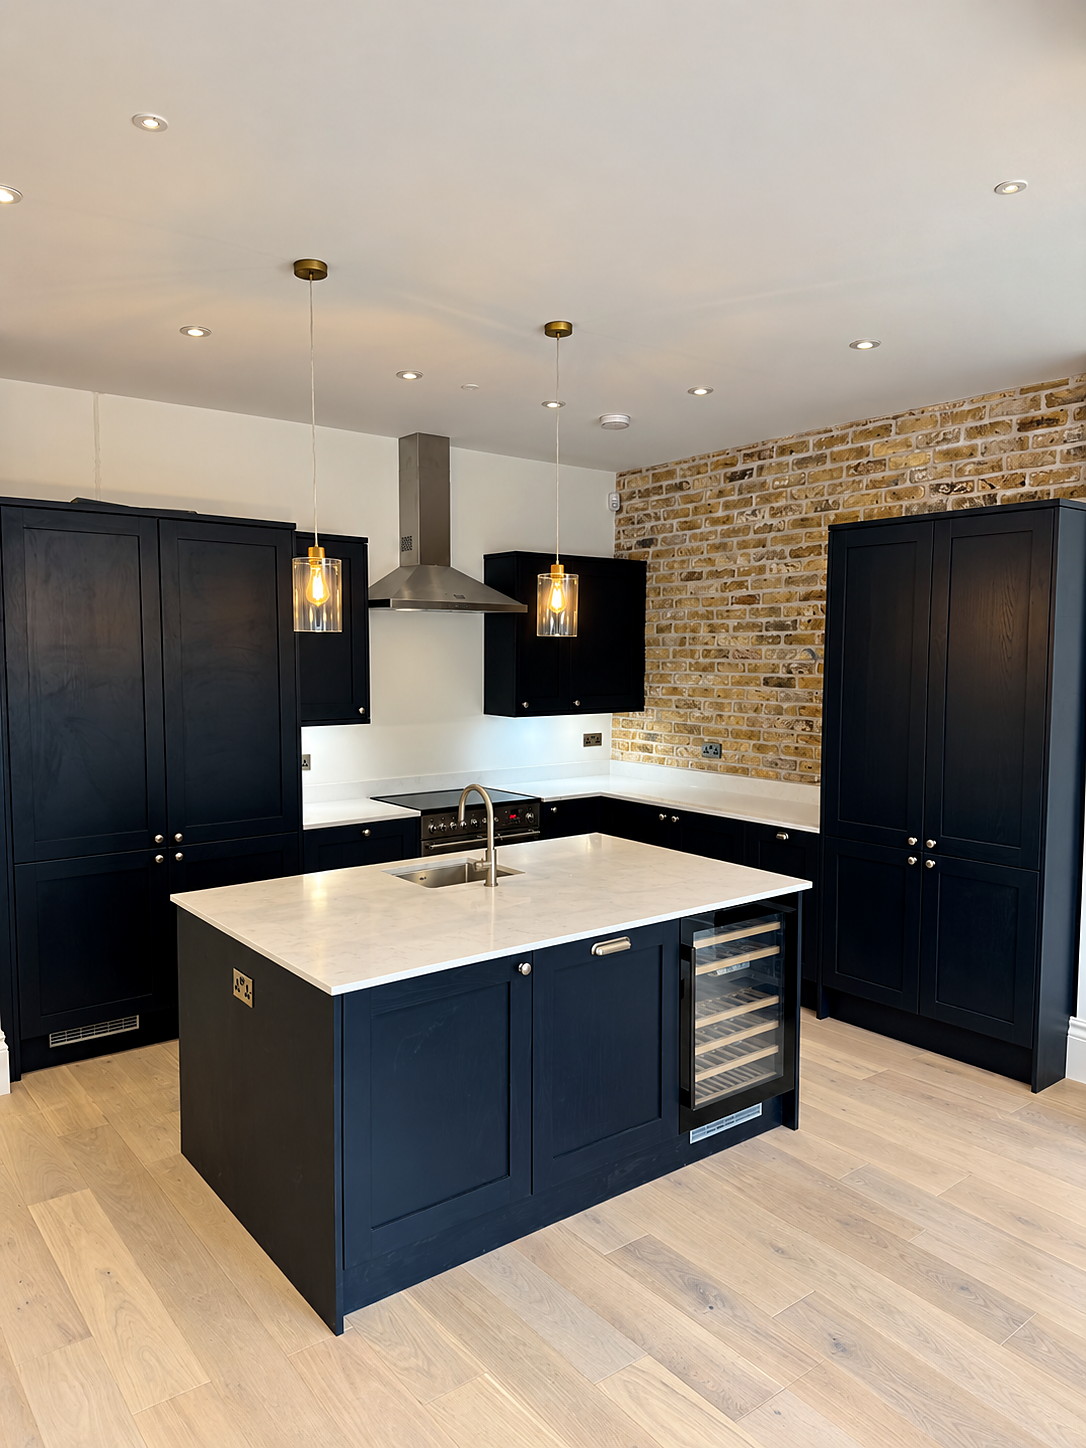
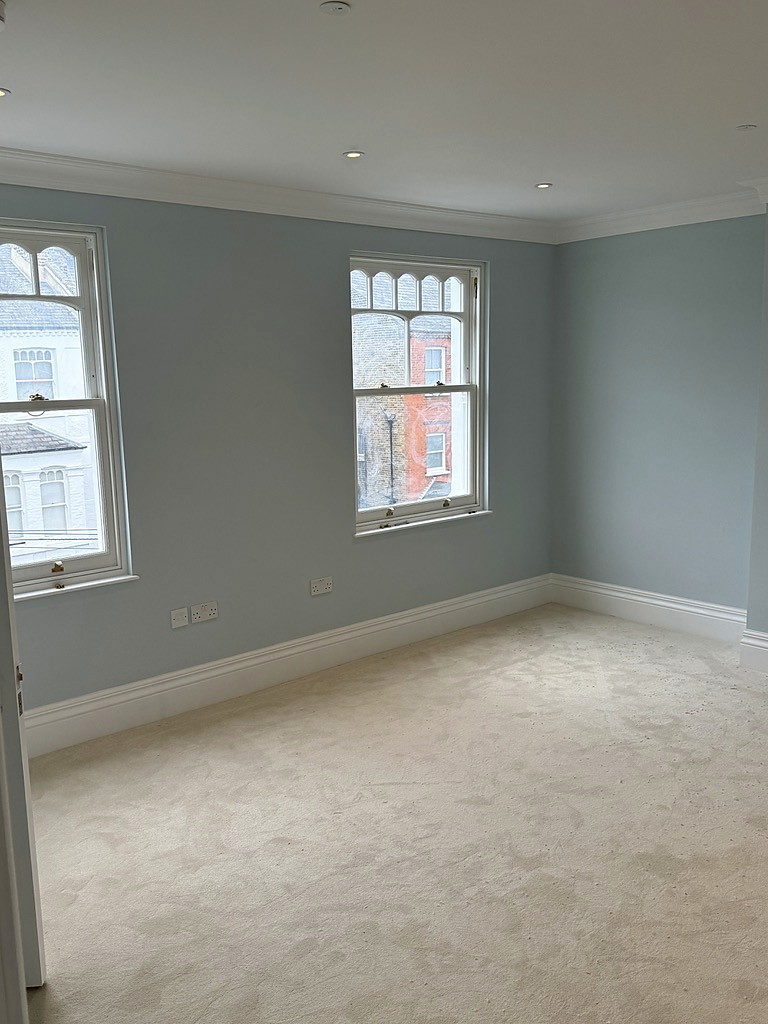
What the owners wanted, and what we built
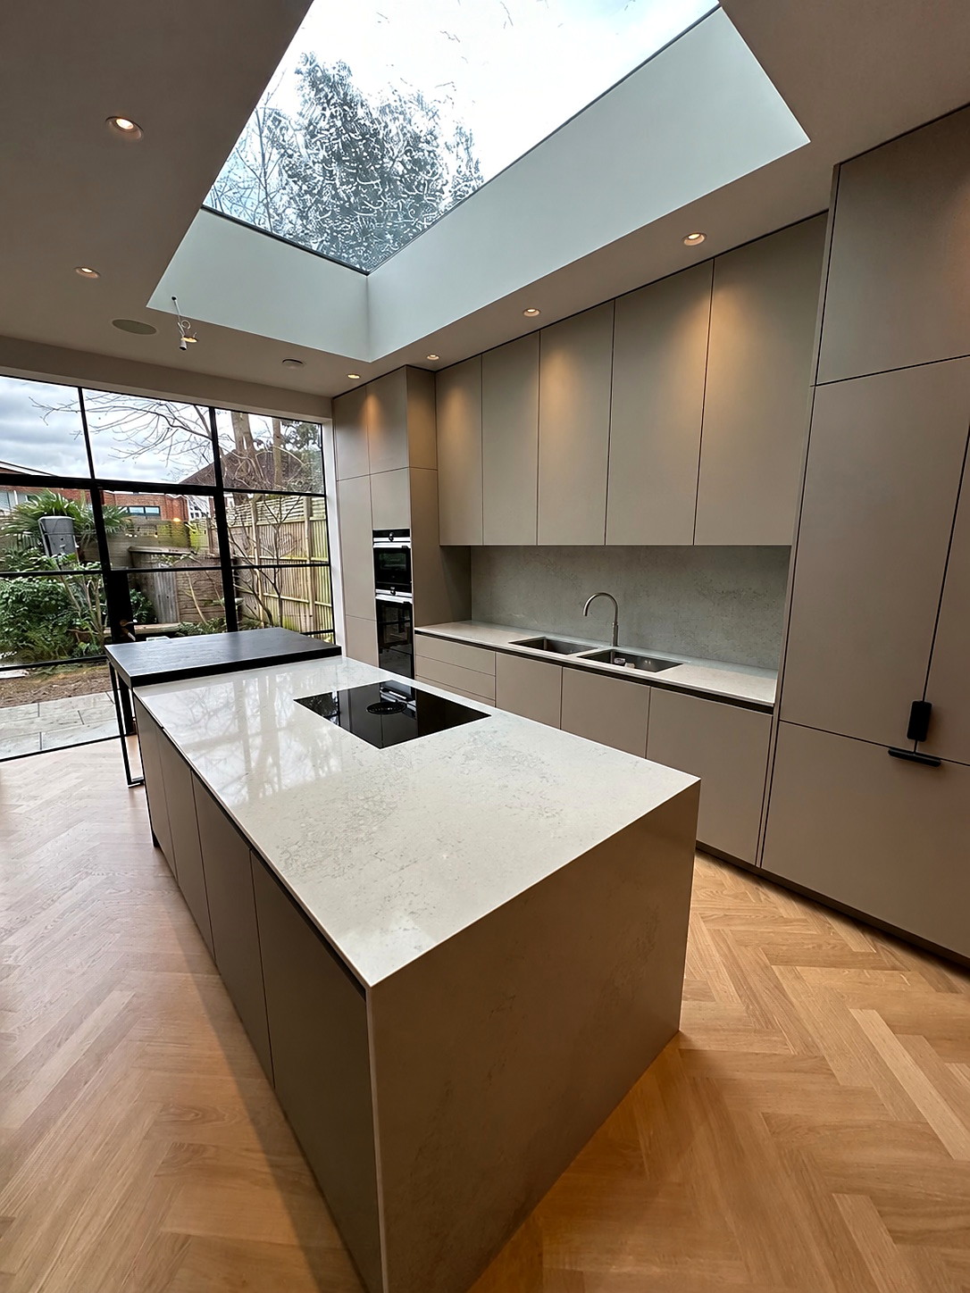
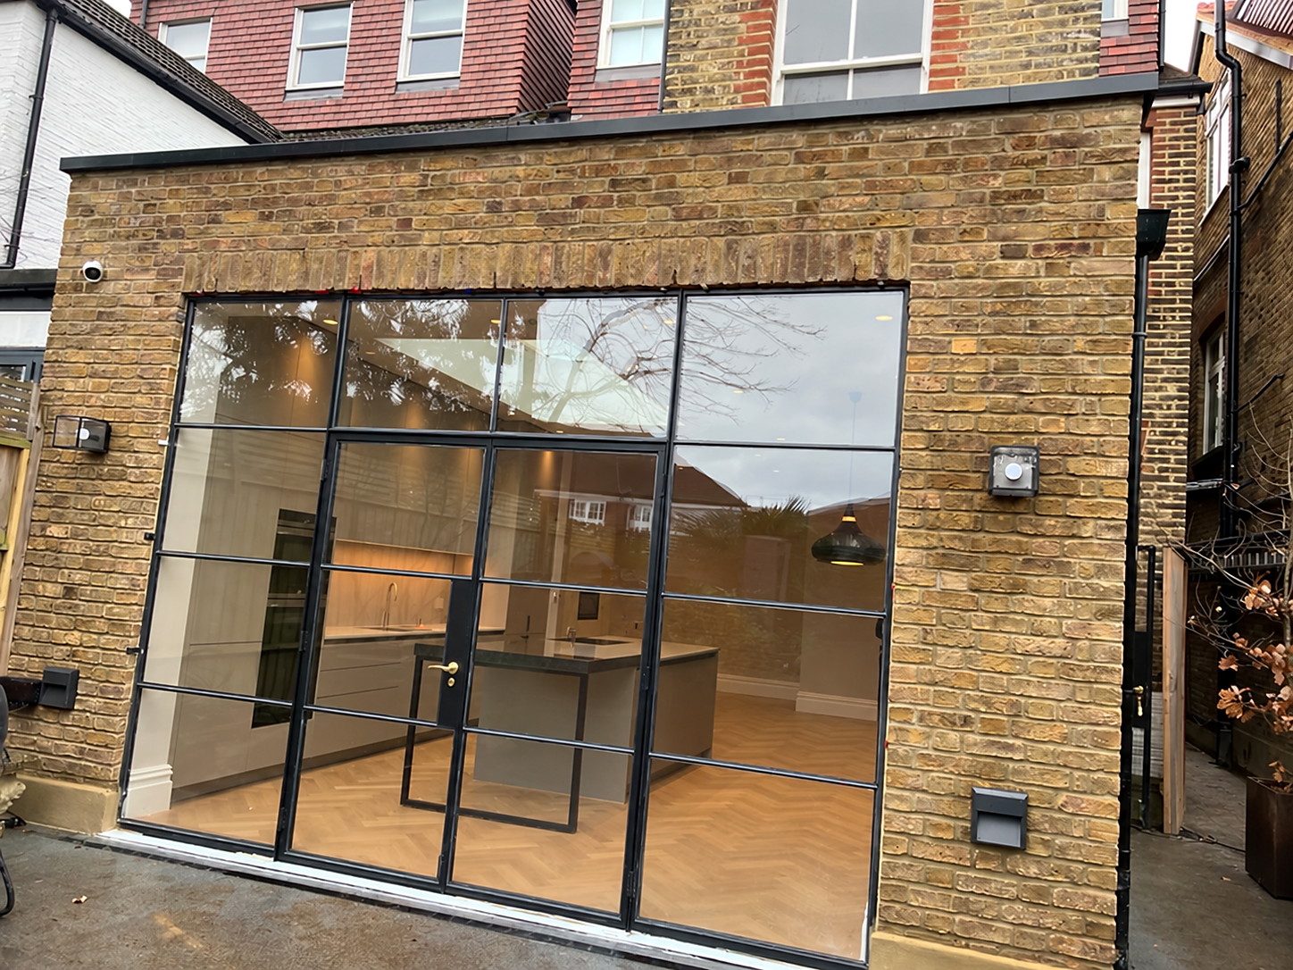
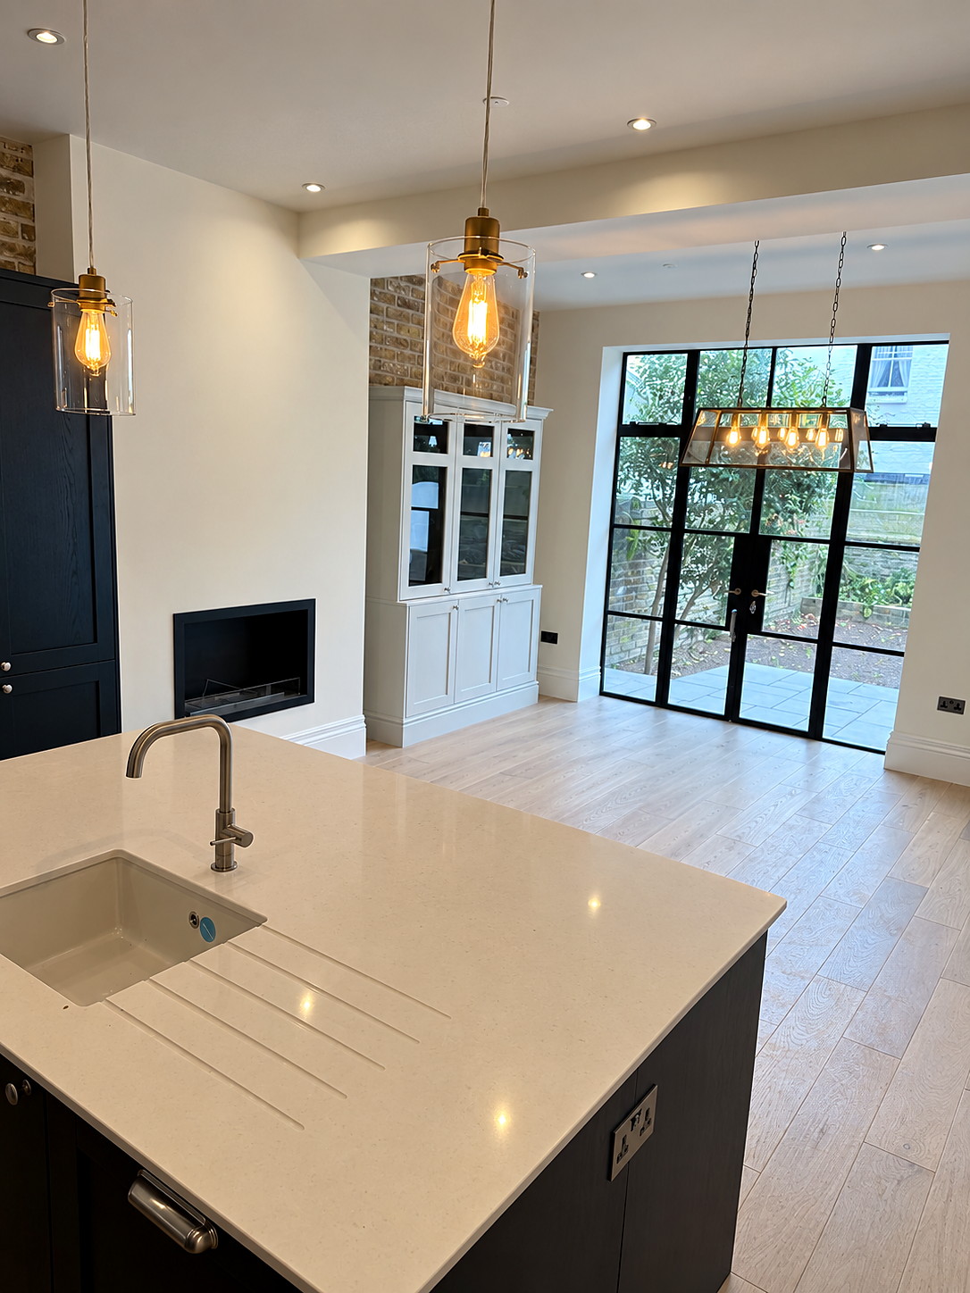
The aim was one open-plan room for cooking and eating that properly connects with the garden. We added about 300 sq ft at the back of the house, with floor-to-ceiling glazing, bi-fold doors and the structural work to carry it. Twelve weeks from start to finish.
With that much glass, the back of the house is basically one big opening. The steel above it has to be in before the glazing can be measured properly, which is why big glazing is normally measured on site once the structure is up, rather than from the drawings.
“The project came out on time, on budget and with customer happiness as their ultimate goal.”