
Back to Projects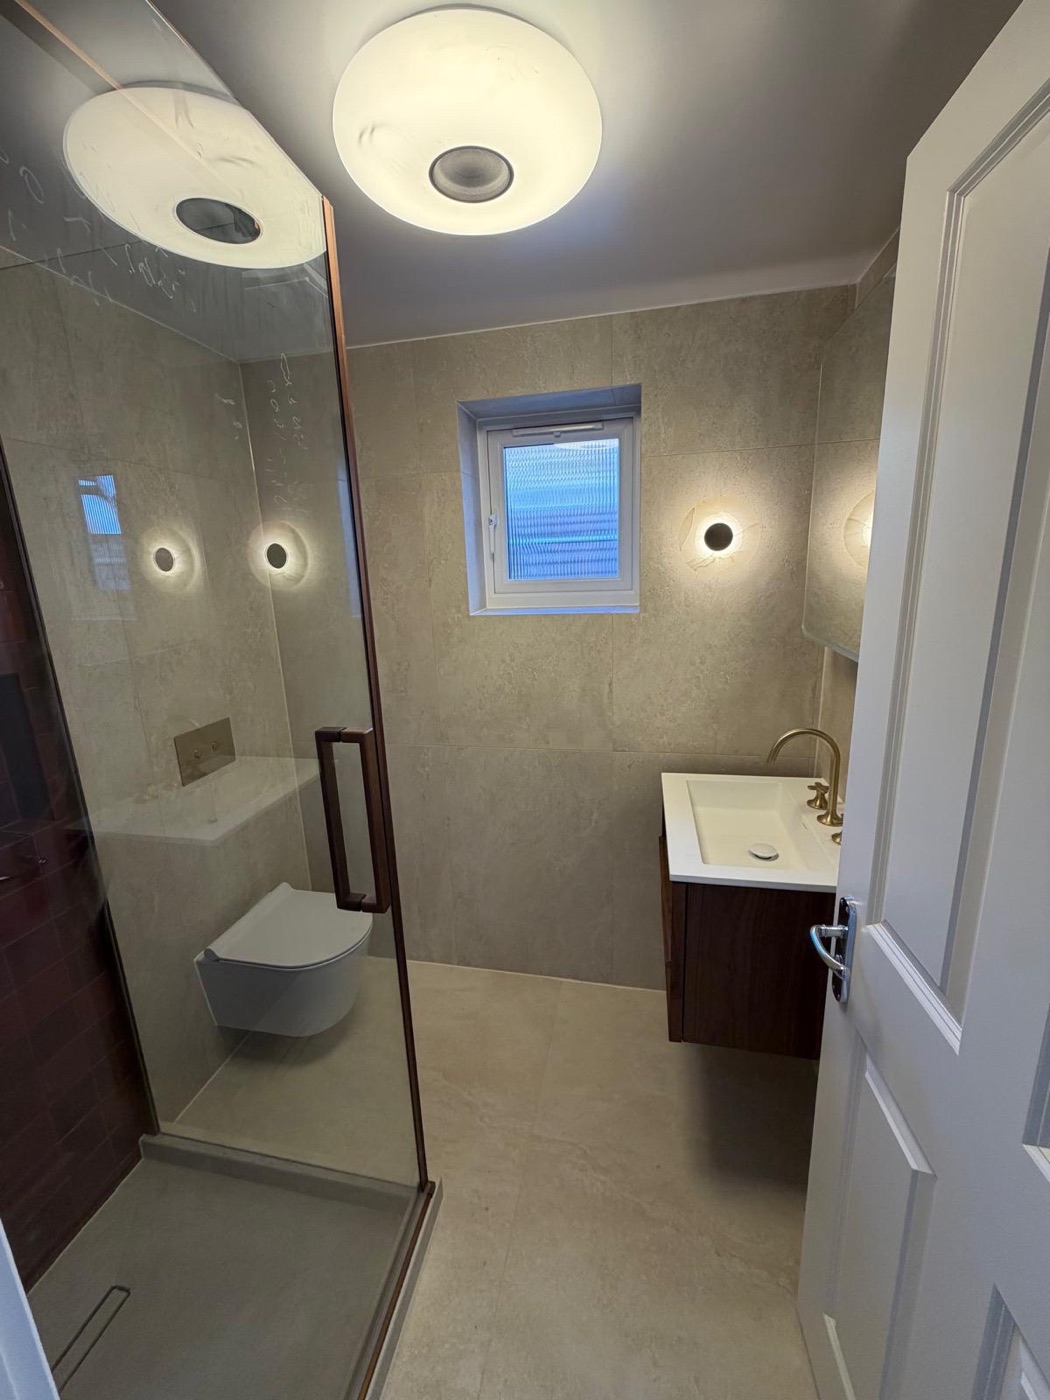
Battersea Loft Conversion with En Suite & A/C
Battersea, Wandsworth, SW11
This completed loft conversion in Battersea, SW11 was delivered in 15 weeks with a £110,000 project budget. The work created a new loft bedroom and en suite, bespoke eaves storage and discreet air conditioning, while the first floor was redecorated and the new staircase integrated with the existing house.
Scope
- • Complete loft conversion
- • New loft bedroom and en suite
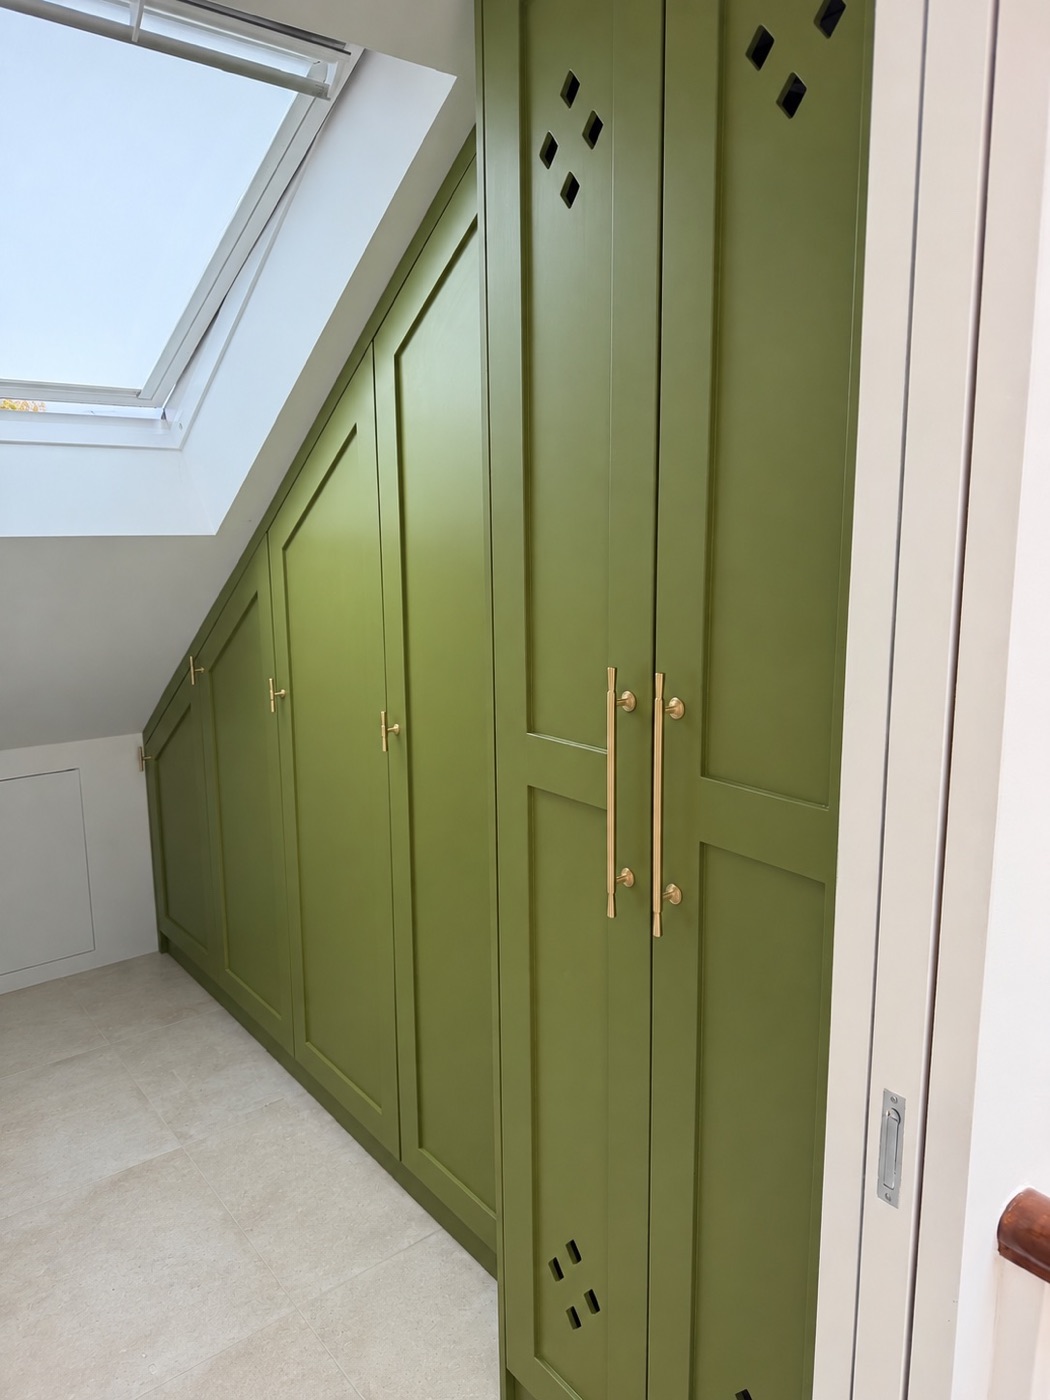
- • Bespoke fitted eaves storage and joinery
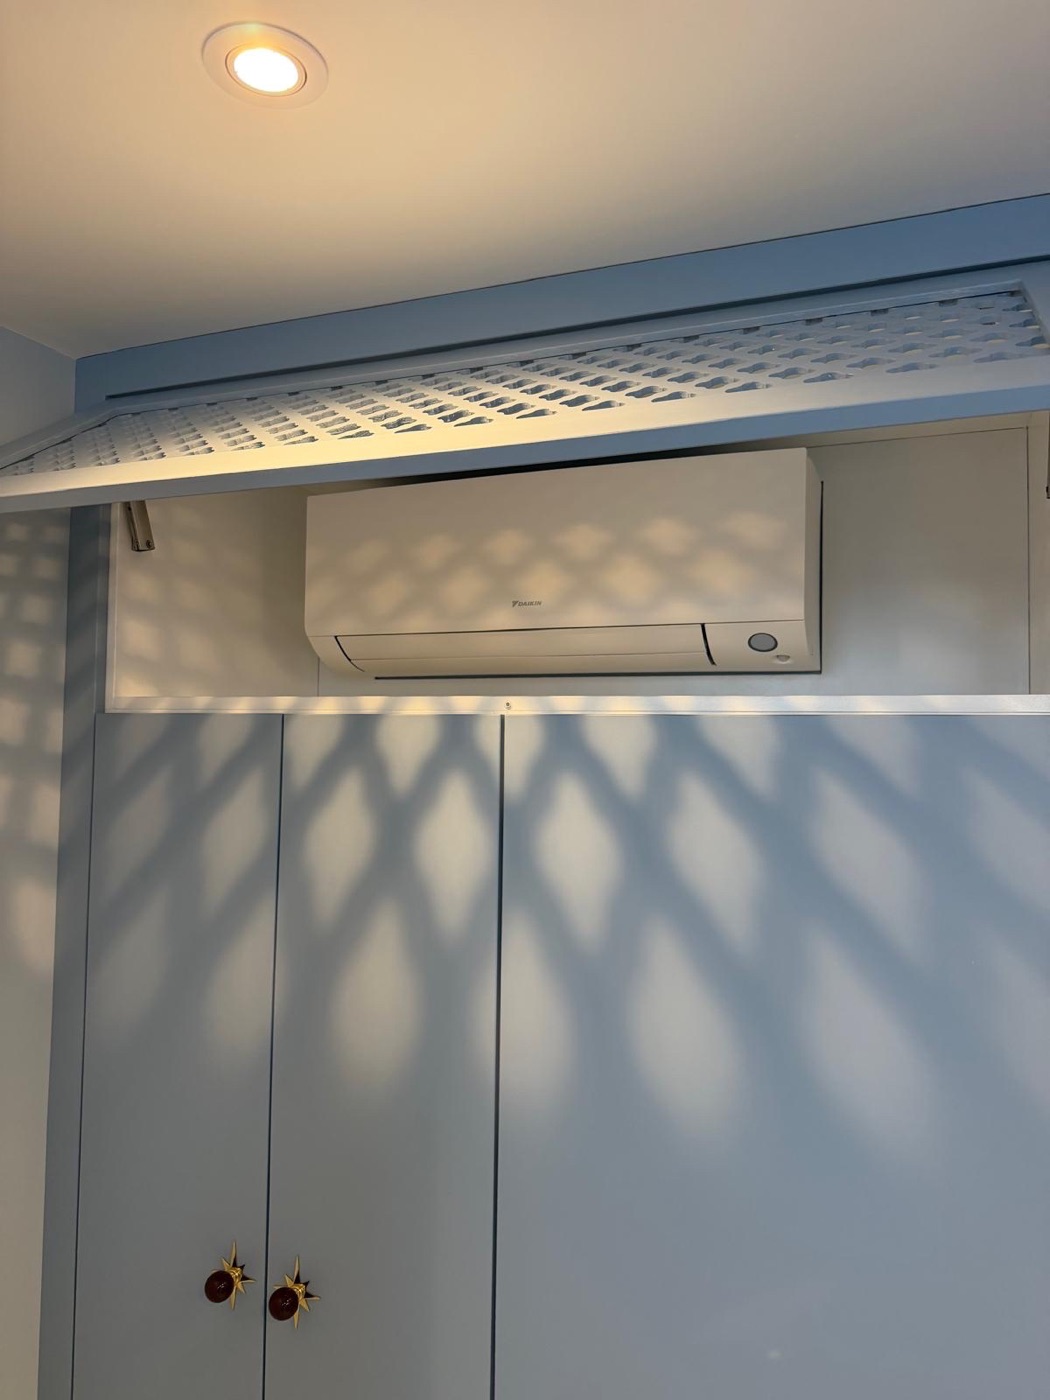
- • Discreet air-conditioning installation
- • New staircase and first-floor integration
- • First-floor redecoration
Duration
15 weeks
Project context
Completed project · £110,000 budget
Completed loft conversion
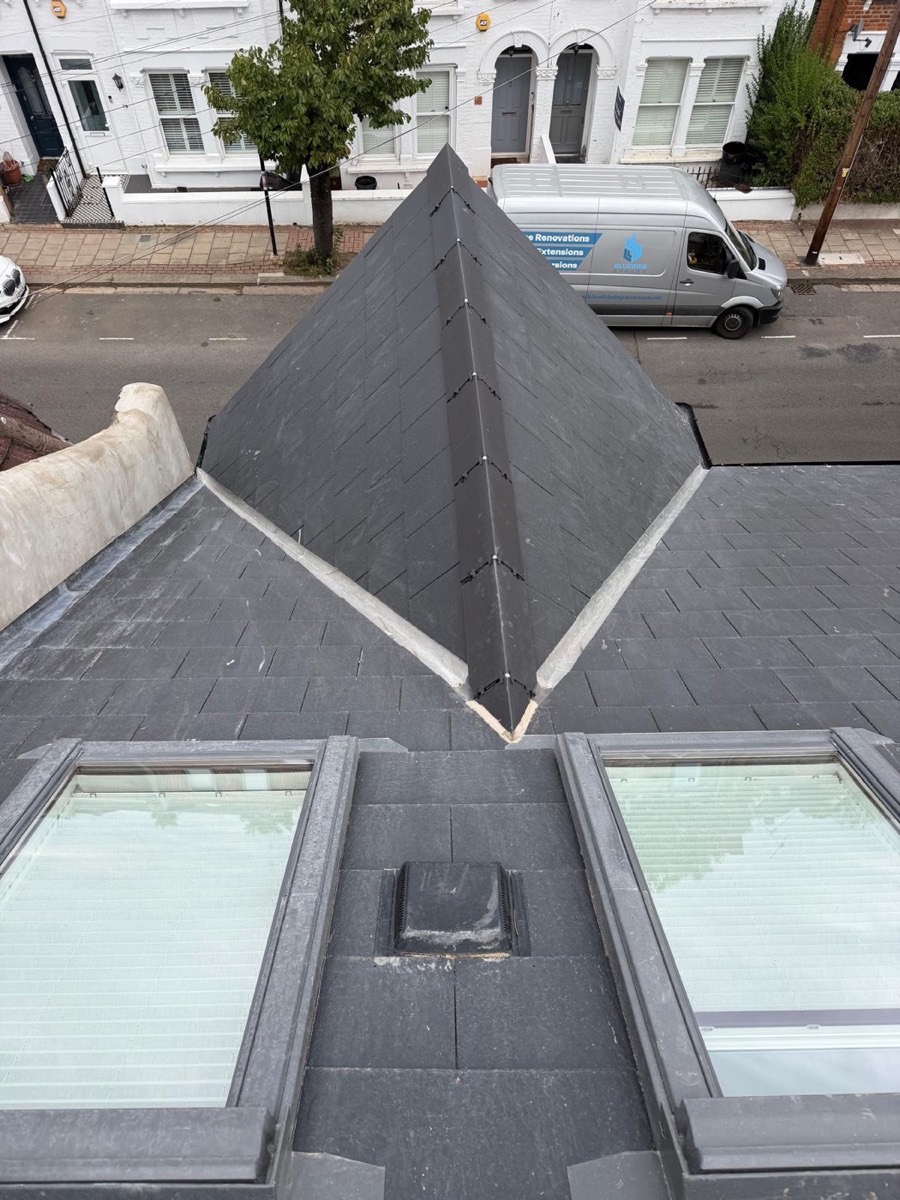
The finished gallery shows the bespoke eaves storage, fully tiled en suite, completed roof and discreet air-conditioning installation. Construction photographs below show the new staircase and first-floor redecoration in progress.
During construction
Battersea Loft Conversion SW11 — Project FAQs
The documented project budget was £110,000. It covered a complete new loft conversion with an en suite, bespoke storage, discreet air conditioning and redecoration of the first floor. That is this project's budget, not a standard price for every Battersea loft; the roof, structure, specification and approvals must be assessed before pricing another house.
The construction programme took 15 weeks. The project page includes both finished photographs and genuine construction-stage images of the new staircase, loft rooms and first-floor redecoration.
The work included the complete loft structure and roof works, a new bedroom and fully tiled en suite, bespoke eaves storage, a new staircase, discreet air conditioning and redecoration of the first floor.
Yes, when it is planned early. On this Battersea project the indoor unit, external condenser, pipework, power and maintenance access were coordinated with the fitted joinery and roof works before the final finishes were completed.
It depends on the property and address. A house may be able to use permitted development within the national limits, while flats and maisonettes do not have the same householder rights. Conservation areas and Article 4 Directions in parts of Battersea can also change the route, so the exact property needs checking before design work is fixed.