
Loft Conversion Building Regulations: Fire & Stairs
Building regulations for a SW London loft: fire doors, interlinked alarms, the staircase, steels, insulation, approval times and sign-off.
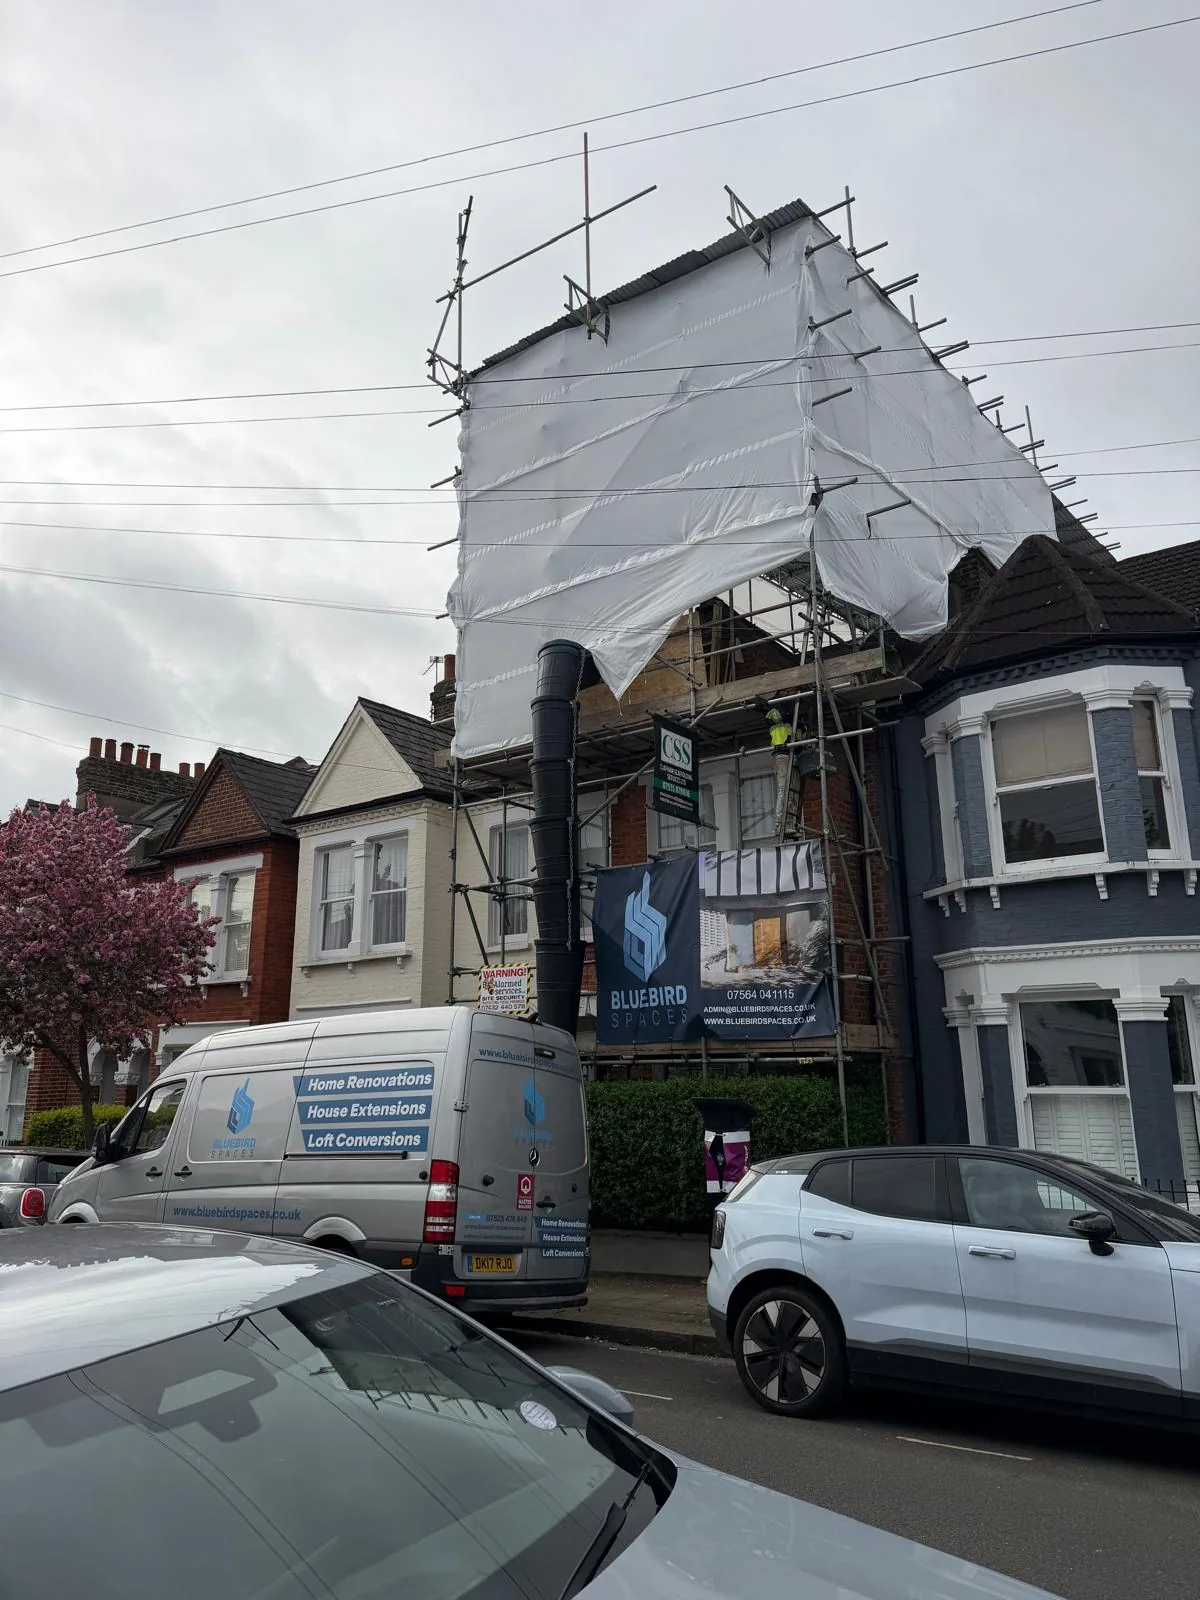
Quick answer: every loft conversion that creates a habitable room needs building regulations approval, whether or not it needs planning permission. The approval covers structure, fire safety, the staircase, insulation and ventilation. On a typical two-storey South West London house, that usually means a protected stairway with fire-resisting doors, mains-powered interlinked smoke alarms on every level, and a proper fixed staircase; retractable ladders aren't normally acceptable. A full plans application should be decided within five weeks, or two months if you agree. At the end you should receive a completion certificate, which you'll need when you sell.
Most of the questions we get about lofts in Wandsworth, Wimbledon and Putney are about planning: is it permitted development, do I need a Lawful Development Certificate, what about Article 4? Those matter. But planning and building regulations are separate approvals, and having one doesn't mean you have the other. Building regulations are what decide where the stair goes, which doors in the house change and how the new floor is built.
This guide walks through what building regulations cover on a loft, how the approval works, and the points that most often change a design.
Planning and building regulations: two different questions
- Planning asks whether you're allowed to change the outside of the house. For a loft, that means permitted development (Class B), a Lawful Development Certificate, or a householder application. See our Lawful Development Certificate guide and our Wandsworth Article 4 guide.
- Building regulations ask whether the work is safe and built properly: structure, fire, stairs, insulation, ventilation, drainage and electrics.
A loft can be permitted development and still fail building regulations if, say, the stair doesn't work. And a loft with planning permission still needs building regulations approval. Party wall notices are a third, separate process.
How to get building regulations approval
You can use the council's building control service or an approved inspector. In Putney, for example, Wandsworth's building control (or an approved inspector) signs off the building regulations, while Wandsworth Council separately decides the planning question.
For a loft, a full plans application is the usual route. Your designer and structural engineer submit drawings and calculations before work starts. GOV.UK says full plans applications are decided within five weeks, or two months if you agree to an extension. Building control then inspects at key stages during the build.
When the work is finished and signed off, you receive a completion certificate. Keep it with your planning paperwork, any LDC, the party wall awards and the electrical and gas certificates. A buyer's solicitor will ask for them.
Fire safety: the part that changes the rest of the house
Fire safety is the area where a loft affects rooms you weren't planning to touch.
Adding a loft room to a two-storey house creates a floor where escaping through a window is too dangerous. The Planning Portal's loft fire safety guidance explains that a typical loft on a two-storey house therefore usually needs:
- A protected stairway. The stair and landings become a protected route from the loft to the front door.
- Fire-resisting doors to the rooms that open onto that stairway. On many Victorian and Edwardian houses that means replacing or upgrading existing bedroom and living-room doors.
- Mains-powered, interlinked smoke alarms on each level, so an alarm on the ground floor sounds in the loft.
Open-plan ground floors
Many South West London families have already knocked through the ground floor, so the stair rises out of a kitchen-living room. That makes a protected route harder. It isn't always a deal-breaker, but it needs to be solved at the design stage, with building control, before the dormer is sized. If you're planning both a kitchen extension and a loft, design them together. Our Richmond extension ideas guide makes the same point about planning the loft at the same time as the extension so you don't rebuild the stair or re-route services twice.
The staircase decides the layout
The Planning Portal's stairs guidance says retractable ladders aren't normally acceptable for a new habitable loft. You need a proper staircase, and finding room for it is often the hardest part of the design.
- Where it lands. The new stair usually rises above the existing one, which keeps the protected route simple. Where it lands in the loft often decides where the bathroom and bedroom can go.
- Head height. You need clear head height over the stair. On a low roof this is often what pushes a design from a rooflight conversion to a dormer, or from a dormer to a mansard.
- What it takes from the floor below. A new flight takes space from a first-floor bedroom or box room. Decide that before you fix the dormer size.
That's why we settle the stair position before anything else, and why our loft conversion types guide says to fix the stair before the dormer.
Structure
The existing ceiling joists of a Victorian or Edwardian house were never meant to be a floor. A loft conversion usually needs:
- Steel beams to carry the new floor and the dormer, designed by a structural engineer.
- A new floor structure, often running between the steels.
- Work to party walls where steels bear on them, which also brings in the Party Wall Act. See our party wall timeline.
On our Southfields dormer loft conversion, the build included structural steelwork, dormer construction, upgraded insulation and rooflights, and took 10 weeks on site.
Insulation, ventilation and sound
- Insulation. The roof, dormer cheeks and any new walls need insulating to current standards, which is a big change from an uninsulated loft.
- Ventilation. Bathrooms need extract ventilation, and the roof build-up must manage condensation.
- Sound. Expect a requirement for sound resistance in the new floor.
Bathrooms and services
Most families want a shower room or en-suite in the loft. That means a waste route down to the existing soil stack, hot water at enough pressure and electrics signed off by a registered electrician. Our Richmond loft conversion created about 500 sq ft for a principal bedroom suite with an en-suite and a walk-in wardrobe, lit by rooflights. On our Wimbledon whole-house renovation, the loft conversion included a shower room.
Common reasons a loft design has to change
- The stair can't fit without losing too much of a bedroom below.
- The ground floor is open-plan and the protected route hasn't been solved.
- The roof is too low for head height over the stair without a bigger dormer, which then breaks the PD volume limit.
- Party wall bearings for the steels haven't been agreed.
- Earlier work (an old dormer, say) doesn't have paperwork, and building control needs to know what's there.
Each of these is easier to fix on paper than on site.
Cost
Building regulations work is part of every loft we price. A typical loft conversion with us, a rear dormer with an en-suite, costs about £80,000–£90,000 to build, excluding VAT and professional fees (design, structural engineer, Building Control, party wall and planning fees). Access and logistics can affect the final figure. Rooflight, L-shaped, hip-to-gable and mansard conversions are priced at the site visit. Our fixed-price quote is based on the agreed written scope; client-requested changes and unforeseen work are priced and approved separately before proceeding.
Frequently asked questions
Does a loft conversion need building regulations approval?
Yes. Any loft conversion that creates a habitable room needs building regulations approval, even if it's permitted development and needs no planning permission.
Do I need fire doors for a loft conversion?
On a typical two-storey house, usually yes. The Planning Portal explains that the stairway normally needs protecting with fire-resisting doors, plus mains-powered, interlinked smoke alarms on each level.
Can I use a loft ladder instead of stairs?
Not for a habitable room. The Planning Portal's guidance says retractable ladders aren't normally acceptable.
How long does building regulations approval take?
A full plans application should be decided within five weeks, or two months if you agree, according to GOV.UK. Building control then inspects during the build.
What certificate do I get at the end?
A building control completion certificate. Keep it with any LDC or planning decision, party wall awards and electrical and gas certificates.
Talk to us about your loft
Bluebird Spaces is based in SW19 and is a member of the Federation of Master Builders. We build loft conversions in Wandsworth, Wimbledon, Putney, Clapham, Battersea, Fulham and Richmond. Call 07564 041115 to book a free site visit.
Building regulations requirements depend on the house. Always confirm the detail with your building control body.