
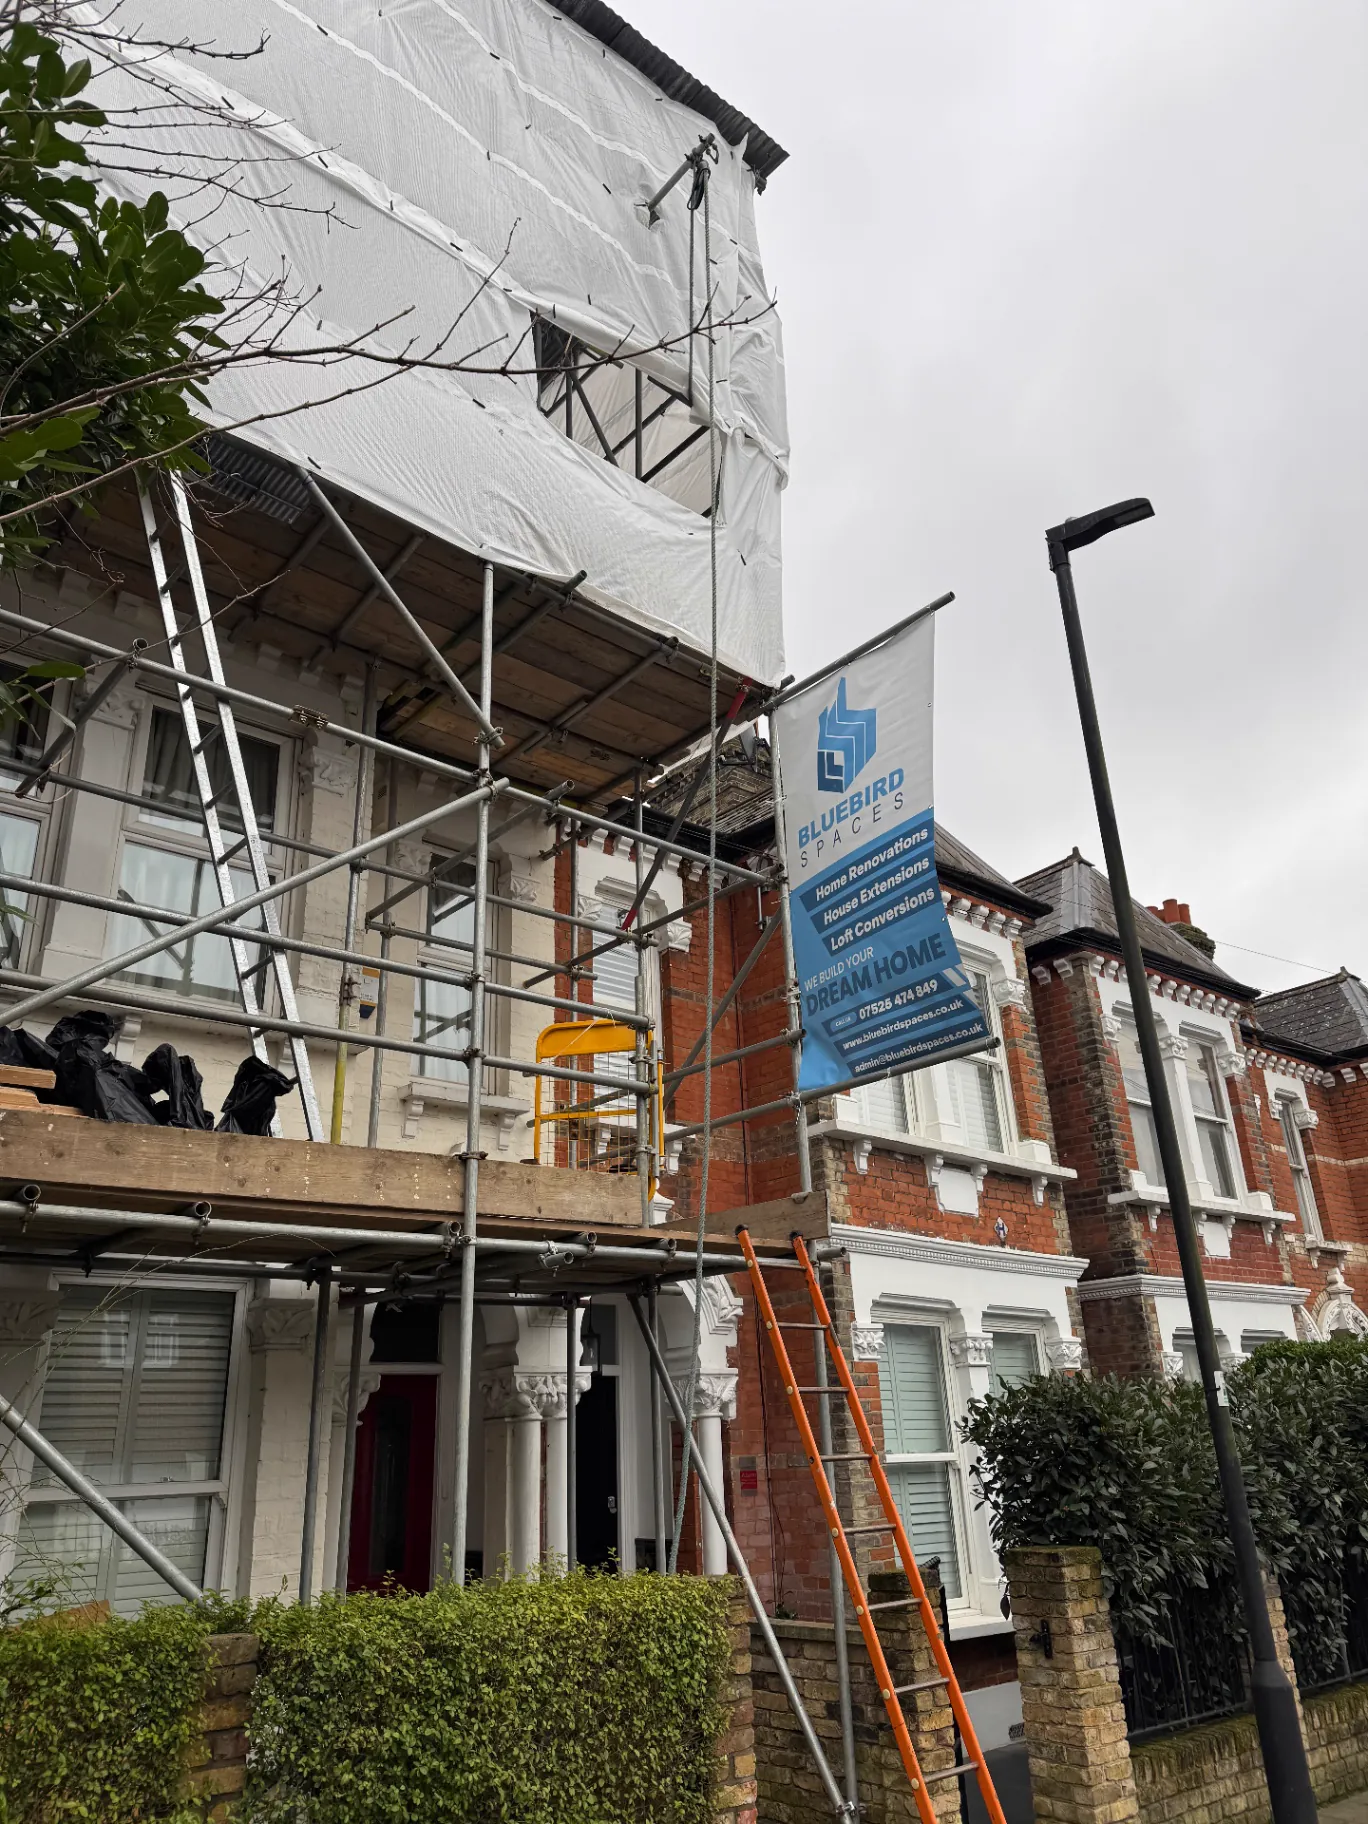
Loft Conversions in Wimbledon
Rear dormer, L-shaped, hip-to-gable and mansard loft conversions across Wimbledon, South Wimbledon, Wimbledon Park and towards Raynes Park. Free site visit, then a fixed-price quote.
Our fixed-price quote is based on the agreed written scope. Client-requested changes and unforeseen work are priced and approved separately before proceeding.
07564 041115Why Wimbledon Homeowners Convert Their Loft
Wimbledon covers Victorian and Edwardian terraces around South Wimbledon and Wimbledon Park, inter-war semis towards Raynes Park, and larger houses around the Village. The roof shape decides which type of loft you can build, and Merton (or, for parts of SW19, Wandsworth) decides which type you're allowed to build.
At a free site visit we check the roof structure, head height, stair position and planning route before anything is designed, then give you an itemised fixed-price quote.
Our fixed-price quote is based on the agreed written scope. Client-requested changes and unforeseen work are priced and approved separately before proceeding.
Conversion Types
Rear Dormer
A box-shaped extension on the rear roof slope with a near-vertical back wall. This is the standard loft for a mid-terrace in SW19, with full head height across most of the room: enough for a double bedroom and often a shower room.
L-Shaped Dormer
A rear dormer on the main roof joined to a second dormer over the two-storey back addition. It gives the most space on a Victorian terrace, typically a bedroom plus a separate bathroom, but has the most impact on neighbours, so councils look hard at its size.
Mansard
The rear slope is rebuilt at a steep angle, close to vertical, with a flat or shallow roof above. It gives a lot of space but changes the roof the most, so it's the type most likely to need full planning permission.
Hip-to-Gable
On a semi-detached or end-of-terrace house with a hipped side roof, the hip is built up into a vertical gable wall, which extends the ridge. It's usually combined with a rear dormer, and it's the typical loft on the inter-war semis towards Raynes Park.
Velux / Rooflight
The roof stays as it is and rooflights go into the slopes. It's the simplest option, but it only works where there's already enough head height under the ridge.
Planning in Wimbledon
Outside conservation areas, Merton houses follow the national Class B rules: up to 40 cubic metres of extra roof space on a terrace or 50 on other houses, nothing higher than the existing ridge, and no dormers on a front slope facing the road. In conservation areas such as Wimbledon North, Wimbledon Village and Wimbledon West, roof extensions such as dormers need a householder application. Flats have no householder permitted development rights.
Why Bluebird Spaces
Loft conversion prices in Wimbledon
We publish one typical band, for the rear dormer with an en-suite that most terraces get. Other loft types are priced at the site visit, because roof structure, stair position and planning route vary so much.
| Type | Typical build price (ex VAT) | Notes |
|---|---|---|
| Rear dormer with en-suite | £80,000–£90,000 | Our typical loft conversion. |
| L-shaped dormer | Priced at site visit | Main roof dormer joined to a dormer over the back addition. |
| Hip-to-gable (usually with a rear dormer) | Priced at site visit | For semi-detached and end-of-terrace houses with a hipped roof. |
| Mansard | Priced at site visit | Rebuilds the rear slope; the type most likely to need planning. |
| Rooflight (Velux-style) | Priced at site visit | Only works where there is already enough head height. |
Typical project build prices, excluding VAT and professional fees (design, structural engineer, Building Control, party wall and planning fees). Prices are the same across every borough we cover; access and logistics (parking, skips, scaffold, restricted access) can affect the final price. Your fixed quote follows a site visit.
Our fixed-price quote is based on the agreed written scope. Client-requested changes and unforeseen work are priced and approved separately before proceeding.
Merton Article 4: the John Innes areas
Merton's conservation areas page says that in the John Innes Merton Park and Wilton Crescent conservation areas you need planning permission for the changes set out in four Article 4 Directions (1986, 1990 and two from July 2007). Where a loft conversion changes the roof form there, permission is needed. The council's John Innes design guide says "any dormer should be located on the rear roof slope, set back from the eaves and should not project above the ridge line", and suggests lead or tile/slate hanging as suitable materials.
The council's "Conservation Areas Article 4s" map, linked from its conservation areas page, shows which addresses are covered. Our Wimbledon and Merton planning guide has the detail, including the CIL form that larger schemes need before work starts.
Hip-to-gable lofts on Wimbledon semis
Many of the inter-war semis between Wimbledon and Raynes Park have hipped roofs, where the side of the roof slopes down rather than ending in a vertical wall. A hip-to-gable conversion builds that slope up into a gable, extending the ridge so the stair can come up under full head height. It's usually paired with a rear dormer.
Outside a conservation area, a hip-to-gable plus rear dormer can work under the 50 cubic metre allowance for semi-detached houses, as long as nothing rises above the existing ridge, materials look similar to the house and side-facing windows are obscure-glazed and fixed shut below 1.7m. Unlike a dormer, a hip-to-gable doesn't need the 0.2m set-back from the eaves. Any earlier roof extension counts towards the allowance.
Lawful Development Certificates in Merton
Most owners confirm a permitted development loft with a Lawful Development Certificate, which costs £274 from April 2026 (a householder application is £548). In our London Planning Datahub pull of 2 October 2026, Merton refused 10 of the 225 proposed-use certificates it decided in the year, about 4%, and 4 of 112 loft-related ones. That's a much lower rate than Wandsworth, Lambeth or Kingston, but a certificate is still only as good as the drawings. Our guide to loft Lawful Development Certificates covers the rules that trip applications up.
Wimbledon lofts we've built
Our Wimbledon whole-house renovation included a loft conversion with a shower room alongside a rear extension and full refurbishment. Our Southfields dormer loft conversion included structural steelwork, dormer construction, upgraded insulation and rooflights. Our Richmond loft conversion created about 500 sq ft for a principal bedroom suite with an en-suite and walk-in wardrobe.
Our Work Near Wimbledon
Projects we have built in and around Wimbledon. Each one links to the full write-up with photos.
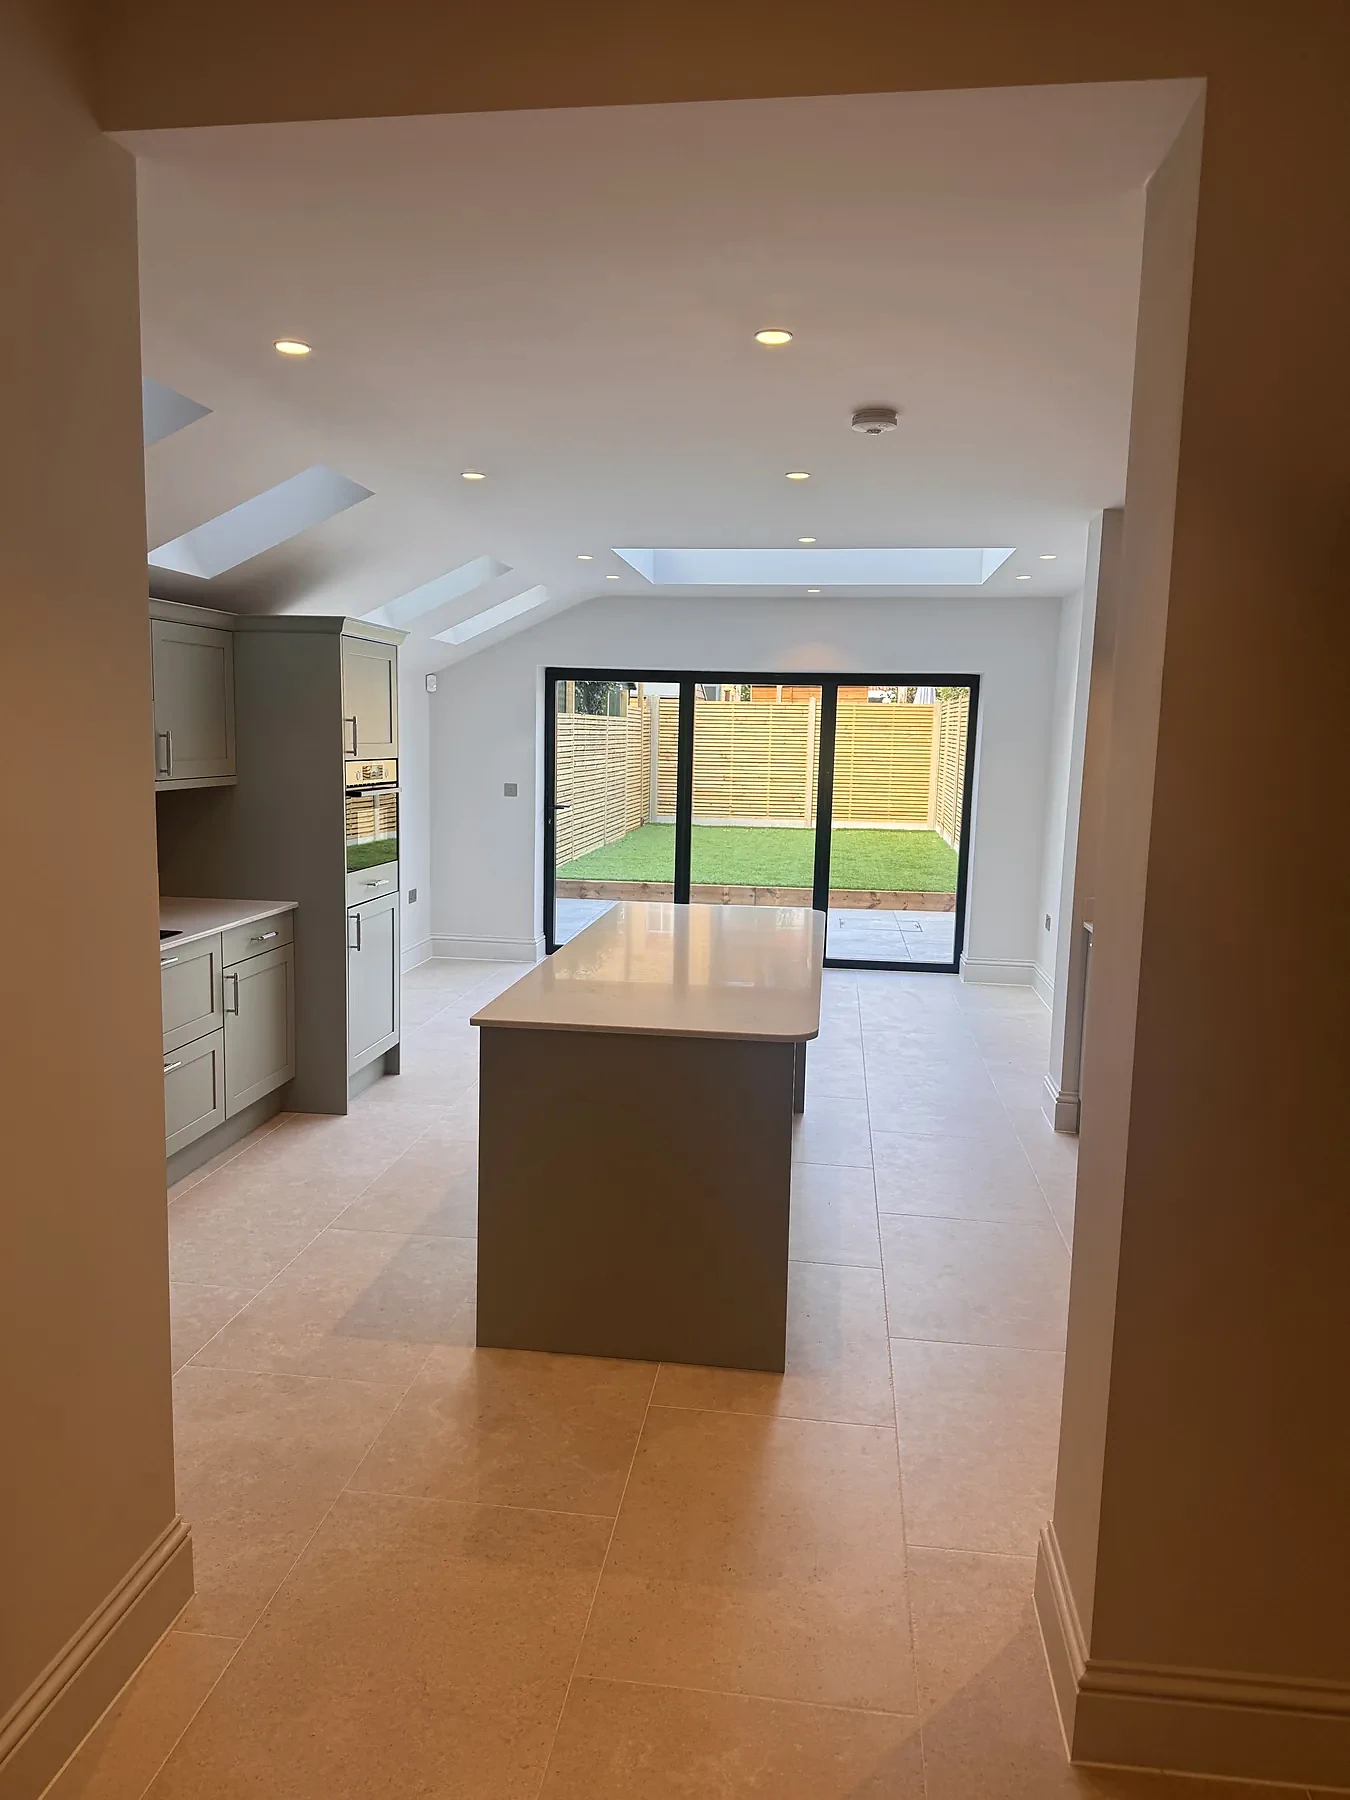
Wimbledon, South West London, SW19
Wimbledon Whole-House Renovation, Loft Conversion & Rear Extension
- Complete strip-out and whole-house renovation
- Loft conversion with shower room
- Rear kitchen and dining extension
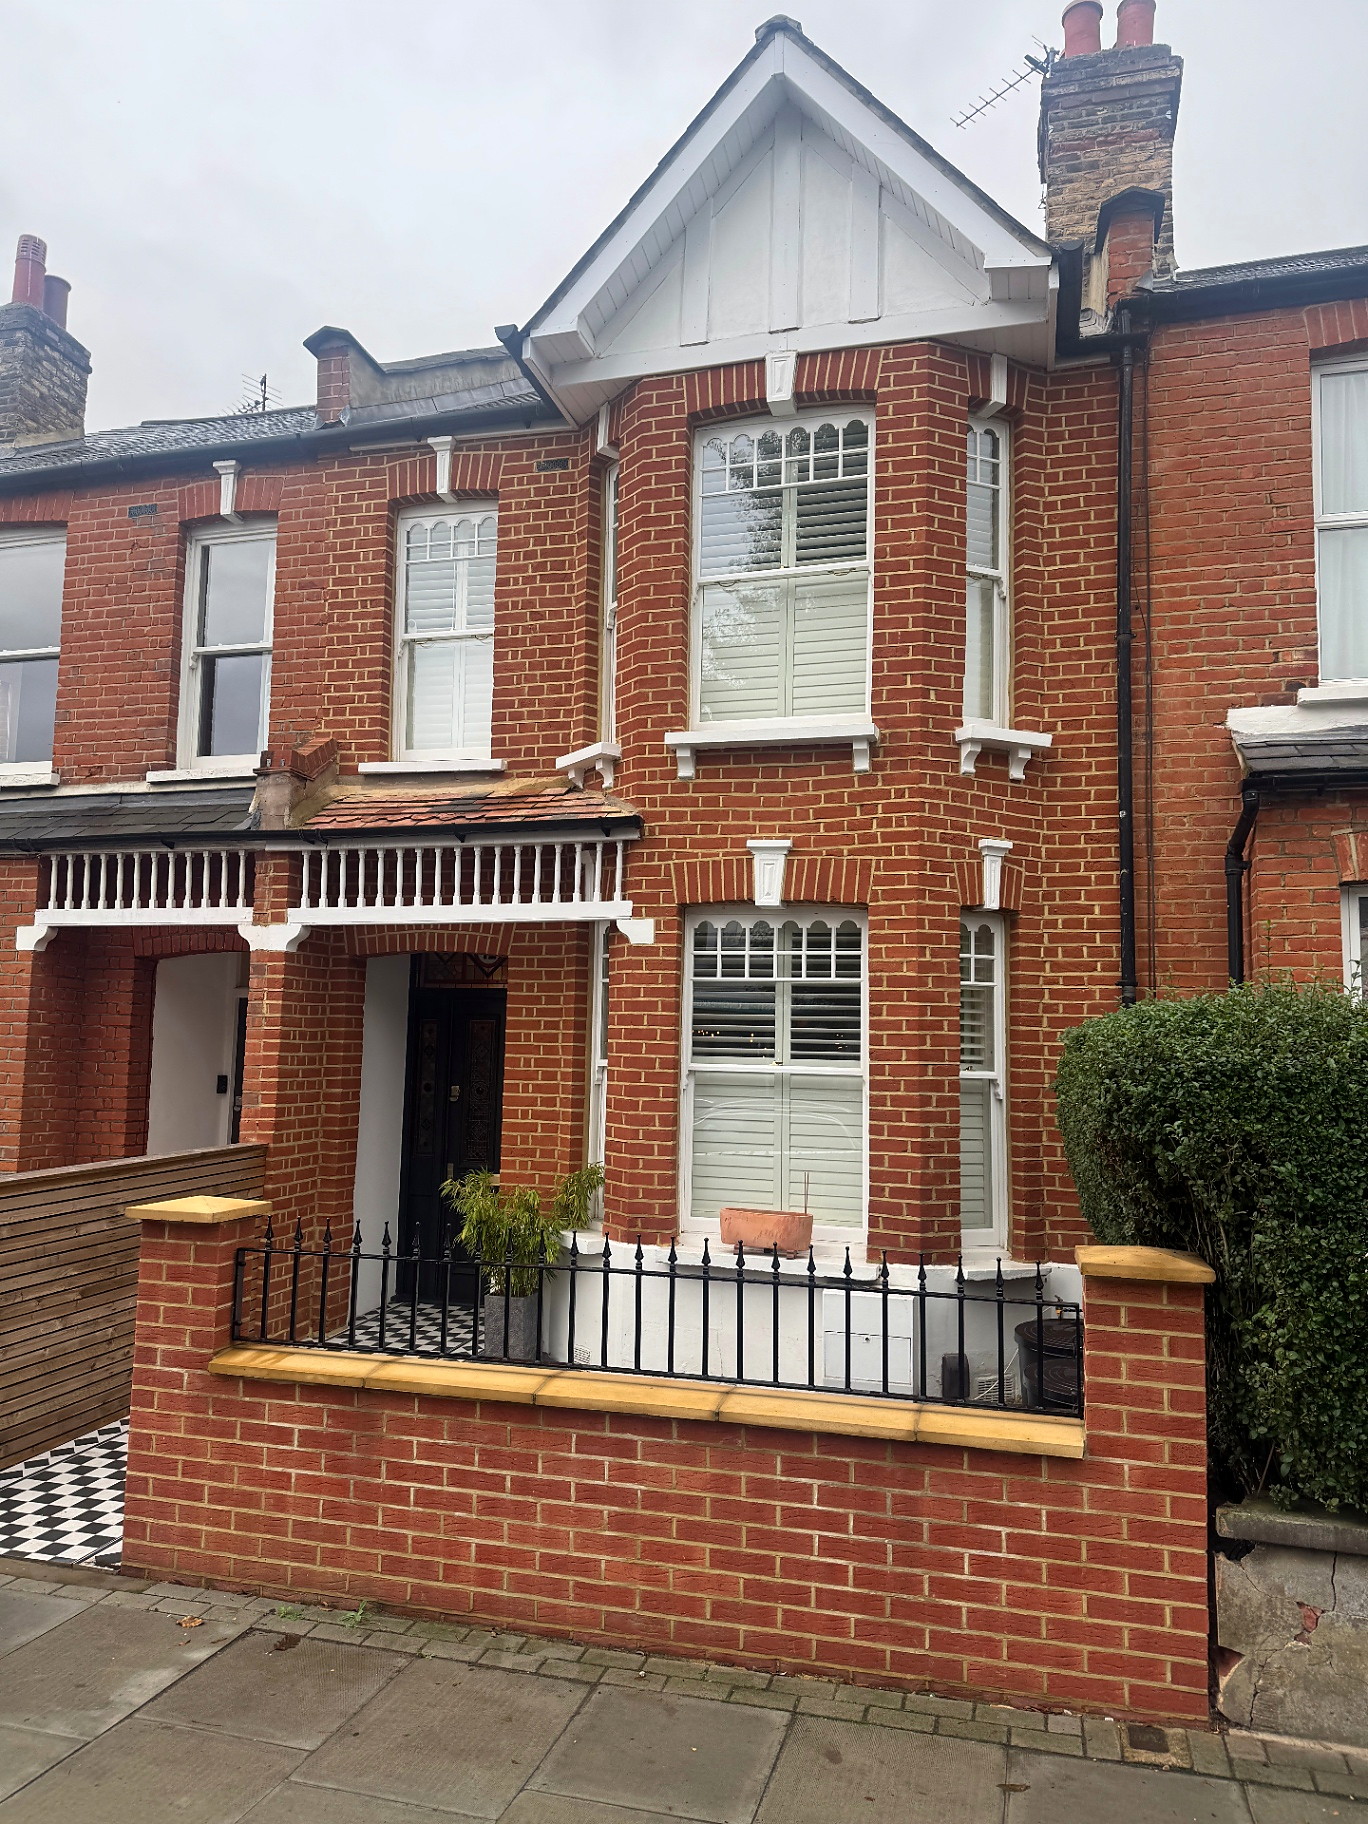
Southfields, Wandsworth, SW18
Southfields Dormer Loft Conversion
14 weeks from start to finish on site
- Full loft conversion
- Dormer construction
- Structural steelwork
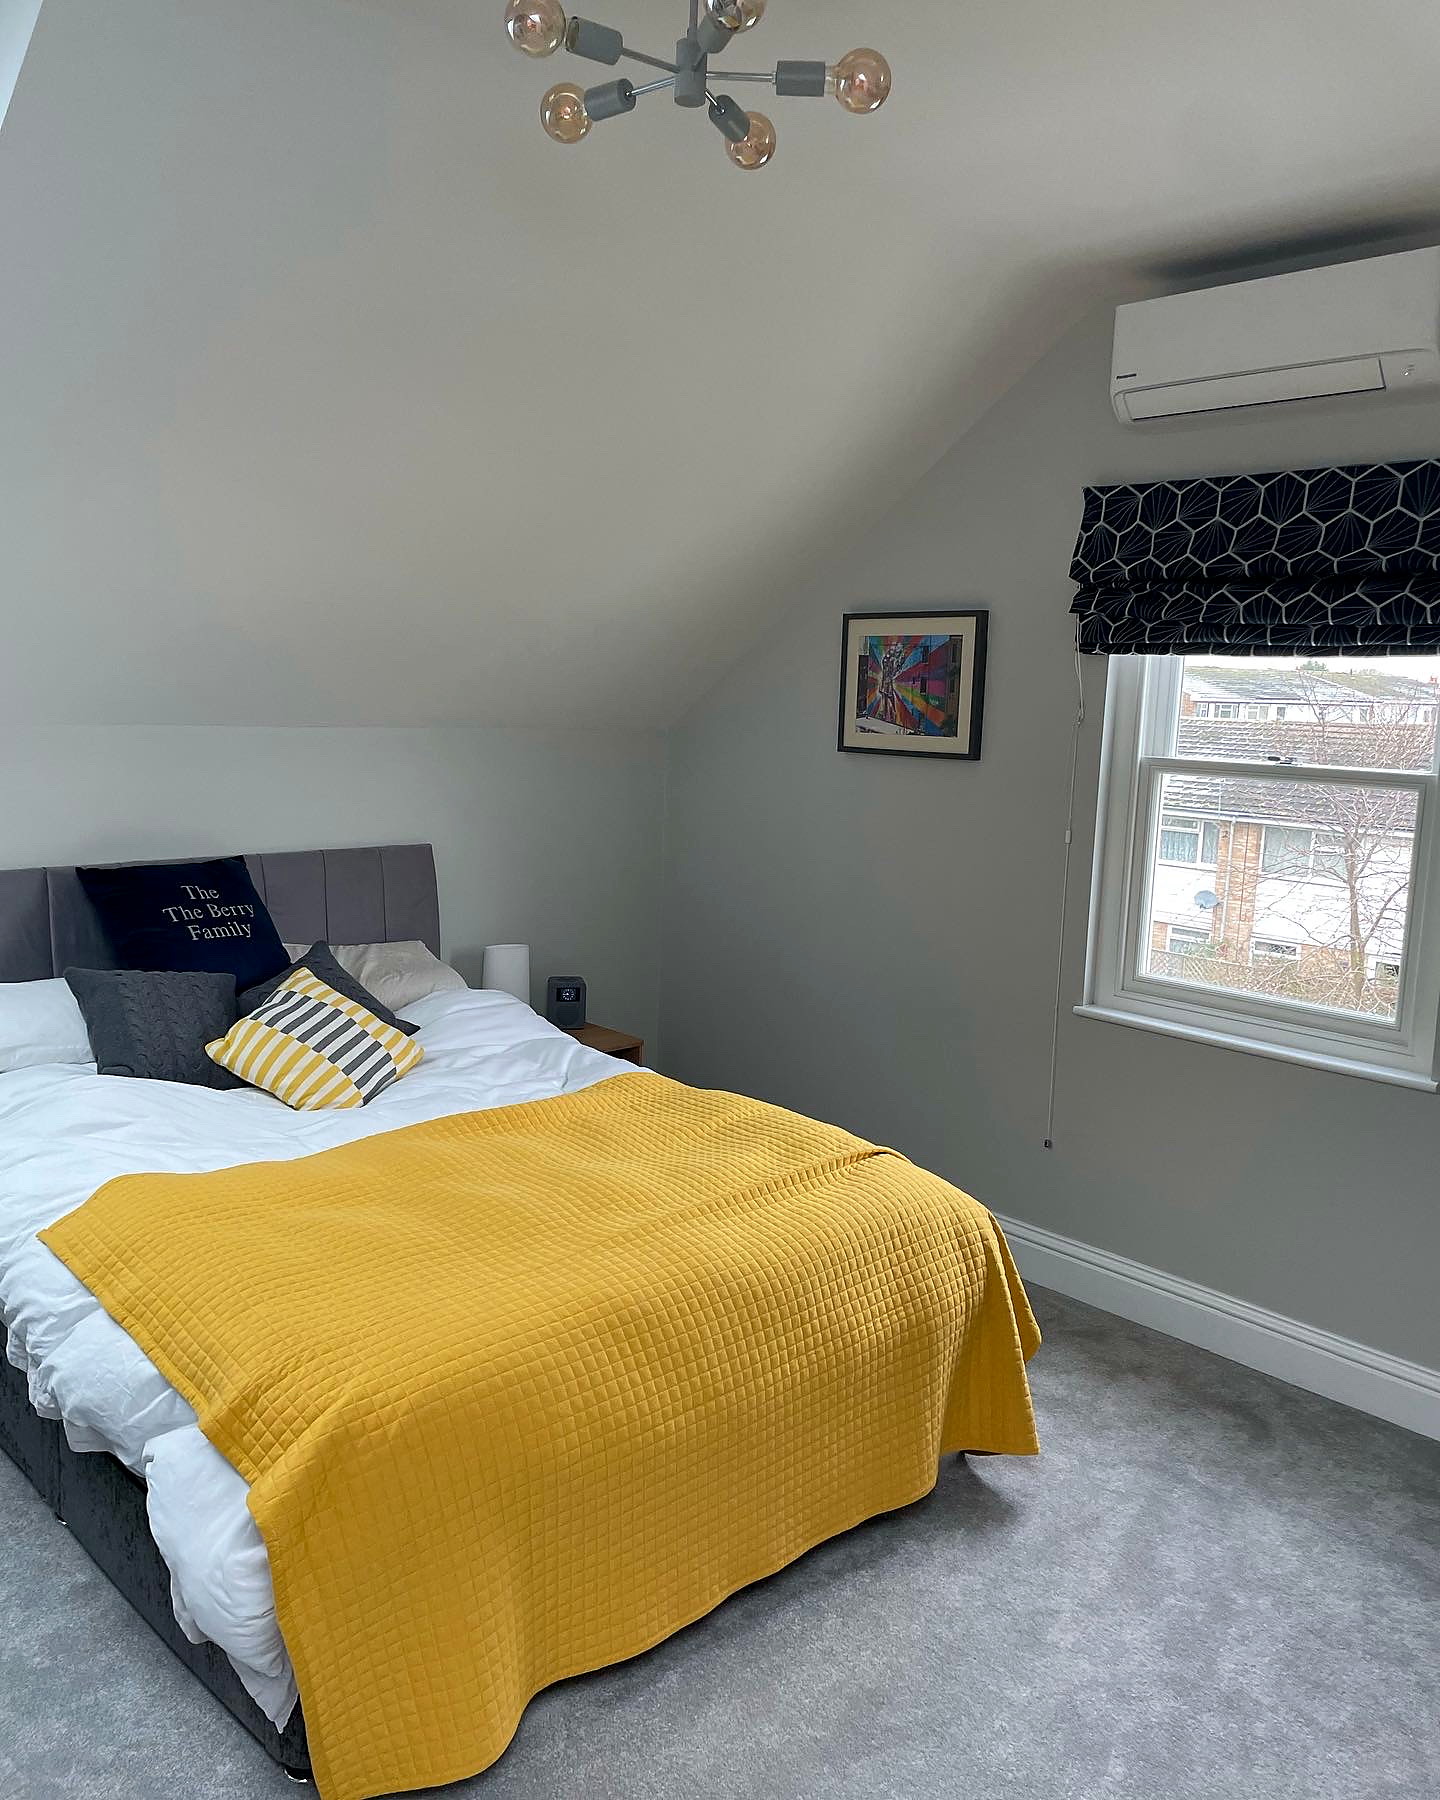
Richmond, South West London, TW9
Richmond Loft Conversion with En Suite
500 sq ft additional space
- Loft conversion
- New bedroom suite
- Ensuite bathroom
“We chose Ben/Tom/Milen and team over recommended builders from friends after meeting them in person. They were knowledgeable and explained each part the process/works in terms that I could understand and clearly explained any terminology. This helped build trust at the outset and their pricing…”
How a loft conversion with us runs
Step 1
Free site visit
We visit, measure up and assess the existing structure, access and any party wall implications, then explain the practical next steps. No obligation.
Step 2
Fixed-price quote
An itemised quote for the build, excluding VAT and professional fees (design, structural engineer, Building Control, party wall and planning fees), which are quoted separately.
Step 3
Approvals
Working with your architect, the drawings are developed and submitted for planning if required, and party wall notices are served to neighbours if needed. We plan the start date around them.
Step 4
Build
The programme is set out before work starts. If you change the scope, we price the change and agree it with you first.
Step 5
Handover
Final inspection, a snagging walk-through with you, and keys handed over.
Federation of Master Builders members
Bluebird Spaces is a member of the Federation of Master Builders.
View our FMB profileTalk to us about your Wimbledon project
Call us, or send the enquiry form and we'll arrange a free site visit.
Common Questions
Wimbledon coverage and nearby work
We cover Wimbledon, South Wimbledon, Wimbledon Park, Merton Park and Raynes Park (SW19 and SW20). Our Wimbledon project included a loft conversion with a shower room, and our Southfields dormer loft is a short way up the road in SW18.
Ready to talk about your project?
Free site visit, then a fixed-price quote. No deposit upfront.