
Loft Conversions in Putney
Loft conversion builders. FMB members. Free site visit, then a fixed-price quote.
Our fixed-price quote is based on the agreed written scope. Client-requested changes and unforeseen work are priced and approved separately before proceeding.
07564 041115Why Putney Homeowners Convert Their Loft
Putney is one of Wandsworth's most sought-after addresses. Putney's leafy streets are home to a mix of substantial Victorian terraces, Edwardian semis, and attractive detached homes. Many properties here have generous loft spaces with excellent conversion potential, particularly along the roads running up from the river.
A loft conversion adds a bedroom, bathroom or study without moving house, so you stay in the neighbourhood you know. At a free site visit we check the roof structure, head height, stair position and planning route before anything is designed.
Conversion Types
Rear Dormer
L-Shaped Dormer
Mansard
Hip-to-Gable
Velux / Rooflight
Planning in Putney
Many loft conversions fall under permitted development. We check your property's planning position at our free site visit, and we work with your architect on anything that needs to go to Wandsworth Council.
Why Bluebird Spaces
Our Work Near Putney
We don't have a published loft conversion in Putney itself yet, so these are our nearest completed projects. Each one links to the full write-up with photos.
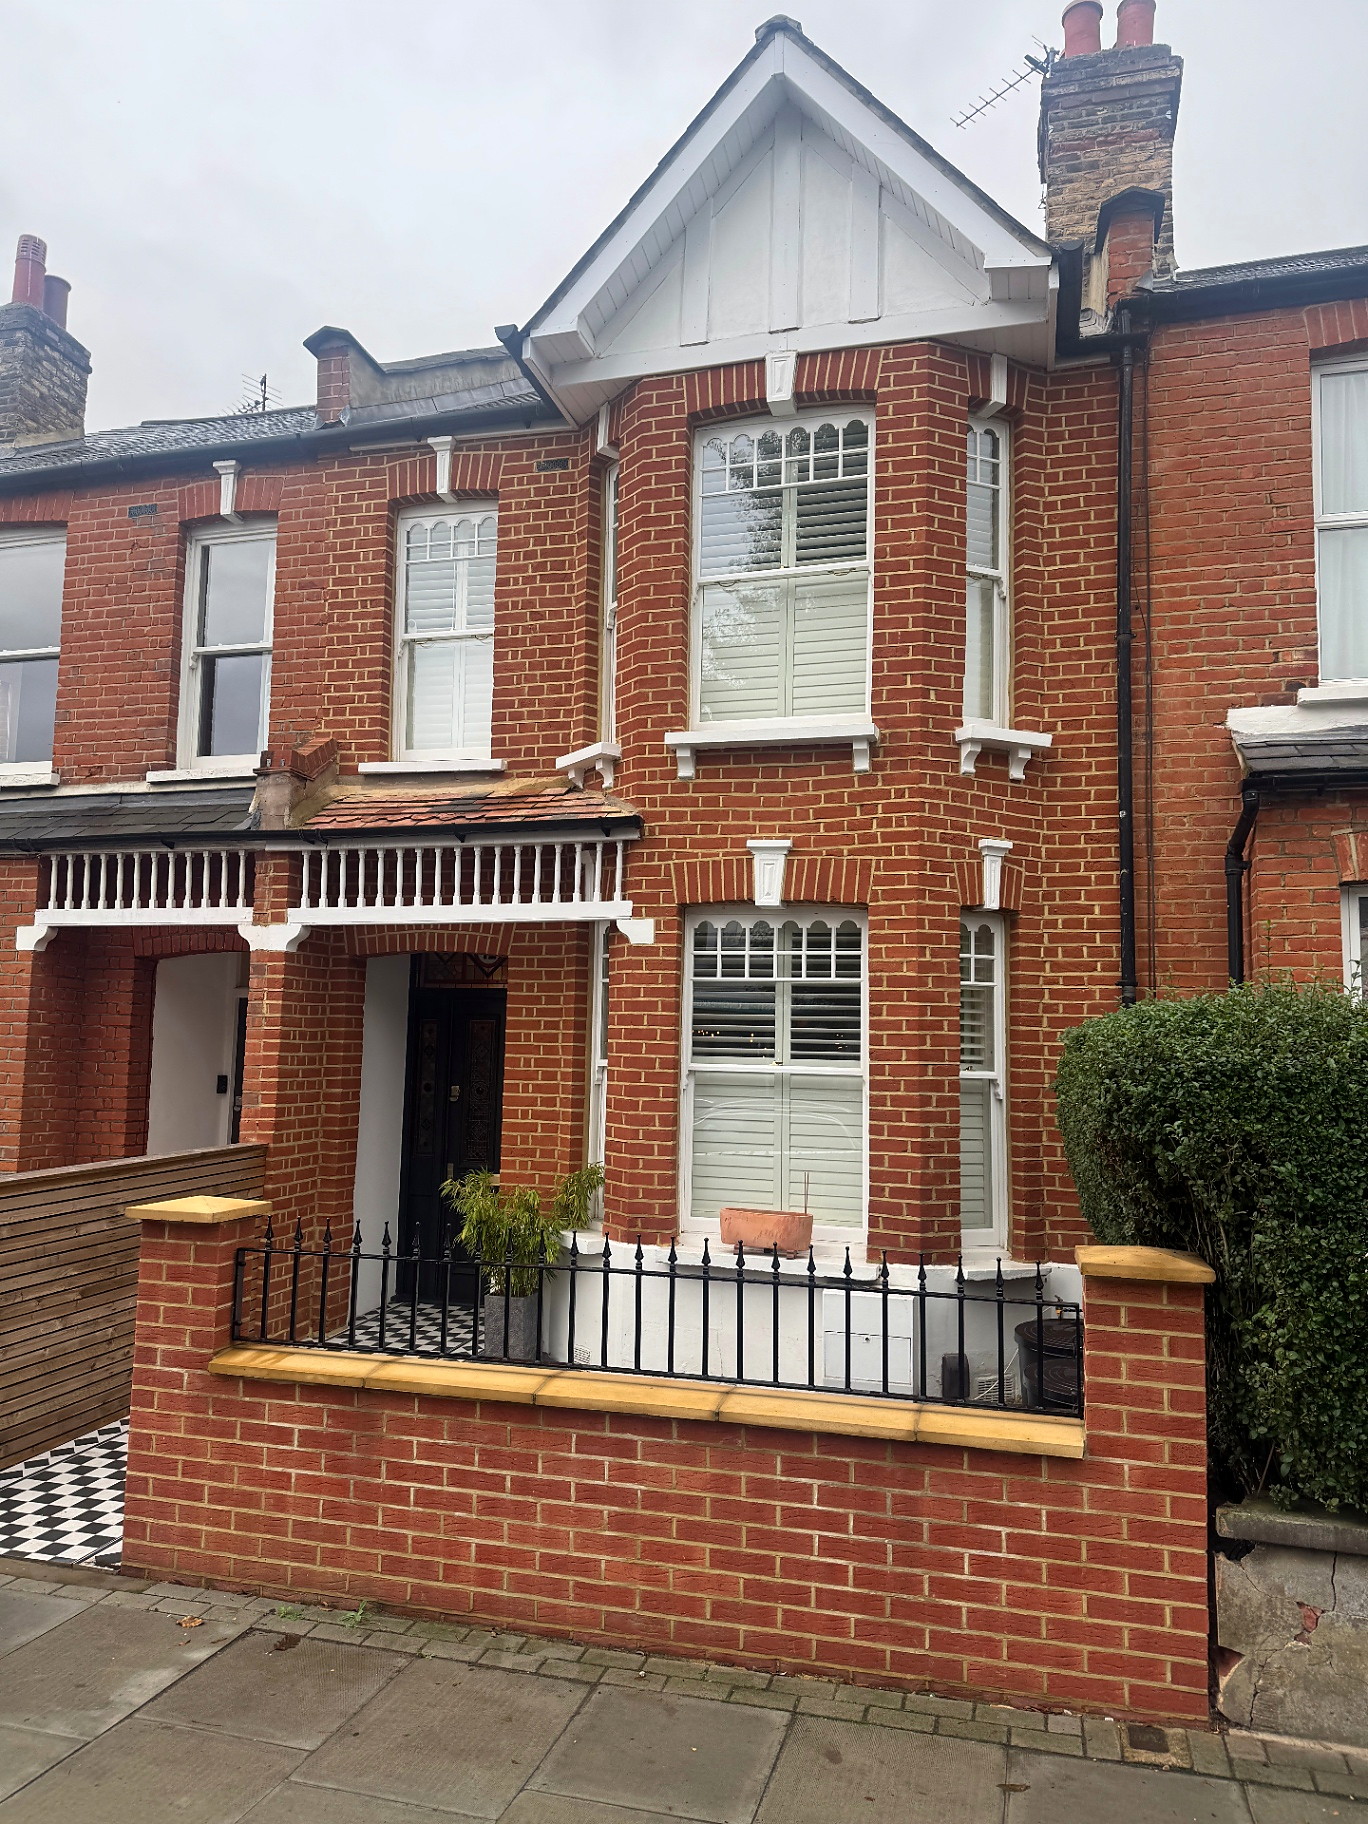
Southfields, Wandsworth, SW18
Southfields Dormer Loft Conversion
14 weeks from start to finish on site
- Full loft conversion
- Dormer construction
- Structural steelwork
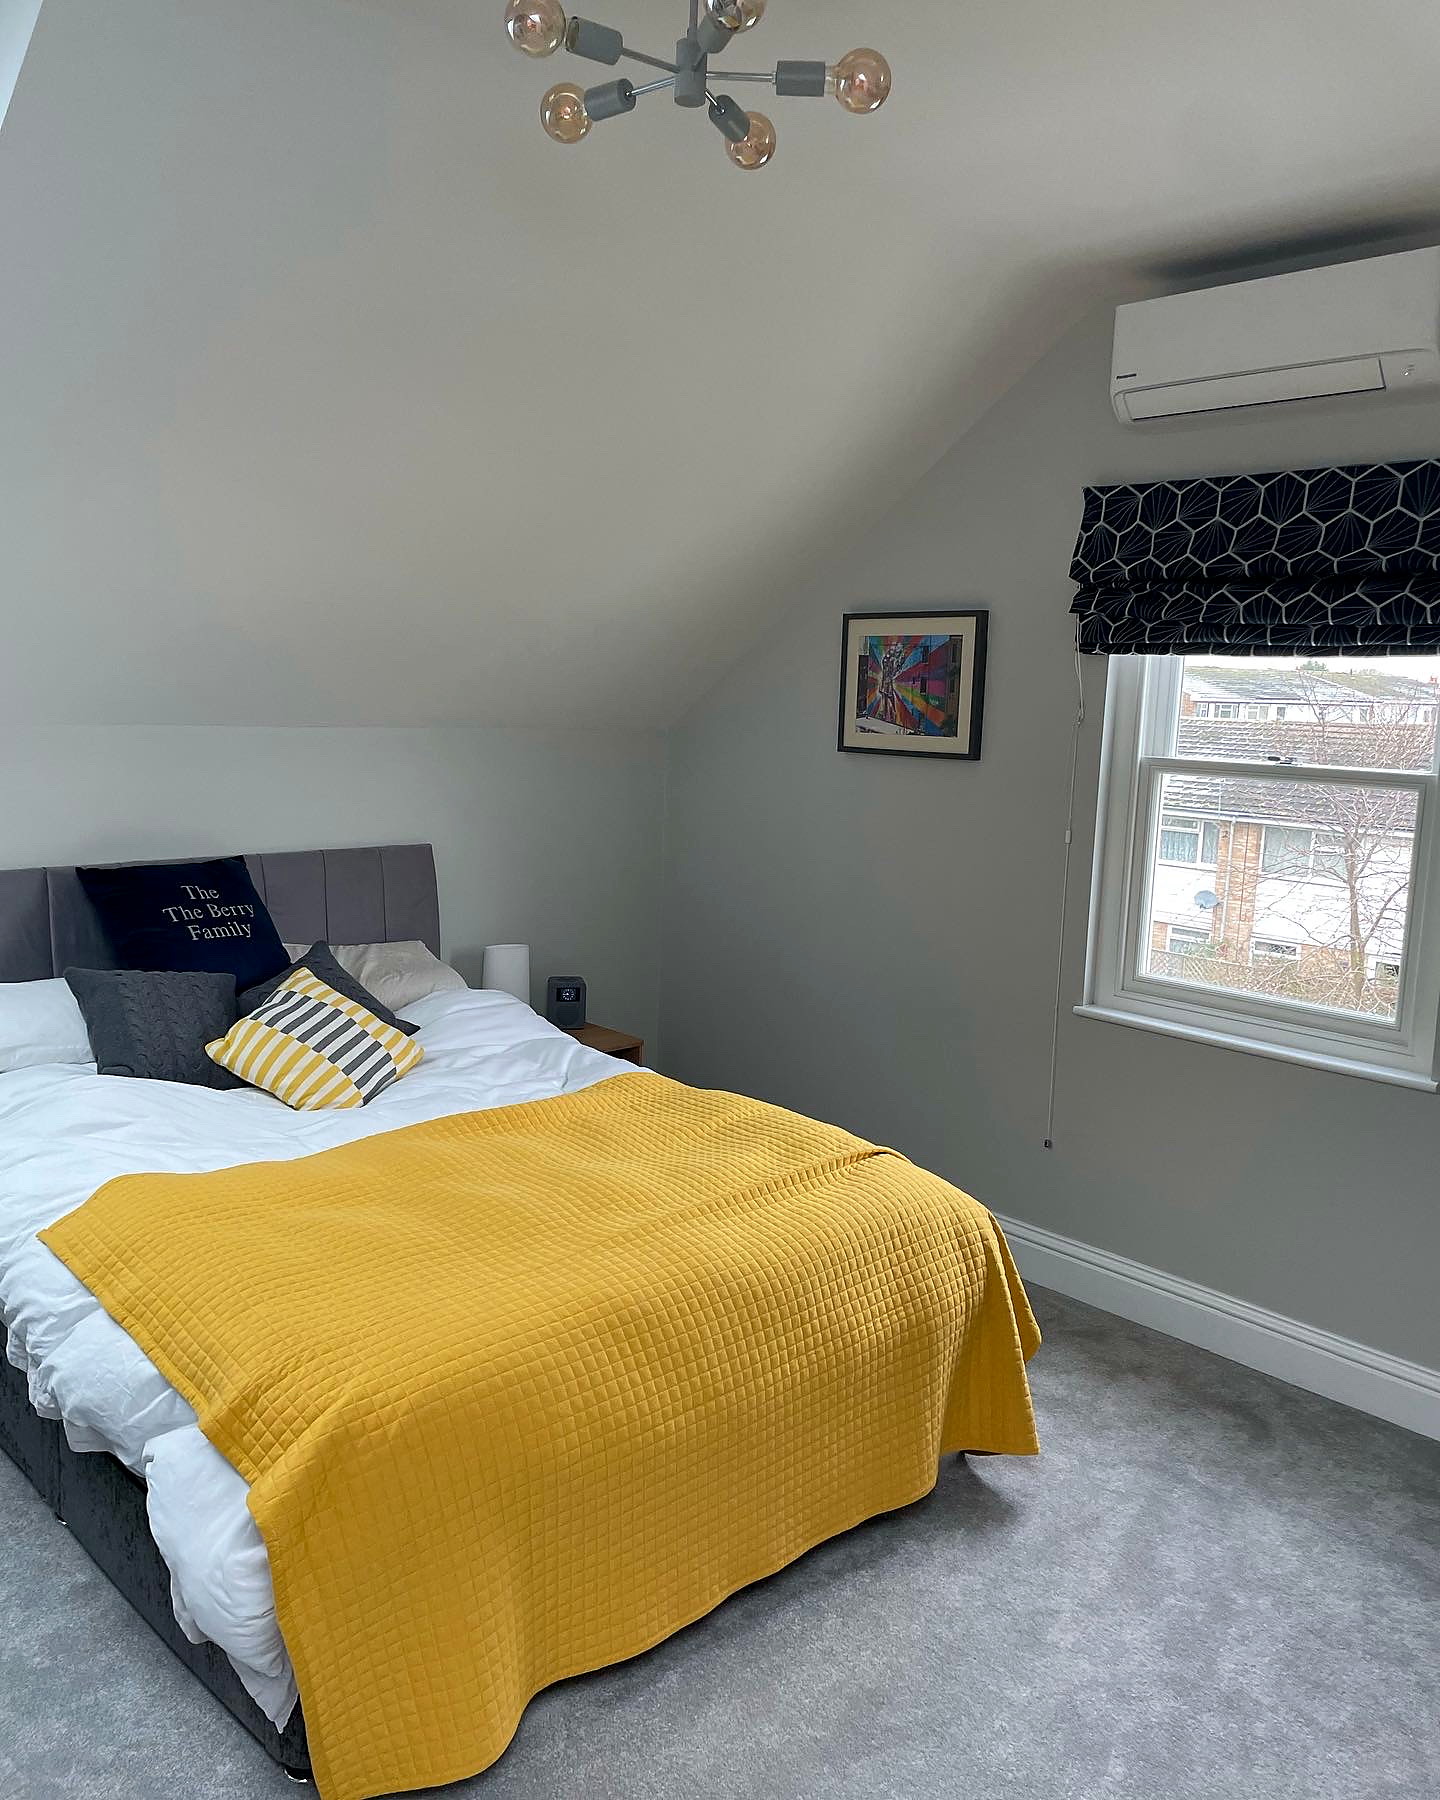
Richmond, South West London, TW9
Richmond Loft Conversion with En Suite
500 sq ft additional space
- Loft conversion
- New bedroom suite
- Ensuite bathroom
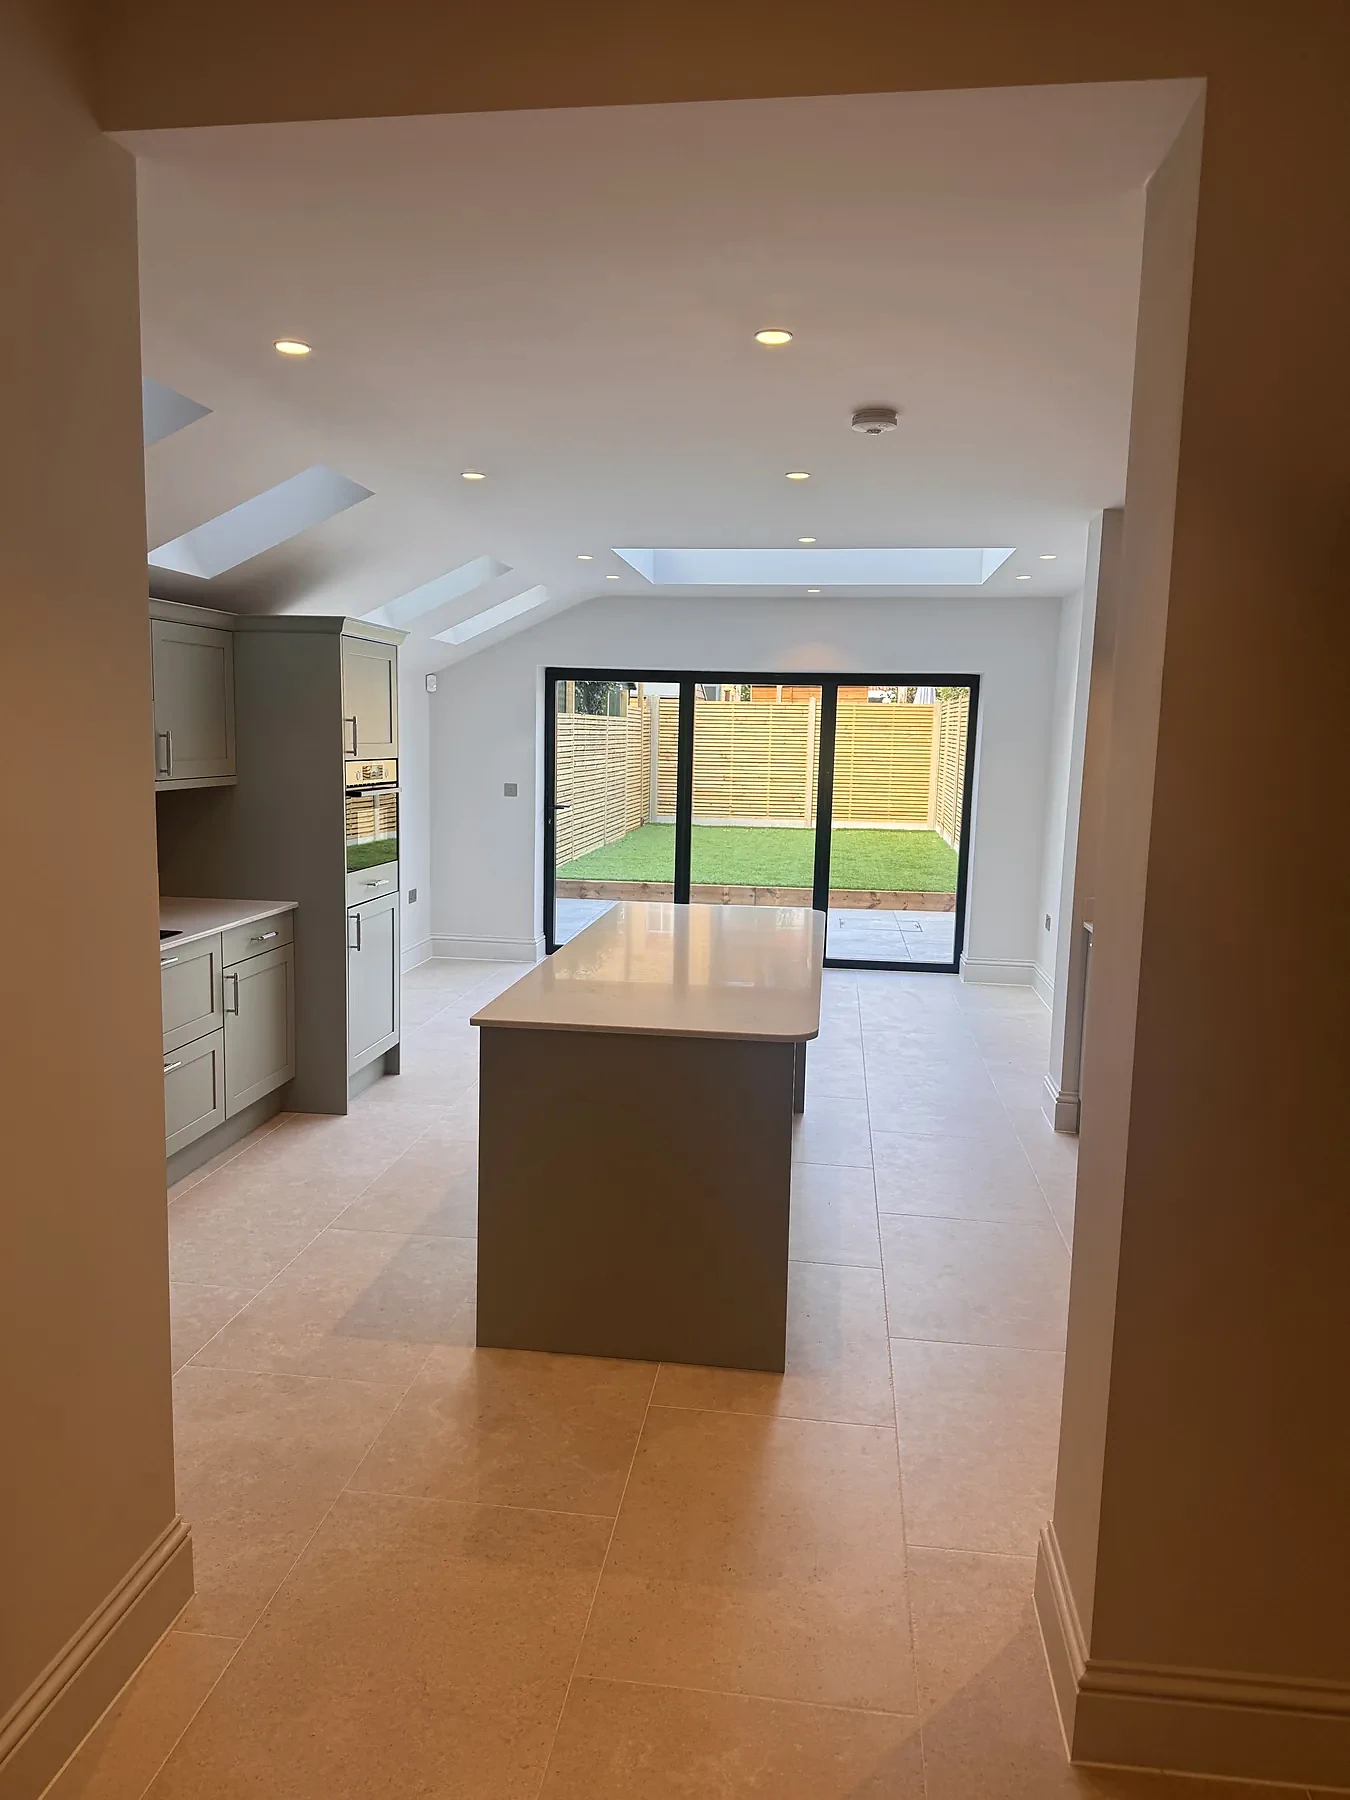
Wimbledon, South West London, SW19
Wimbledon Whole-House Renovation, Loft Conversion & Rear Extension
- Complete strip-out and whole-house renovation
- Loft conversion with shower room
- Rear kitchen and dining extension
“We chose Ben/Tom/Milen and team over recommended builders from friends after meeting them in person. They were knowledgeable and explained each part the process/works in terms that I could understand and clearly explained any terminology. This helped build trust at the outset and their pricing…”
How a loft conversion with us runs
Step 1
Free site visit
We visit, measure up and assess the existing structure, access and any party wall implications, then explain the practical next steps. No obligation.
Step 2
Fixed-price quote
An itemised quote for the build, excluding VAT and professional fees (design, structural engineer, Building Control, party wall and planning fees), which are quoted separately.
Step 3
Approvals
Working with your architect, the drawings are developed and submitted for planning if required, and party wall notices are served to neighbours if needed. We plan the start date around them.
Step 4
Build
The programme is set out before work starts. If you change the scope, we price the change and agree it with you first.
Step 5
Handover
Final inspection, a snagging walk-through with you, and keys handed over.
Federation of Master Builders members
Bluebird Spaces is a member of the Federation of Master Builders.
View our FMB profileTalk to us about your Putney project
Call us, or send the enquiry form and we'll arrange a free site visit.
Common Questions
Ready to talk about your project?
Free site visit, then a fixed-price quote. No deposit upfront.