
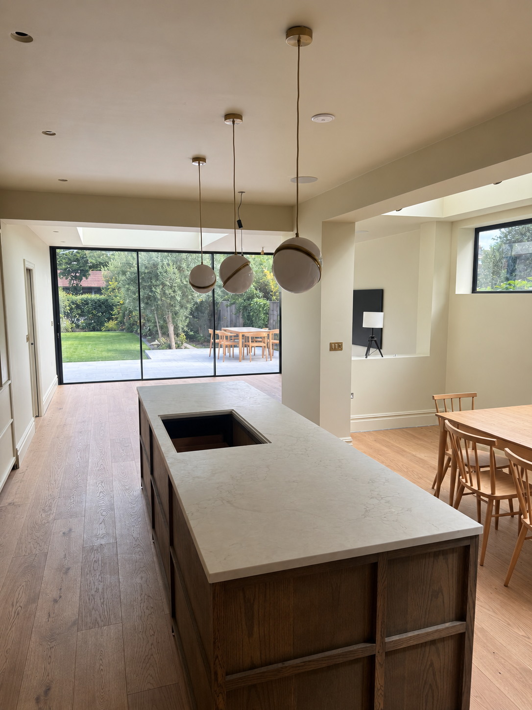
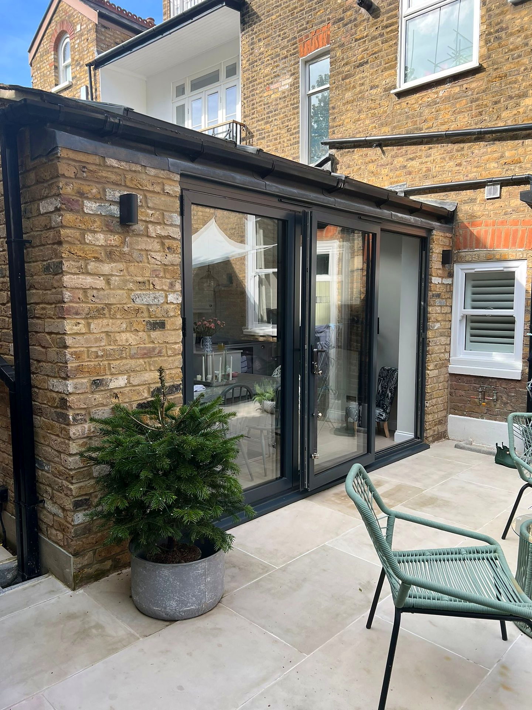
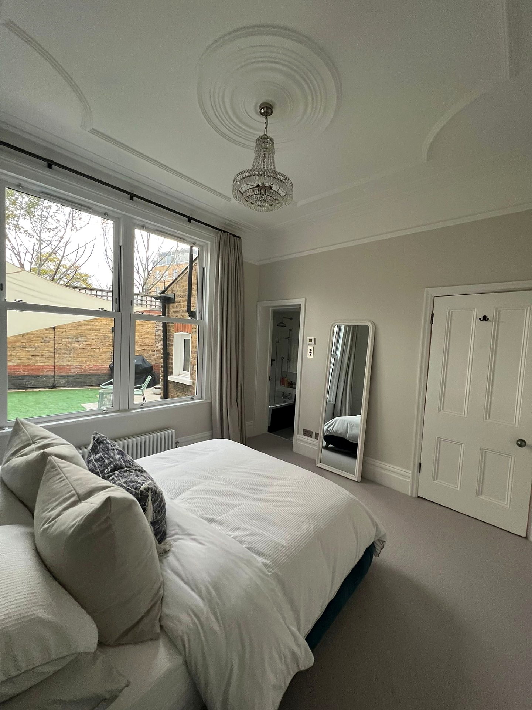
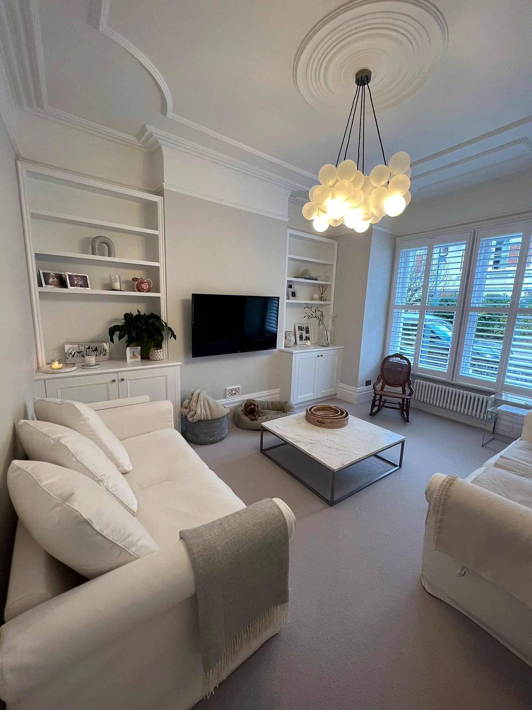
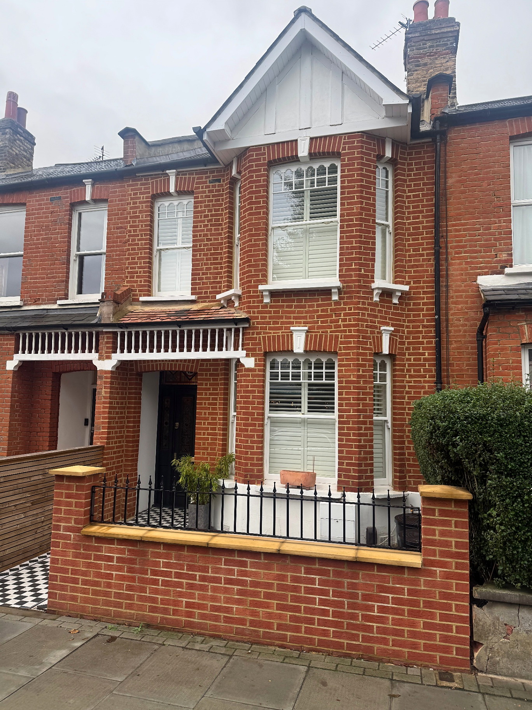
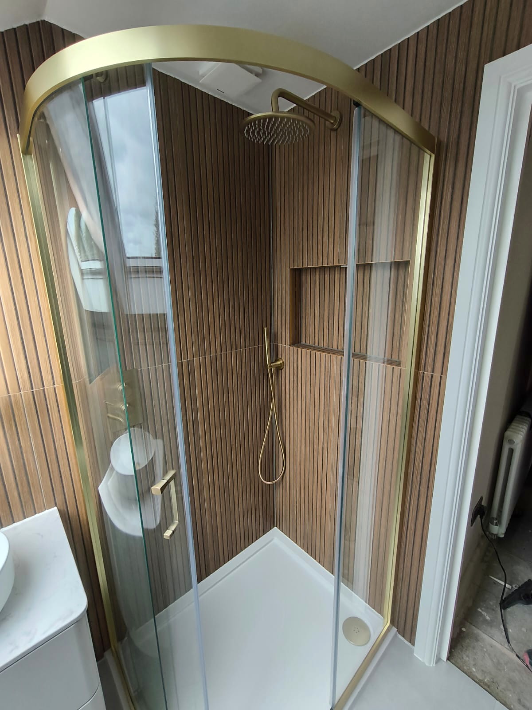
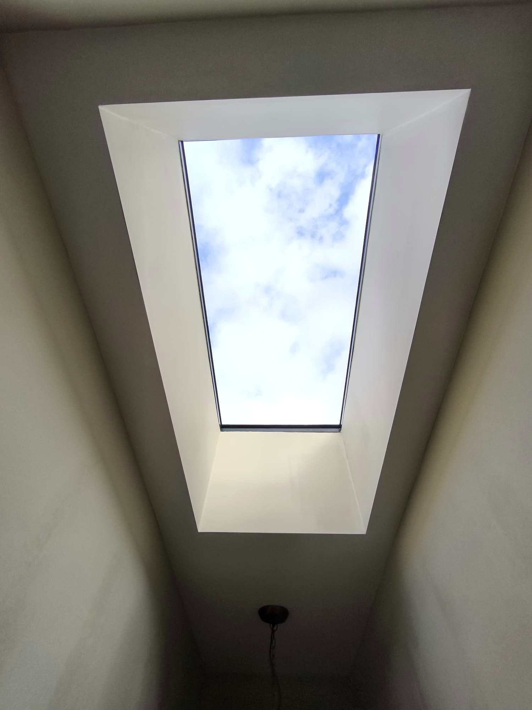
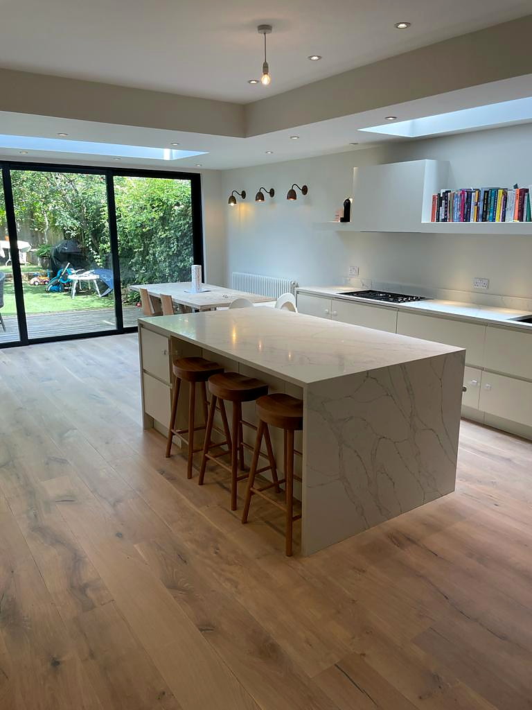
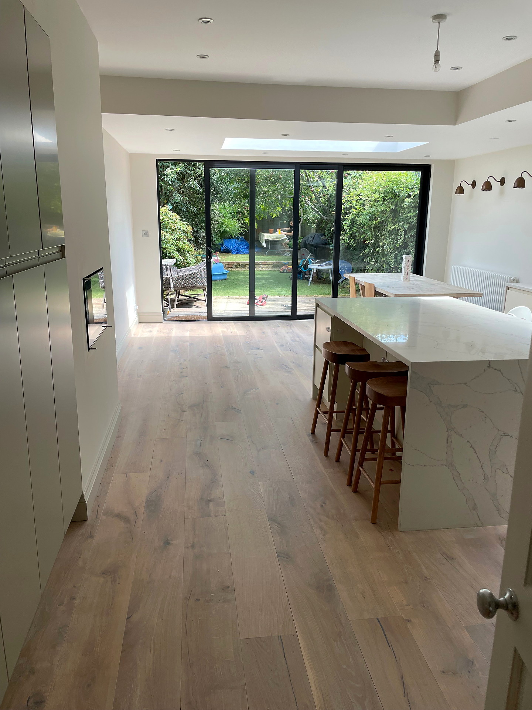
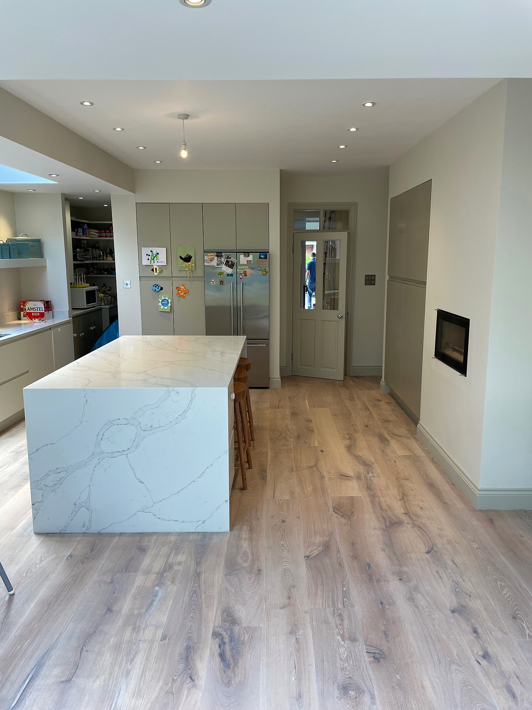
Loft conversion and extension project in Balham by Bluebird Spaces
    Balham SW12

    Loft & Extension Builders in Balham

    Loft conversion and extension builders. FMB members.

    Local project guide

    Planning a Balham terrace project

    Balham's terraces and family houses can support several routes to more space, but the layout matters more than the headline floor area. We compare loft, side-return and rear-extension options against the stair, daylight, garden depth and the work the existing house already needs.

    What to check before choosing a contractor

    • Confirm which borough the address falls in; parts of the wider Balham area sit close to the Wandsworth and Lambeth boundary.
    • Check party-wall, drainage and access implications before fixing an extension price.
    • For combined schemes, plan temporary services and living arrangements before setting the programme.
    Check Wandsworth Council guidance

    Balham: nearby work and the Heaver Estate

    We haven't got a finished Balham project on the site yet. The nearest ground floor job is our Earlsfield side return, elsewhere in Wandsworth borough.

    If you're on the Heaver Estate

    Between Balham High Road and Tooting Bec Common is the Heaver Estate, built by Alfred Heaver between about 1890 and 1910 in the Queen Anne style. It's a conservation area with an Article 4 Direction that covers street-facing changes and, unusually, painting the outside walls. If your house is on it, check with us before you choose new windows or a roof covering. The Wandsworth Article 4 guide has the detail.

    Elsewhere it's mostly terraces, so plan for party walls. Our party wall notice timeline sets out the steps.

    Our Services in Balham

    Loft Conversions

    Dormer, mansard, hip-to-gable, and L-shaped conversions for period properties in Balham.

    • Around 13-15 weeks as a realistic target; larger or complex schemes take longer
    • Typical rear dormer with en-suite £80,000–£90,000 ex VAT
    Learn more →

    Extensions

    Rear, side return, and wraparound extensions. Open-plan living designed for homes in Balham.

    • Around 13 weeks on site
    • Typical side return £90,000–£100,000 ex VAT
    • Planning route checked by address
    Learn more →

    Balham Cost Guide

    TypeTypical CostPlanning?
    Typical loft conversion (rear dormer with en-suite)£80,000–£90,000 ex VATOften no
    Typical kitchen / side return extension (build price; kitchen and flooring supplied by you)£90,000–£100,000 ex VATOften no
    Velux / Rooflight loftPriced at site visitUsually no
    L-Shaped DormerPriced at site visitCheck with us
    MansardPriced at site visitYes
    Rear ExtensionPriced at site visitOften no

    Typical project build prices, excluding VAT and professional fees (design, structural engineer, Building Control, party wall and planning fees). Prices are the same across every borough we cover; access and logistics (parking, skips, scaffold, restricted access) can affect the final price. Your fixed quote follows a site visit.

    Next step

    Discuss your Balham project

    Tell us what you are considering and choose a callback or site visit. We will review the property, scope and likely approval route before preparing a clear, itemised proposal.

    • Federation of Master Builders member
    • No deposit upfront; weekly payments for completed work
    • Itemised quote with VAT and exclusions stated clearly

    Request a Balham callback or site visit

    We'll confirm your callback or site visit within 24 hours.

    Common Questions

    Many extensions and loft conversions fall under permitted development. Properties in or near the Balham Park Road Conservation Area may need planning permission from Wandsworth Council. We assess this at the outset.

    A typical loft conversion with us, a rear dormer with an en-suite, costs about £80,000–£90,000 to build, and a typical kitchen or side return extension about £90,000–£100,000 (build price; kitchen units, flooring and other second-fix items are supplied by you). Both exclude VAT and professional fees. Prices are the same across the boroughs we cover, though access and logistics can affect the final figure. You get a fixed quote after a site visit.

    Loft conversions: around 13-15 weeks as a realistic target; larger or complex schemes take longer; written programme after survey and design. Kitchen and side return extensions: around 13 weeks on site. Detailed timeline provided before work begins.
    Get Started

    Ready to talk about your project?

    Free site visit, then a fixed-price quote. No deposit upfront.