
Loft conversion and extension project in Earlsfield by Bluebird Spaces
    Earlsfield SW18

    Loft & Extension Specialists in Earlsfield

    Specialist loft conversion and extension builders. FMB members.

    Local project guide

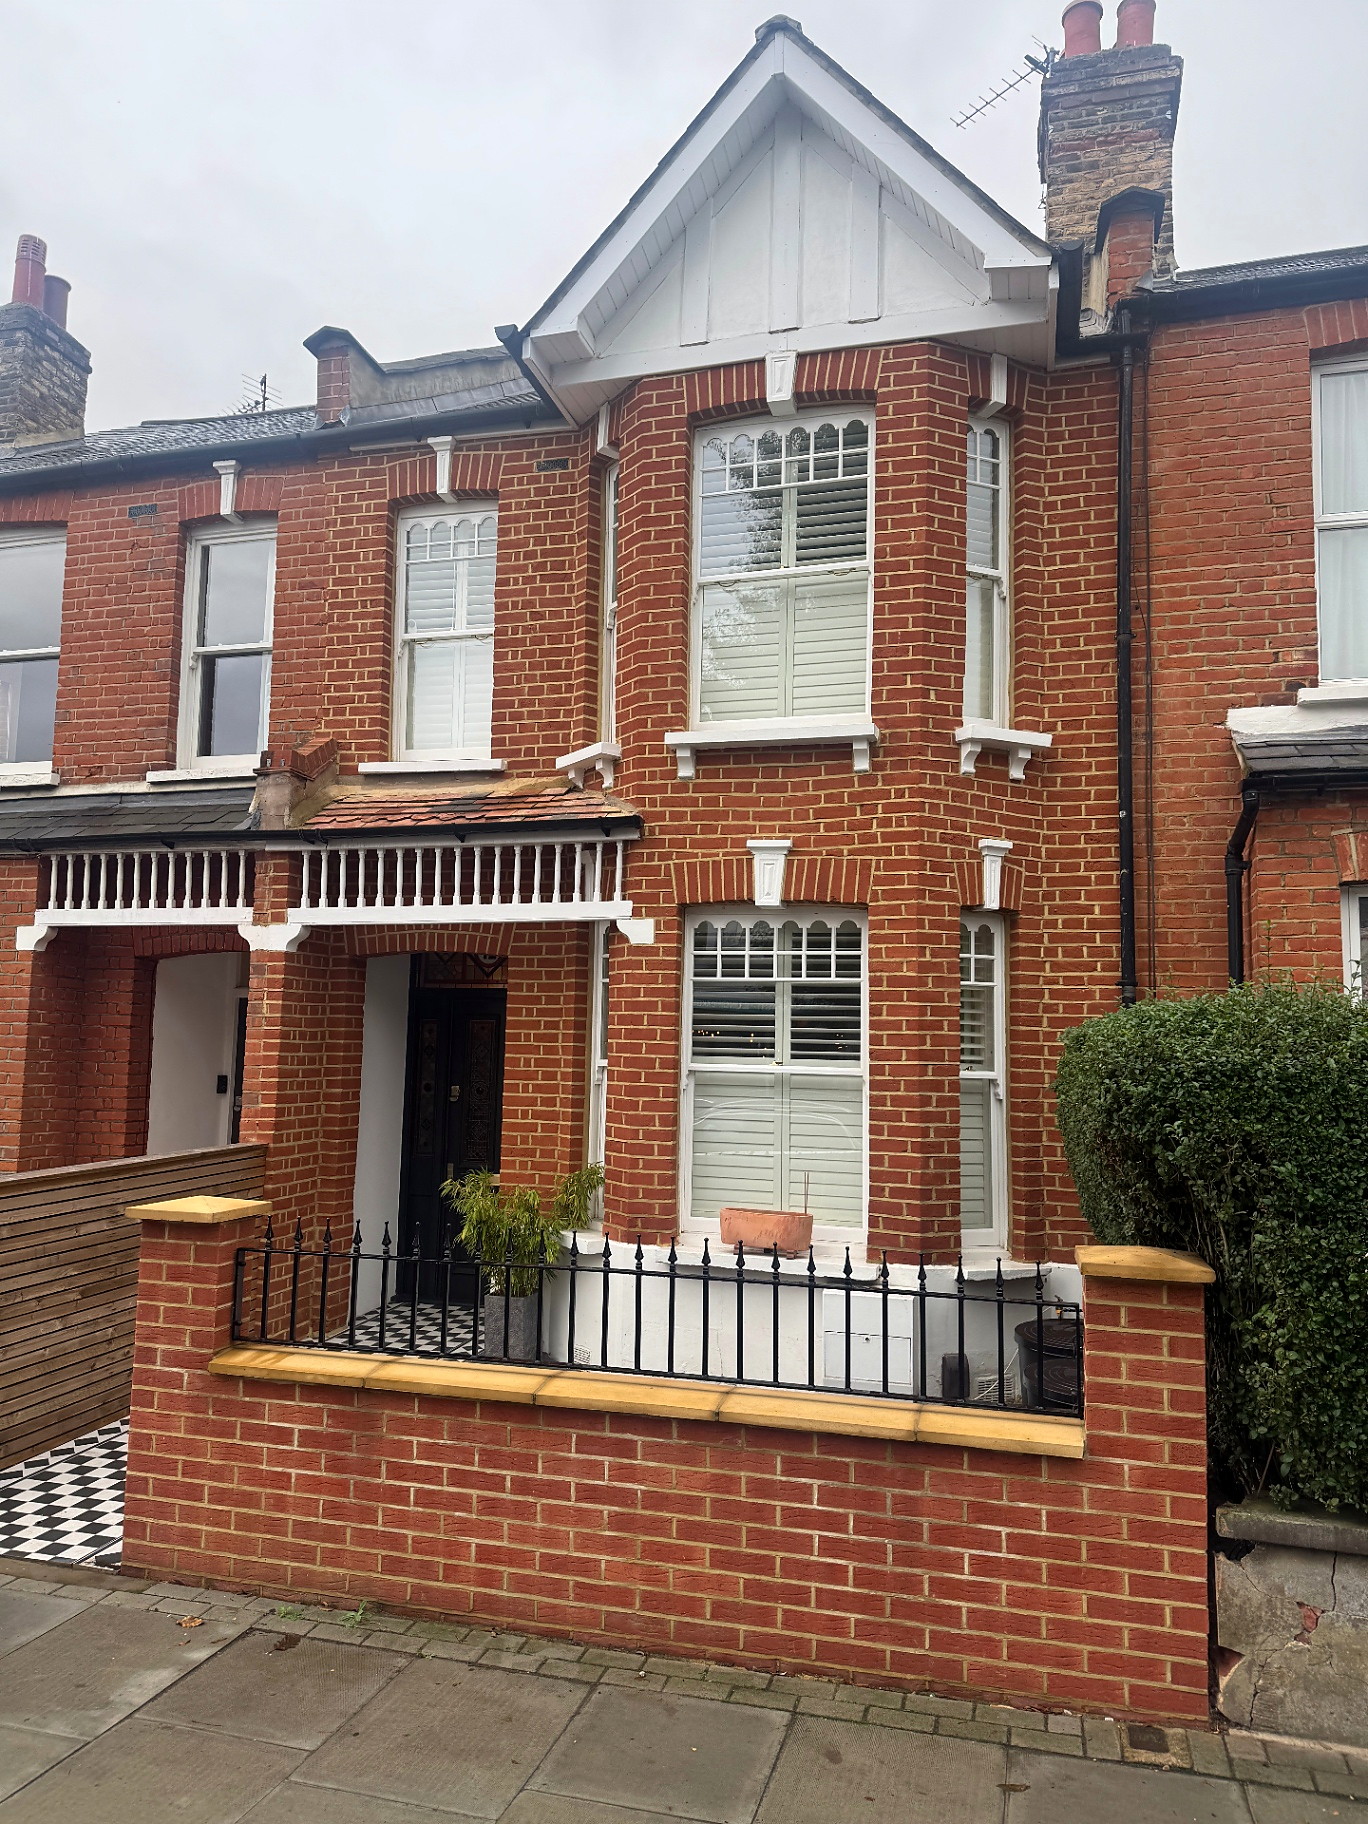
    Planning an Earlsfield terrace transformation

    Earlsfield's terraced houses are well suited to side-return, rear-extension and loft projects, but shared walls and compact access make preparation important. We survey the house as a whole and set out the consent, structure, services and finish decisions before agreeing a fixed scope.

    What to check before choosing a contractor

    • Check previous additions and the property's planning constraints before choosing the extension or loft form.
    • Allow for party-wall notices, drain positions and rear access in both price and programme.
    • For combined works, sequence the roof, structure and internal services to avoid repeated disruption.
    Check Wandsworth Council guidance

    Earlsfield jobs, and what we check first

    Earlsfield sits between Southfields and Wandsworth Common. It's mostly Victorian and Edwardian terraces, which means a lot of side returns and lofts, and a lot of shared walls.

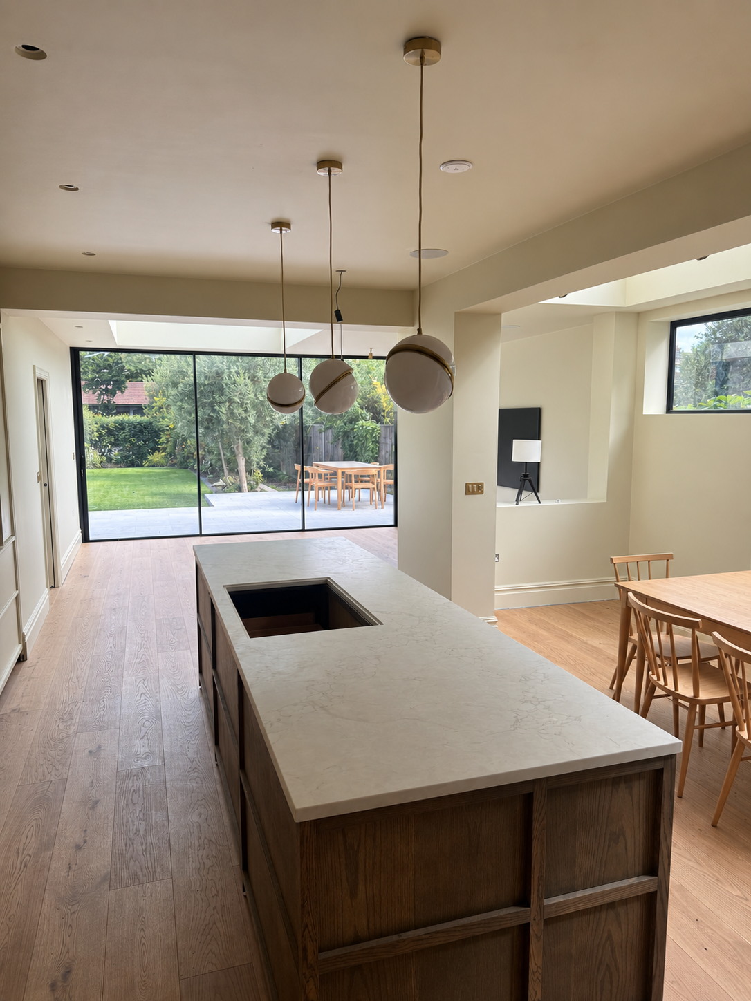
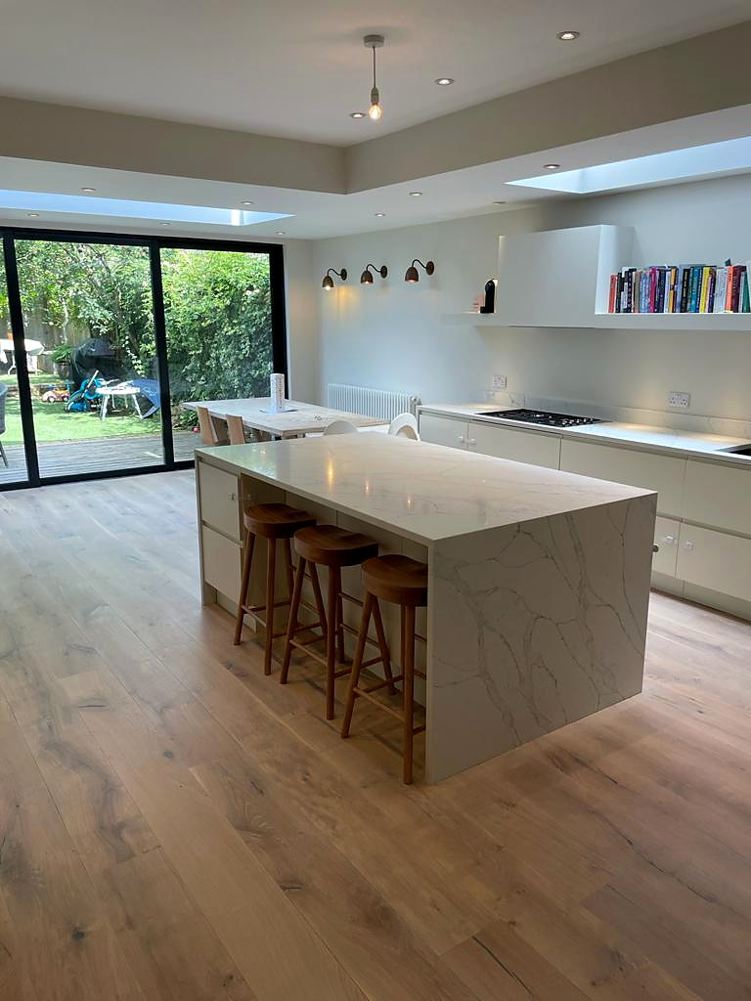
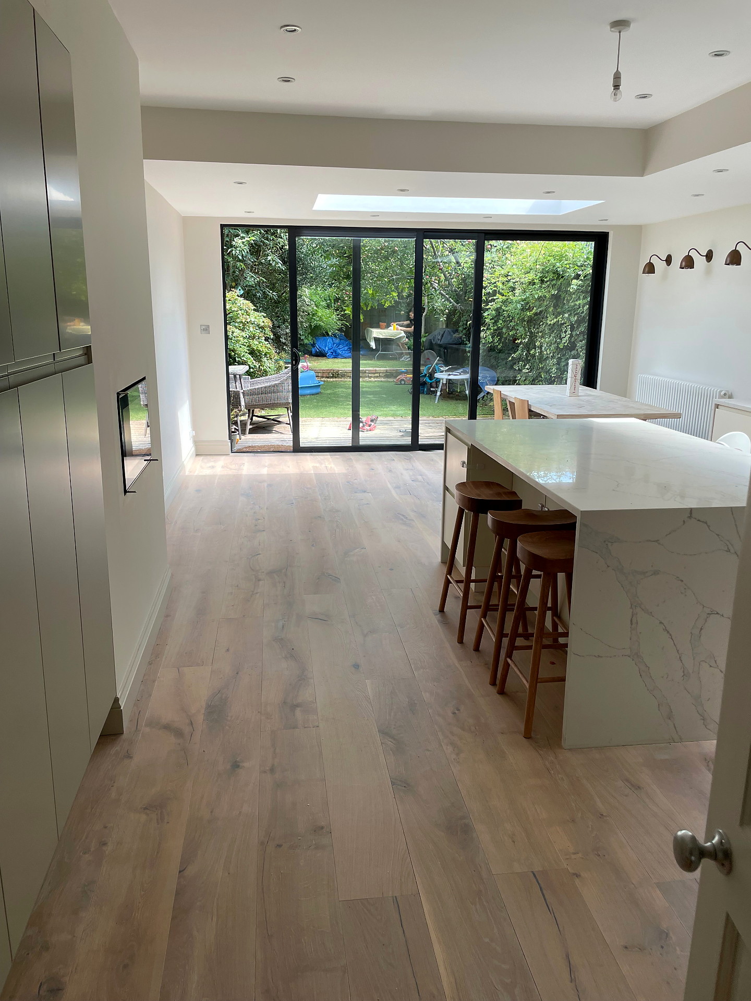
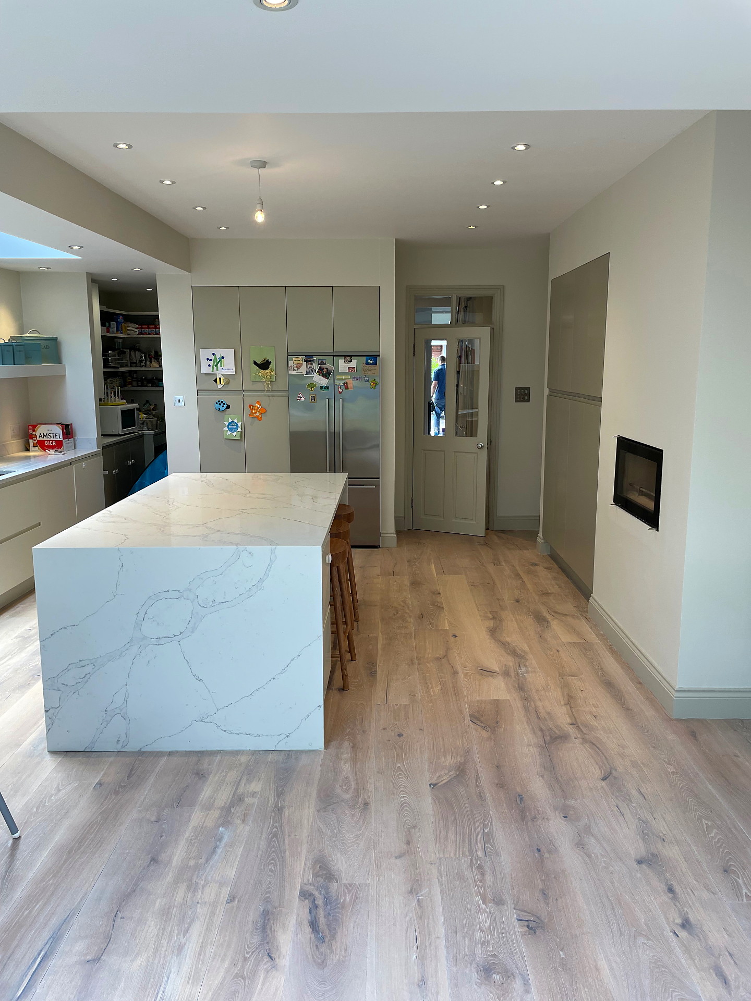
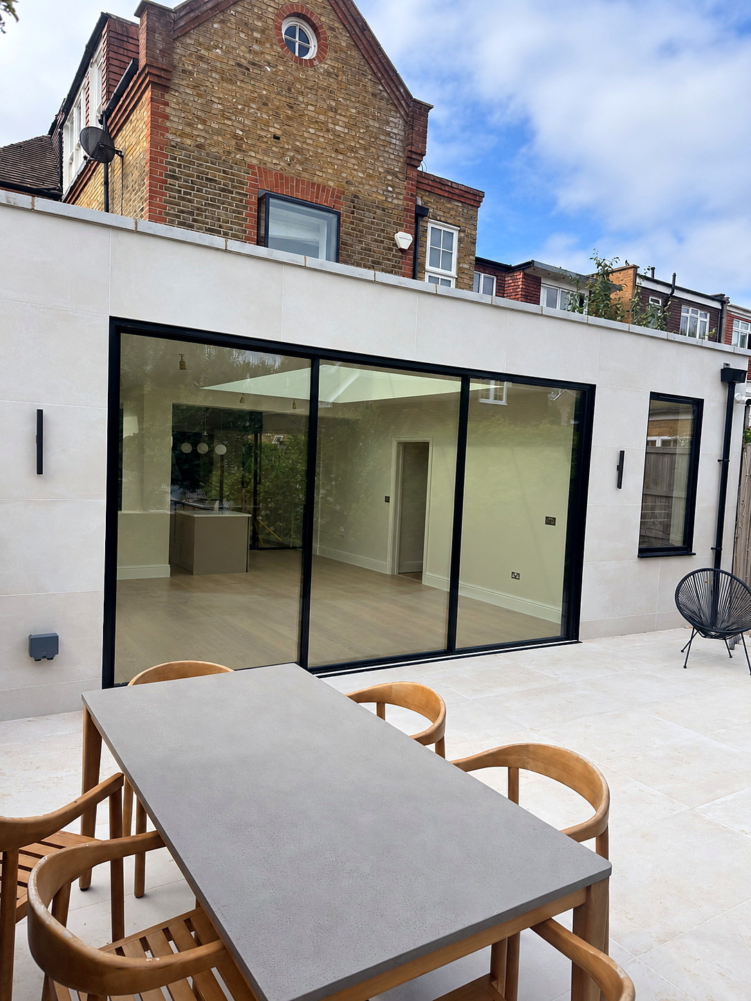
    An eight-week side return

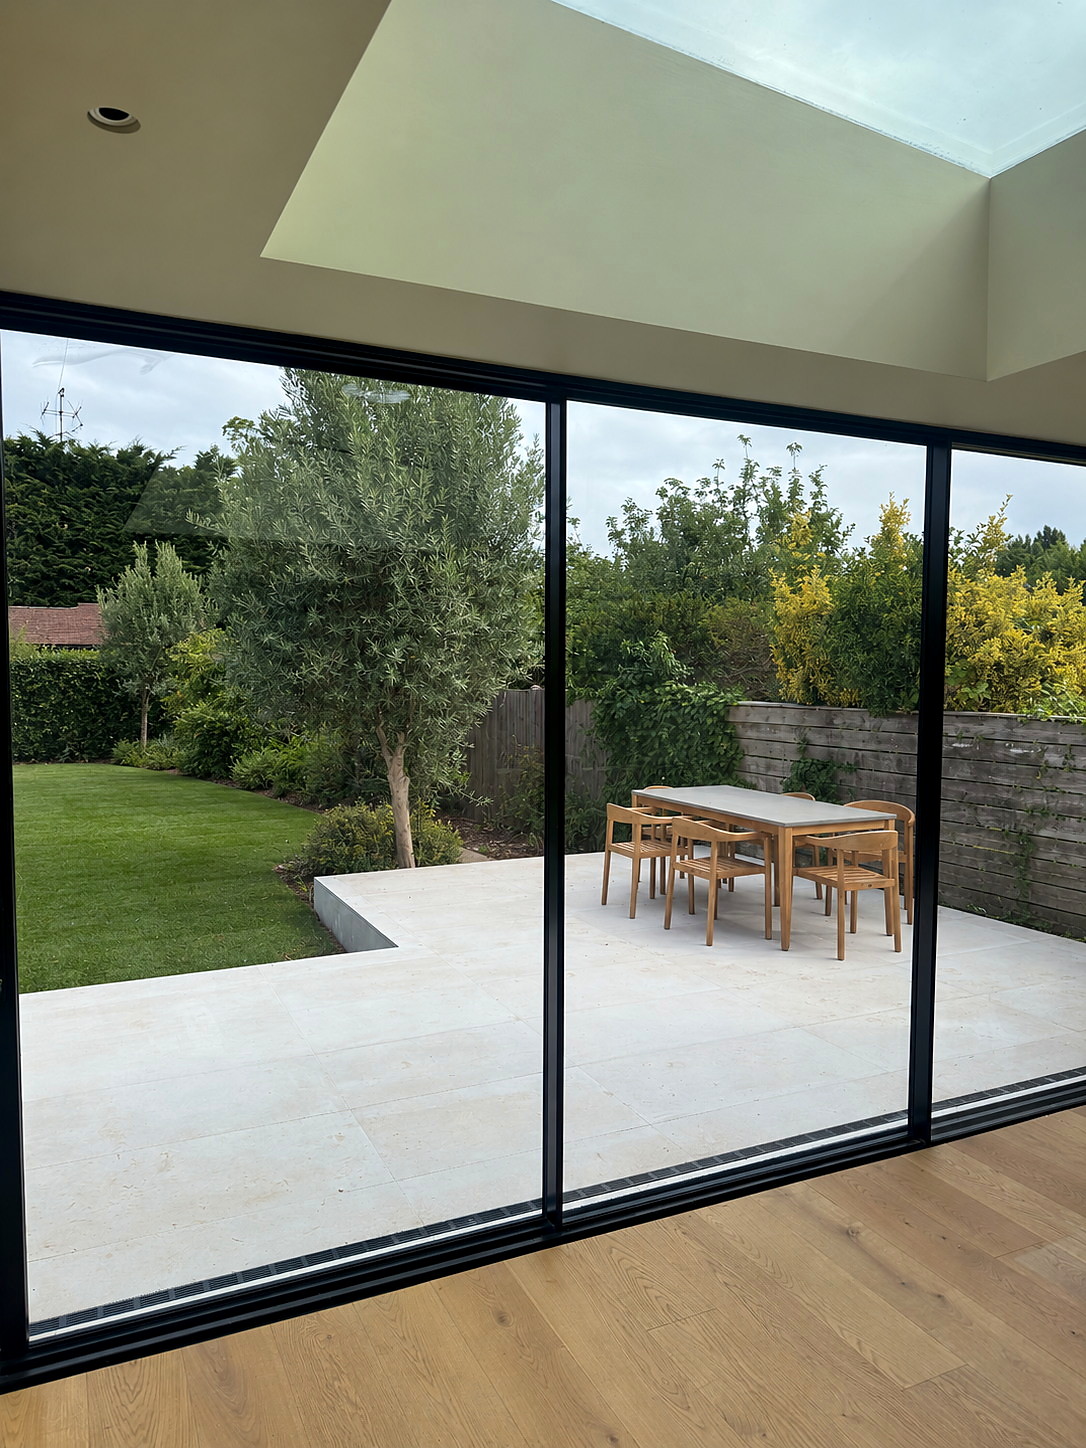
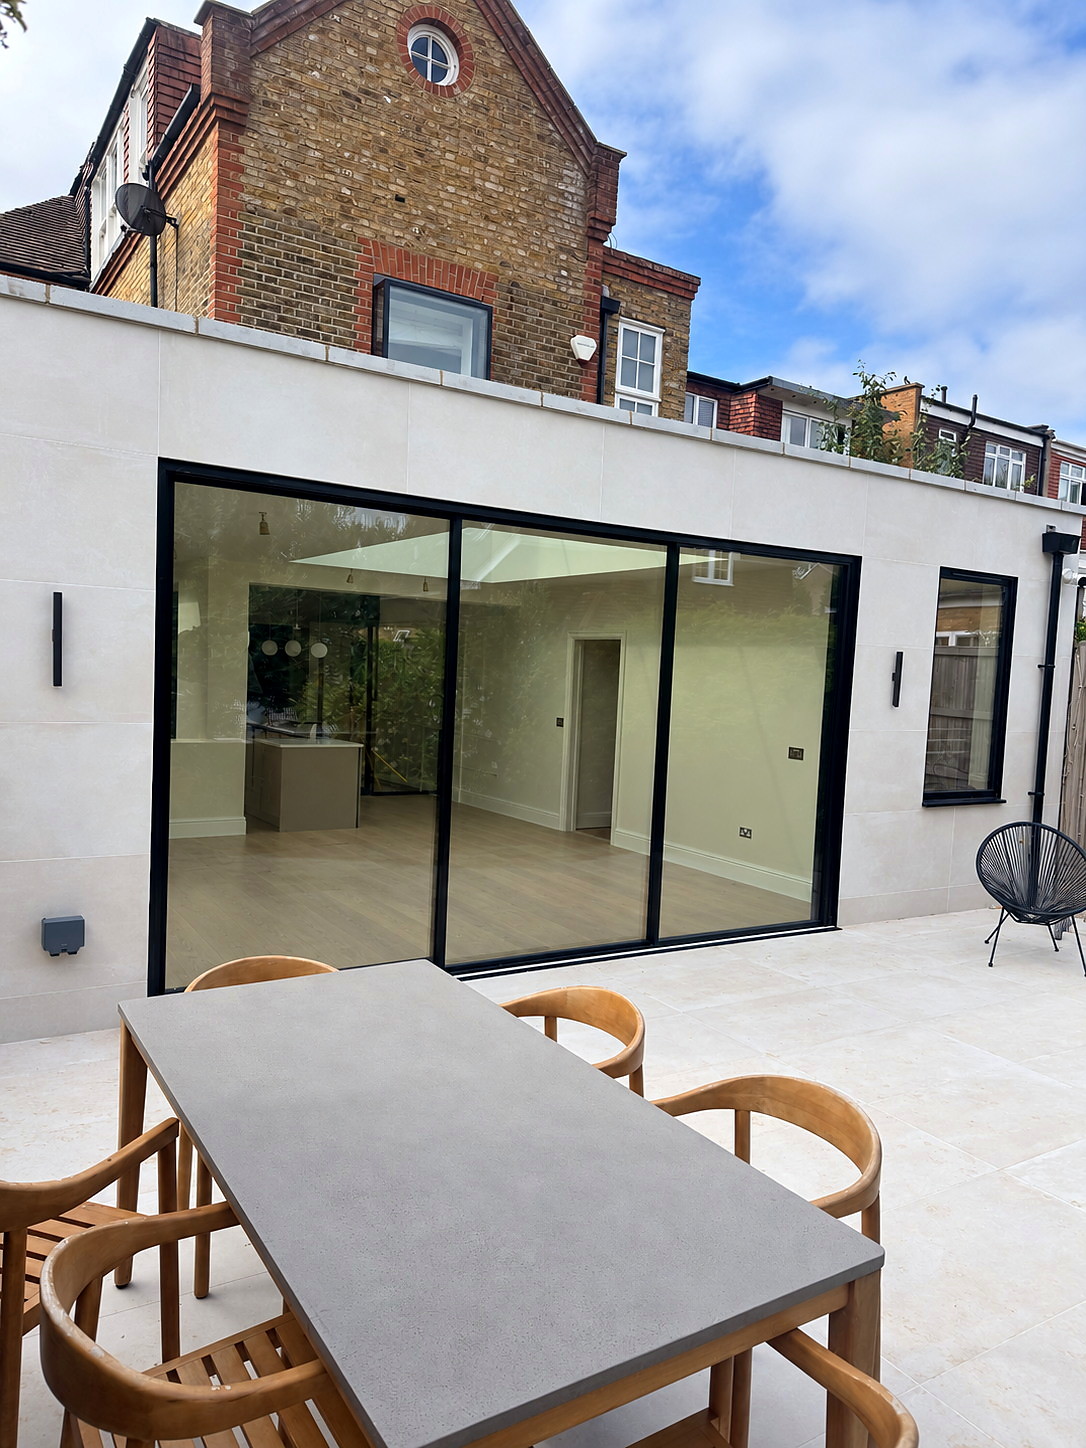
    The brief was a wider kitchen and somewhere for the family to sit down and eat. We filled in the side return, added about 200 sq ft and handed it back in eight weeks.

    Bi-fold doors open the room onto the garden, and there's underfloor heating under the new floor. Underfloor heating works well in a side return. Once the room is all doors and kitchen units, there isn't much wall left for a radiator.

    See the Earlsfield side return extension →

    Drains and the boundary

    Side passages often have a drain running along them. If it's a public sewer, building within three metres of it needs a build-over agreement from Thames Water, and you have to apply before work starts. We try to find out where the drains run early on, so it isn't a surprise once the digging starts.

    A side return also tends to go right up to the boundary, so next door gets a party wall notice. Do it early, because the notice period sets the earliest start date.

    Magdalen Park: check what you own

    Not all of Earlsfield is Victorian. The Magdalen Park conservation area is built around two council estates from the early 1930s, Openview and Fieldview. The Fieldview blocks are two-storey flats that were designed to look like terraced houses. If you're in one, you own a flat, and a flat doesn't get the permitted development rights a house has. Check before you plan a loft.

    Getting materials in

    On a mid-terrace everything comes through the front door: steel, blocks, plasterboard, the kitchen. We usually sheet the hall and stairs at the start and try to time deliveries so the skip isn't on the road longer than it needs to be. Earlsfield is Wandsworth borough, so skips and scaffolding need council licences, and we aim to apply in good time.

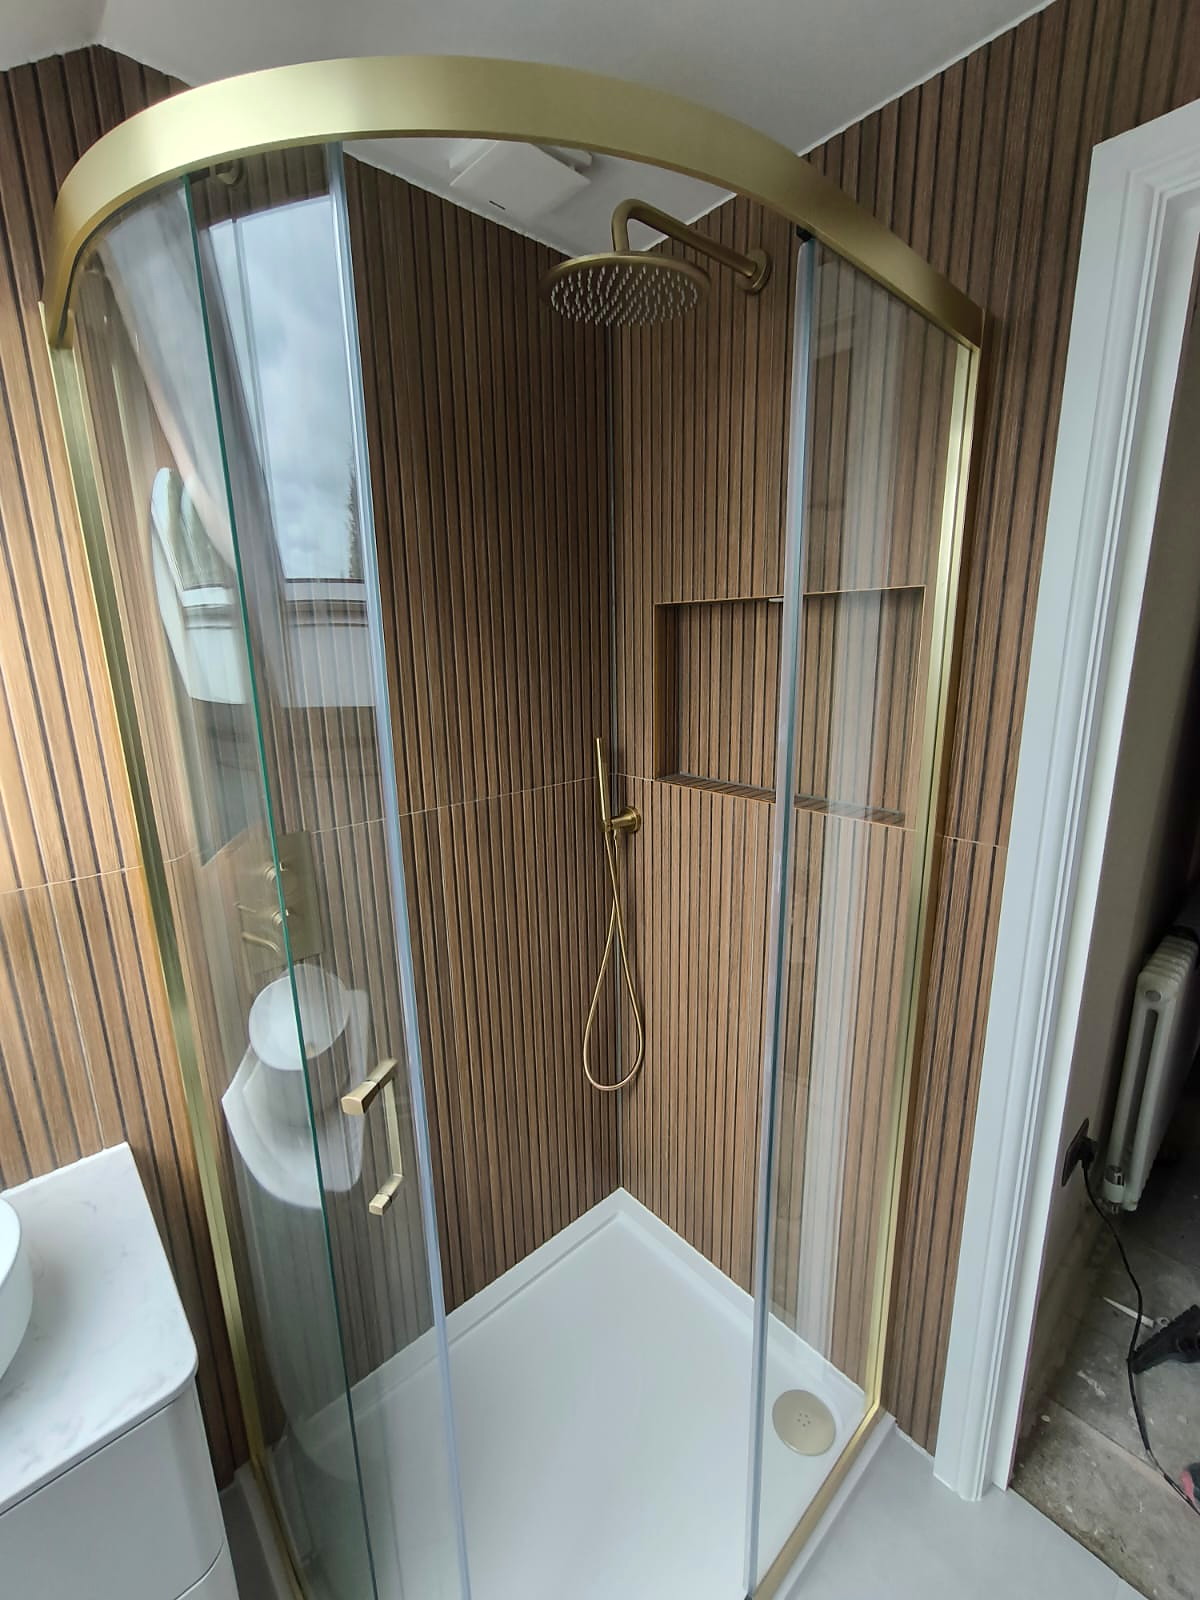
    For a loft, our nearest job is the dormer conversion in Southfields, just to the west.

    Our Services in Earlsfield

    Loft Conversions

    Dormer, mansard, hip-to-gable, and L-shaped conversions for period properties in Earlsfield.

    • 8–12 week build
    • Typical rear dormer with en-suite £80,000–£90,000 ex VAT
    Learn more →

    Extensions

    Rear, side return, and wraparound extensions. Open-plan living designed for homes in Earlsfield.

    • 8–14 week build
    • Typical side return £90,000–£100,000 ex VAT
    • Planning route checked by address
    Learn more →

    Earlsfield Cost Guide

    TypeTypical CostPlanning?
    Typical loft conversion (rear dormer with en-suite)£80,000–£90,000 ex VATOften no
    Typical kitchen / side return extension (build price; kitchen and flooring supplied by you)£90,000–£100,000 ex VATOften no
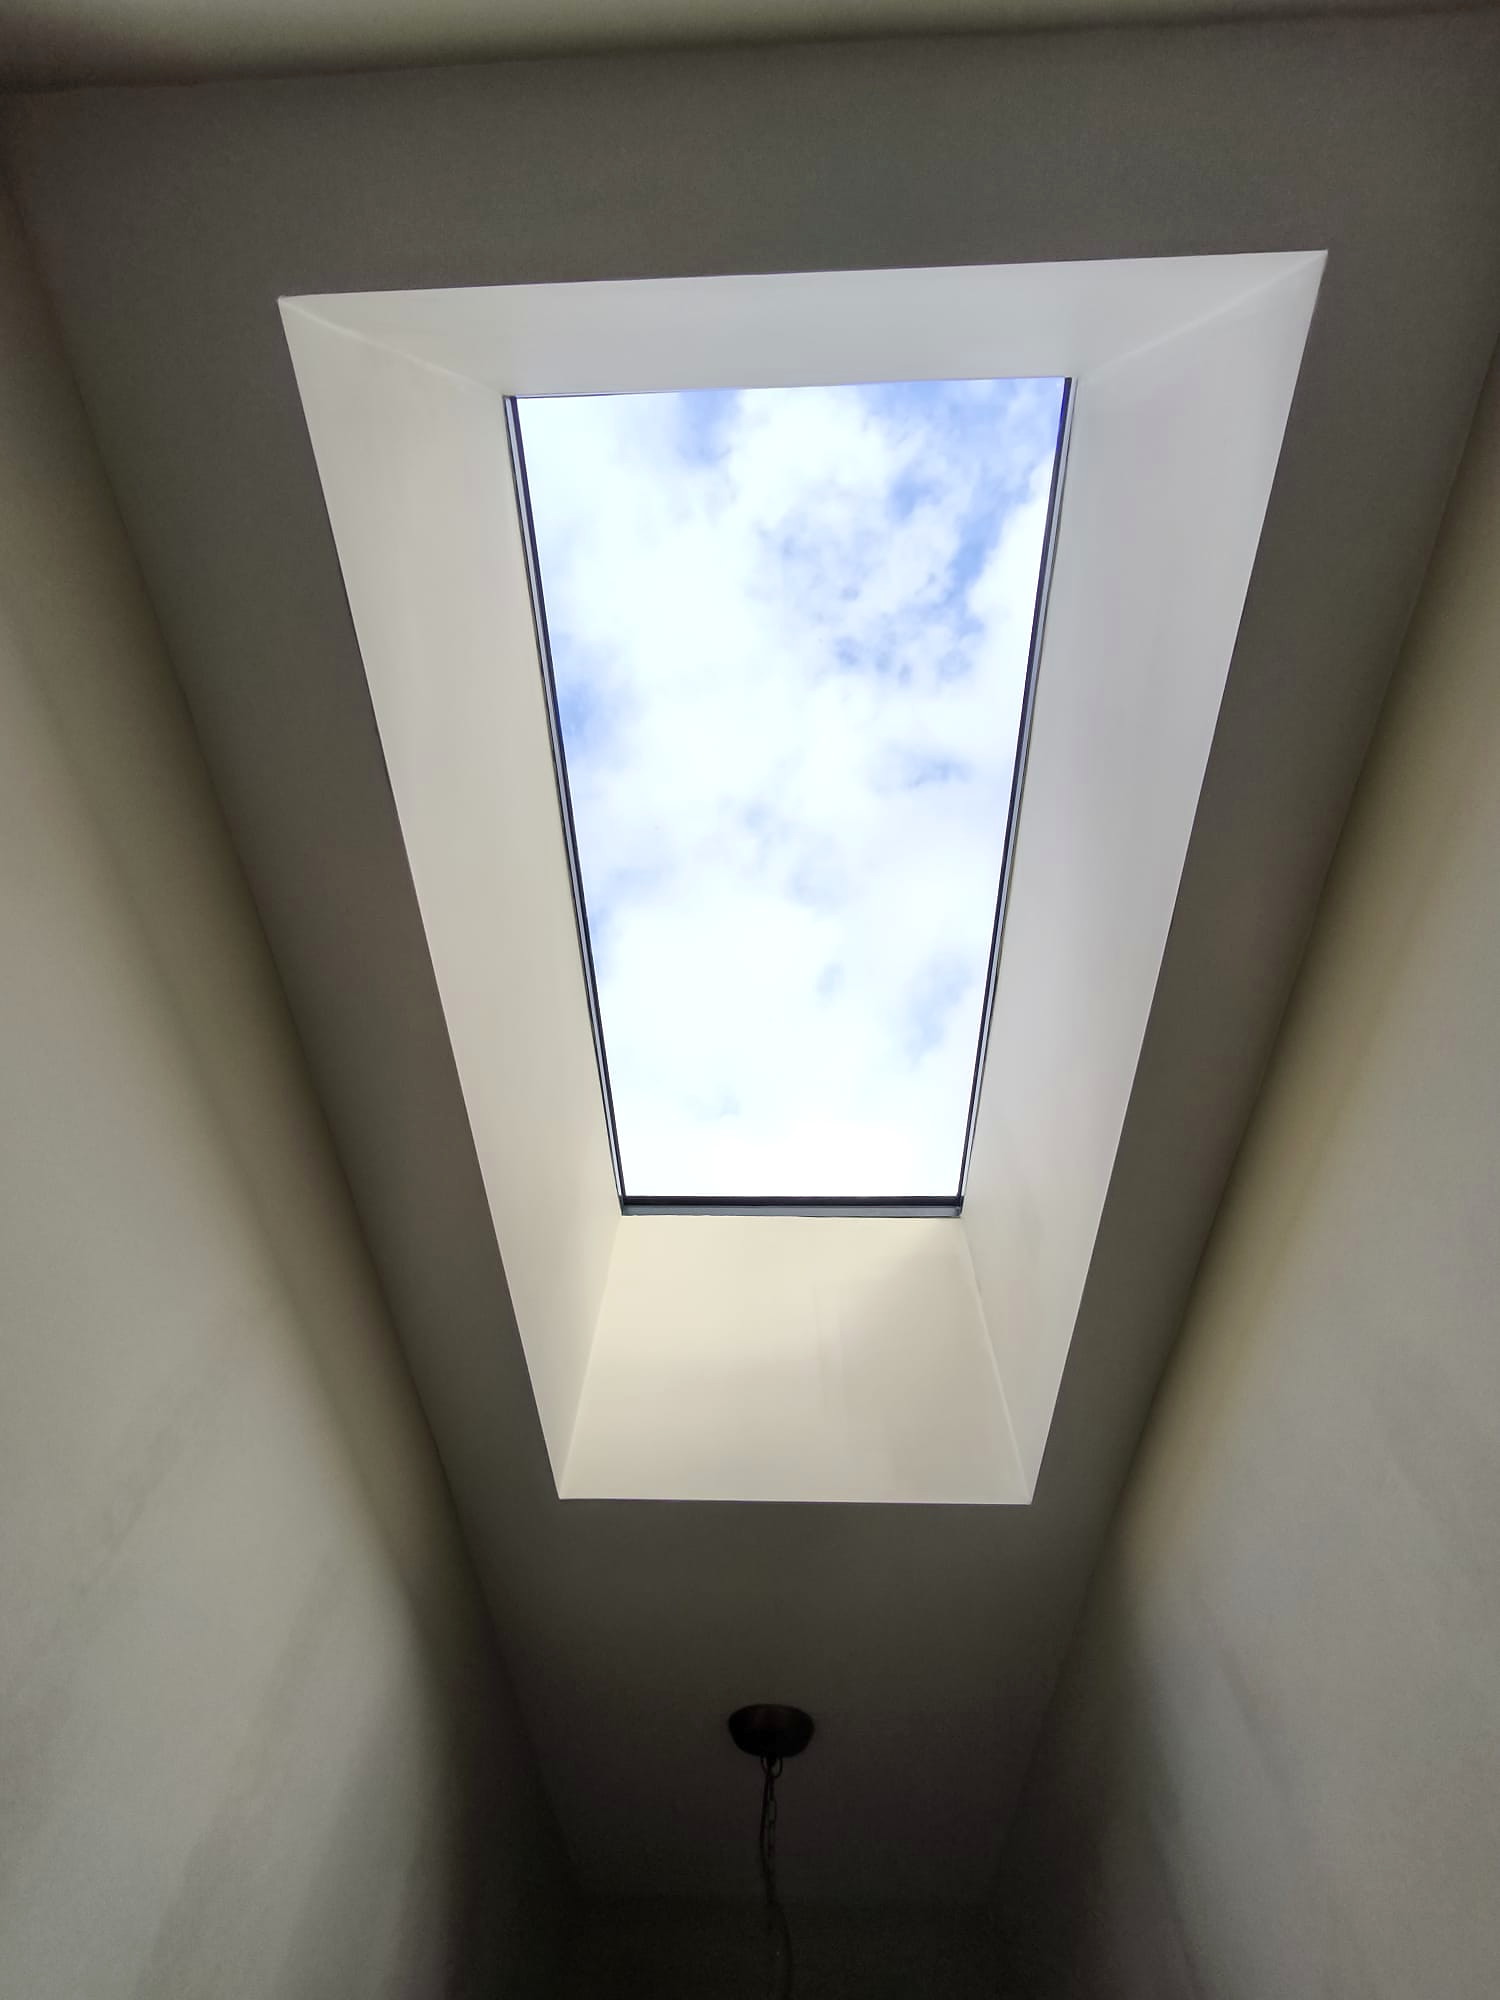
    Velux / Rooflight loftPriced at site visitUsually no
    L-Shaped DormerPriced at site visitCheck with us
    MansardPriced at site visitYes
    Rear ExtensionPriced at site visitOften no

    Typical project build prices, excluding VAT and professional fees (design, structural engineer, Building Control, party wall and planning fees). Prices are the same across every borough we cover; access and logistics (parking, skips, scaffold, restricted access) can affect the final price. Your fixed quote follows a site visit.

    Next step

    Discuss your Earlsfield project

    Tell us what you are considering and choose a callback or site visit. We will review the property, scope and likely approval route before preparing a clear, itemised proposal.

    • Federation of Master Builders member
    • No deposit upfront; weekly payments for completed work
    • Itemised quote with VAT and exclusions stated clearly

    Request a Earlsfield callback or site visit

    We'll confirm your callback or site visit within 24 hours.

    Common Questions

    Many extensions and loft conversions in Earlsfield fall under permitted development. Properties near Magdalen Road or within the Wandsworth Common conservation area may need planning permission from Wandsworth Council. We assess your planning position first and handle the full application if required.

    A typical loft conversion with us, a rear dormer with an en-suite, costs about £80,000–£90,000 to build, and a typical kitchen or side return extension about £90,000–£100,000 (build price; kitchen units, flooring and other second-fix items are supplied by you). Both exclude VAT and professional fees. Prices are the same across the boroughs we cover, though access and logistics can affect the final figure. You get a fixed quote after a site visit.

    Loft conversions: 8–12 weeks. Extensions: 8–14 weeks. We provide a detailed programme before work begins and one project manager stays on your build from start to finish.

    We flag likely Party Wall Act requirements and coordinate construction information with the appointed surveyor. Whether notices or an award are needed depends on the work and neighbouring structures.
    Get Started

    Ready to talk about your project?

    Free consultation. Clear, itemised quote. No deposit upfront.