
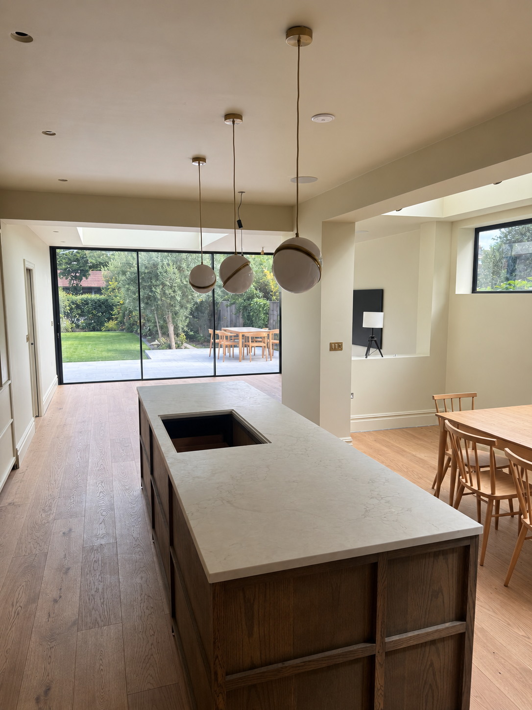
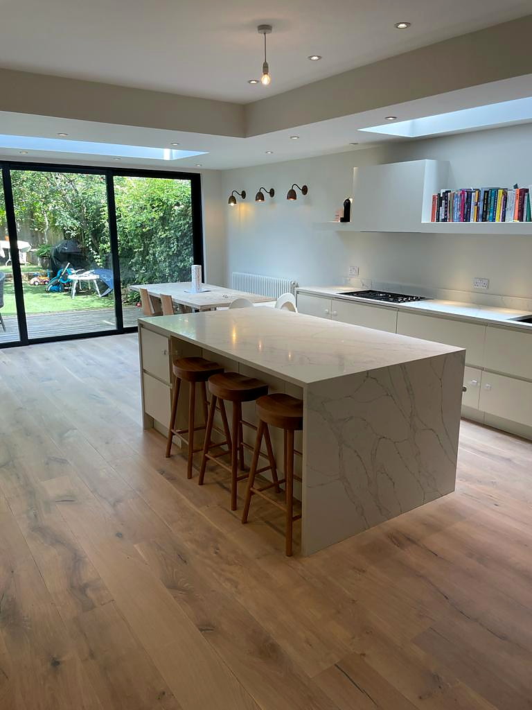
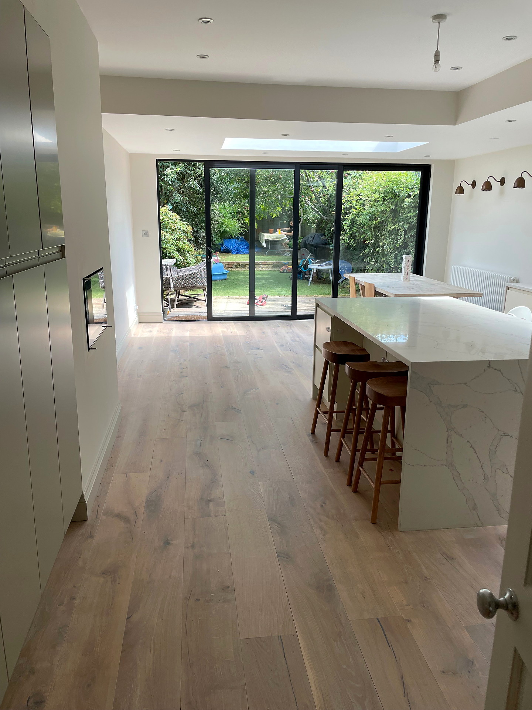
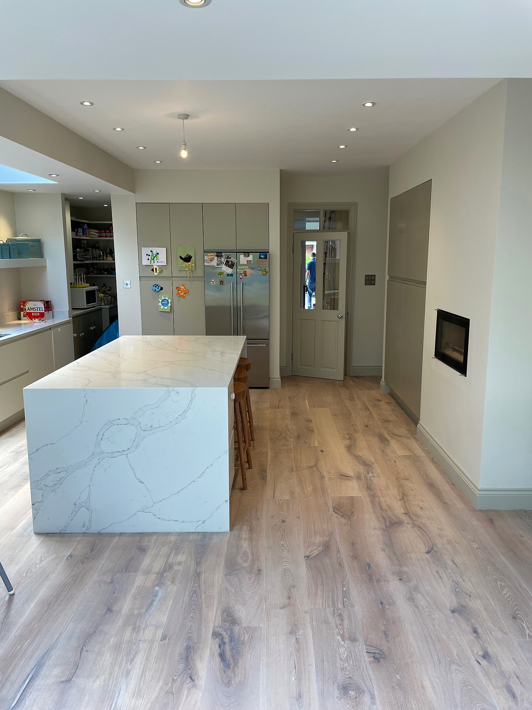
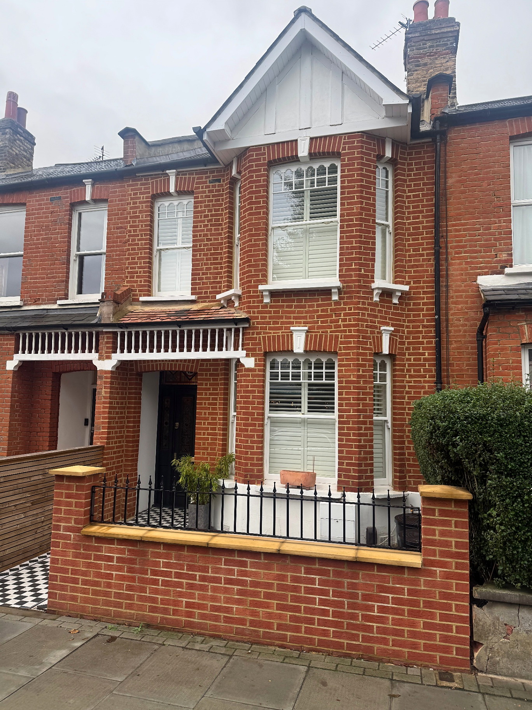
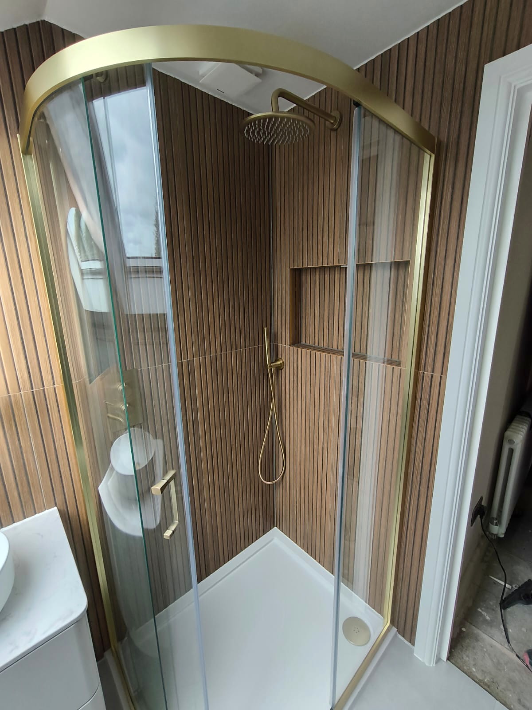
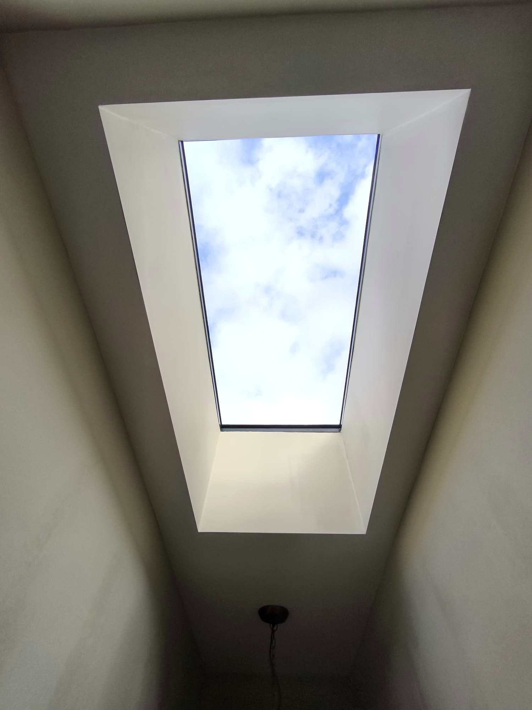
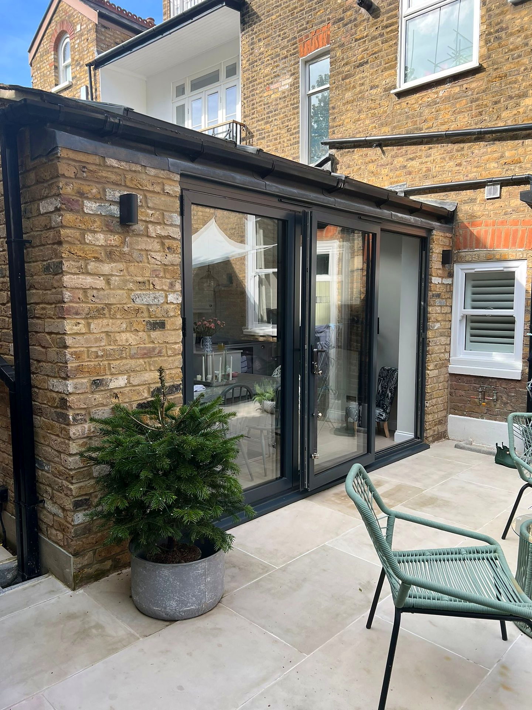
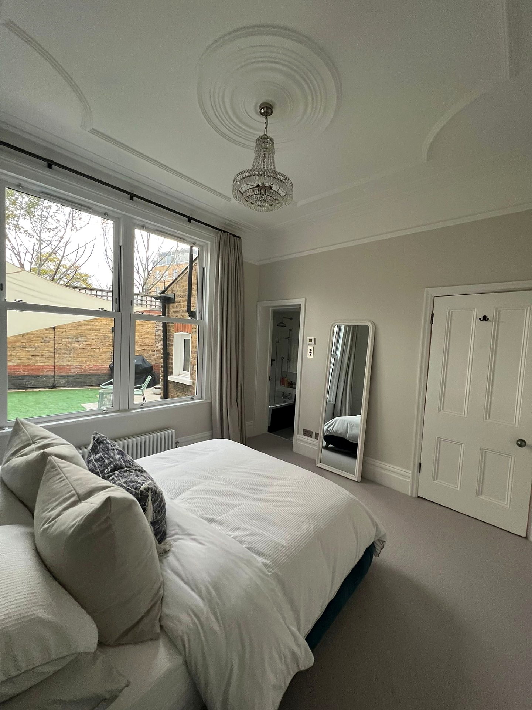
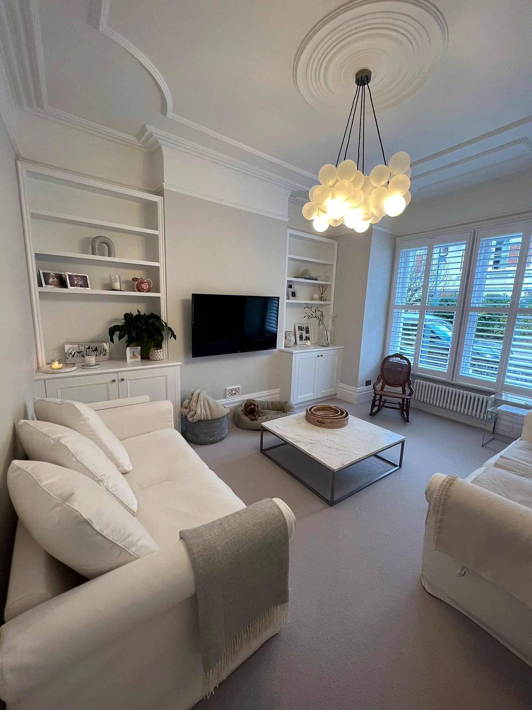
Loft conversion and extension project in Tooting by Bluebird Spaces
    Tooting SW17

    Loft & Extension Builders in Tooting

    Loft conversion and extension builders. FMB members.

    Local project guide

    Planning a Tooting extension or loft

    Tooting's terraced and semi-detached homes often have strong potential for rear, side-return and roof alterations. The key is to check the original building, neighbouring precedents and structural condition before deciding which extra space offers the best value for the household.

    What to check before choosing a contractor

    • Check the exact conservation and planning position rather than relying only on nearby precedents.
    • Resolve shared walls, drains and restricted access early for terraced-house extensions.
    • Compare rooflight and dormer loft options using usable floor area, not just the footprint shown on a plan.
    Check Wandsworth Council guidance

    Tooting: nearby work and Totterdown Fields

    No finished Tooting job on the site yet. The closest we can show you are our Earlsfield side return and our Wimbledon whole-house renovation.

    Totterdown Fields

    Totterdown Fields was the London County Council's first cottage estate, built between 1901 and 1911, with about 1,244 houses. It's been a conservation area since 1978 and has an Article 4 Direction. Windows and doors you can see from the street, re-roofing in a different material, porches, front hardstanding and front walls all need planning permission. If you live there, a like-for-like approach is usually the safe starting point.

    Tooting is Wandsworth borough, so skips and scaffold on the road need council licences. The Wandsworth Article 4 guide covers the estate in more detail.

    Our Services in Tooting

    Loft Conversions

    Dormer, mansard, hip-to-gable, and L-shaped conversions for period properties in Tooting.

    • Around 13-15 weeks as a realistic target; larger or complex schemes take longer
    • Typical rear dormer with en-suite £80,000–£90,000 ex VAT
    Learn more →

    Extensions

    Rear, side return, and wraparound extensions. Open-plan living designed for homes in Tooting.

    • Around 13 weeks on site
    • Typical side return £90,000–£100,000 ex VAT
    • Planning route checked by address
    Learn more →

    Tooting Cost Guide

    TypeTypical CostPlanning?
    Typical loft conversion (rear dormer with en-suite)£80,000–£90,000 ex VATOften no
    Typical kitchen / side return extension (build price; kitchen and flooring supplied by you)£90,000–£100,000 ex VATOften no
    Velux / Rooflight loftPriced at site visitUsually no
    L-Shaped DormerPriced at site visitCheck with us
    MansardPriced at site visitYes
    Rear ExtensionPriced at site visitOften no

    Typical project build prices, excluding VAT and professional fees (design, structural engineer, Building Control, party wall and planning fees). Prices are the same across every borough we cover; access and logistics (parking, skips, scaffold, restricted access) can affect the final price. Your fixed quote follows a site visit.

    Next step

    Discuss your Tooting project

    Tell us what you are considering and choose a callback or site visit. We will review the property, scope and likely approval route before preparing a clear, itemised proposal.

    • Federation of Master Builders member
    • No deposit upfront; weekly payments for completed work
    • Itemised quote with VAT and exclusions stated clearly

    Request a Tooting callback or site visit

    We'll confirm your callback or site visit within 24 hours.

    Common Questions

    Many extensions fall under permitted development. Properties in the Tooting Bec Gardens Conservation Area may need planning permission from Wandsworth Council. We check this at our free site visit, then give you a fixed-price quote.

    A typical loft conversion with us, a rear dormer with an en-suite, costs about £80,000–£90,000 to build, and a typical kitchen or side return extension about £90,000–£100,000 (build price; kitchen units, flooring and other second-fix items are supplied by you). Both exclude VAT and professional fees. Prices are the same across the boroughs we cover, though access and logistics can affect the final figure. You get a fixed quote after a site visit.

    Loft conversions: around 13-15 weeks as a realistic target; larger or complex schemes take longer; written programme after survey and design. Kitchen and side return extensions: around 13 weeks on site. Detailed timeline provided before work begins.
    Get Started

    Ready to talk about your project?

    Free site visit, then a fixed-price quote. No deposit upfront.