
Putney Loft Conversions: Planning Route by Street (2026)
Does a Putney loft need planning? Permitted development limits, Article 4 in Dover House Estate and Commondale, LDC fees, and typical rear dormer prices.
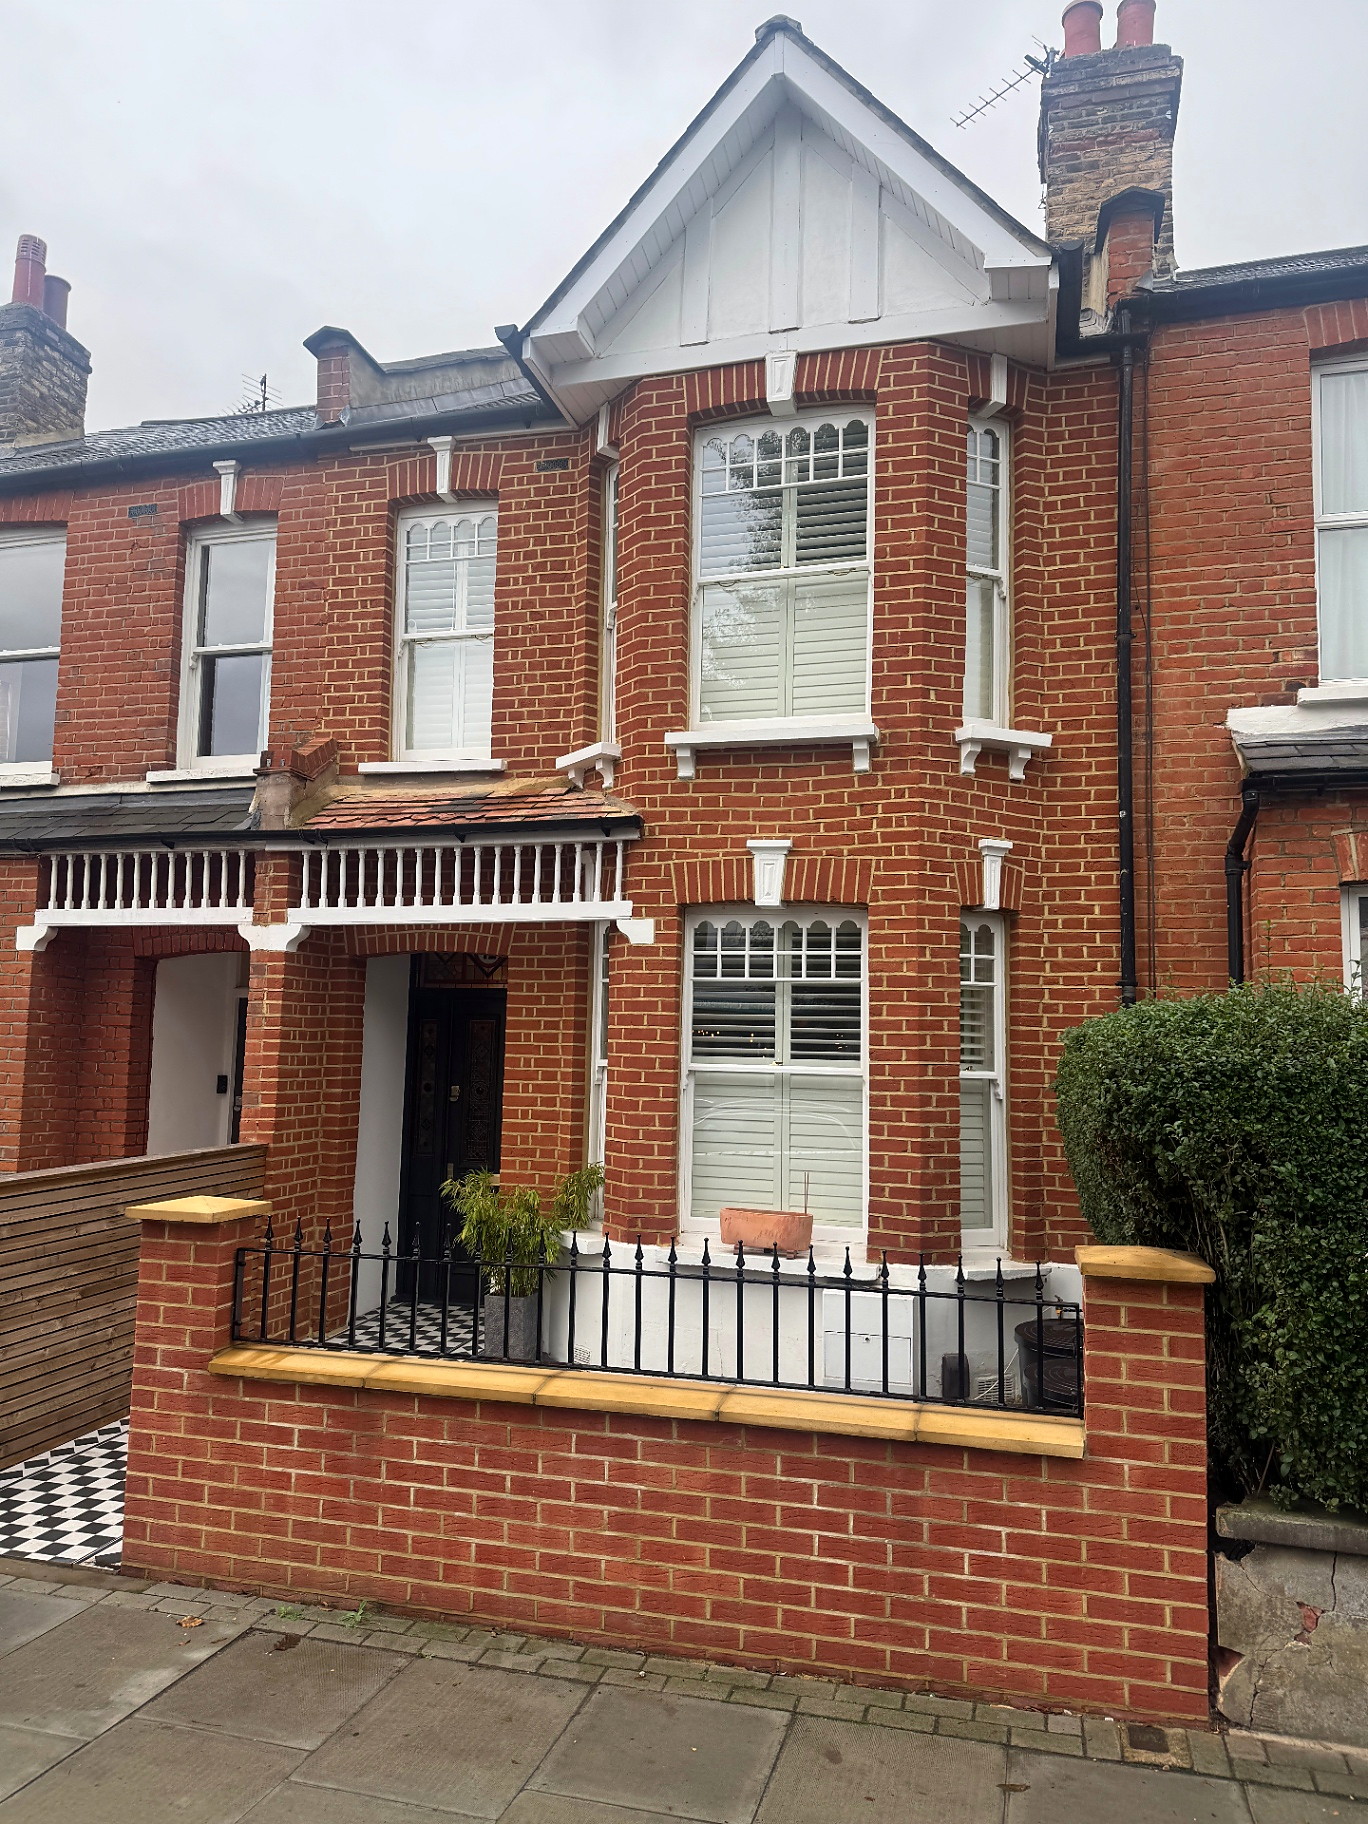
Putney sits in the London Borough of Wandsworth. So when you convert a loft in SW15, Wandsworth Council decides whether you need planning permission, and Wandsworth's building control (or an approved inspector) signs off the building regulations. This guide sets out the planning route for a Putney loft step by step. It uses the national permitted development rules and Wandsworth's own published conservation area and Article 4 information.
Read it with our Wandsworth Article 4 and conservation areas guide, which covers the whole borough. This page is only about lofts, and only about Putney.
Step 1: Is your home a house or a flat?
Permitted development rights for roof extensions (Class B of the General Permitted Development Order) apply to houses only. They don't apply to flats or maisonettes. Wandsworth Council's own "What is permitted development?" page says so: permitted development "does not apply to flats… and is restricted for buildings in conservation areas and listed buildings."
So if you own a top-floor flat in one of Putney's converted Victorian houses or mansion blocks, a loft conversion needs a full planning application. It will usually need the freeholder's consent as well. If you own a house, read on.
Step 2: Is the house in a conservation area?
This is the biggest single question in Putney. Wandsworth Council says the borough has 46 conservation areas. They range "from a short street such as Deodar Road to a large area such as West Putney". Both of those examples are in Putney.
The national rules are blunt about what a conservation area means for a loft. The government's technical guidance on householder permitted development says that in conservation areas, "roof extensions are not permitted development and will require an application for planning permission."
In practice, that means:
- Outside a conservation area: a rear dormer or hip-to-gable loft on a Putney house can often go ahead as permitted development, within the limits in Step 4.
- Inside a conservation area: any roof extension (a dormer, hip-to-gable or mansard) needs a householder planning application. Rooflights that don't add volume may still be possible without one, but check first.
Check your address on Wandsworth's interactive planning map before you pay for drawings (link at the end). Don't rely on what an estate agent's listing says.
Step 3: Is there an Article 4 Direction on top?
Some Wandsworth conservation areas have an extra layer: an Article 4(2) Direction. The council's Article 4 page lists eight conservation areas with one. Two of them are in or next to Putney:
Dover House Estate
Under the Dover House Estate Article 4 Direction, these changes need planning permission:
- external alterations visible from the street, including replacement windows and doors
- "changes to the roofs of houses; including re-roofing in a different material"
- front porches, hard surfacing, and front boundary walls, fences and gates
- painting outside walls, except rough-cast or render in one of the approved colours (light beige, cream or off-white)
Putney Lower Common (15–36 Commondale)
This direction covers 15–36 Commondale. It lists the same kinds of works, including "changes to the roofs of houses; including re-roofing in a different material".
What this means for a loft: on these streets, even small roof changes need permission, such as new rooflights on a street-facing slope or a change of tile. A dormer would already need permission because the houses are in a conservation area. The Article 4 Direction mainly catches the smaller works that people assume are exempt.
Wandsworth's page also notes that "some directions might only cover parts of the conservation area and might limit specific work". Check the exact wording for your street.
Step 4: If permitted development applies, do you fit the limits?
For a Putney house outside a conservation area, the government's technical guidance sets these Class B limits for a roof enlargement:
| Rule | Limit |
|---|---|
| Extra roof volume | Up to 40 m³ for a terraced house; 50 m³ for semi-detached or detached houses. Earlier roof extensions count towards it |
| Height | No part higher than the highest part of the existing roof |
| Front roof slope | No enlargement beyond the existing roof slope on the principal elevation facing a highway, so no front dormers |
| Balconies | Verandas, balconies and raised platforms are not permitted development |
| Materials | Must look similar to the existing house |
| Set-back | Except for hip-to-gable work, the dormer should, where practicable, sit at least 0.2 m back from the eaves, measured along the roof slope |
On a typical Putney Victorian terrace, the most common permitted development loft is a rear dormer, often L-shaped over the back addition. On the Edwardian and inter-war semis further up towards Putney Heath, a hip-to-gable plus rear dormer is common. Our loft conversion types guide explains each type.
Step 5: Get proof. Apply for a Lawful Development Certificate
Permitted development needs no application. But an approved certificate is the proof a buyer's solicitor will ask for when you sell. You apply to Wandsworth for a Lawful Development Certificate (proposed use).
The national fee for a proposed-use certificate is half the full application fee. With the householder fee at £548 from 1 April 2026, that is £274. We explain why some loft certificates get refused, and how to avoid it, in our Lawful Development Certificate guide.
If you need full planning permission, because the house is in a conservation area or the design goes beyond the limits, the householder application fee is £548 (fees from 1 April 2026).
Step 6: Party walls and building regulations
Whatever the planning route, two other regimes apply to almost every Putney loft.
Party walls. Most loft conversions cut steel beams into the party wall. Under the Party Wall etc. Act 1996, you must give notice to the adjoining owners. Gov.uk says notice must be given "between 2 months and a year before you plan to start". Neighbours have 14 days to consent in writing. If they don't respond, the dispute process starts, which usually means appointing surveyors. Our party wall timeline shows how this affects your start date.
Building regulations. A habitable loft needs building regulations approval in every case. That covers structure, fire escape, the staircase and insulation. Planning and building regulations are separate approvals, so having one doesn't mean you have the other.
How long does it take?
Here's how the timeline usually stacks up:
- Survey and drawings: measured survey, then planning or LDC drawings.
- Planning or LDC decision: gov.uk sets a statutory time limit of 8 weeks for this kind of application (anything other than major development), unless you agree a longer period with the council.
- Party wall notices: these can run alongside planning. Allow at least 2 months' notice before work starts.
- Structural design and building regulations, plus booking steel.
- The build. Our Southfields dormer loft conversion, just across the borough in SW18, took 10 weeks on site. It included structural steelwork, dormer construction, upgraded insulation and rooflights. A Putney rear dormer of similar size would be a similar job. A conservation-area design with more detailing may take longer.
What does a Putney loft cost?
Our published guide price for a typical rear dormer with an en suite is about £80,000–£90,000. That's the build price, excluding VAT and professional fees (design, structural engineer, building control, party wall and planning fees), which are quoted separately.
Hip-to-gable, mansard and conservation-area schemes are priced individually after a site visit. Access and logistics, such as a narrow street with no parking for a skip, can affect the final figure. See our loft conversion cost guide for what moves the price.
Quick checklist for a Putney loft
- House or flat? (Flats always need planning.)
- Conservation area? Check Wandsworth's planning map.
- Dover House Estate or 15–36 Commondale? Article 4 applies to roof changes.
- Outside a conservation area: does the design stay within 40/50 m³ with no front dormer?
- LDC (£274) or householder application (£548) submitted
- Party wall notices served at least 2 months before the start date
- Building regulations route agreed
Talk to us about a Putney loft
Bluebird Spaces is based in SW19 and works across Putney, Southfields, Wandsworth and Wimbledon. We'll visit, check the planning route for your address with you, and then give you a fixed-price quote. Our fixed-price quote is based on the agreed written scope; client-requested changes and unforeseen work are priced and approved separately before proceeding. See our Putney loft conversion page and Putney area page, or call 07564 041115.
Sources
- Wandsworth Council, Conservation areas (46 conservation areas; Deodar Road, West Putney): https://www.wandsworth.gov.uk/planning/conservation-and-urban-design/conservation-areas/
- Wandsworth Council, Article 4 Directions (list of 8 conservation areas, updated 23/10/2025): https://www.wandsworth.gov.uk/article4
- Wandsworth Council, Dover House Estate Conservation Area Article 4: https://www.wandsworth.gov.uk/planning/permitted-development-and-article-4-directions/article-4-directions/dover-house-estate-conservation-area/
- Wandsworth Council, Putney Lower Common Conservation Area Article 4 (15–36 Commondale): https://www.wandsworth.gov.uk/planning/permitted-development-and-article-4-directions/article-4-directions/putney-lower-common-conservation-area/
- Wandsworth Council, What is permitted development?: https://www.wandsworth.gov.uk/planning/permitted-development-and-article-4-directions/what-is-permitted-development
- Wandsworth planning map: https://maps.wandsworth.gov.uk/planning.html
- MHCLG, Permitted development rights for householders: technical guidance (Class B limits; Article 2(3) land): https://www.gov.uk/government/publications/permitted-development-rights-for-householders-technical-guidance
- Gov.uk, Determining a planning application (8-week time limit): https://www.gov.uk/guidance/determining-a-planning-application
- MHCLG, Fees for planning applications in England from 1 April 2026 (householder £548; proposed-use LDC = half): https://assets.publishing.service.gov.uk/media/69a073bb07d7bff3604d6df6/Planning_fees_-_annual_indexation_from_1_April_2026.pdf
- Gov.uk, Party walls and building work: https://www.gov.uk/party-walls-building-works
- Gov.uk, Building regulations approval: https://www.gov.uk/building-regulations-approval