Side return, rear and wraparound extensions for SW4 homes across Clapham. Free site visit, then a fixed-price quote.
Photos and write-ups of our nearby builds below
We set out the programme in writing before work starts
We check Clapham planning requirements
Members of the Federation of Master Builders
Perfect for terraced and semi-detached properties. Typically adds 15-20m² of space.
Extend into your garden. Creates open-plan living spaces with natural light.
Combines side and rear extensions for maximum space. Transforms ground floor living.
Parts of Clapham are within conservation areas, where extensions face extra planning controls. We check the council's information for your address before recommending a route.
The job we can show you here is our Clapham kitchen extension: a ground-floor kitchen extension and refurbishment of a two-bedroom flat, including new bathrooms and landscaping.
Our Clapham side return planning guide explains the Lambeth and Wandsworth rules before you commission drawings.
Clapham's Victorian terraces require sensitive extension design. We blend modern additions seamlessly with period features and traditional materials.
Many Clapham homes are terraced or semi-detached, so the Party Wall Act often applies. A party wall surveyor usually serves the notices for you, and if a neighbour doesn't consent, a surveyor (one agreed surveyor, or one for each side) makes an award. We flag likely requirements early, give the surveyor our construction information, and plan the start date around the notice periods.
We understand Clapham's streets, parking restrictions, and delivery access. Our team coordinates all logistics efficiently to minimise disruption to you and your neighbours.
We publish one typical band, for the kitchen or side return extensions most Clapham terraces get. Everything else is priced at the site visit, because size, structure and glazing vary so much.
| Type | Typical build price (ex VAT) | Notes |
|---|---|---|
| Kitchen / side return extension | £90,000–£100,000 | Typical build price; kitchen and flooring supplied by you. |
| Single-storey rear extension | Priced at site visit | Size, structure and glazing vary too much for a fair band. |
| Wraparound (side return + rear) | Priced at site visit | Usually needs a householder planning application. |
| Double-storey extension | Priced at site visit | Needs planning permission; priced once the design is known. |
Typical project build prices, excluding VAT and professional fees (design, structural engineer, Building Control, party wall and planning fees). Prices are the same across every borough we cover; access and logistics (parking, skips, scaffold, restricted access) can affect the final price. Your fixed quote follows a site visit.
Our fixed-price quote is based on the agreed written scope. Client-requested changes and unforeseen work are priced and approved separately before proceeding.
"Clapham" crosses a borough boundary. Most of SW4, including Clapham Old Town, Clapham High Street and the streets east of the Common, is in Lambeth. Much of the area people call Clapham Junction and "Between the Commons" (SW11) is in Wandsworth. The two councils have different design guidance, so the first job on any Clapham extension is confirming which one your house sits in.
Lambeth's Building Alterations and Extensions guidance sits in its Design Guide SPD, adopted in 2023. On side infills it broadly looks for single-storey additions that are subordinate to the house; on heritage assets, infills that are mostly glazed and lightweight and set back from the corner of the back addition; and a modest wall height on the boundary. If you are in Wandsworth, its Housing SPD covers rear and side extensions to terraced houses, including the effect on neighbours' light.
Under Class A of the government's householder permitted development guidance, a side extension (which includes building out beside the back addition) must be single storey with a maximum height of 4m, no wider than half the width of the original house, have eaves no higher than 3m within 2m of the boundary, and use materials similar in appearance to the existing house. A pure side return infill that doesn't project beyond the rear wall can therefore often be permitted development.
A single-storey rear extension can go up to 3m on a terraced or semi-detached house, or up to 6m through the prior approval process, where the council notifies neighbours and has 42 days to decide. Prior approval isn't available in a conservation area. A wraparound is treated differently: where an extension fills the area between a side wall and a rear wall, both the rear and side limits apply, so most wraparounds need a householder application. Our guide to 6m rear extensions and prior approval covers the process.
In a conservation area, side extensions aren't permitted development at all, and neither are rear extensions of more than one storey or cladding. That affects a lot of Clapham. Lambeth has 62 conservation areas; the main ones in Clapham are Clapham (CA1), covering the Old Town and much of the area around the Common, Rectory Grove (CA2), Clapham Park Road / Northbourne Road (CA17) and Sibella Road (CA58). Clapham Common itself is designated by both Lambeth and Wandsworth, and Wandsworth has Article 4 Directions in some nearby conservation areas, such as Shaftesbury Park off Lavender Hill.
Our Clapham side return planning guide goes through the Lambeth and Wandsworth rules in more detail, including the Party Wall Act notices and drainage questions that come up on almost every side return.
Even when a scheme looks like permitted development, a Lawful Development Certificate gives you proof for a buyer's solicitor later. From April 2026 it costs £274, against £548 for a householder application. In a London Planning Datahub pull we ran on 2 October 2026, Lambeth refused 31 of 198 decided LDC applications, roughly one in six, so the drawings need to be accurate before they go in.
The Clapham job we can show you is our Clapham kitchen extension and flat refurbishment: a ground-floor kitchen extension in a two-bedroom flat, with the layout reworked throughout, new bathrooms and landscaping. The owners lived at home while the work went on. Because flats have no householder permitted development rights, an extension to a flat goes through a planning application.
For side returns on houses, the closest comparison is our Earlsfield side-return kitchen extension: a 200 sq ft addition with bi-fold doors and underfloor heating. Our Wandsworth rear kitchen extension added about 350 sq ft, with a large rooflight and structural glazing.
Projects we have built in and around Clapham. Each one links to the full write-up with photos.
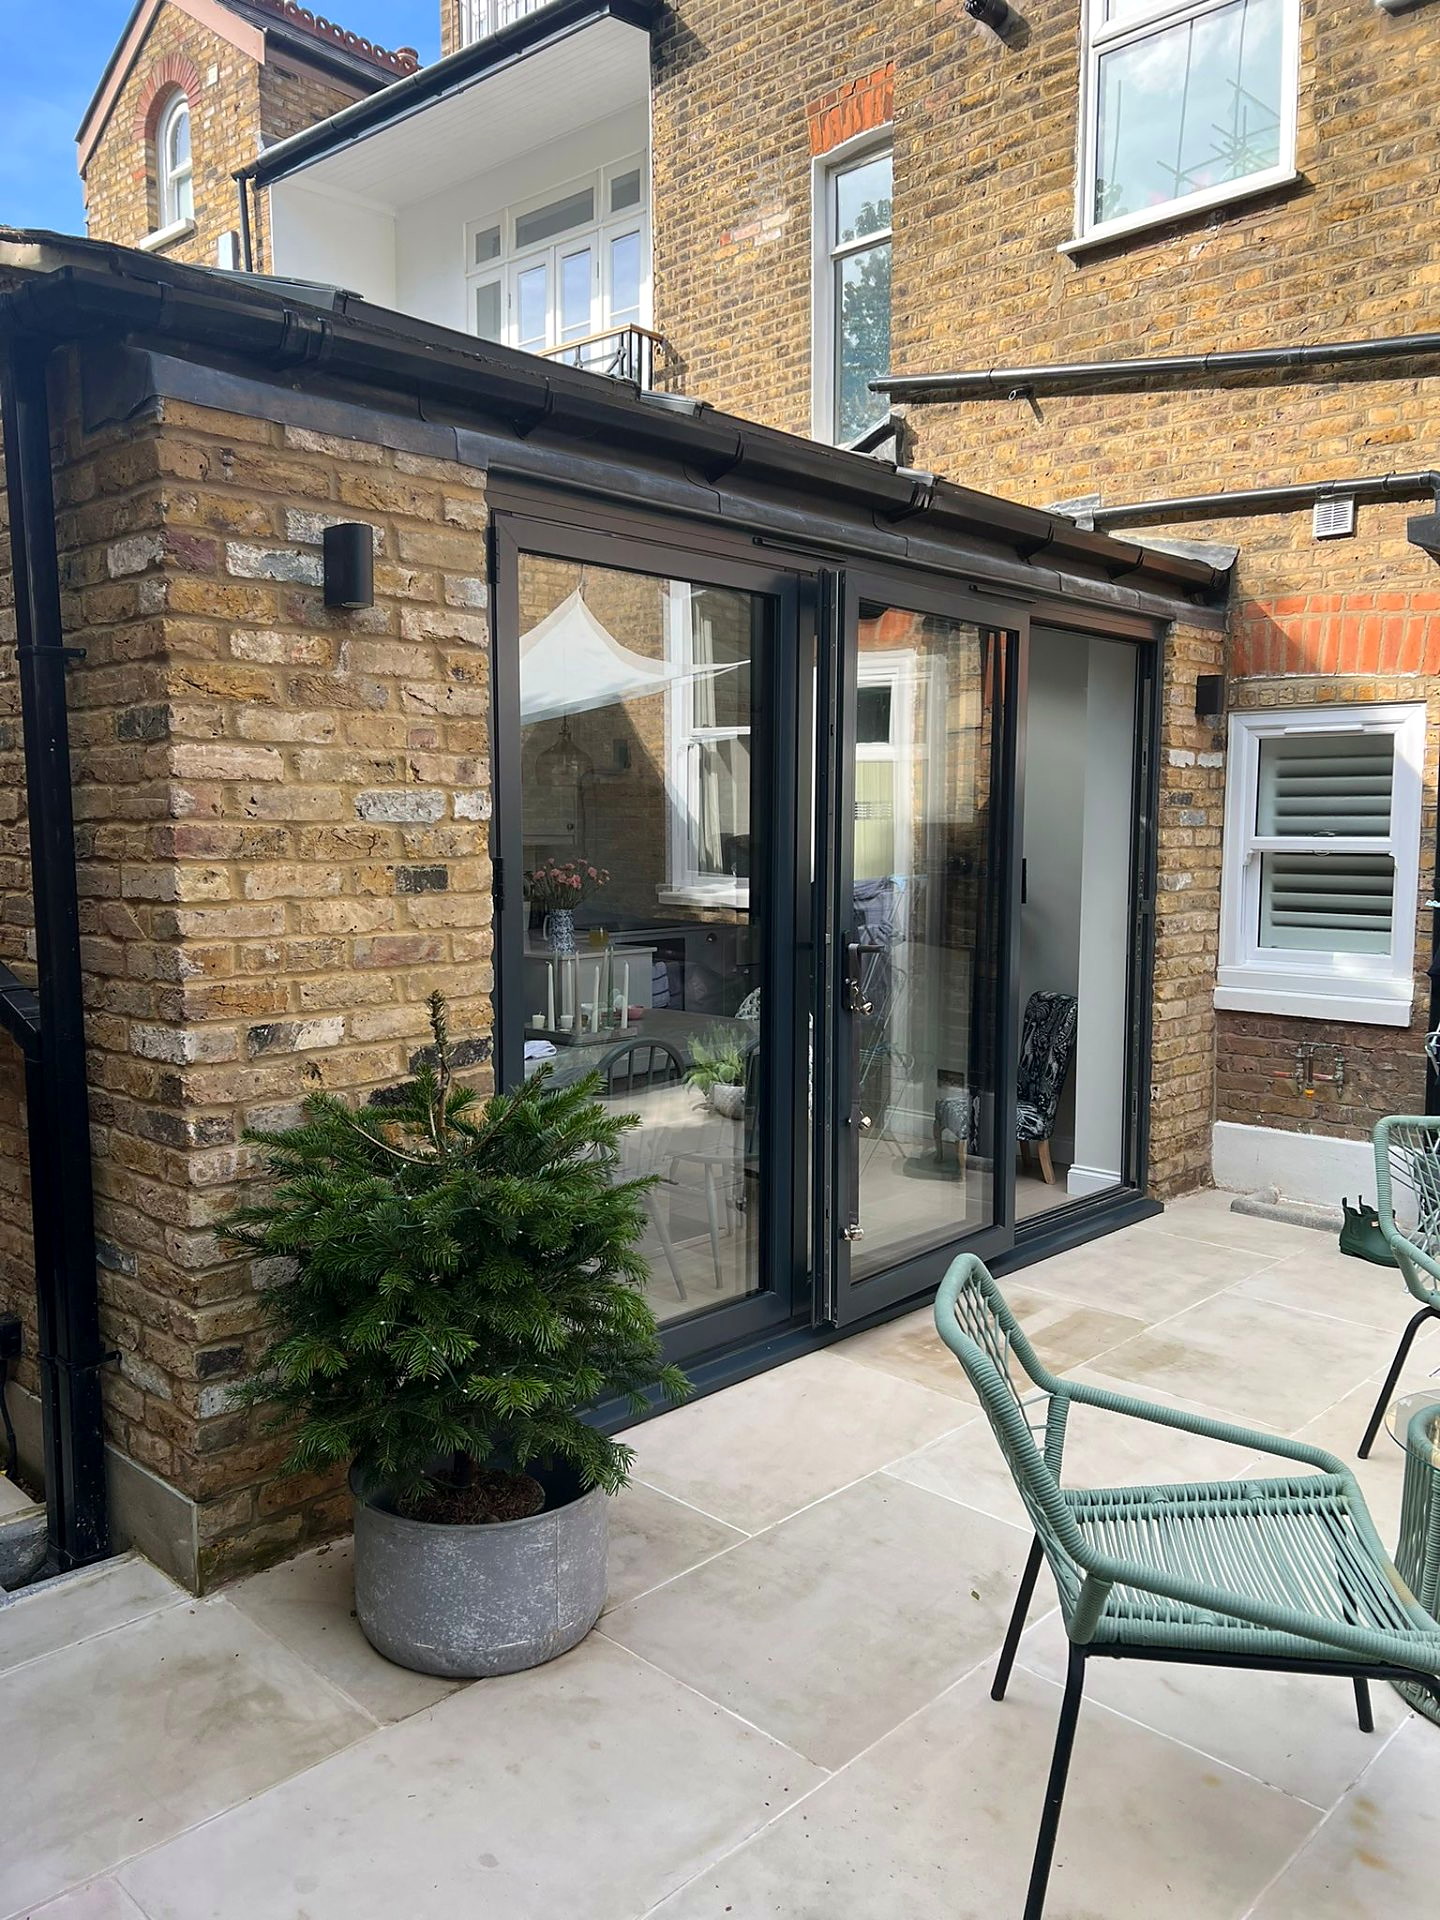
Clapham, South West London, SW4
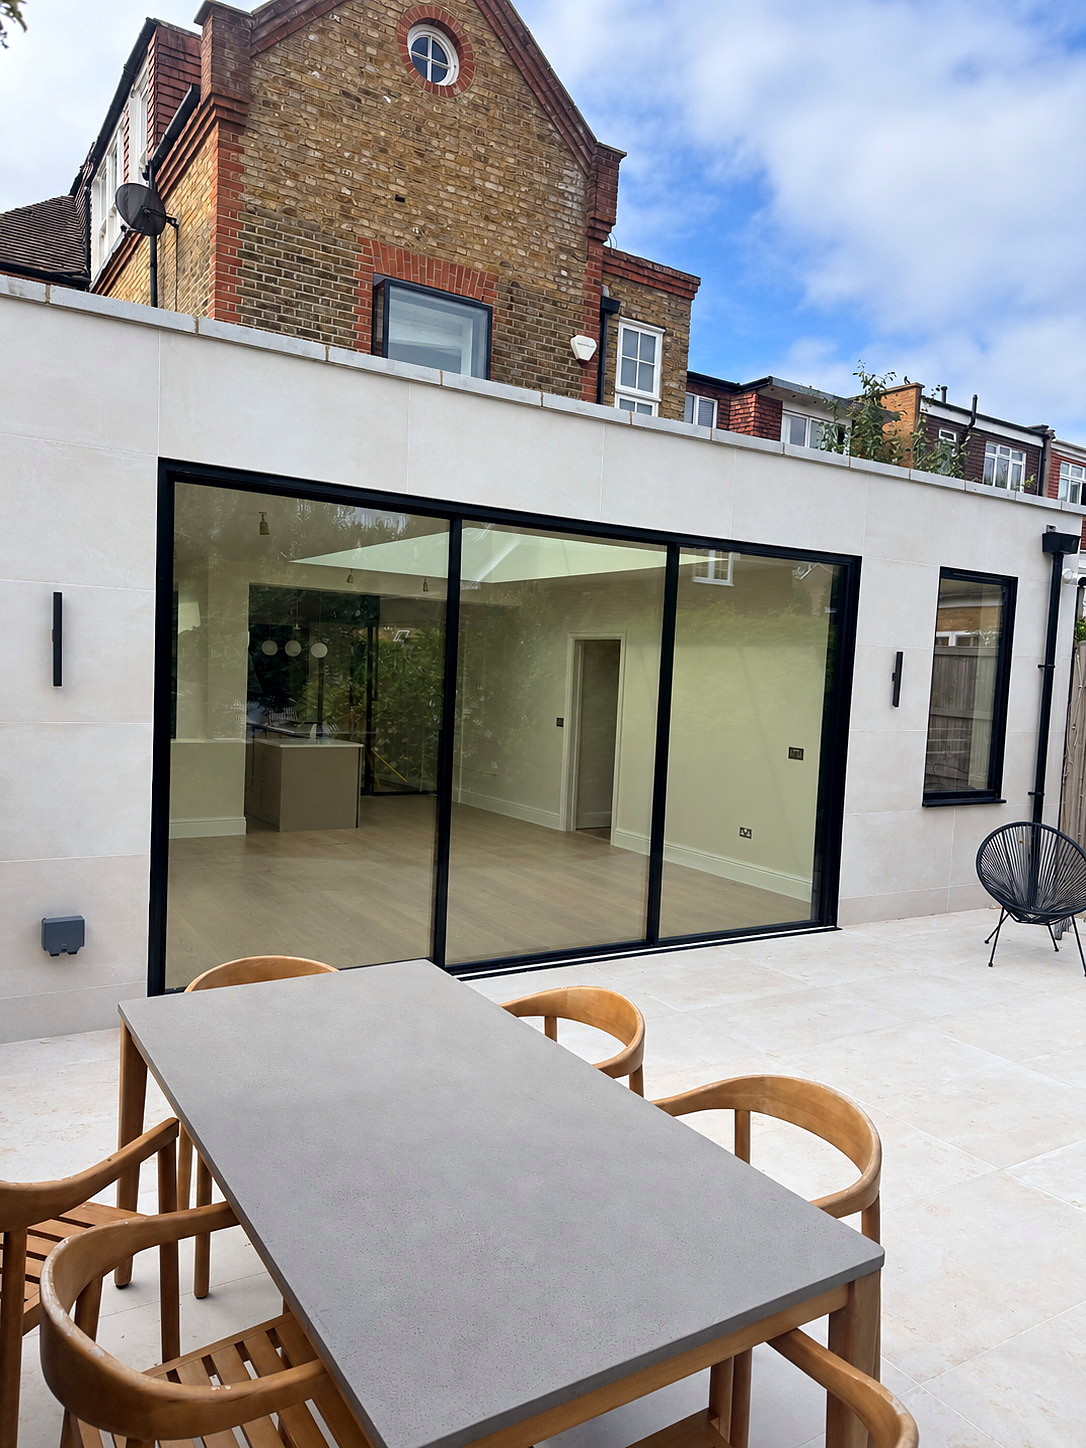
Wandsworth, South West London, SW18
13 weeks on site · 350 sq ft extension
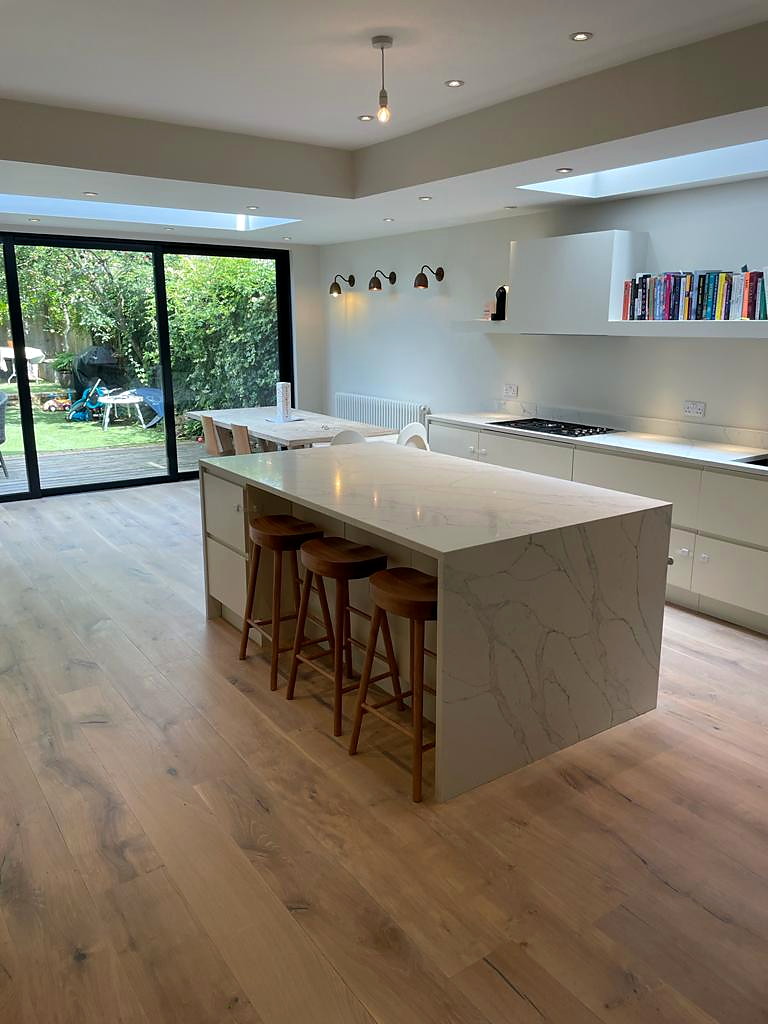
Earlsfield, Wandsworth, SW18
13 weeks on site · 200 sq ft extension
“Bluebird Spaces undertook our ground floor kitchen extension, and reconfiguration throughout our 2 bed flat. Ben is a fantastic project manager, he doesn't pass any stress onto his clients, he is organised and professional as well as super approachable for anything we needed to ask. He managed the…”
Step 1
We visit, measure up and assess the existing structure, access and any party wall implications, then explain the practical next steps. No obligation.
Step 2
An itemised quote for the build, excluding VAT and professional fees (design, structural engineer, Building Control, party wall and planning fees), which are quoted separately.
Step 3
Working with your architect, the drawings are developed and submitted for planning if required, and party wall notices are served to neighbours if needed. We plan the start date around them.
Step 4
The programme is set out before work starts. If you change the scope, we price the change and agree it with you first.
Step 5
Final inspection, a snagging walk-through with you, and keys handed over.
Bluebird Spaces is a member of the Federation of Master Builders.
View our FMB profileCall us, or send the enquiry form and we'll arrange a free site visit.
Free site visit, then a fixed-price quote. No deposit upfront.