
6m Rear Extensions: Prior Approval in SW London (2026)
Build a single-storey rear extension up to 6m (8m detached) without full planning in Wandsworth, Merton or Richmond: limits, 42-day process, £249 fee.
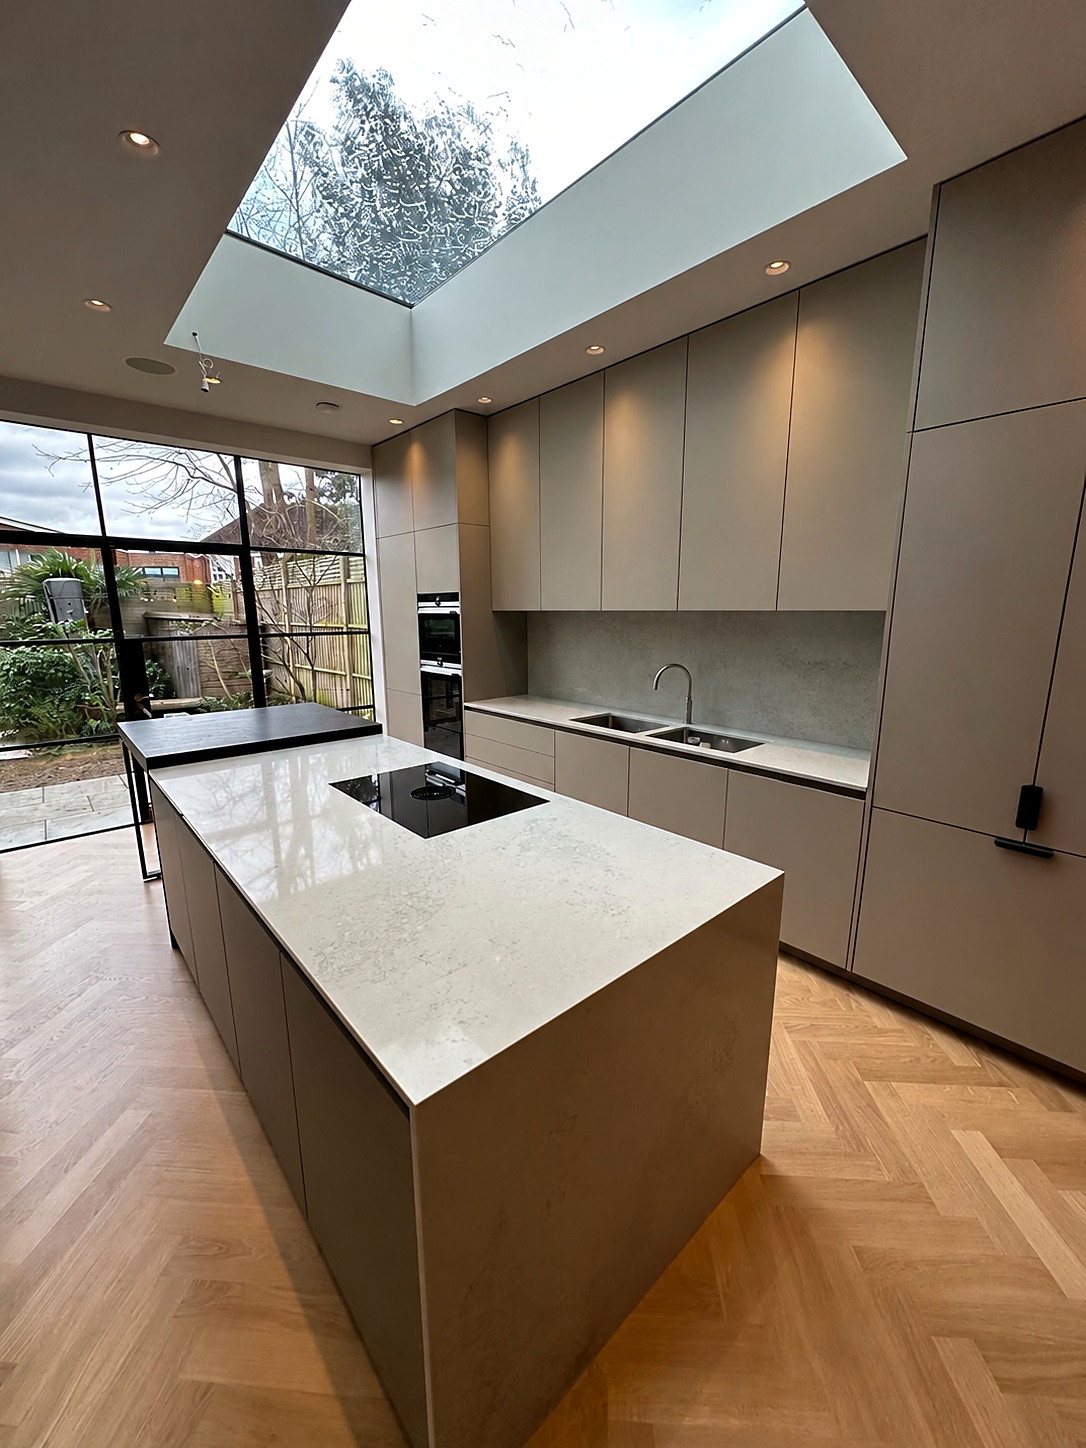
A single-storey rear extension built under ordinary permitted development can go 3 metres beyond the back of a terraced or semi-detached house (4 metres if detached). Many SW London families want more depth than that for a kitchen-diner.
There's a middle route between ordinary permitted development and a full planning application: prior approval for a larger home extension. It lets a single-storey rear extension go up to 6 metres (8 metres if detached) without a full planning application, provided your neighbours don't raise objections the council upholds.
This guide explains how the process works and where it doesn't apply. It also covers what it means in the three boroughs we work in most: Wandsworth, Merton (Wimbledon) and Richmond upon Thames.
The limits in one table
These come from the national rules (Class A, Part 1, Schedule 2 of the General Permitted Development Order 2015), as set out in the government's technical guidance and the Planning Portal.
| Ordinary permitted development | Larger home extension (prior approval) | |
|---|---|---|
| Depth beyond the original rear wall (terraced or semi-detached) | up to 3 m | over 3 m and up to 6 m |
| Depth beyond the original rear wall (detached) | up to 4 m | over 4 m and up to 8 m |
| Storeys | single storey | single storey |
| Maximum height | 4 m | 4 m |
| Eaves within 2 m of a boundary | max 3 m | max 3 m |
| Land covered by extensions and outbuildings | max 50% of the land around the original house | same |
| Application to the council? | none (a Lawful Development Certificate is optional) | yes: a prior approval notification |
| Fee (from 1 April 2026) | £274 if you apply for an LDC | £249 |
"Original house" means the house as first built, or as it stood on 1 July 1948 if it is older. If a previous owner has already extended at the back, that extension counts towards your depth.
Where prior approval is not available
The larger limits don't apply on "Article 2(3) land", which includes conservation areas, or in a Site of Special Scientific Interest. That matters a lot in SW London, where large parts of all three boroughs are conservation areas.
Permitted development also doesn't apply to flats or maisonettes. Merton Council's page notes that it doesn't apply to listed buildings either.
Article 4 Directions can remove permitted development rights on particular streets, so check those too. Each council publishes its own list.
If any of these apply, you're looking at a householder planning application instead (£548 from 1 April 2026).
How the process works
The Planning Portal's guidance note for the Larger Home Extension sets out these steps:
- You notify the council. You send a written description giving how far the extension goes beyond the original rear wall, the eaves height and the maximum height. You also send a site plan (showing any existing extension it joins), the addresses of all adjoining properties (side, front and rear, even if not attached), your contact details and the fee.
- The council notifies your neighbours. Each adjoining owner or occupier gets a notice describing the work. They have at least 21 days to object.
- If nobody objects, the council confirms in writing that prior approval isn't required.
- If a neighbour objects, the council assesses the effect on the amenity of all adjoining properties and decides whether the impact is acceptable.
- The 42-day rule. If the council hasn't notified you of its decision within 42 days of receiving the application, the development may go ahead. Merton Council's page states the same three triggers for starting work: a letter saying prior approval isn't required, a letter giving approval, or 42 days passing with no decision.
- If refused, you can appeal.
- Build what you notified. The extension must follow the approved details, or the submitted details if there were no objections, and still meet every other permitted development limit. You can't use prior approval retrospectively. Notify first, build after.
What it means in each borough
Wandsworth (Putney, Earlsfield, Southfields, Battersea, Balham, Tooting)
Wandsworth has 46 conservation areas. Eight also have Article 4 Directions:
- Dover House Estate
- Heaver Estate
- Latchmere Estate
- Putney Lower Common
- Roehampton Village
- Shaftesbury Park Estate
- Totterdown Fields Estate
- Wandsworth Common
Outside those areas, a 6-metre rear extension on a terrace is a realistic prior approval case. Inside them, it isn't available. See our Wandsworth Article 4 and conservation areas guide to check your street, and our kitchen extension Wandsworth guide for costs and timings.
Merton (Wimbledon, Raynes Park, Colliers Wood)
Merton runs the prior approval process as set out above. Its page also points homeowners to its conservation area restrictions and its Article 4 Directions page. Merton publishes a design guide for the John Innes – Merton Park and Wilton Crescent conservation areas, which also covers their Article 4 Directions and side and rear extensions. Because they are conservation areas, the larger prior approval limits don't apply there. Our Wimbledon and Merton planning guide covers both, and our Wimbledon house extensions page explains how we work there.
Richmond upon Thames (Richmond, East Sheen, Barnes, Twickenham)
Richmond publishes conservation area statements, appraisals and Article 4 Directions. Many streets in Richmond, Sheen and Barnes are covered. Check before relying on prior approval. Our Richmond Article 4 guide lists the directions that affect extensions.
For scale, our East Sheen rear extension added about 300 sq ft and took 12 weeks on site.
Is a 6-metre extension the right answer?
Deeper isn't always better. Some things to weigh:
- Light in the middle of the house. The deeper the extension, the further the old middle room sits from any window. Rooflights or structural glazing over the junction help. Our Wandsworth rear extension used a large rooflight for exactly this reason.
- Neighbours. Prior approval puts your neighbours' views at the centre. Talk to them before the council's notice lands. An objection doesn't mean refusal, but it means the council must assess amenity.
- Garden. The 50% coverage rule includes sheds and outbuildings. A 6-metre extension can leave a short London garden very small.
- Drains and foundations. A longer extension is more likely to cross a shared drain. That can bring in Thames Water's build-over process.
- Party walls. Foundations along a long boundary almost always need notice under the Party Wall etc. Act 1996. That means 2 months' notice before work starts, with neighbours replying within 14 days. See our party wall timeline.
Cost
A larger rear extension is priced on its design and site after a visit. As a reference point, our published guide for a typical kitchen or side return extension is about £90,000–£100,000 to a fitted shell. That figure excludes VAT and professional fees (design, structural engineer, building control, party wall and planning or prior approval fees), and the kitchen and flooring are supplied by you. A deeper extension with more glazing and steel will usually cost more. See our house extension cost guide for the main drivers.
Checklist before you notify
- House (not a flat), not listed, not in a conservation area
- No Article 4 Direction on your street that removes the right
- Depth measured from the original rear wall, counting any older extension
- Single storey, max 4 m high, eaves max 3 m within 2 m of a boundary
- Extensions and outbuildings at or under 50% of the land around the house
- Addresses of every adjoining property, including at the rear
- Neighbours spoken to before the council's notice
- Party wall notices planned at least 2 months before the start
Talk to us
Bluebird Spaces is based in SW19 and builds rear, side return and wraparound extensions across Wandsworth, Wimbledon and Richmond. We'll visit, check whether prior approval, an LDC or full planning is the right route for your house, and then give you a fixed-price quote. Our fixed-price quote is based on the agreed written scope; client-requested changes and unforeseen work are priced and approved separately before proceeding. Call 07564 041115, or see our house extensions page.
Sources
- Planning Portal, Prior approval (extensions): https://www.planningportal.co.uk/permission/common-projects/extensions/prior-approval
- Planning Portal, Larger Home Extension guidance note V2024.1 (6 m/8 m limits, Article 2(3) land, 21-day neighbour period, 42-day determination, no retrospective use): https://ecab.planningportal.co.uk/uploads/1app/guidance/guidance_note-larger_home_extension.pdf
- MHCLG, Permitted development rights for householders: technical guidance (Class A limits, 1 July 1948 "original house", 50% coverage, eaves): https://www.gov.uk/government/publications/permitted-development-rights-for-householders-technical-guidance
- MHCLG, Fees for planning applications in England from 1 April 2026 (prior approval larger rear extension £249; householder £548; proposed-use LDC half the full fee): https://assets.publishing.service.gov.uk/media/69a073bb07d7bff3604d6df6/Planning_fees_-_annual_indexation_from_1_April_2026.pdf
- Merton Council, Permitted development and prior approval: https://www.merton.gov.uk/planning-and-buildings/planning/permitted-development-and-prior-approval
- Merton Council, John Innes: Merton Park and Wilton Crescent Conservation Areas – Design Guide: https://www.merton.gov.uk/assets/Documents/0177_john_innes_design_guide.pdf
- Wandsworth Council, Conservation areas (46) and Article 4 Directions (list of 8): https://www.wandsworth.gov.uk/planning/conservation-and-urban-design/conservation-areas/ and https://www.wandsworth.gov.uk/article4
- Richmond Council, Conservation areas (statements, appraisals, Article 4 Directions): https://www.richmond.gov.uk/services/planning/conservation_and_urban_design/conservation_areas
- Gov.uk, Party walls and building work: https://www.gov.uk/party-walls-building-works