
Hip-to-gable lofts on inter-war semis
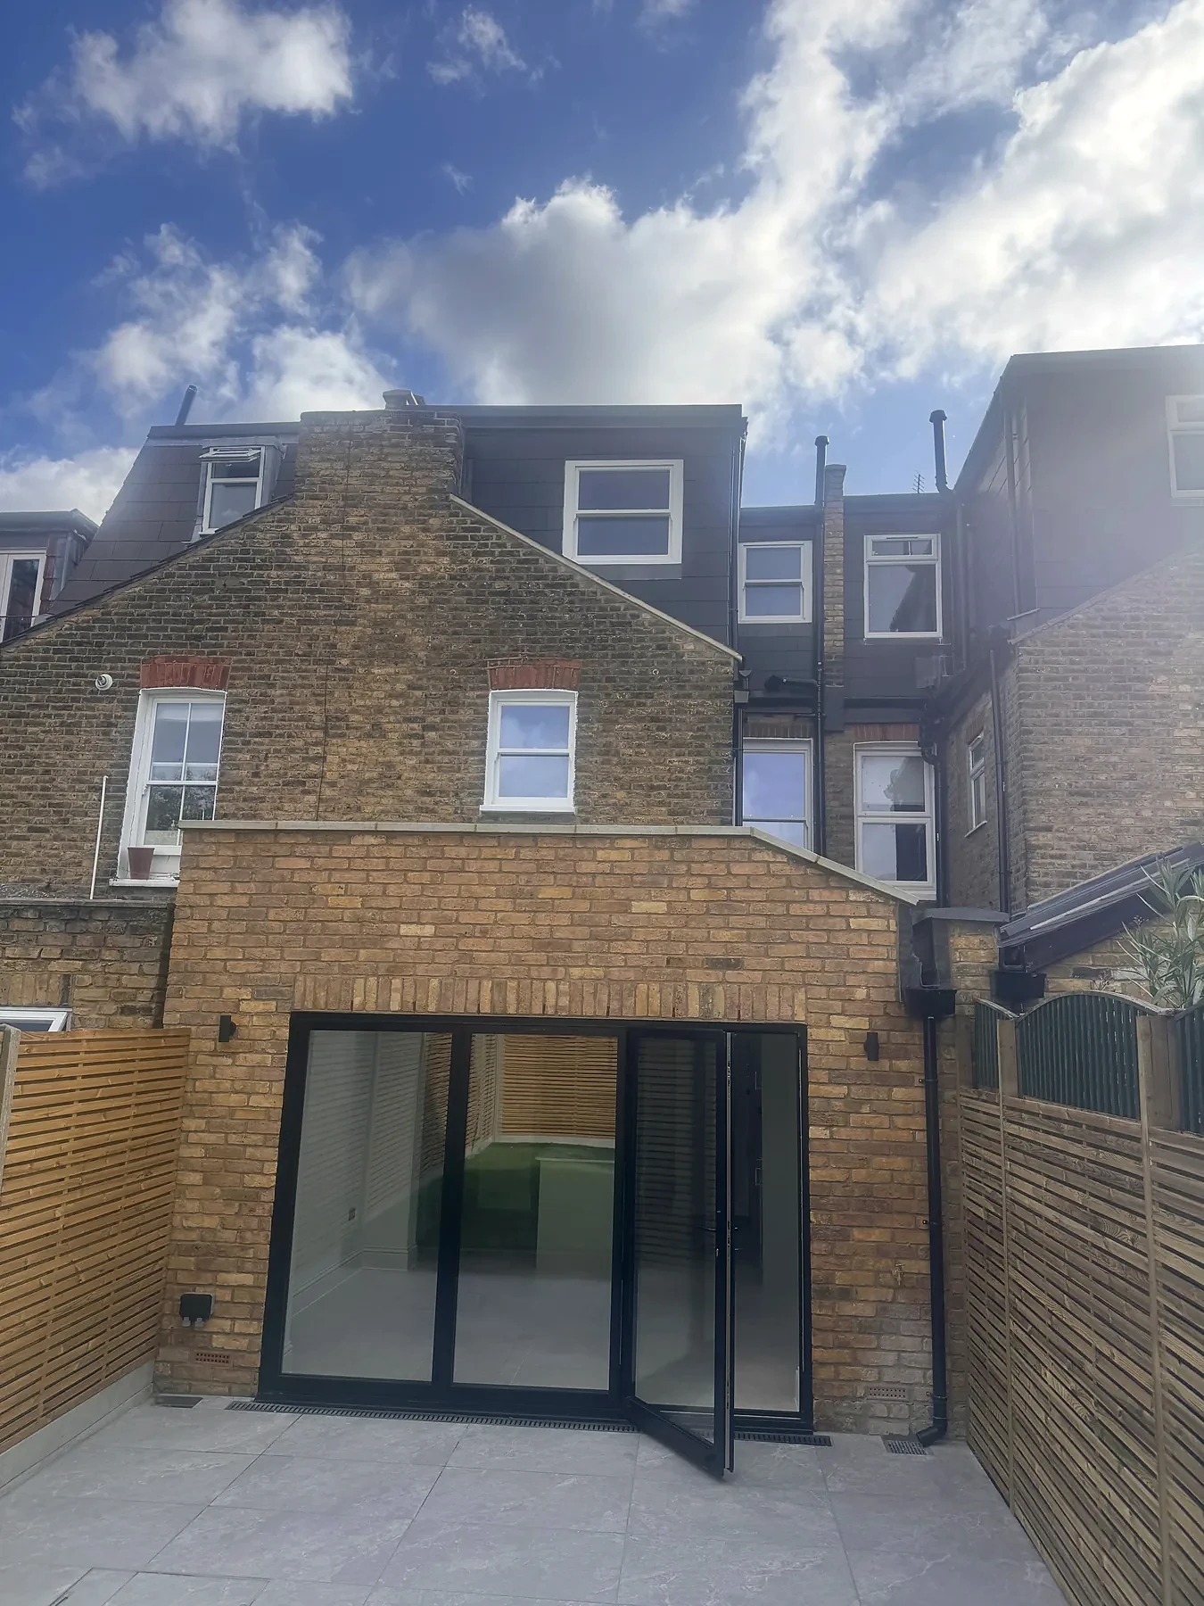
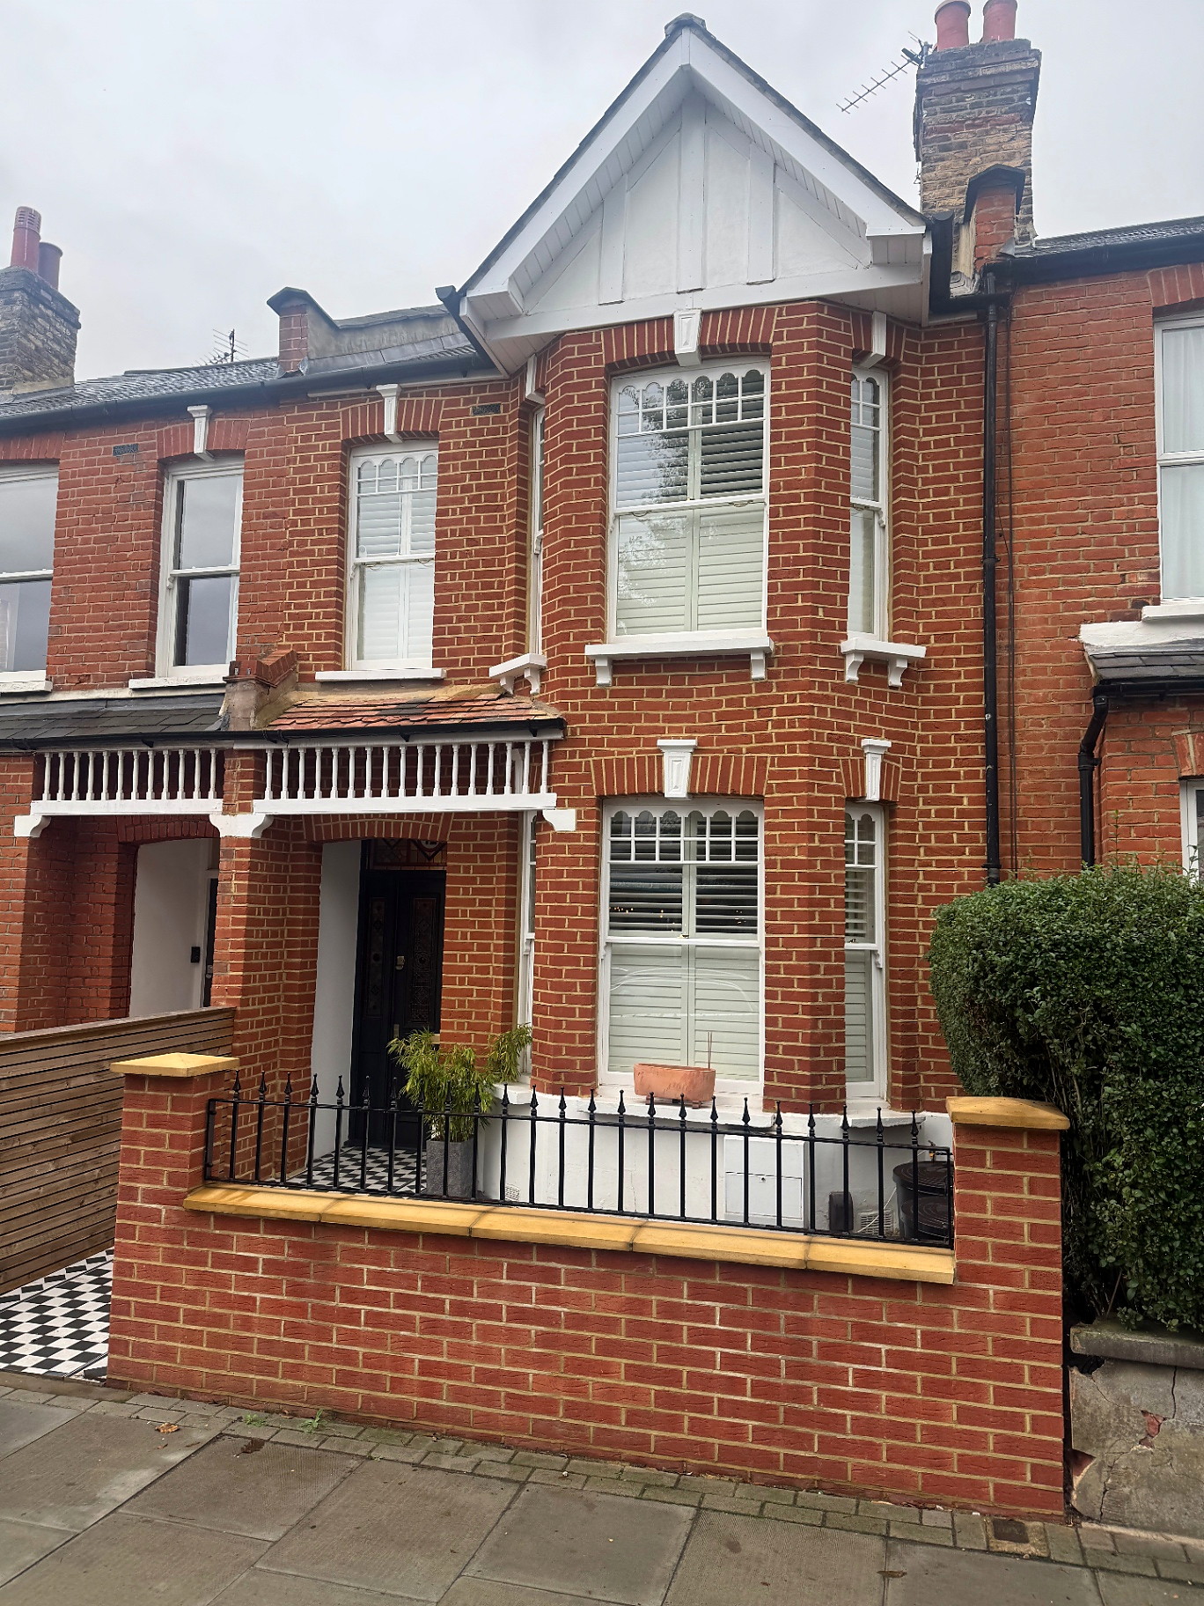
A hip-to-gable conversion builds the sloping side of the roof up into a vertical gable, usually with a rear dormer. Outside conservation areas it can work under the 50 cubic metre allowance for semi-detached houses, as long as nothing rises above the existing ridge, materials match and side-facing windows are obscure-glazed and fixed shut below 1.7m. Any earlier roof extension counts towards the allowance.
Read more: Loft conversions in Wimbledon and SW20 · Loft conversion types