Rear, side return and wraparound extensions in SW14. See our 12-week East Sheen rear extension, then book a free site visit.
East Sheen has an SW14 postcode, but the council is Richmond upon Thames. So the planning rules, the skip licence and the parking suspensions all come from Richmond, not Wandsworth.
Our East Sheen rear kitchen extension is here: about 300 sq ft at the back of the house, with an open-plan kitchen and dining room, floor-to-ceiling glazing, bi-fold doors and the structural work to carry it. Twelve weeks from start to finish.
We publish one typical band, for the kitchen and side return extensions most terraces here get. Rear, wraparound and double-storey extensions are priced at the site visit.
| Type | Typical build price (ex VAT) | Notes |
|---|---|---|
| Kitchen / side return extension | £90,000–£100,000 | Typical build price; kitchen and flooring supplied by you. |
| Single-storey rear extension | Priced at site visit | Size, structure and glazing vary too much for a fair band. |
| Wraparound (side return + rear) | Priced at site visit | Usually needs a householder planning application. |
| Double-storey extension | Priced at site visit | Needs planning permission; priced once the design is known. |
Typical project build prices, excluding VAT and professional fees (design, structural engineer, Building Control, party wall and planning fees). Prices are the same across every borough we cover; access and logistics (parking, skips, scaffold, restricted access) can affect the final price. Your fixed quote follows a site visit.
Our fixed-price quote is based on the agreed written scope. Client-requested changes and unforeseen work are priced and approved separately before proceeding.
The aim was one open-plan room for cooking and eating that properly connects with the garden. With that much glass, the back of the house is basically one big opening. The steel above it has to be in before the glazing can be measured properly, which is why big glazing is normally measured on site once the structure is up, rather than from the drawings.
Building regulations set a working limit on glazing in an extension: 25% of the new floor area, plus the area of any windows or doors the extension covers up, counting doors and rooflights too. Plenty of kitchen extensions go over that. When they do, you need calculations showing the rest of the build makes up for it, usually with better insulation or better glass. It has to be done at design stage, not after the doors are ordered.
Some rear extensions don't need a planning application at all, but Article 4 Directions, conservation areas and old planning conditions can take those rights away. Inside one of Richmond's 85 conservation areas, side extensions and rear extensions of more than one storey need a householder application, and an Article 4 Direction can remove further rights. Our Richmond Article 4 guide explains how to check your address, and the 6m prior approval guide uses this Sheen project as its example.
A skip on the road needs a Richmond skip licence, applied for by a registered skip company, and in a controlled parking zone you need to allow time for the council to put up parking suspension signs. We build these into the programme before work starts.
Projects we have built in and around East Sheen. Each one links to the full write-up with photos.
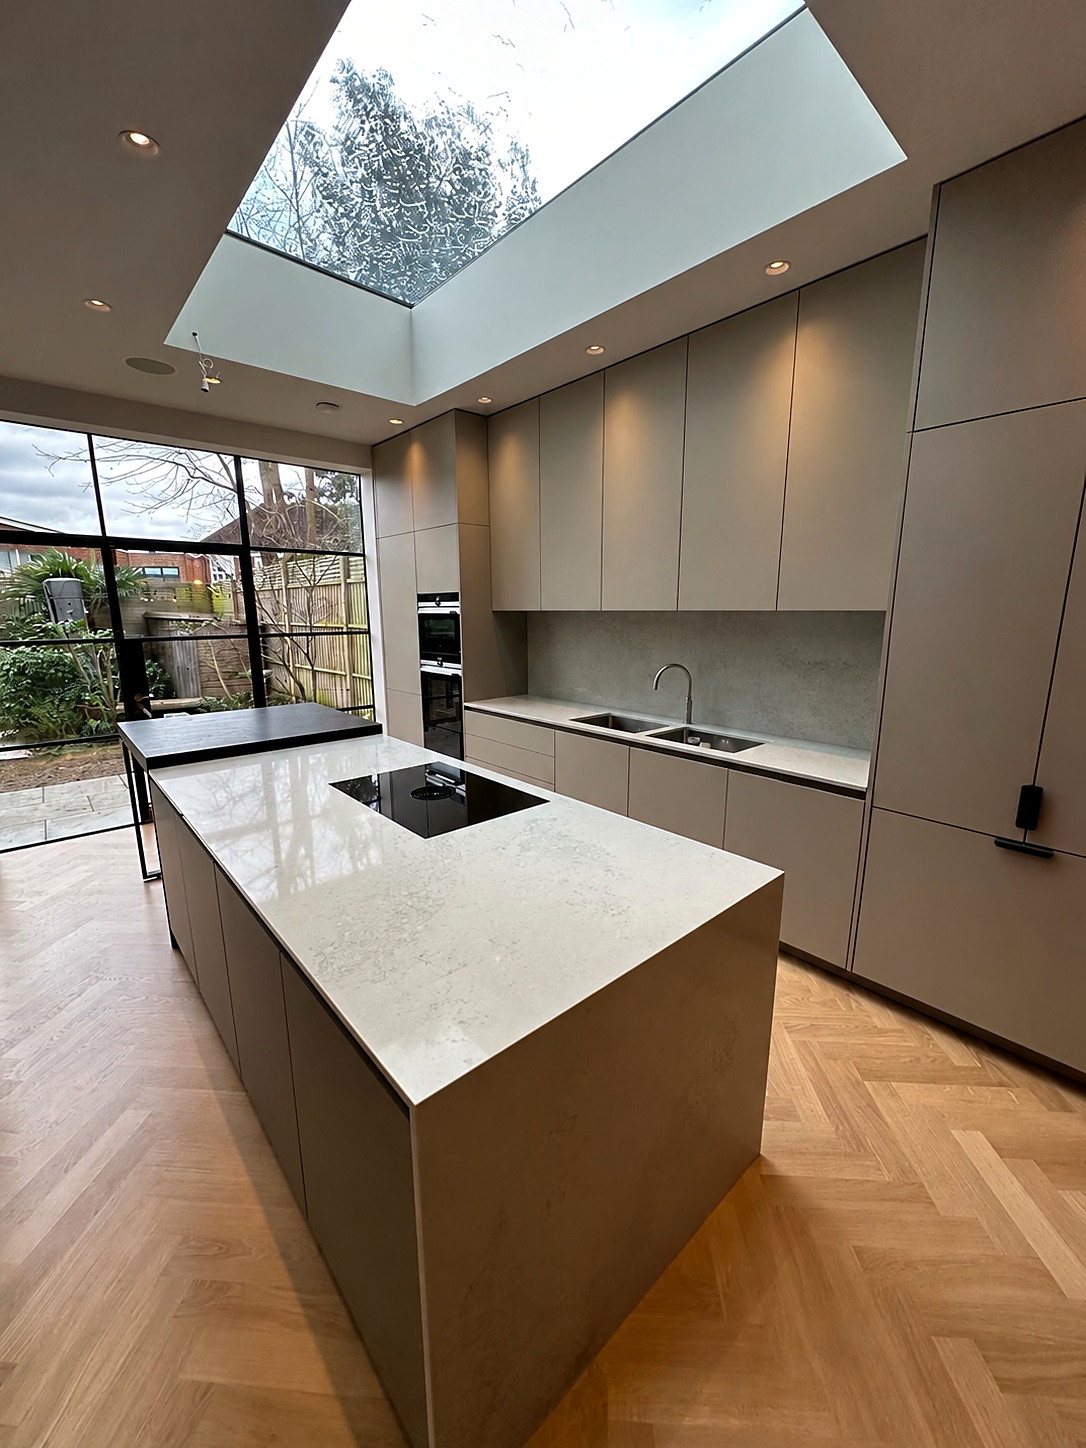
East Sheen, Richmond upon Thames, SW14
12 weeks on site · 300 sq ft extension
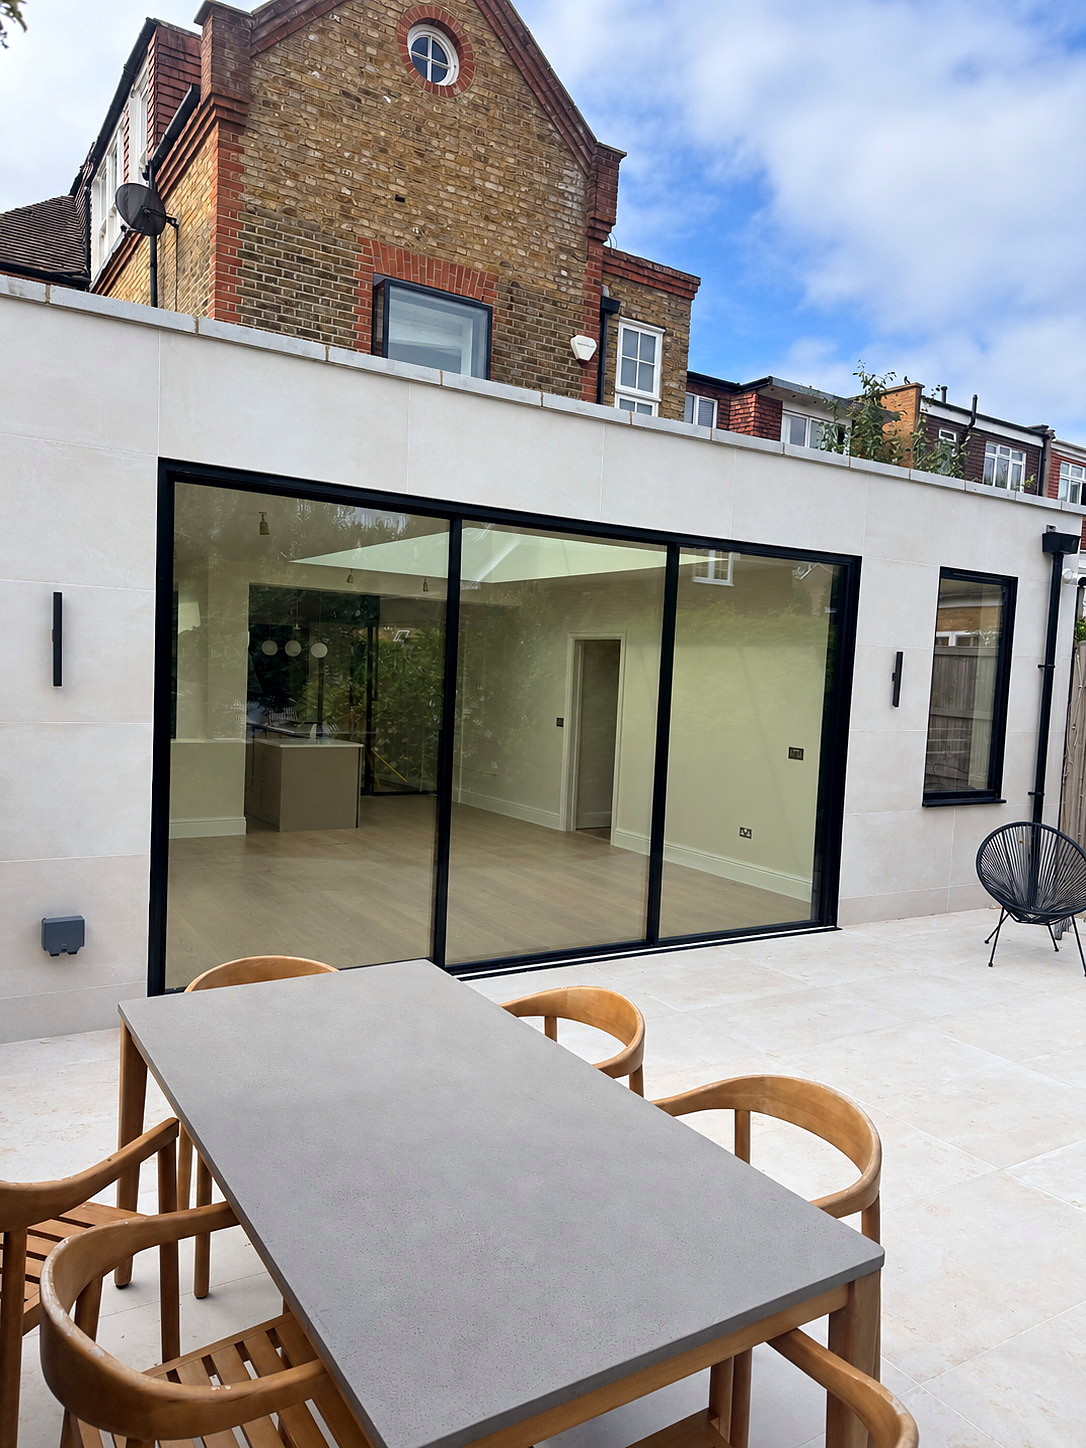
Wandsworth, South West London, SW18
10 weeks on site · 350 sq ft extension
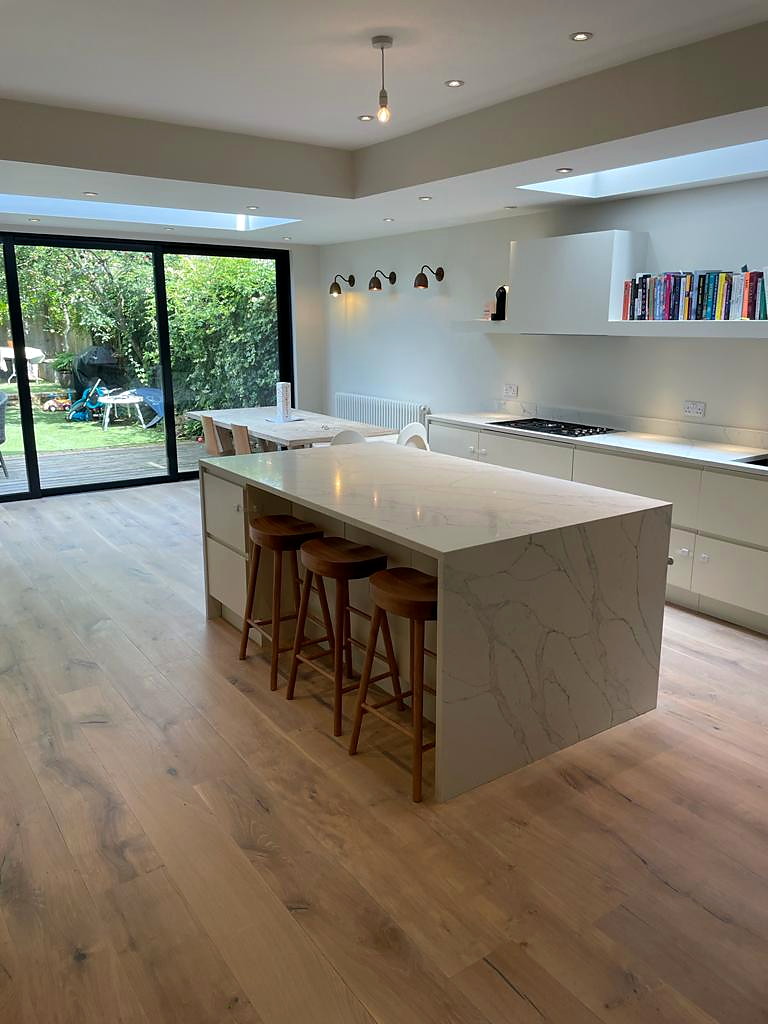
Earlsfield, Wandsworth, SW18
8 weeks on site · 200 sq ft extension
“Tom, Milen & Ben at Bluebird Spaces, 100% delivered on constructing our ground floor extension. The project came out on time, on budget and with customer happiness as their ultimate goal. They were professional at all times, great communication throughout and at the end we are very pleased with the…”
Step 1
We visit, measure up and assess the existing structure, access and any party wall implications, then explain the practical next steps. No obligation.
Step 2
An itemised quote for the build, excluding VAT and professional fees (design, structural engineer, Building Control, party wall and planning fees), which are quoted separately.
Step 3
Working with your architect, the drawings are developed and submitted for planning if required, and party wall notices are served to neighbours if needed. We plan the start date around them.
Step 4
The programme is set out before work starts. If you change the scope, we price the change and agree it with you first.
Step 5
Final inspection, a snagging walk-through with you, and keys handed over.
Bluebird Spaces is a member of the Federation of Master Builders.
View our FMB profileCall us, or send the enquiry form and we'll arrange a free site visit.
Free consultation. Clear, itemised quote. No deposit upfront.