
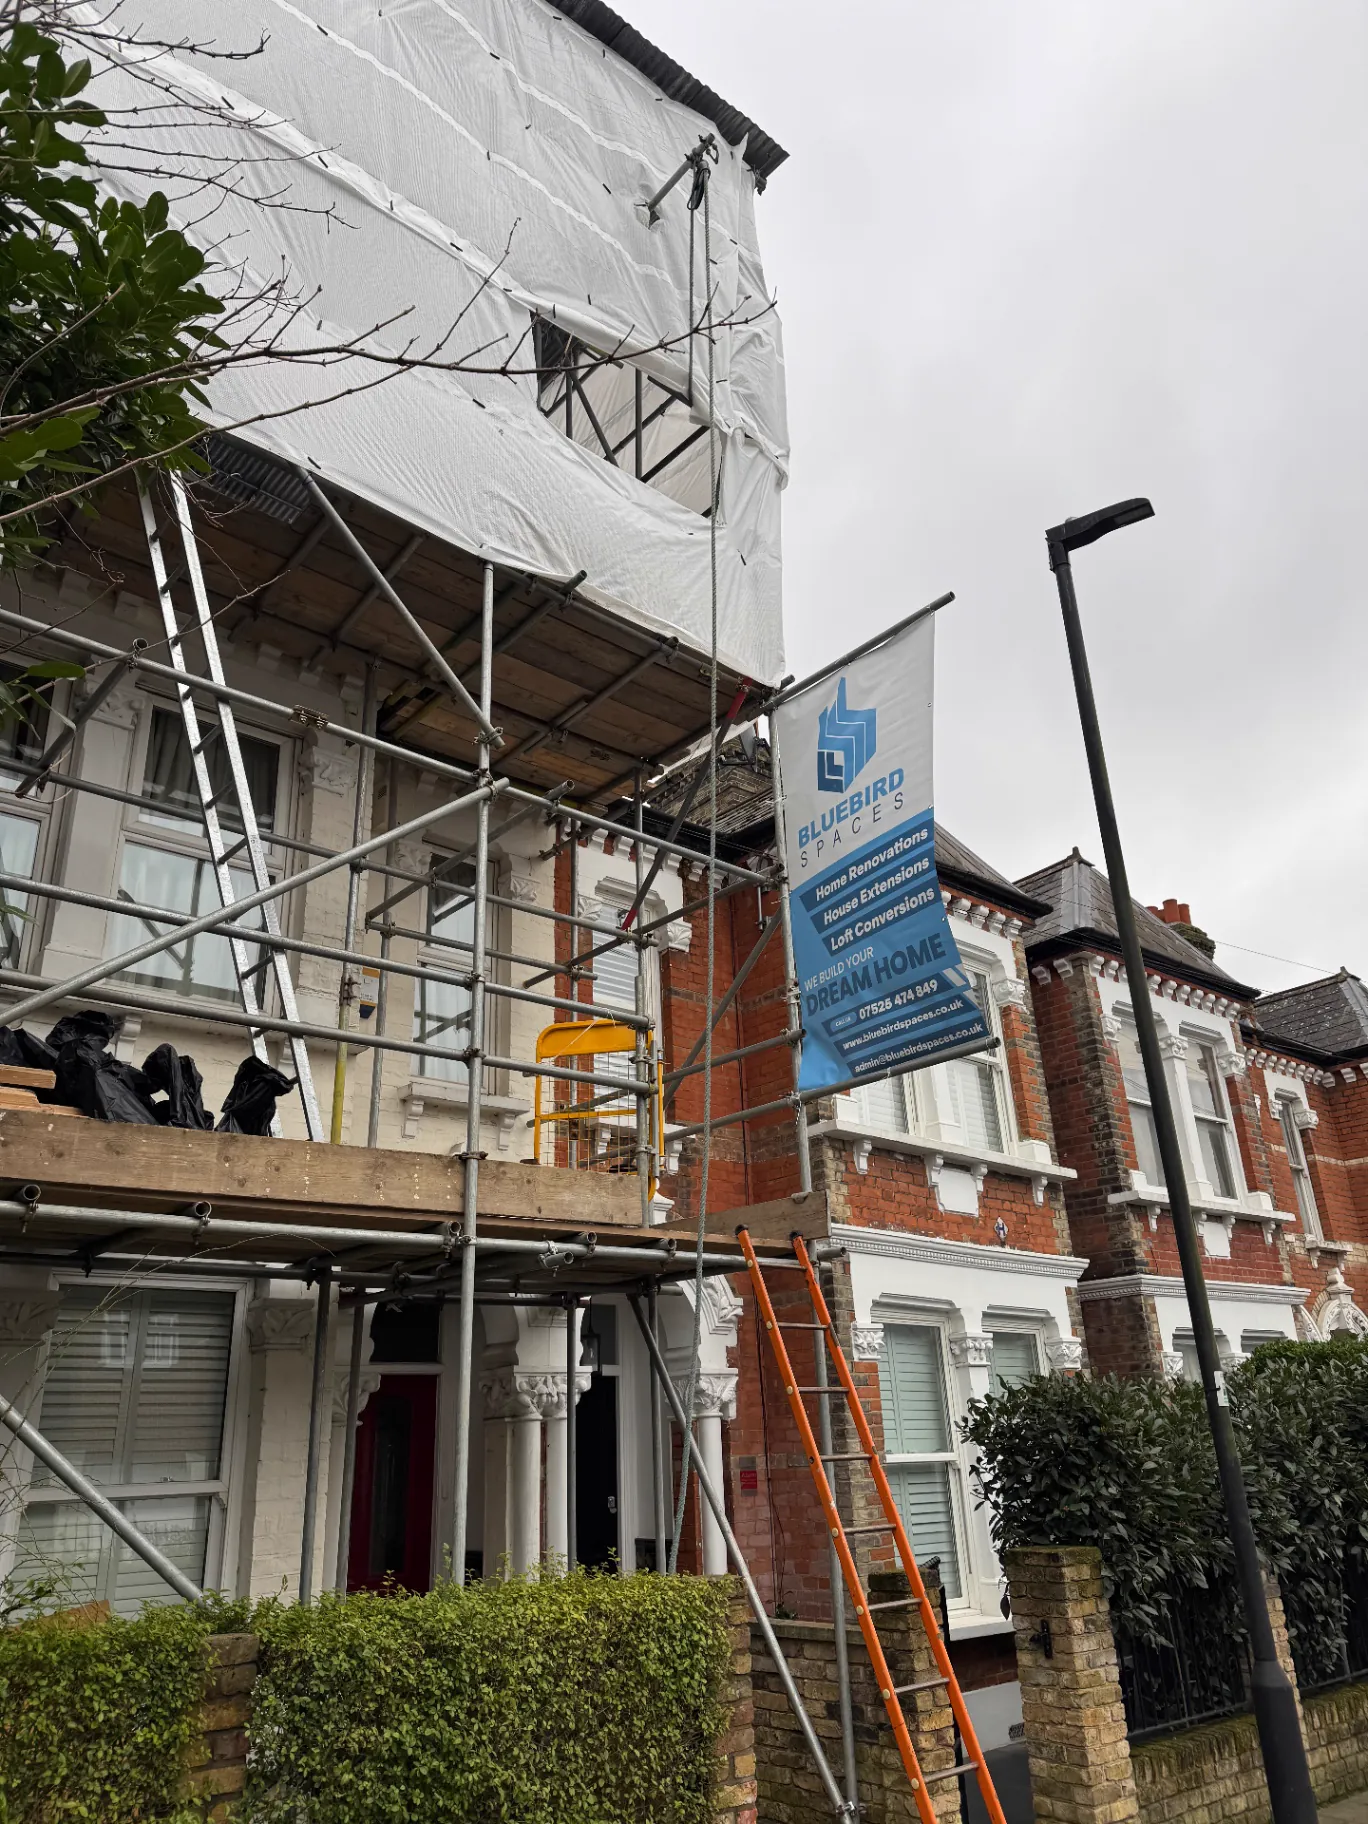
Loft Conversions in Earlsfield
Rear dormer and L-shaped loft conversions for Earlsfield's Victorian and Edwardian terraces. Free site visit, then an itemised fixed-price quote.
07564 041115Why Earlsfield Homeowners Convert Their Loft
Earlsfield sits between Southfields and Wandsworth Common. It's mostly Victorian and Edwardian terraces, which means a lot of rear dormers and L-shaped lofts over the back addition, and a lot of shared walls.
For a loft, our nearest job is the Southfields dormer conversion, ten weeks on site and a short walk away in SW18. At a free site visit we check the roof structure, head height, stair position and planning route before anything is designed.
Conversion Types
Rear Dormer
The standard loft for an Earlsfield mid-terrace: a box-shaped extension on the rear roof slope with a near-vertical back wall, giving full head height across most of the room for a double bedroom and often a shower room.
L-Shaped Dormer
A rear dormer on the main roof joined to a second dormer over the back addition, typically a bedroom plus a separate bathroom. The Housing SPD suggests keeping the part over the back addition to less than half the back addition's length.
Mansard
The rear slope is rebuilt at a steep angle with a flat or shallow roof above. On mid-terraces where the party walls rise through the roof, Wandsworth's Housing SPD describes a full-width mansard-style rear addition as the simplest approach where it can't be clearly seen from the street. It's the type most likely to need full planning permission.
Hip-to-Gable
Less common in Earlsfield because most houses are mid-terrace, but on an end-of-terrace with a hipped roof the hip can be built up into a gable. The Housing SPD says hip-to-gable conversions are "generally not acceptable in conservation areas".
Velux / Rooflight
The roof stays as it is and rooflights go into the slopes. The simplest option, but it only works where there's already enough head height under the ridge.
Planning in Earlsfield
Outside conservation areas, the national Class B rules apply: up to 40 cubic metres of extra roof space on a terrace, including earlier roof extensions, nothing above the ridge and no dormers on a front slope facing the road. In a conservation area, such as Magdalen Park, a dormer needs a householder application (£548 from April 2026).
Why Bluebird Spaces
Loft conversion prices in Earlsfield
We publish one typical band, for the rear dormer with an en-suite that most terraces get. Other loft types are priced at the site visit, because roof structure, stair position and planning route vary so much.
| Type | Typical build price (ex VAT) | Notes |
|---|---|---|
| Rear dormer with en-suite | £80,000–£90,000 | Our typical loft conversion. |
| L-shaped dormer | Priced at site visit | Main roof dormer joined to a dormer over the back addition. |
| Hip-to-gable (usually with a rear dormer) | Priced at site visit | For semi-detached and end-of-terrace houses with a hipped roof. |
| Mansard | Priced at site visit | Rebuilds the rear slope; the type most likely to need planning. |
| Rooflight (Velux-style) | Priced at site visit | Only works where there is already enough head height. |
Typical project build prices, excluding VAT and professional fees (design, structural engineer, Building Control, party wall and planning fees). Prices are the same across every borough we cover; access and logistics (parking, skips, scaffold, restricted access) can affect the final price. Your fixed quote follows a site visit.
Our fixed-price quote is based on the agreed written scope. Client-requested changes and unforeseen work are priced and approved separately before proceeding.
Magdalen Park: house or flat?
Not all of Earlsfield is Victorian. The Magdalen Park conservation area is built around two council estates from the early 1930s, Openview and Fieldview. The Fieldview blocks are two-storey flats that were designed to look like terraced houses. If you're in one, you own a flat, and a flat doesn't get the permitted development rights a house has, so check before you plan a loft.
Magdalen Park is not an Article 4 area: Wandsworth says the 2023 direction was not confirmed and was removed. But it is still a conservation area, so any dormer there needs a householder application.
L-shaped lofts on Earlsfield terraces
Many Earlsfield terraces have a two-storey back addition, which makes an L-shaped loft possible: a dormer on the main roof joined to one over the back addition. It gives the most space, but it eats into the 40 cubic metre allowance quickly, and any earlier roof extension counts too. Our loft LDC guide has a worked volume example.
Getting materials in
On a mid-terrace everything comes through the front door or up the scaffold. Earlsfield is Wandsworth borough, so skips and scaffolding on the road need council licences, and we aim to apply in good time so the start date isn't held up.
Our nearest loft
Our Southfields dormer loft conversion took ten weeks on site: structural steelwork first, then the dormer, insulation brought up to current standards, rooflights and a full internal finish. If your house is the same type, the order of work will be very similar.
Our Work Near Earlsfield
We don't have a published loft conversion in Earlsfield itself yet, so these are our nearest completed projects. Each one links to the full write-up with photos.
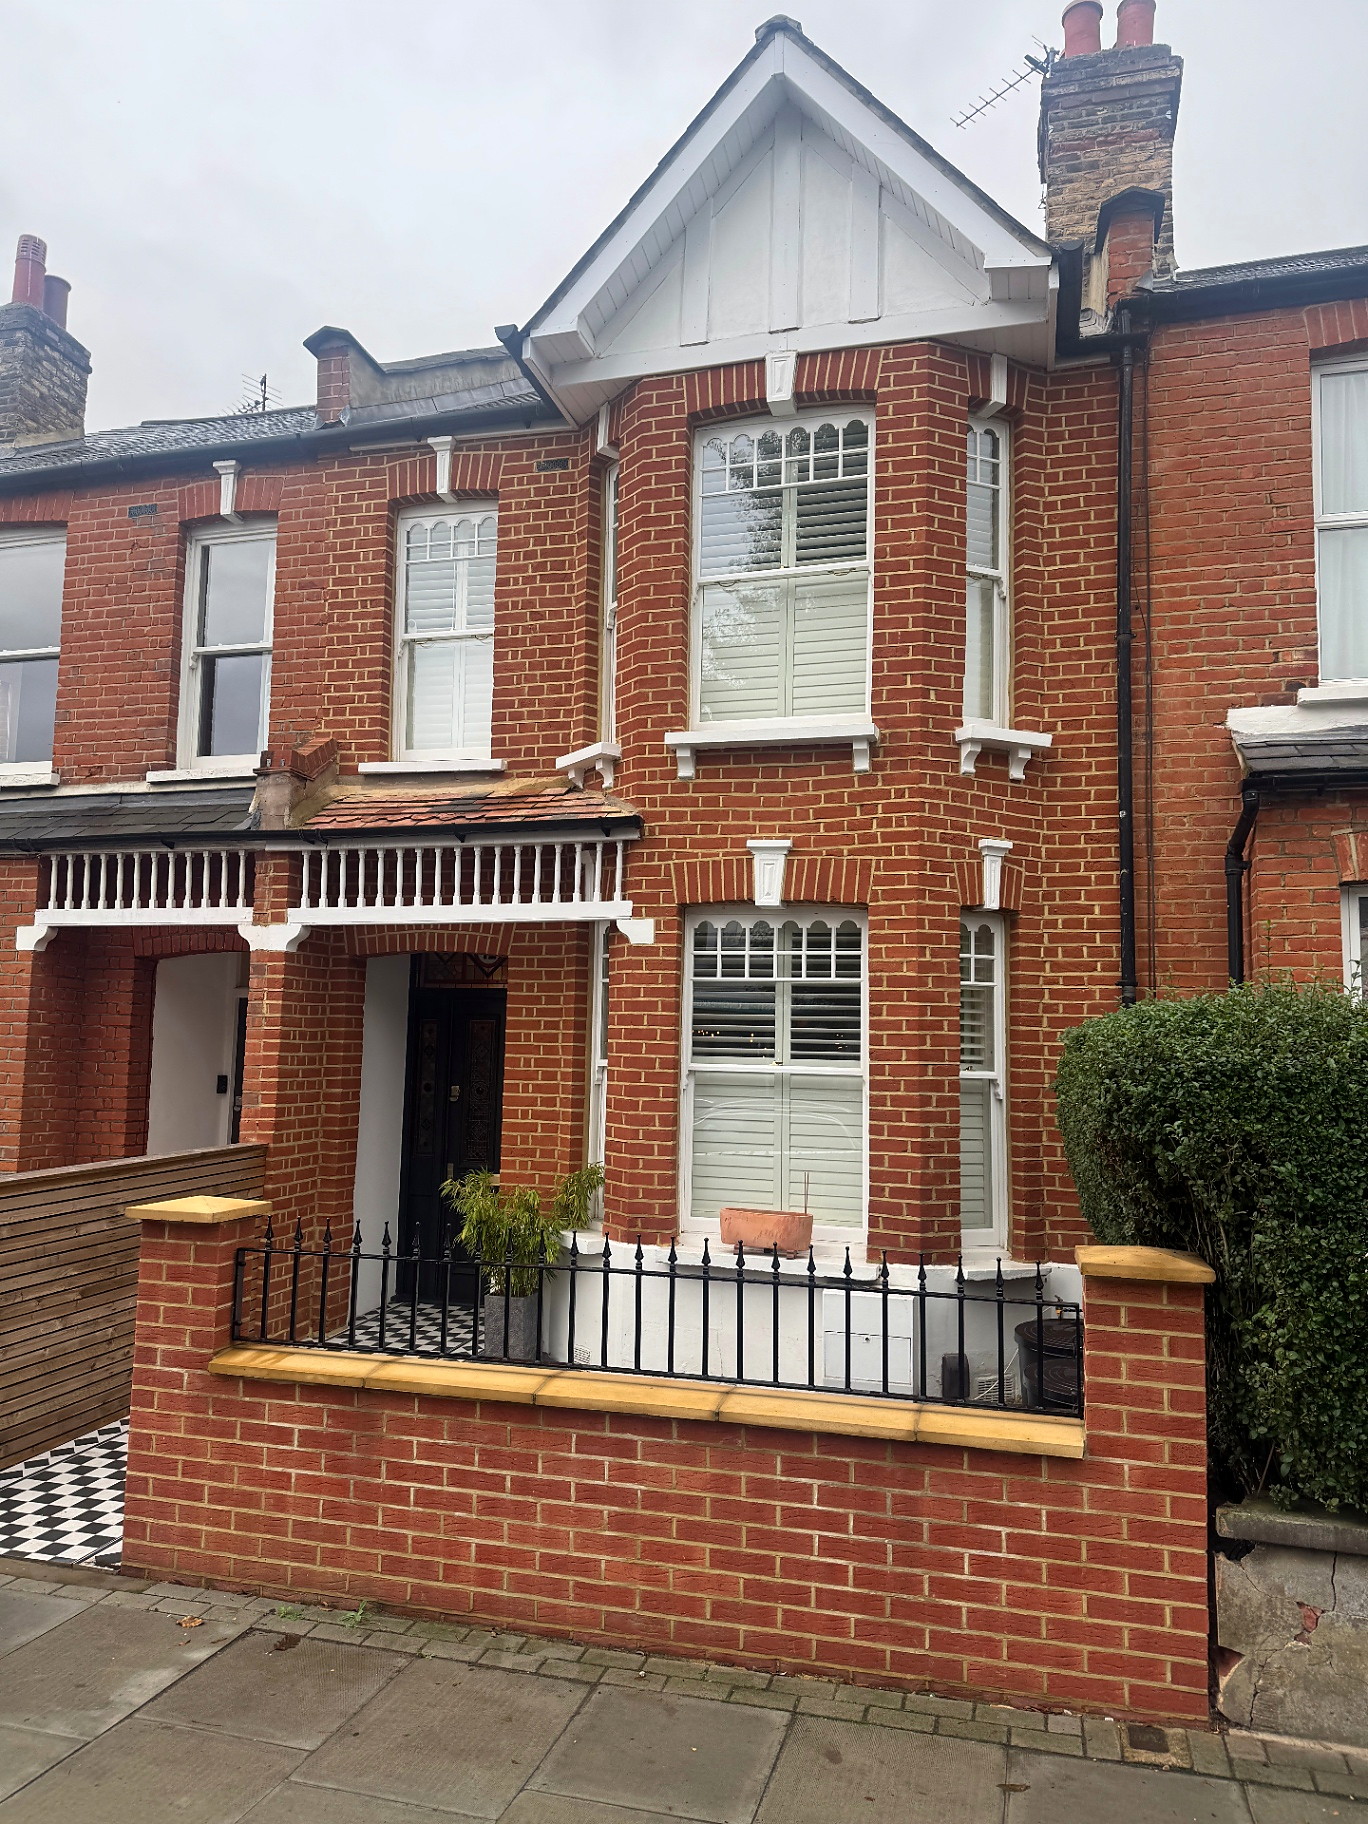
Southfields, Wandsworth, SW18
Southfields Dormer Loft Conversion
10 weeks on site
- Full loft conversion
- Dormer construction
- Structural steelwork
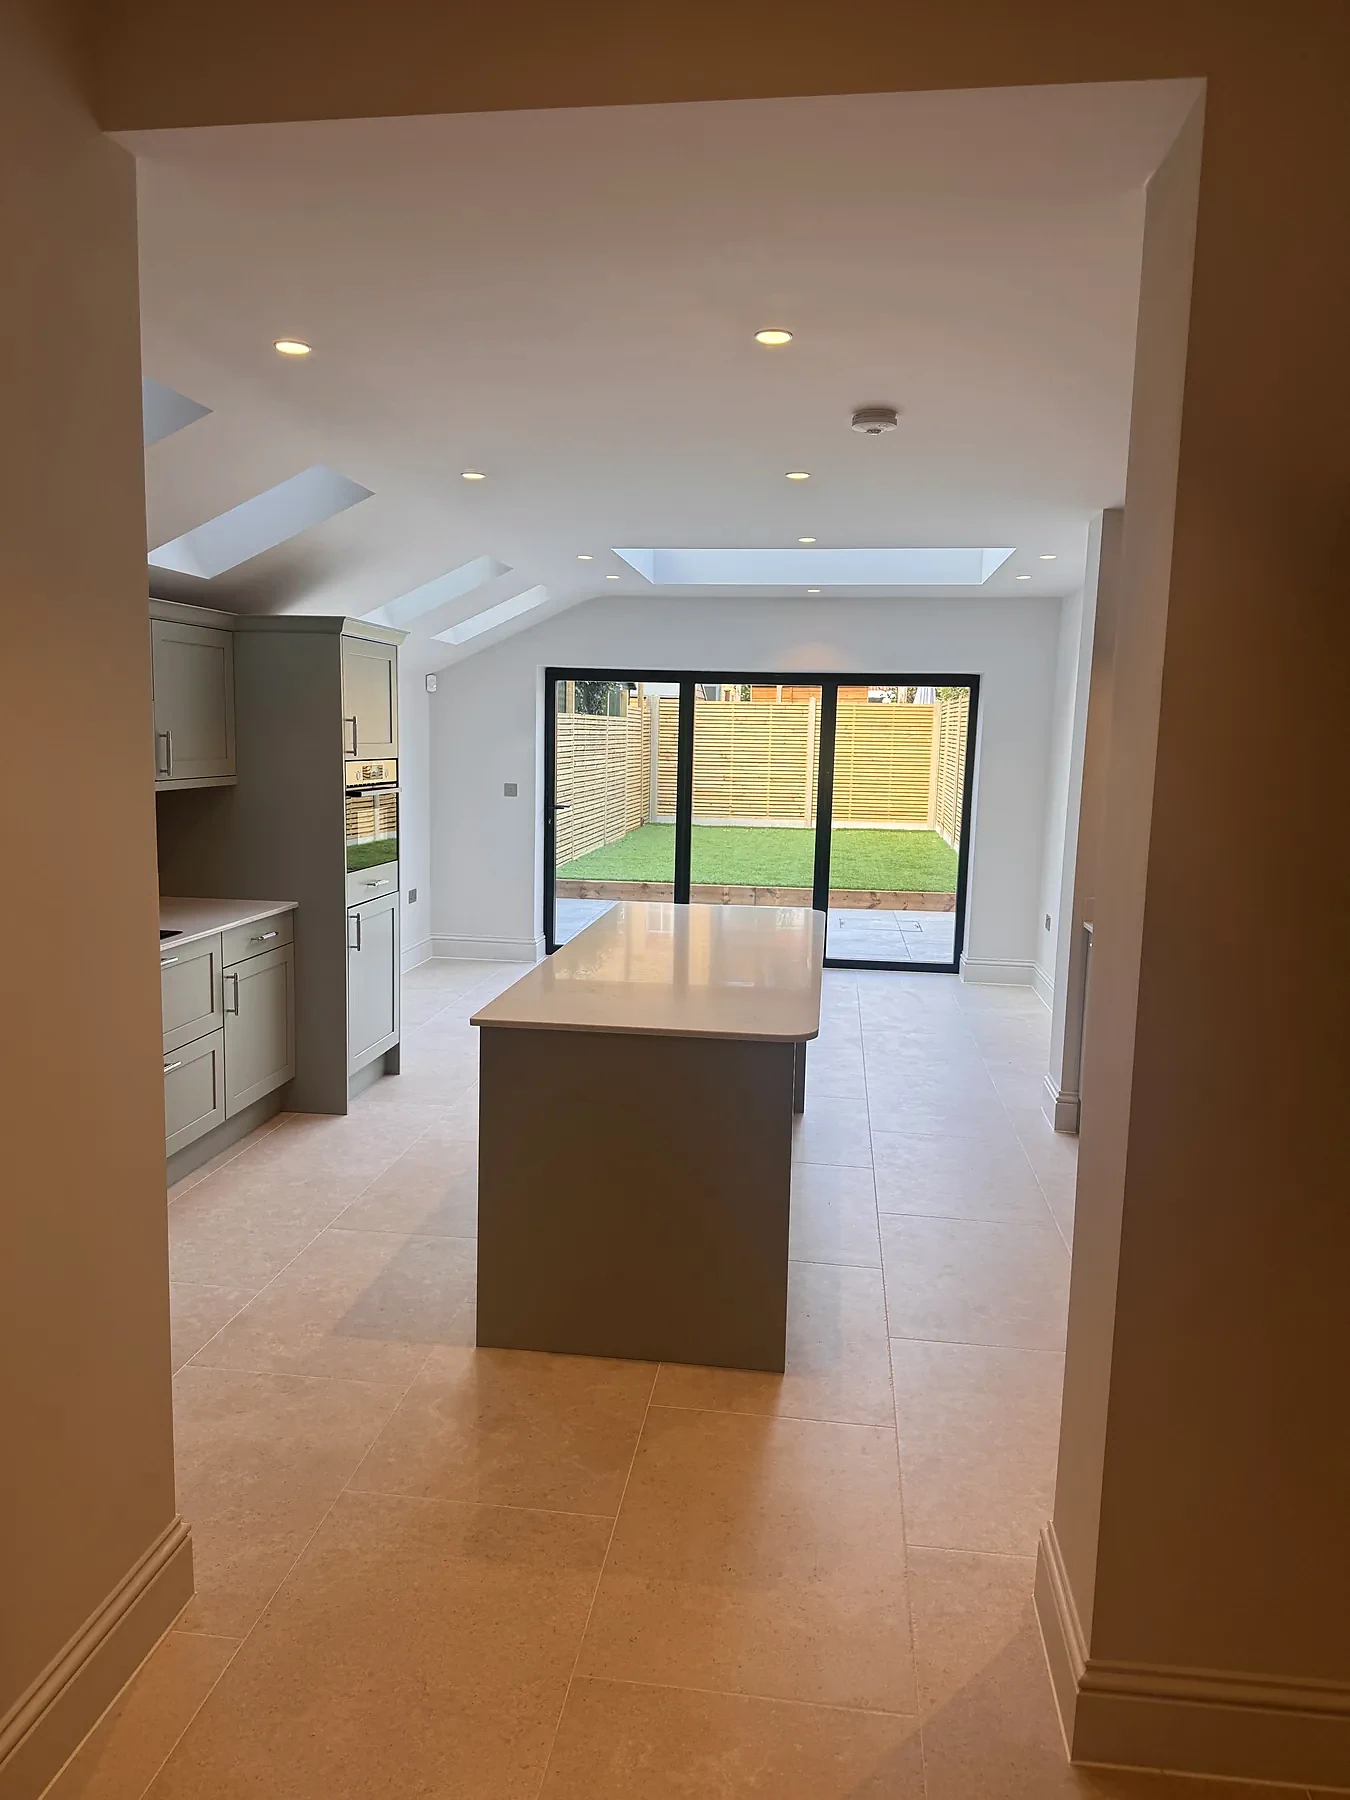
Wimbledon, South West London, SW19
Wimbledon Whole-House Renovation, Loft Conversion & Rear Extension
25 weeks on site
- Complete strip-out and whole-house renovation
- Loft conversion with shower room
- Rear kitchen and dining extension
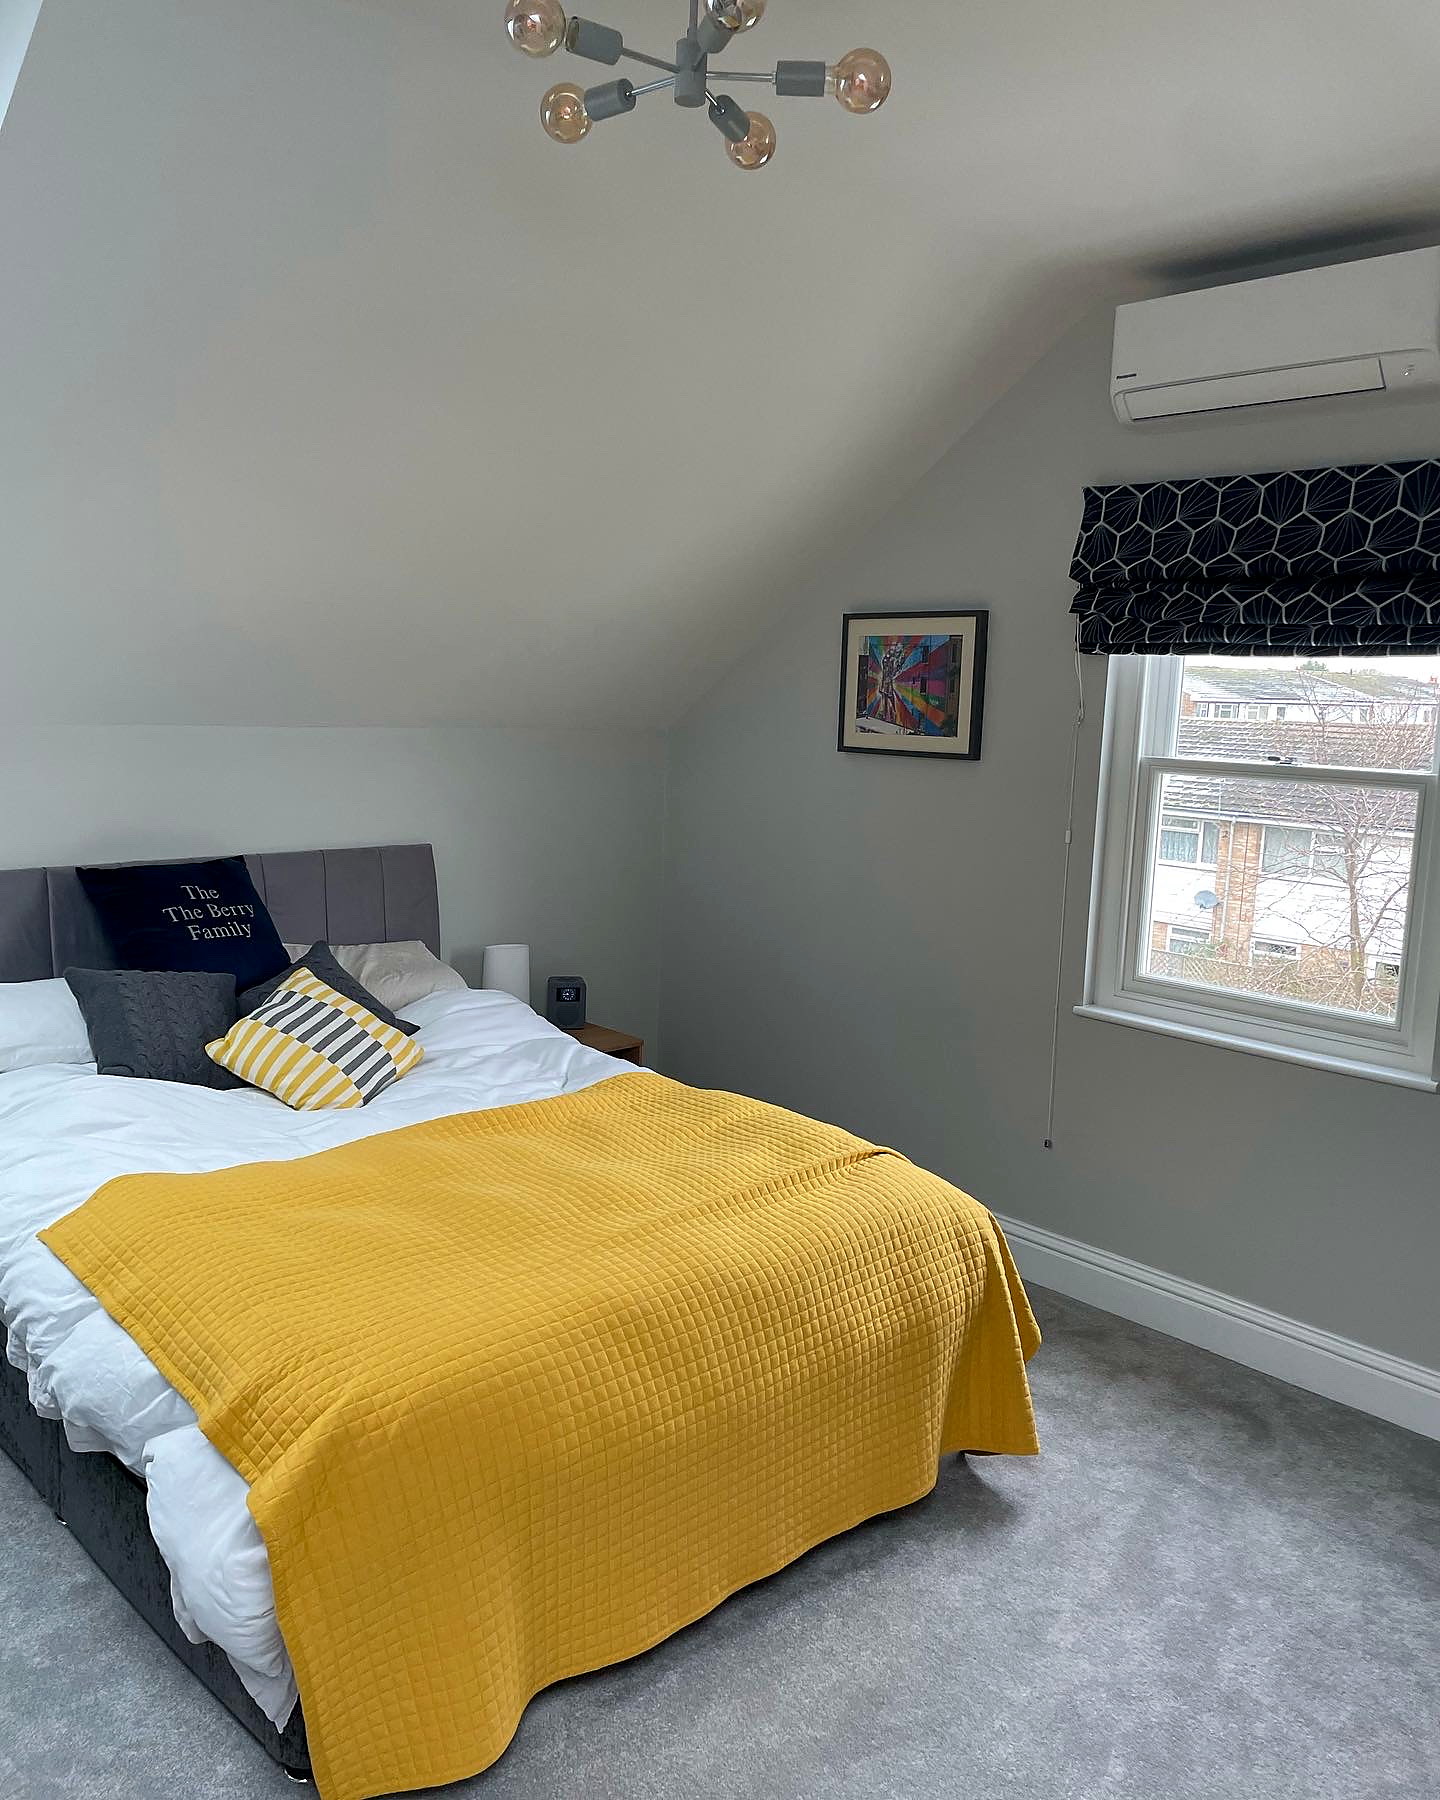
Richmond, South West London, TW9
Richmond Loft Conversion with En Suite
500 sq ft additional space
- Loft conversion
- New bedroom suite
- Ensuite bathroom
“We chose Ben/Tom/Milen and team over recommended builders from friends after meeting them in person. They were knowledgeable and explained each part the process/works in terms that I could understand and clearly explained any terminology. This helped build trust at the outset and their pricing…”
How a loft conversion with us runs
Step 1
Free site visit
We visit, measure up and assess the existing structure, access and any party wall implications, then explain the practical next steps. No obligation.
Step 2
Fixed-price quote
An itemised quote for the build, excluding VAT and professional fees (design, structural engineer, Building Control, party wall and planning fees), which are quoted separately.
Step 3
Approvals
Working with your architect, the drawings are developed and submitted for planning if required, and party wall notices are served to neighbours if needed. We plan the start date around them.
Step 4
Build
The programme is set out before work starts. If you change the scope, we price the change and agree it with you first.
Step 5
Handover
Final inspection, a snagging walk-through with you, and keys handed over.
Federation of Master Builders members
Bluebird Spaces is a member of the Federation of Master Builders.
View our FMB profileTalk to us about your Earlsfield project
Call us, or send the enquiry form and we'll arrange a free site visit.
Common Questions
Earlsfield coverage and nearby work
We cover Earlsfield, Magdalen Park and the streets off Garratt Lane, and our Southfields loft and Earlsfield side return are both in SW18.
Ready to talk about your project?
Free consultation. Clear, itemised quote. No deposit upfront.