Side return and rear extensions for Earlsfield's Victorian and Edwardian terraces. See our eight-week Earlsfield side return, then book a free site visit.
Earlsfield sits between Southfields and Wandsworth Common. It's mostly Victorian and Edwardian terraces, which means a lot of side returns and lofts, and a lot of shared walls.
Our Earlsfield side-return kitchen extension is here. The brief was a wider kitchen and somewhere for the family to sit down and eat. We filled in the side return, added about 200 sq ft and handed it back in eight weeks, with bi-fold doors onto the garden and underfloor heating under the new floor.
We publish one typical band, for the kitchen and side return extensions most terraces here get. Rear, wraparound and double-storey extensions are priced at the site visit.
| Type | Typical build price (ex VAT) | Notes |
|---|---|---|
| Kitchen / side return extension | £90,000–£100,000 | Typical build price; kitchen and flooring supplied by you. |
| Single-storey rear extension | Priced at site visit | Size, structure and glazing vary too much for a fair band. |
| Wraparound (side return + rear) | Priced at site visit | Usually needs a householder planning application. |
| Double-storey extension | Priced at site visit | Needs planning permission; priced once the design is known. |
Typical project build prices, excluding VAT and professional fees (design, structural engineer, Building Control, party wall and planning fees). Prices are the same across every borough we cover; access and logistics (parking, skips, scaffold, restricted access) can affect the final price. Your fixed quote follows a site visit.
Our fixed-price quote is based on the agreed written scope. Client-requested changes and unforeseen work are priced and approved separately before proceeding.
Once a side return room is all doors and kitchen units, there isn't much wall left for a radiator. That's why we put underfloor heating under the new floor on the Earlsfield job, and why it's worth deciding on heating at design stage rather than after the kitchen is ordered.
Side passages often have a drain running along them. If it's a public sewer, building within three metres of it needs a build-over agreement from Thames Water, and you have to apply before work starts. We try to find out where the drains run early on, so it isn't a surprise once the digging starts.
A side return also tends to go right up to the boundary, so next door gets a party wall notice. Do it early, because the notice period sets the earliest start date. Our party wall notice timeline sets out the steps.
Not all of Earlsfield is Victorian. The Magdalen Park conservation area is built around two council estates from the early 1930s, Openview and Fieldview. The Fieldview blocks are two-storey flats that were designed to look like terraced houses. If you're in one, you own a flat, and a flat doesn't get the permitted development rights a house has. Magdalen Park is not an Article 4 area (the 2023 direction was not confirmed), but normal conservation-area controls apply.
Under the national rules, a single-storey rear extension can go 3m beyond the original rear wall of a terraced or semi-detached house as permitted development, or up to 6m through prior approval, where the council notifies neighbours and has 42 days to decide. A side infill beside the back addition must be single storey, no more than 4m high and no wider than half the original house. In a conservation area, side extensions, rear extensions of more than one storey and the 6m route are all removed.
A Lawful Development Certificate (£274 from April 2026) confirms a permitted development scheme; a householder application is £548. Our Wandsworth kitchen extension cost and timeline post covers the programme.
Projects we have built in and around Earlsfield. Each one links to the full write-up with photos.
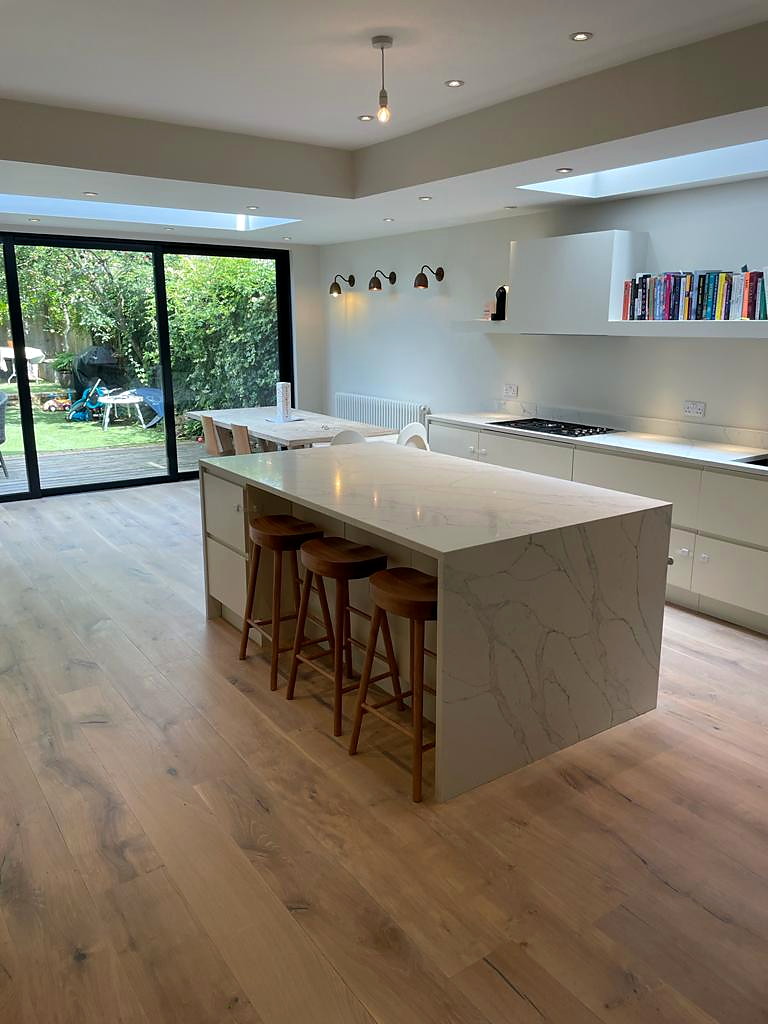
Earlsfield, Wandsworth, SW18
8 weeks on site · 200 sq ft extension
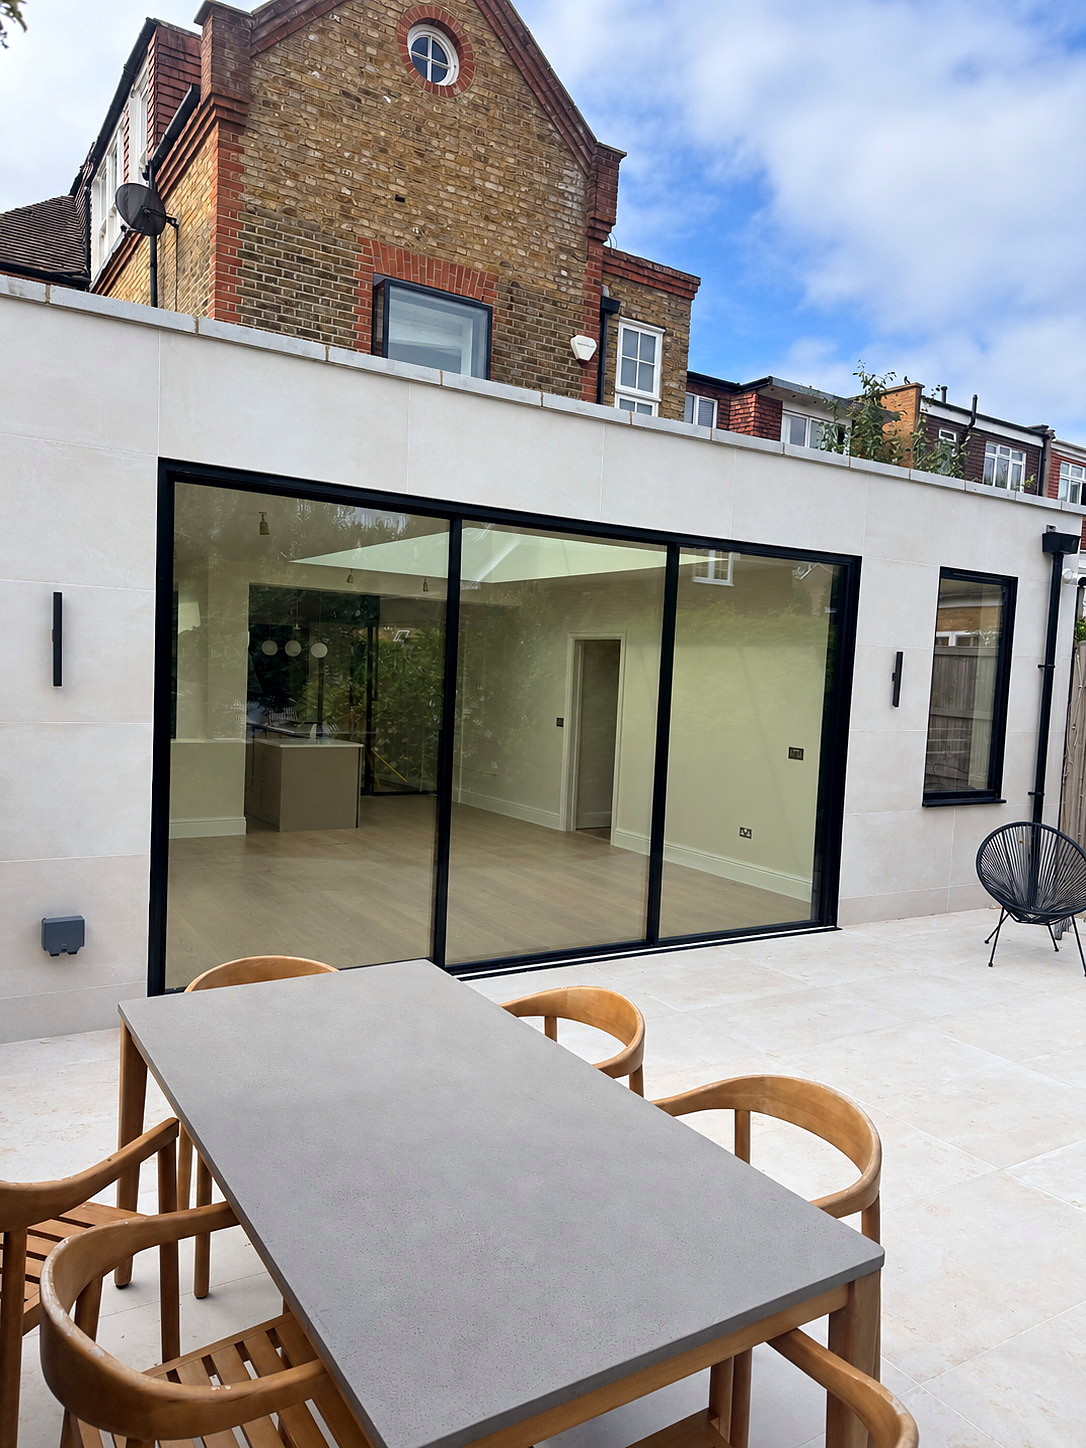
Wandsworth, South West London, SW18
10 weeks on site · 350 sq ft extension
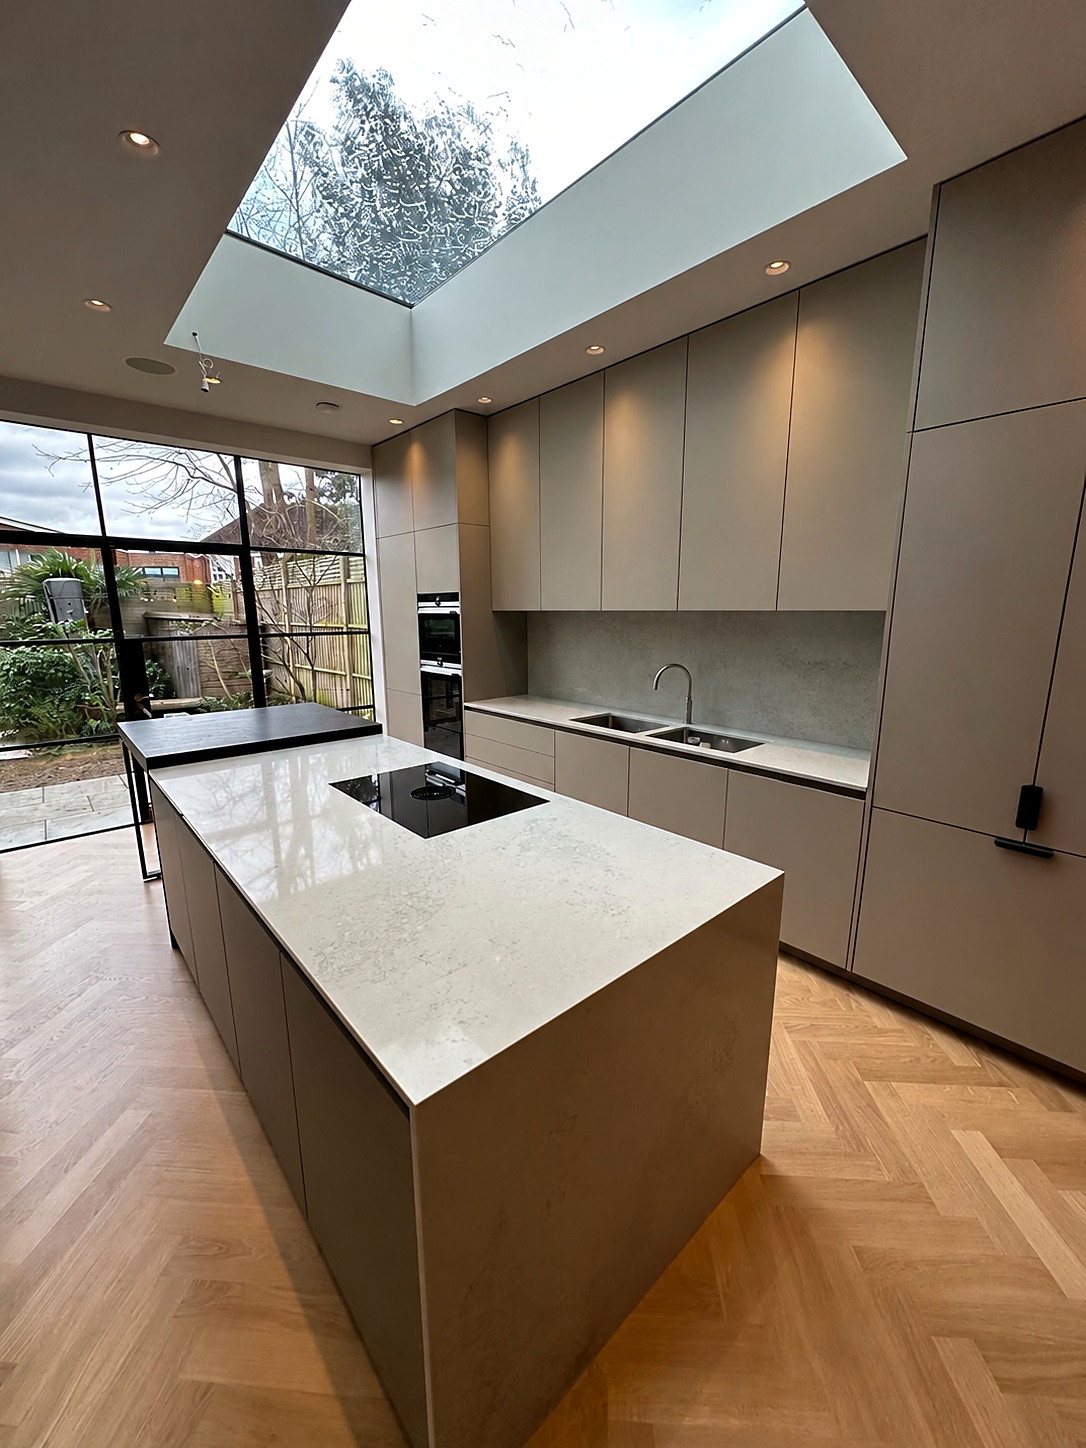
East Sheen, Richmond upon Thames, SW14
12 weeks on site · 300 sq ft extension
“We worked with Bluebird on our kitchen extension project. Highly recommend. They were transparent, easy to work with, had top tradesmen who care about delivering a good build and were always happy to create solutions as we progressed. Thanks Ben, Tom and Milen!”
Step 1
We visit, measure up and assess the existing structure, access and any party wall implications, then explain the practical next steps. No obligation.
Step 2
An itemised quote for the build, excluding VAT and professional fees (design, structural engineer, Building Control, party wall and planning fees), which are quoted separately.
Step 3
Working with your architect, the drawings are developed and submitted for planning if required, and party wall notices are served to neighbours if needed. We plan the start date around them.
Step 4
The programme is set out before work starts. If you change the scope, we price the change and agree it with you first.
Step 5
Final inspection, a snagging walk-through with you, and keys handed over.
Bluebird Spaces is a member of the Federation of Master Builders.
View our FMB profileCall us, or send the enquiry form and we'll arrange a free site visit.
Free consultation. Clear, itemised quote. No deposit upfront.