
Mansard Loft Conversions SW London: Planning by Borough
Mansard loft conversions in Wandsworth, Fulham, Clapham, Wimbledon and Richmond: what each council's guidance says, party walls, building regs and pricing.
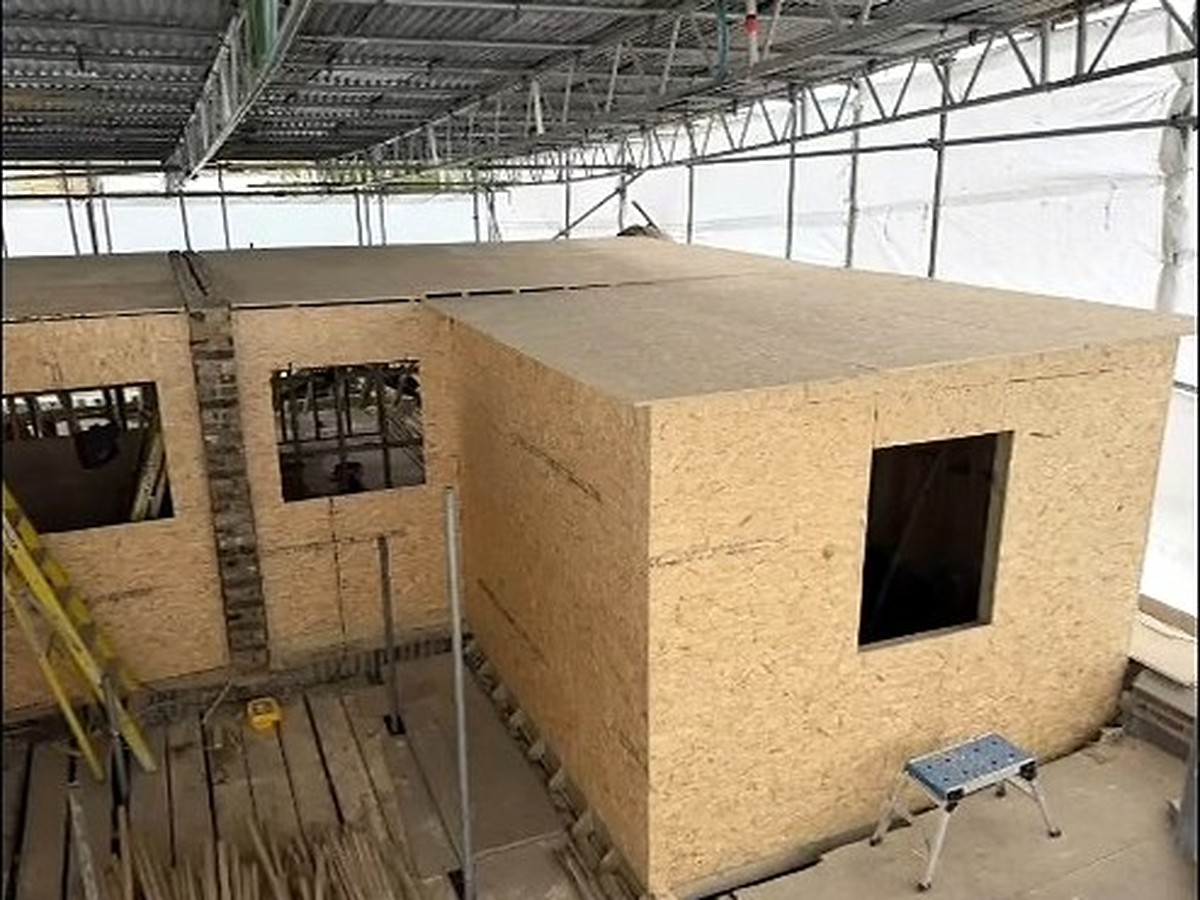
Quick answer: a mansard loft conversion replaces the rear roof slope (and sometimes the front) with a much steeper slope and a near-flat top, which gives almost a full extra storey. Because it changes the roof so much, it is the loft type most likely to need full planning permission, and in South West London you should assume a householder application (£548 from 1 April 2026). Wandsworth's Housing SPD supports full-width "mansard-style" rear additions on mid-terraces where the party walls rise through the roof, but advises against them on corner and end-of-terrace houses and in visible positions in conservation areas. Mansards are priced at our site visit.
For a Victorian mid-terrace in Battersea, Fulham, Clapham or Wandsworth Town, a mansard is often the way to get the most space out of the roof. It can give room for a bedroom and a bathroom at full height, rather than a room that slopes away at the edges. It is also the loft type where the council's design guidance matters most.
This guide explains what a mansard is, how it differs from a large dormer, what each of our local councils says about it and how the job runs.
What is a mansard loft conversion?
A traditional mansard has two pitches on each roof slope: a steep lower slope, close to vertical, and a shallow upper slope that runs to the ridge or a flat top. In South West London the most common version is a rear mansard: the back slope of the roof is rebuilt as a steep mansard face with traditionally detailed dormer windows set into it, and the front slope is left as it is.
It differs from a box dormer in two ways. A dormer sits on the existing roof slope, set back from the eaves. A mansard replaces the slope and usually runs the full width between the party walls. That's why it gives more space, and why planners treat it differently.
Wandsworth's Housing SPD calls the full-width rear version a "mansard-style" extension and describes it, on a mid-terrace where the party walls rise through the roof, as the simplest and most efficient approach.
Which houses suit a mansard?
- Mid-terraces with party walls rising through the roof. The classic case. The new mansard sits between the two party walls.
- Terraces where neighbours already have mansards. A consistent pattern on the street makes approval more likely.
- Not usually corner or end-of-terrace houses. Wandsworth's SPD says a rear mansard-style addition should be avoided here, because the change to the gable would be visible from the street. A rear dormer set below the ridge and in from the edge is recommended instead.
On semis with a hipped roof, a hip-to-gable with a rear dormer is usually the better route. See our hip-to-gable loft conversion guide.
The planning position
Why permitted development rarely works
Class B permitted development allows roof enlargements up to 40 m³ on a terraced house, with a 0.2 m set-back from the eaves where practicable and nothing above the ridge. A full mansard usually breaks the set-back and often the volume limit too. That's why our loft conversion types guide lists mansards as "rarely" PD and "usually needs full planning".
In a conservation area, no roof extension is PD at all.
Wandsworth (Battersea, Wandsworth Town, Earlsfield, Balham, Tooting, Putney)
Wandsworth has 46 conservation areas. Its Housing SPD says:
- Mansard-style rear additions on mid-terraces are usually acceptable where they can't be clearly seen from the street.
- On corners, a hip-to-gable (if acceptable) shouldn't be combined with a rear mansard.
- Adding a mansard that can be seen from public areas in a conservation area is "unlikely" to be acceptable.
In the eight Wandsworth conservation areas with Article 4 Directions (including Shaftesbury Park Estate, Latchmere Estate and Totterdown Fields Estate), roof changes including re-roofing in a different material are also controlled. Our Wandsworth Article 4 guide lists them.
Hammersmith & Fulham (Fulham SW6)
H&F has specific policies on roof alterations and 44 conservation areas. In Fulham they include Barclay Road, Bishops Park, Central Fulham, Crabtree, Fulham Park Gardens, Hurlingham, Moore Park, Parsons Green, Putney Bridge, Queen's Club Gardens, Sands End, Studdridge Street, Walham Green and Walham Grove. H&F also applies Article 4 Directions to individual properties and publishes a list. Check both before you design. Our Fulham pre-build checklist has the links.
Our Fulham two-house project includes loft conversions to two neighbouring terraced houses, alongside rear and side return extensions. Doing two neighbouring roofs together is one way to keep a terrace's roofline consistent.
Lambeth (Clapham SW4)
Lambeth has 62 conservation areas, and much of Clapham is covered. Check the council's conservation area profiles for your street before commissioning a mansard design.
Merton (Wimbledon)
In John Innes Merton Park and Wilton Crescent, the design guide says dormers should be on the rear slope, set back from the eaves and below the ridge, which is hard to reconcile with a full mansard. Elsewhere, look at decisions on your street through Merton's planning portal.
Richmond (East Sheen, Barnes, Kew, Richmond)
Richmond's House Extensions and External Alterations SPD covers loft conversions, and there are 85 conservation areas in the borough. Check the Article 4 register as well. See our Richmond Article 4 guide.
Making a mansard application stronger
- Show the street. Photographs and elevations of neighbouring roofs, especially any existing mansards.
- Match the detailing. Slate or tile to suit the house, traditionally proportioned dormers and lead or zinc where the street uses them.
- Keep it behind the parapet or ridge. A rear mansard that can't be seen from the street is the easiest case in Wandsworth.
- Read the conservation area appraisal if you are in one.
- Look up approvals on your street through the council's planning search before design is fixed.
A householder application is decided in about eight weeks for most cases. Build that into the programme before you book scaffold.
Party walls and structure
A mansard between two party walls nearly always involves work to both walls: raising them, building them up to the new roof line, or cutting in for steel bearings. That means notices to both neighbours under the Party Wall etc. Act 1996. Each neighbour has 14 days to reply in writing, and if they don't, surveyors are appointed. See our party wall timeline.
Structurally, the roof is opened, steel beams go in, a new floor structure is formed, and the mansard frame is built and clad. The building is made weathertight before interior work starts.
Building regulations
A mansard adds a habitable storey, so building regulations approval is needed for structure, insulation, the staircase and fire safety. On a house that becomes three storeys, expect a protected stair with fire-resisting doors and mains-powered, interlinked smoke alarms on each level. Retractable ladders aren't normally acceptable. Our loft building regulations guide covers the detail.
Cost
Mansards are priced individually after a site visit. The roof structure, party wall work, cladding and access vary too much for a single band. Your itemised quote excludes VAT and professional fees (design, structural engineer, Building Control, party wall and planning fees). Our fixed-price quote is based on the agreed written scope; client-requested changes and unforeseen work are priced and approved separately before proceeding.
For comparison, a typical rear dormer loft with an en-suite with us costs about £80,000–£90,000 to build, excluding VAT and professional fees.
Frequently asked questions
Does a mansard loft conversion need planning permission?
In practice, yes. A mansard changes the roof shape too much to fit permitted development in most cases, and in a conservation area no roof extension is permitted development. Plan for a householder application (£548 from April 2026).
Is a mansard allowed in Wandsworth?
Wandsworth's Housing SPD says mansard-style rear additions on mid-terraces are usually acceptable where they can't be clearly seen from the street. It advises against them on corner and end-of-terrace houses and in visible positions in conservation areas.
Mansard or dormer: which gives more space?
A mansard usually gives more, because it replaces the rear slope across the full width rather than sitting on it. A rear dormer is simpler and more likely to be permitted development.
Can I build a mansard in Fulham?
It depends on your street. Hammersmith & Fulham has specific roof alteration policies, 44 conservation areas and property-by-property Article 4 Directions, so check those first.
How much does a mansard loft conversion cost?
We price mansards at the site visit. Our typical rear dormer with an en-suite costs about £80,000–£90,000 to build, excluding VAT and professional fees.
Talk to us about a mansard
Bluebird Spaces is based in SW19 and is a member of the Federation of Master Builders. We build loft conversions in Fulham, Battersea, Clapham, Wandsworth, Balham, Chelsea and Wimbledon. Call 07564 041115 to book a free site visit.
Planning rules are property-specific. Always confirm the position with your council before you build.