
Hip-to-Gable Loft Conversions in SW London: Guide
Hip-to-gable loft conversions on SW London semis: the 50 m³ PD limit, Wandsworth and Merton guidance, party walls, building steps and pricing.
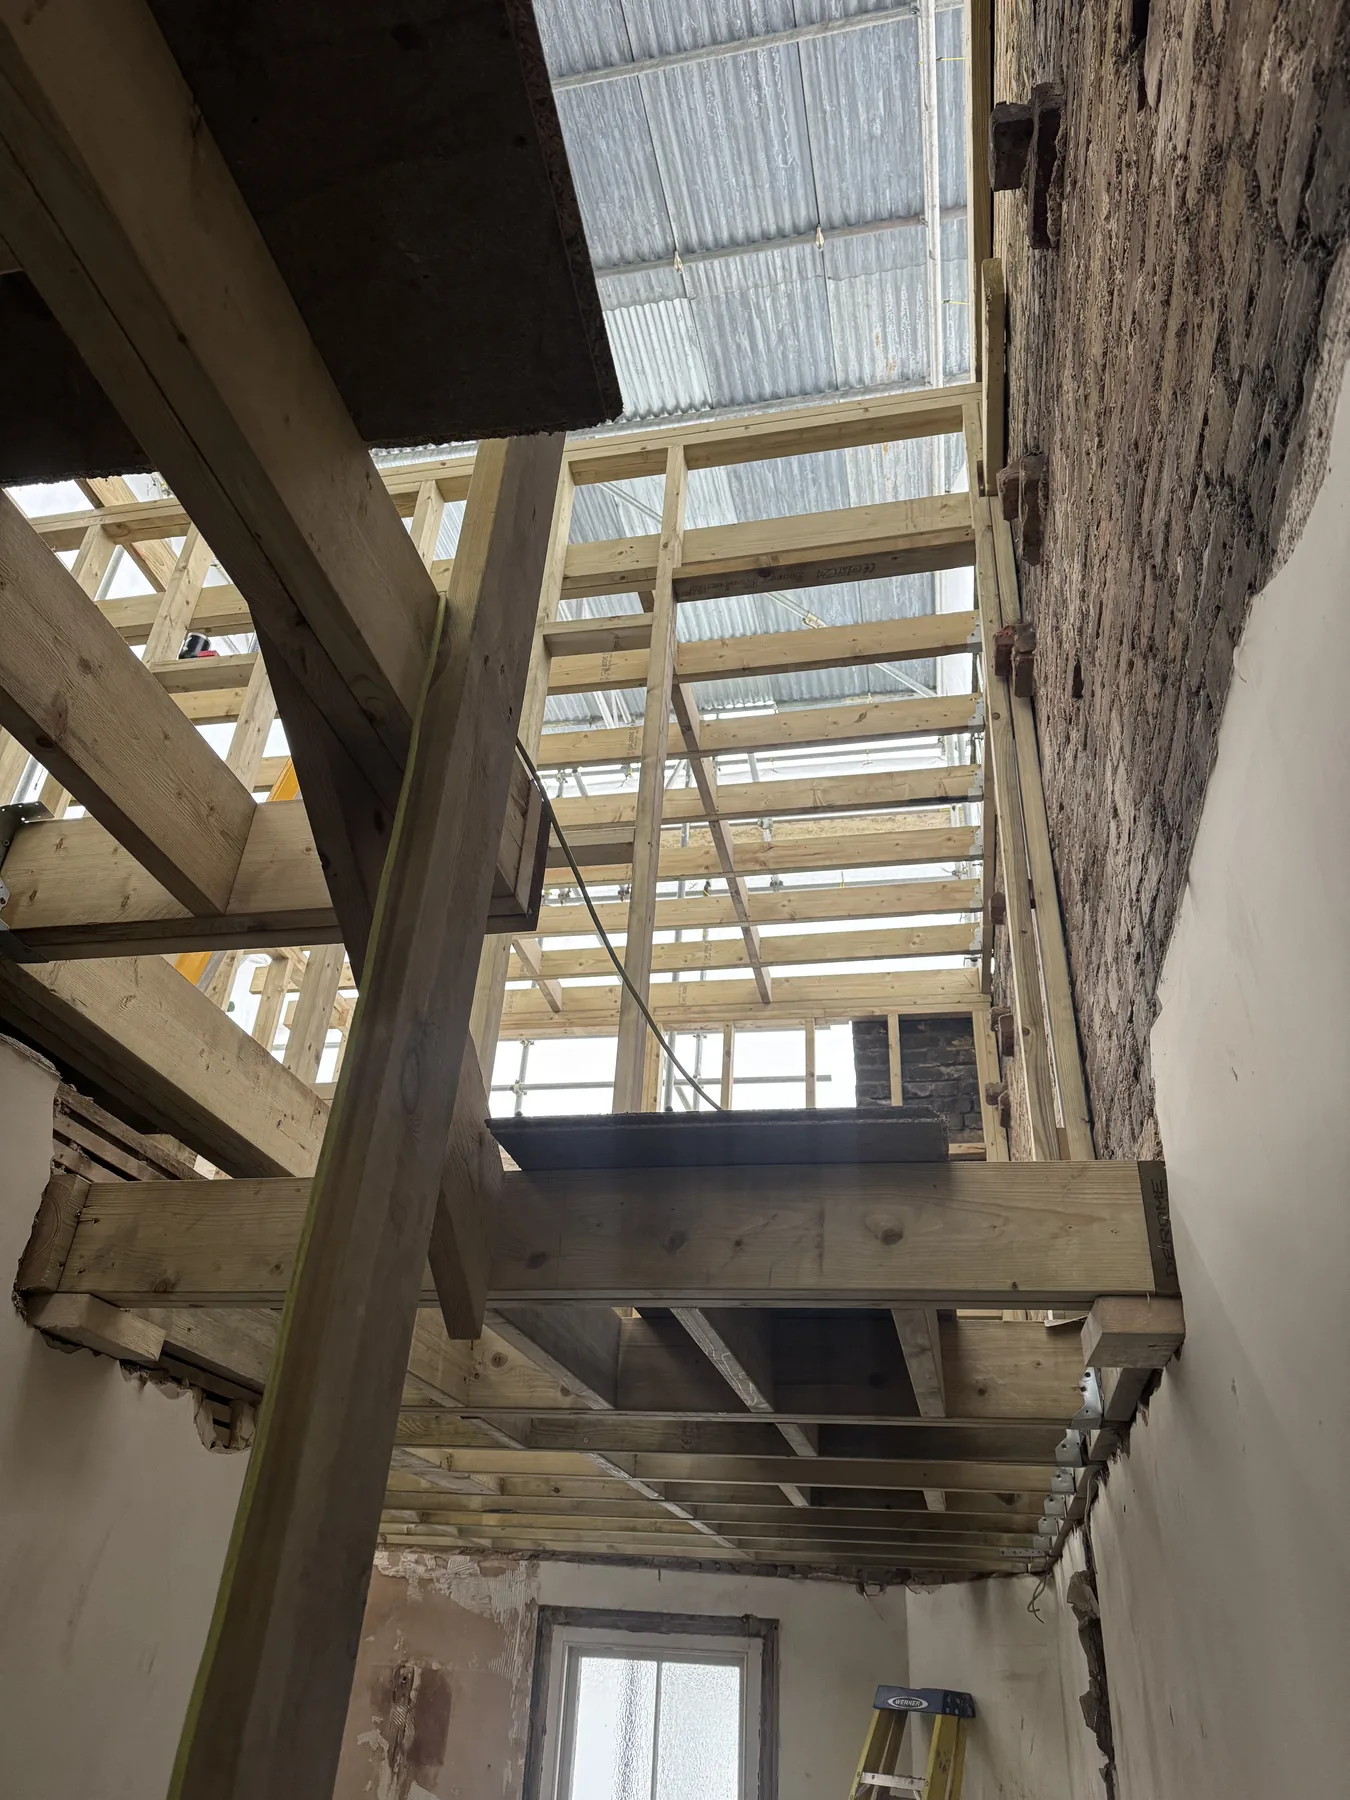
Quick answer: a hip-to-gable loft conversion rebuilds the sloping side (the "hip") of a semi-detached or end-of-terrace roof as a vertical gable wall, which extends the ridge and makes a full-size loft room possible. It is usually paired with a rear dormer. Outside a conservation area it can often go ahead as permitted development if the total new roof volume stays within 50 m³ for a semi or detached house (40 m³ for a terrace), counting any earlier roof extensions. In a conservation area it always needs a householder application, and Wandsworth's Housing SPD says hip-to-gable conversions there are "generally not acceptable". Hip-to-gable work is priced at our site visit.
Drive through Raynes Park, Wimbledon Park, the streets above Putney towards Putney Heath, or parts of East Sheen, and you'll see a lot of Edwardian and inter-war semis with hipped roofs. The hip is what makes their lofts frustrating: the roof slopes in from the side as well as the front and back, so the usable floor shrinks to a narrow strip under the ridge. A hip-to-gable conversion fixes that.
This guide covers which houses suit one, the planning rules in our local boroughs, the party wall and structural points that are particular to this type, and how the job runs.
Which houses can have a hip-to-gable loft?
You need a hipped roof on at least one side.
- Semi-detached houses. The most common case in our area. The hip on the outer side is built up into a gable.
- End-of-terrace houses. The exposed end may have a hip that can be converted.
- Detached houses. Both sides can sometimes be converted.
A Victorian or Edwardian mid-terrace usually already has its party walls rising through the roof, so there's no hip to convert. On those houses a rear dormer, an L-shaped dormer over the back addition, or a mansard-style rear addition is the route. Our loft conversion types guide compares them.
Most hip-to-gable lofts in South West London are built with a rear dormer as well. The gable gives the length and the dormer gives full head height across the back, which is usually enough for a double bedroom and a shower room.
The permitted development rules
For a house (not a flat or maisonette) outside a conservation area, the government's technical guidance on householder permitted development (Class B) sets these limits for a roof enlargement:
- Volume. No more than 40 m³ of extra roof space for a terraced house, or 50 m³ for a semi-detached or detached house, including any earlier roof extensions.
- Height. Nothing higher than the existing ridge.
- Front slope. No dormer on a roof slope facing the road.
- Eaves set-back. Apart from hip-to-gable work, roof enlargements should be set back at least 0.2 m from the eaves where practicable. The gable itself is the exception, but the rear dormer on the same job still has to meet the set-back.
A hip-to-gable plus a rear dormer adds volume quickly, so the 50 m³ limit is the one to check carefully, especially if the house already has an older dormer. Our Lawful Development Certificate guide works through the volume sums and shows how an earlier dormer can push a design over the limit.
Even when the design fits PD, apply for a Lawful Development Certificate (£274 from April 2026) before building. Buyers' solicitors, lenders and building control often want to see one. Councils are expected to decide within eight weeks.
Local rules: where hip-to-gable gets harder
Conservation areas everywhere
Roof extensions aren't permitted development in conservation areas. A hip-to-gable in any of Wandsworth's 46, Lambeth's 62, Richmond's 85 or Hammersmith & Fulham's 44 conservation areas, or in one of Merton's, needs a householder application (£548 from April 2026).
Wandsworth (Putney, Southfields, Earlsfield, Wandsworth Common)
Wandsworth's Housing SPD (adopted November 2016) is unusually specific about roofs:
- Don't convert a hip where it would spoil a consistent roofscape.
- On corner houses, a hip-to-gable (if acceptable) shouldn't be combined with a rear mansard.
- Hip-to-gable conversions are "generally not acceptable in conservation areas".
On the inter-war semis towards Putney Heath, a hip-to-gable plus rear dormer is common outside conservation areas. Our Putney loft planning guide goes street by street.
Merton (Wimbledon, Raynes Park, Wimbledon Park)
Raynes Park and Wimbledon Park have many 1930s semis where a hip-to-gable plus rear dormer is the usual option, often within 50 m³ outside conservation areas. Councils resist breaking up a matching pair of semis, though, so look at what has already been approved on your street. In the John Innes Merton Park and Wilton Crescent conservation areas, the design guide says "any dormer should be located on the rear roof slope, set back from the eaves and should not project above the ridge line", which rules out changing the side roof shape in most cases. Merton's LDC refusal rate in our Datahub pull (2 October 2026) was about 4%, against roughly one in seven in Wandsworth, Lambeth and Kingston.
Richmond (East Sheen, Barnes, Kew)
Richmond's House Extensions and External Alterations SPD covers loft conversions as well as extensions, and the council says any home in the borough can be subject to an Article 4 Direction. Check the Article 4 register for your street and house number before you design. Our Richmond Article 4 guide explains how.
The party wall on a semi
On a semi-detached house the new gable is built on your side, but the work often affects the shared wall: new steel bearings, padstones cut into the party wall, or the party wall being raised. Raising a party wall is covered by the Party Wall etc. Act 1996. Serve notice early. Your neighbour has 14 days to respond in writing, and if they don't, a dispute is deemed to have arisen and surveyors are appointed. Our party wall timeline shows how long each step can take.
What the build involves
A hip-to-gable is more structural than a simple rear dormer.
- Scaffold and roof opening. The scaffold usually has to go up the side of the house as well as the back.
- The gable wall. The hip rafters come out and a new gable wall is built up to the ridge, in brick or blockwork finished to match the house.
- Ridge and roof. The ridge is extended to the new gable and the roof slope rebuilt between them.
- Steel and floor. Steel beams go in and the new floor structure is formed.
- Rear dormer. Built and made weathertight, with rooflights fitted.
- Stair and interiors. The new stair, first and second fix, insulation, plastering, bathroom and decoration.
Our Southfields dormer loft conversion took 10 weeks on site and included structural steelwork, dormer construction and upgraded insulation. A hip-to-gable adds the gable wall and ridge work on top, so the structural stage takes longer.
Building regulations
Every loft conversion needs building regulations approval. On a typical two-storey house that usually means fire-resisting doors protecting the stairway and mains-powered, interlinked smoke alarms on each level, because escaping from windows above first floor is too dangerous. Retractable ladders aren't normally acceptable, and where the new stair lands often decides the whole layout. See our loft building regulations guide.
Cost
Hip-to-gable conversions are priced individually after a site visit, because the gable wall, scaffold and party wall work vary from house to house. For comparison, a typical rear dormer loft with an en-suite with us costs about £80,000–£90,000 to build, excluding VAT and professional fees (design, structural engineer, Building Control, party wall and planning fees). Access and logistics can affect the final figure. Our fixed-price quote is based on the agreed written scope; client-requested changes and unforeseen work are priced and approved separately before proceeding.
Frequently asked questions
Is a hip-to-gable loft conversion permitted development?
It can be, on a house outside a conservation area, if the extra roof space (including any earlier roof extensions) stays within 50 m³ for a semi or detached house, nothing goes above the ridge and there's no front dormer. Get a Lawful Development Certificate to confirm it.
Can I do a hip-to-gable in a conservation area?
Not under permitted development. You'd need a householder application, and Wandsworth's Housing SPD says hip-to-gable conversions in conservation areas are generally not acceptable.
Do I need a party wall agreement for a hip-to-gable?
On a semi, usually yes, because the work often involves the shared wall. Serve notice early; your neighbour has 14 days to respond.
Can I have a hip-to-gable on a mid-terrace?
Usually not, because a mid-terrace has no hip to convert. A rear dormer, L-shaped dormer or mansard-style rear addition is the usual alternative.
How much does a hip-to-gable loft cost?
We price hip-to-gable work at the site visit. Our typical rear dormer with an en-suite is about £80,000–£90,000 to build, excluding VAT and professional fees.
Talk to us about your loft
Bluebird Spaces is based in SW19 and is a member of the Federation of Master Builders. We build loft conversions in Wimbledon, Wandsworth, Putney, Richmond, Southfields, Earlsfield, Tooting and Balham. If you're in Raynes Park, see our Raynes Park area guide. Call 07564 041115 to book a free site visit.
Planning rules are property-specific. Always confirm the position with your council before you build.