
Wraparound Extensions SW London: Planning & Party Walls
Wraparound extension planning in Wandsworth, Lambeth, Merton, Richmond and Fulham: why most need an application, party walls, steels and build steps.
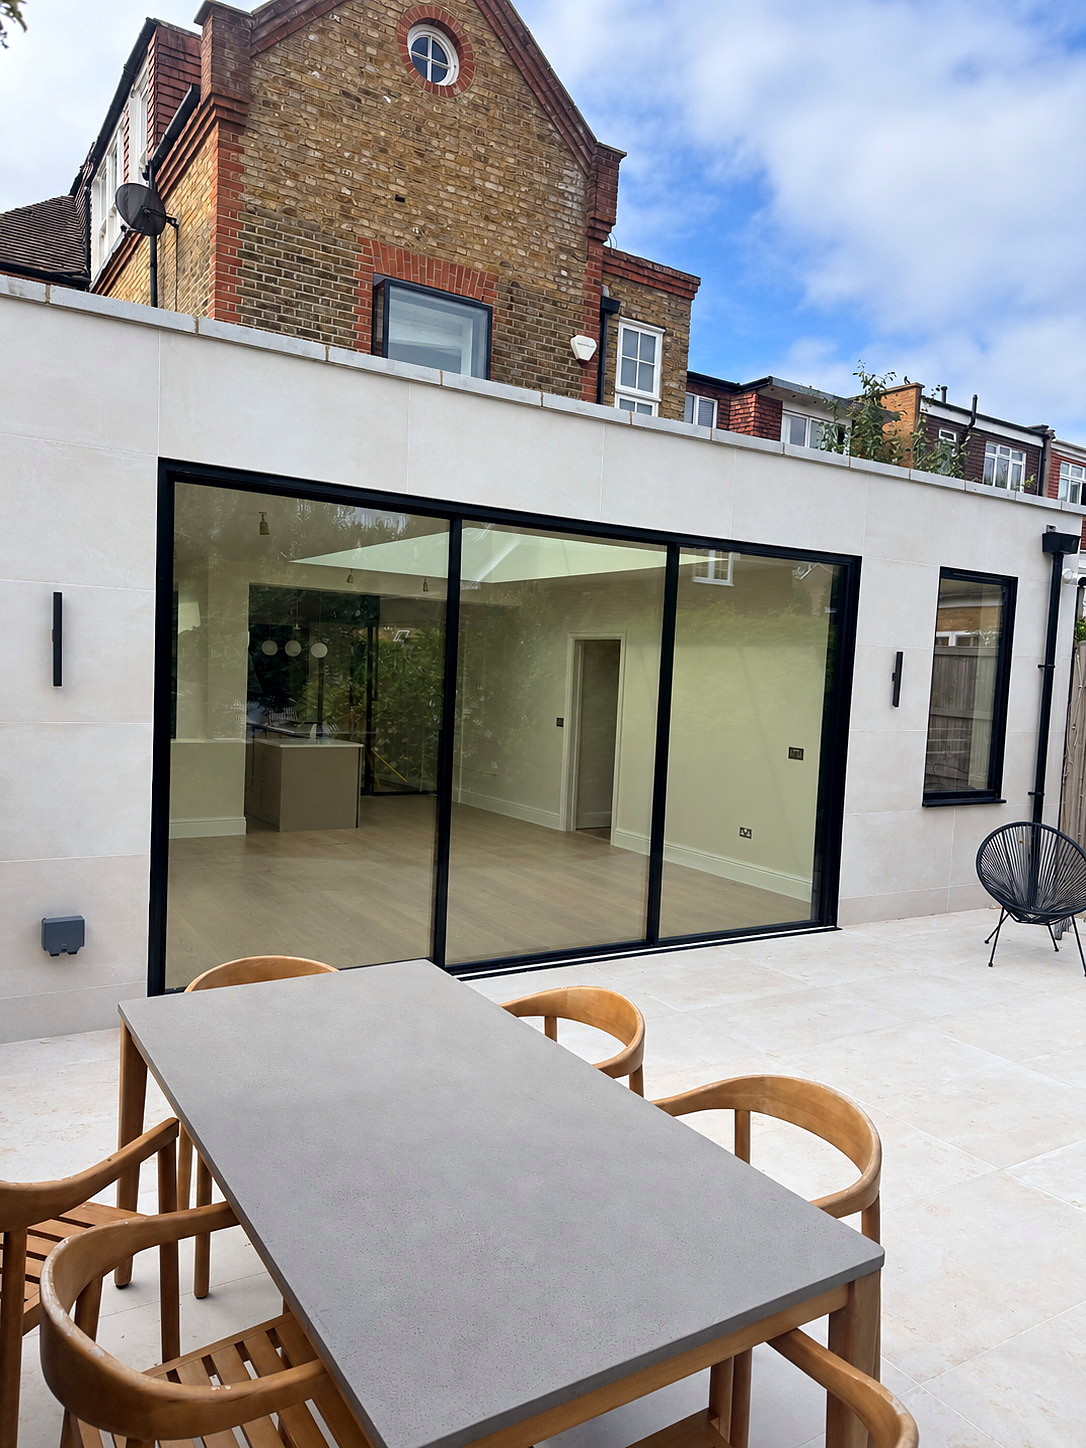
Quick answer: a wraparound extension fills the side return and extends across the back of a terraced or semi-detached house. Because it is caught by both the side and the rear permitted development (PD) limits, most wraparounds in South West London need a householder planning application (£548 in England from 1 April 2026). In a conservation area that is always the case. Plan for party wall notices on both boundaries, a steel frame where the back addition walls come out, and a decision period of about eight weeks before you can start on site.
Ask Clapham, Wandsworth or Fulham homeowners what they want from a ground-floor extension and the answer is nearly always the same. They want a kitchen wide enough for a table, a room that faces the garden and enough light to stop the middle of the house feeling like a corridor. On a Victorian terrace with a two-storey back addition, a side return infill gives you the width. A rear extension gives you the depth. A wraparound does both in one build.
This guide sets out how the planning route works in the five boroughs we cover most (Wandsworth, Merton, Richmond, Lambeth and Hammersmith & Fulham), what makes a wraparound more involved than either of its halves, and how the job usually runs.
What counts as a wraparound extension?
A wraparound is an L-shaped single-storey extension. One leg runs along the side passage beside the back addition, which is the side return. The other leg runs across the full width of the house at the back. The two meet at the rear corner of the back addition, which is usually where the most structural work happens.
It suits a house that is both narrow and short at ground floor. If the problem is only width, a side return alone may be enough. Our Earlsfield side return extension added about 200 sq ft in eight weeks and turned a galley kitchen into a family dining space. If the problem is only depth, a straight rear extension like our Wandsworth rear extension (about 350 sq ft, 10 weeks on site) may be the better buy.
Why most wraparounds need a planning application
The government's householder PD rules treat side and rear extensions differently, and a wraparound triggers both sets.
- The side part. A single-storey side infill can be PD on a freehold house outside a conservation area if it is no more than 4 m high and no wider than half the width of the original house.
- The rear part. A single-storey rear extension can be PD up to 3 m beyond the original rear wall of a terraced or semi-detached house (4 m if detached), with a 4 m height limit and eaves no higher than 3 m within 2 m of a boundary.
- Together. When the side and rear parts join, the combined shape usually goes beyond the half-width limit, so the whole extension falls outside PD.
That is why our Clapham side return planning guide and our Fulham pre-build checklist both say that wraparounds usually need permission. The larger home extension (prior approval) route, which allows a single-storey rear extension up to 6 m on a terrace, doesn't help much either. It only covers the rear part, so it doesn't make the side leg permitted development, and it isn't available in conservation areas. Our prior approval guide explains that route.
If you are confident that a smaller design fits PD, a Lawful Development Certificate (£274 from April 2026) gives you written proof. For most wraparounds, though, plan on a householder application and allow about eight weeks for a decision.
Borough by borough: what to check first
Wandsworth (Battersea, Balham, Earlsfield, Putney, Southfields, Tooting)
Wandsworth has 46 conservation areas, and eight of them also have Article 4 Directions. Its Housing SPD covers rear and side extensions to terraced houses, including the effect on neighbours' light. The Latchmere Estate Article 4 Direction is the one to read carefully if you are planning an extension there. Check your address on the council's planning map before paying for drawings. Our Wandsworth Article 4 guide lists all eight areas.
Lambeth (most of Clapham SW4)
Clapham crosses a borough boundary, so check which council you are in first. Most of SW4 is in Lambeth, which has 62 conservation areas, and its Design Guide SPD (2023) covers building alterations and extensions. For heritage settings, Lambeth's guidance favours lightweight, mostly glazed single-storey infills that keep the back addition readable.
Merton (most of Wimbledon, Raynes Park, Colliers Wood)
Merton's John Innes Merton Park and Wilton Crescent conservation areas have Article 4 Directions, and the council's design guide says extensions there should be "subordinate to the main house; generally single storey with a pitched roof". Watch floor area too. Merton says a permission adding at least 100 m² of new gross internal area will usually be liable for the Community Infrastructure Levy (CIL). A big wraparound on its own rarely reaches that, but a wraparound plus a loft can. Claim the householder exemption before work starts. Our Wimbledon and Merton planning guide covers the details.
Richmond upon Thames (Richmond, East Sheen, Barnes, Kew)
Richmond has 85 conservation areas, and the council says "any home in the borough can be subject to an Article 4 Direction". Its House Extensions and External Alterations SPD (2015) suggests keeping the eaves of deeper side infills on Victorian houses to about 2.2 m to avoid a sense of enclosure for the neighbour. That height affects how the roof of the side leg is designed. See our Richmond extension ideas guide.
Hammersmith & Fulham (Fulham SW6)
H&F has 44 conservation areas, including Parsons Green, Hurlingham, Moore Park and Bishops Park in Fulham, and it applies Article 4 Directions to specific properties. Check the council's published list of affected properties before design starts.
Designing the corner: where wraparounds get complicated
A wraparound joins two new roofs to an old house at its most awkward point, the rear corner of the back addition. Most of the cost and design time sits here.
- Steel. Taking out the side wall of the back addition and the rear wall of the main house means two openings meeting at a corner. That needs structural calculations and steel beams, signed off under building regulations.
- Roof form. The side leg is often a glazed or partly glazed roof to light the middle of the plan. The rear leg is often a flat roof with a rooflight or lantern. The two need a clean junction and a reliable fall for rainwater.
- Boundary walls. The side leg usually sits on or near the boundary with next door. Ask early whether it will be built on the line of the junction or fully on your land, because this decides the party wall notices.
- Drainage. Side returns often hold the soil stack, gully and inspection chambers. Diverting them is normal, but it needs to be planned before the foundations are dug.
- Light in the middle. A wraparound can leave the old middle room darker than before unless the side roof or a rooflight brings light in. Our Wandsworth rear extension used a large rooflight and structural glazing for exactly that reason.
Party walls: usually two neighbours, not one
A wraparound on a terrace usually affects both neighbours. The side leg is close to one boundary and the rear leg often reaches the other. The Party Wall etc. Act 1996 applies if you build on the line of junction, work on a shared wall, or dig within 3 m of a neighbour's building and deeper than its foundations.
Your neighbour has 14 days to reply in writing. If they don't consent, a dispute is assumed and surveyors are appointed, which adds time. Serve notices while the planning application is being decided, once the structural design is settled enough to describe the work. Our party wall timeline sets out each step.
How a wraparound extension runs
Every project differs, but the order is usually the same.
- Site visit. We look at the garden, the existing structure, drainage runs and party wall issues, and talk through single storey, double storey or wraparound options.
- Design and planning. Measured survey, drawings, then a householder application (or an LDC if the design genuinely fits PD). Allow about eight weeks for a decision.
- Party wall notices. In parallel with planning.
- Structural design and building regulations. Steel sizes, foundations and glazing. A full plans application should be decided within five weeks, or two months if you agree.
- Fixed-price quote. Itemised across groundworks, structure, roofing, glazing, M&E and finishes. Our fixed-price quote is based on the agreed written scope; client-requested changes and unforeseen work are priced and approved separately before proceeding.
- The build. Groundworks and foundations (building control inspects at foundation stage), blockwork and steel, roof and glazing, then first fix, plastering and finishes.
Many families stay at home during the build. Plan for some weeks without a working kitchen, and set up a temporary one in another room.
What does a wraparound extension cost?
We don't publish a single wraparound figure, because the side and rear legs, the corner steel and the glazing vary so much from house to house. Wraparounds are priced at the site visit. For reference, a typical kitchen or side return extension with us costs about £90,000–£100,000 to build, excluding VAT and professional fees (design, structural engineer, Building Control, party wall and planning fees). That is the build price to a fitted shell. Kitchen units, flooring and other second-fix items are supplied by you, and access and logistics can affect the final figure.
Frequently asked questions
Do I need planning permission for a wraparound extension?
Usually, yes. The side and rear parts together tend to go beyond the half-width limit for permitted development, and in a conservation area side extensions are never permitted development. Plan for a householder application at £548 from 1 April 2026.
Is a wraparound better than a side return?
It depends on the problem you're solving. A side return adds width with little loss of garden. A wraparound adds width and depth together, but it costs more and involves more structure, planning and party wall work. We talk through both at the site visit.
How long does the planning stage take?
Most householder applications are decided within about eight weeks. Party wall notices can run at the same time, and building control approval follows the structural design.
Can I stay in the house during a wraparound extension?
Many families do. The kitchen is usually out of action for part of the build, so set up a temporary kitchen elsewhere in the house.
Will a wraparound and a loft together trigger CIL in Merton?
They can. Merton says permissions adding at least 100 m² of new floor space will usually be liable. Claim the householder exemption before work starts.
Talk to us about your wraparound
Bluebird Spaces is based in SW19 and is a member of the Federation of Master Builders (FMB). We build side return, rear and wraparound extensions across South West London. See our house extension pages for Clapham, Wandsworth, Fulham, Wimbledon, Earlsfield, Balham and Richmond, or our kitchen extension pages for Battersea and Putney. Call 07564 041115 to book a free site visit.
Planning rules are property-specific. Always confirm the position with your council before you build.